Search...
Overview

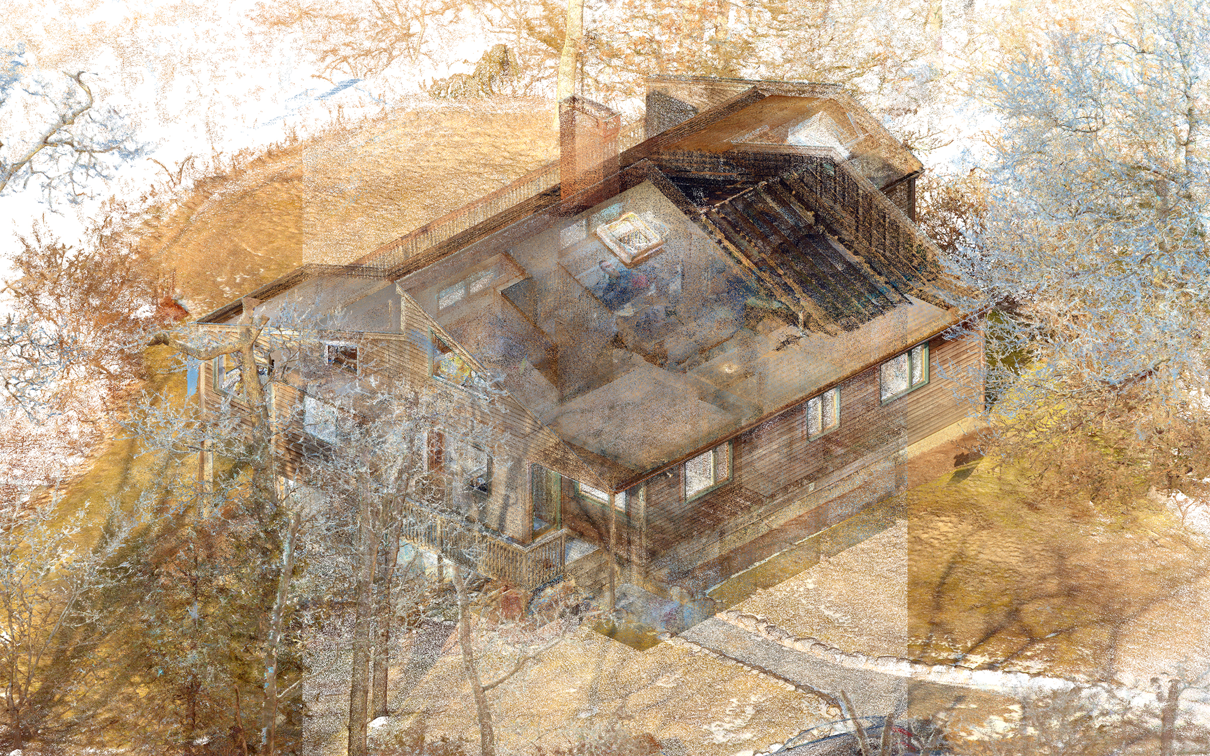
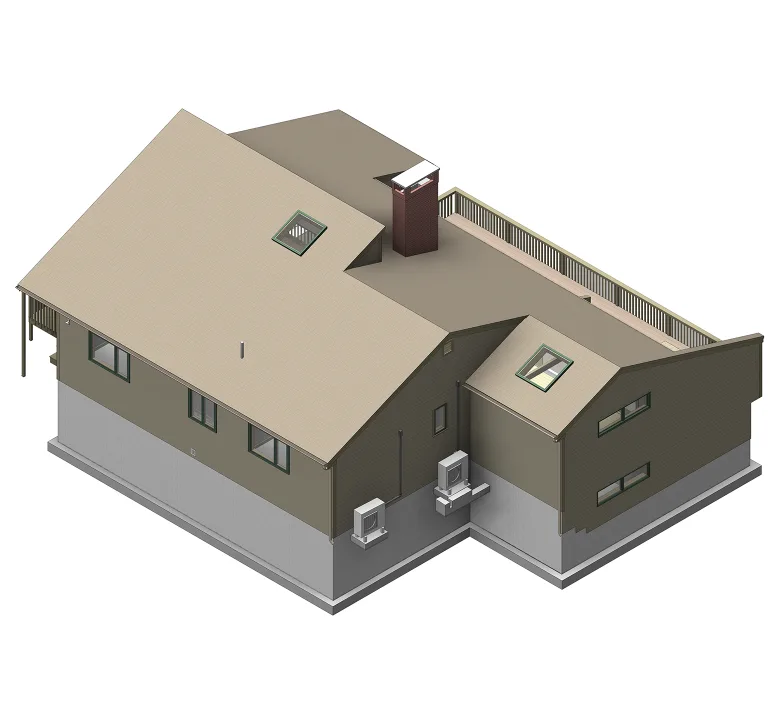
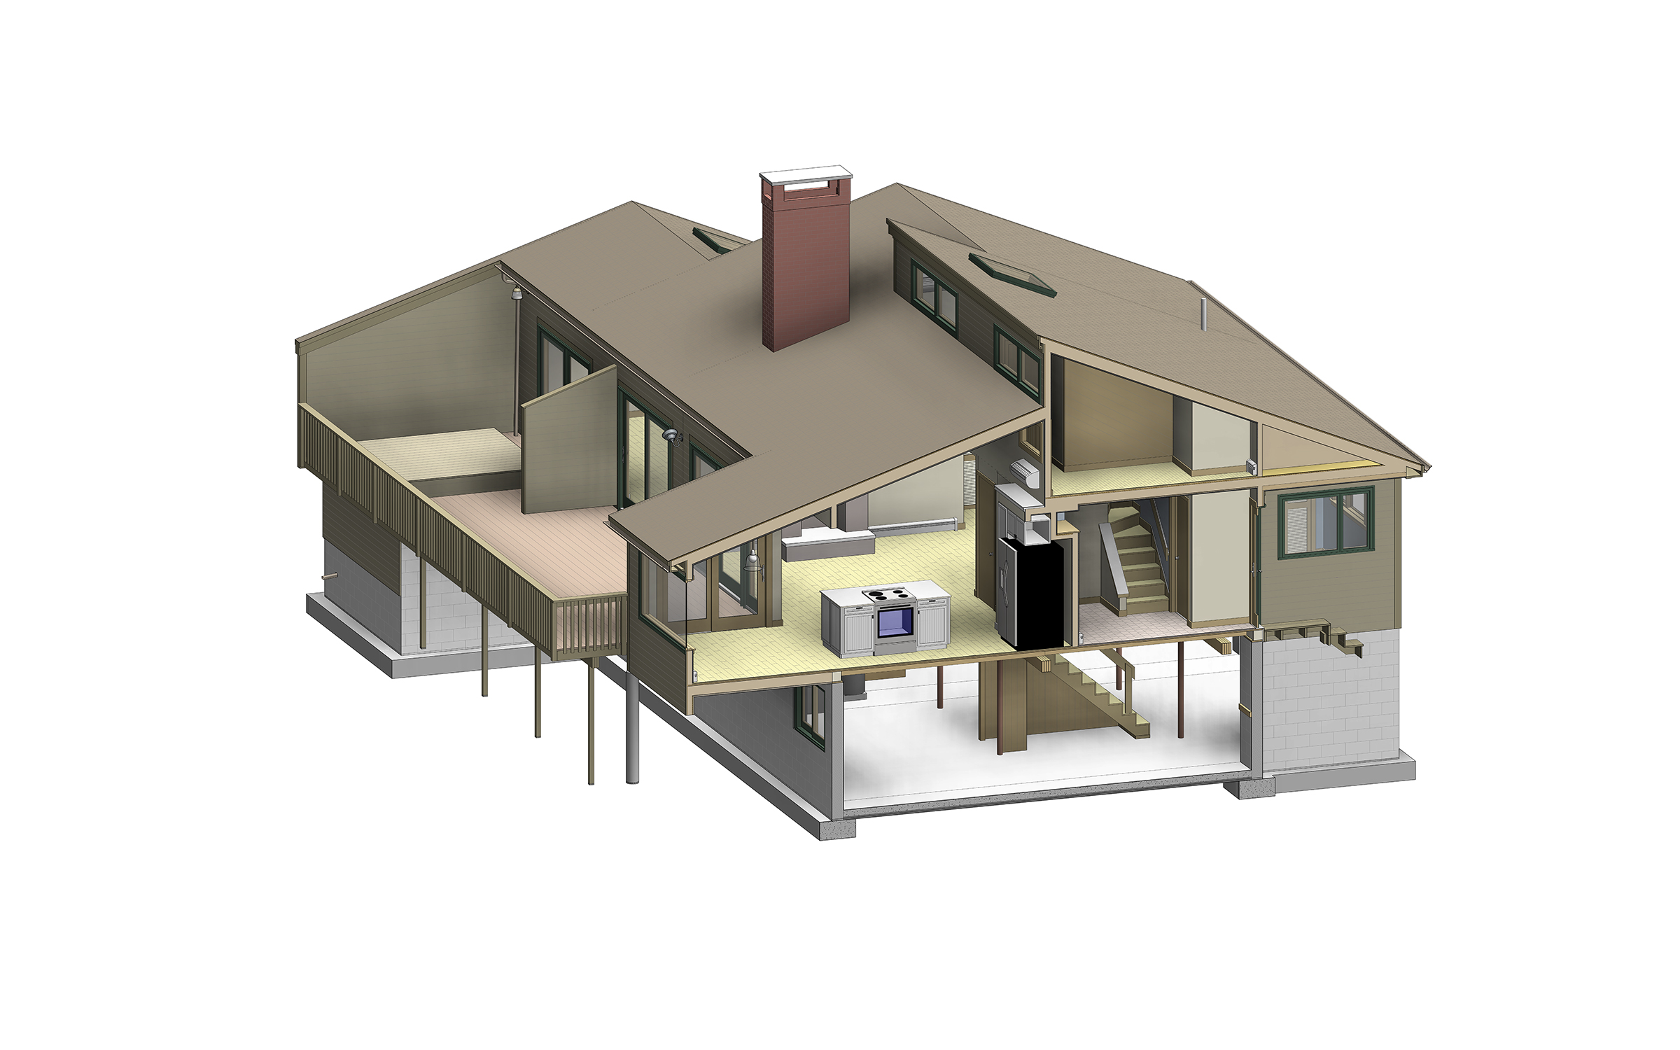
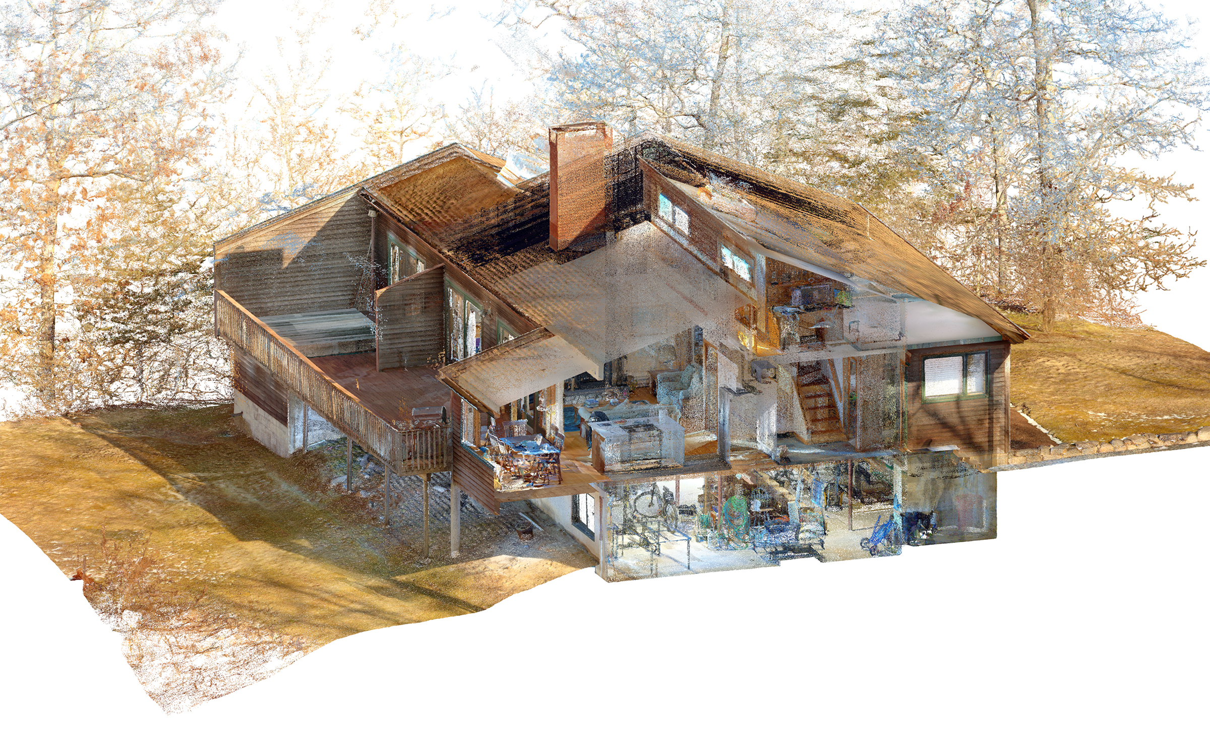
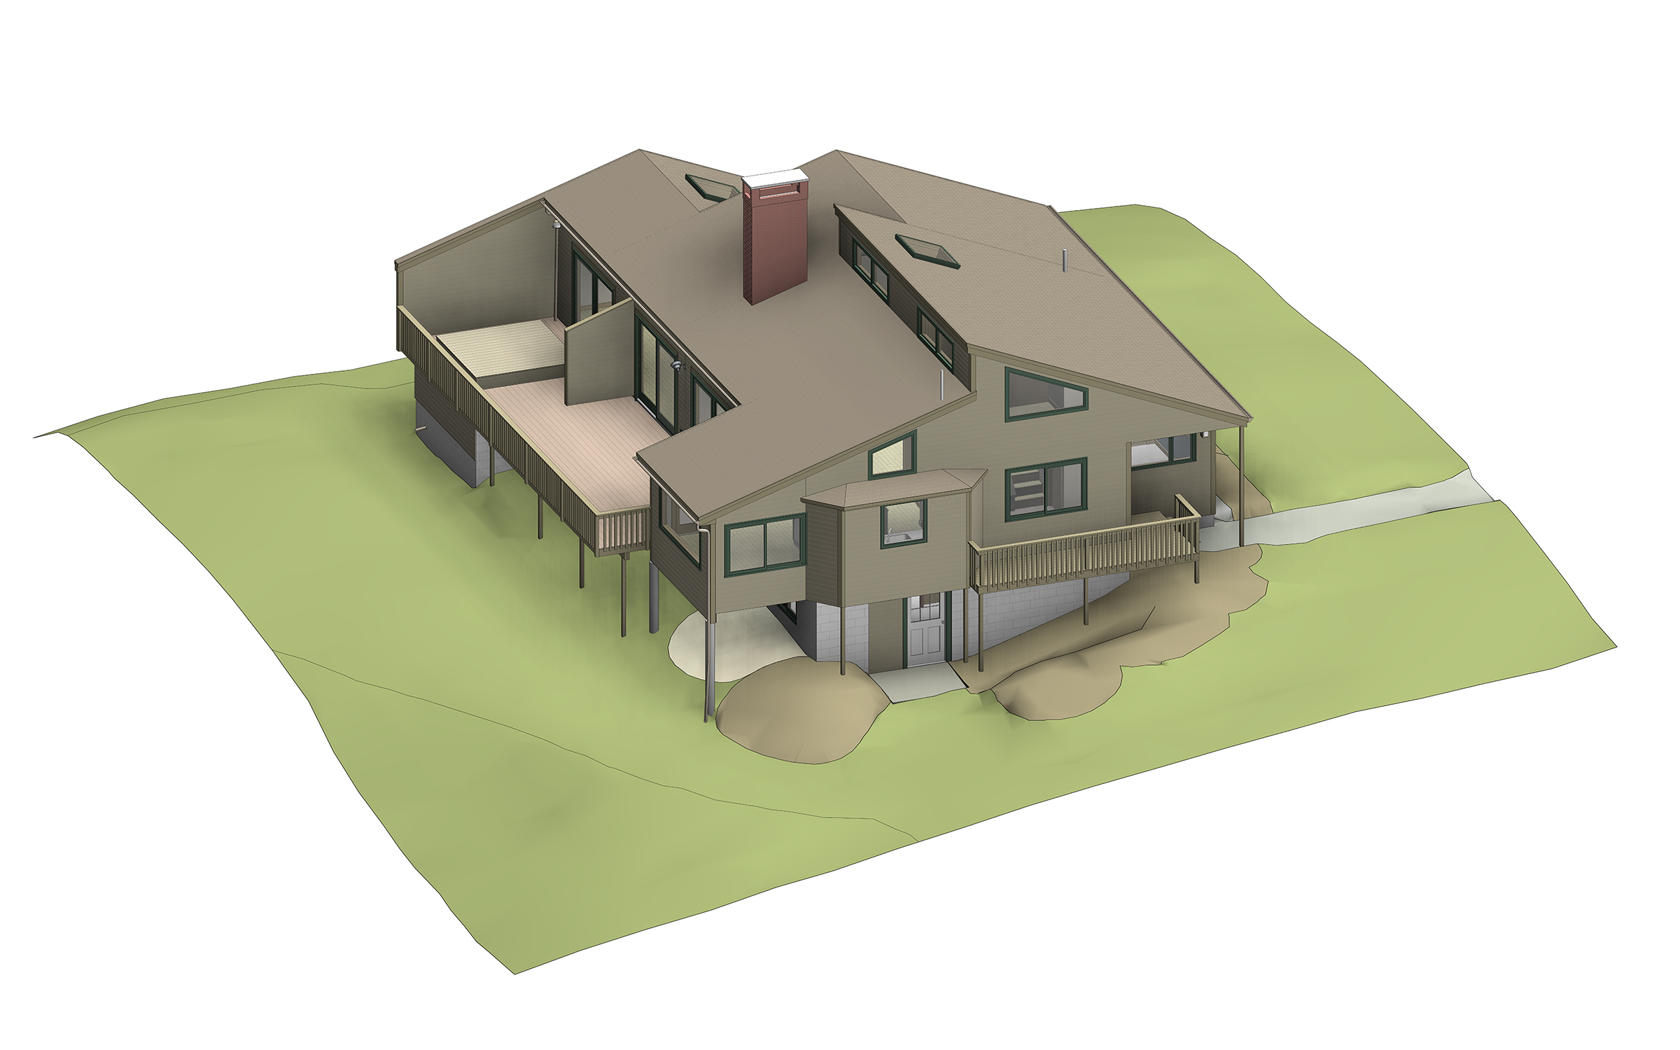
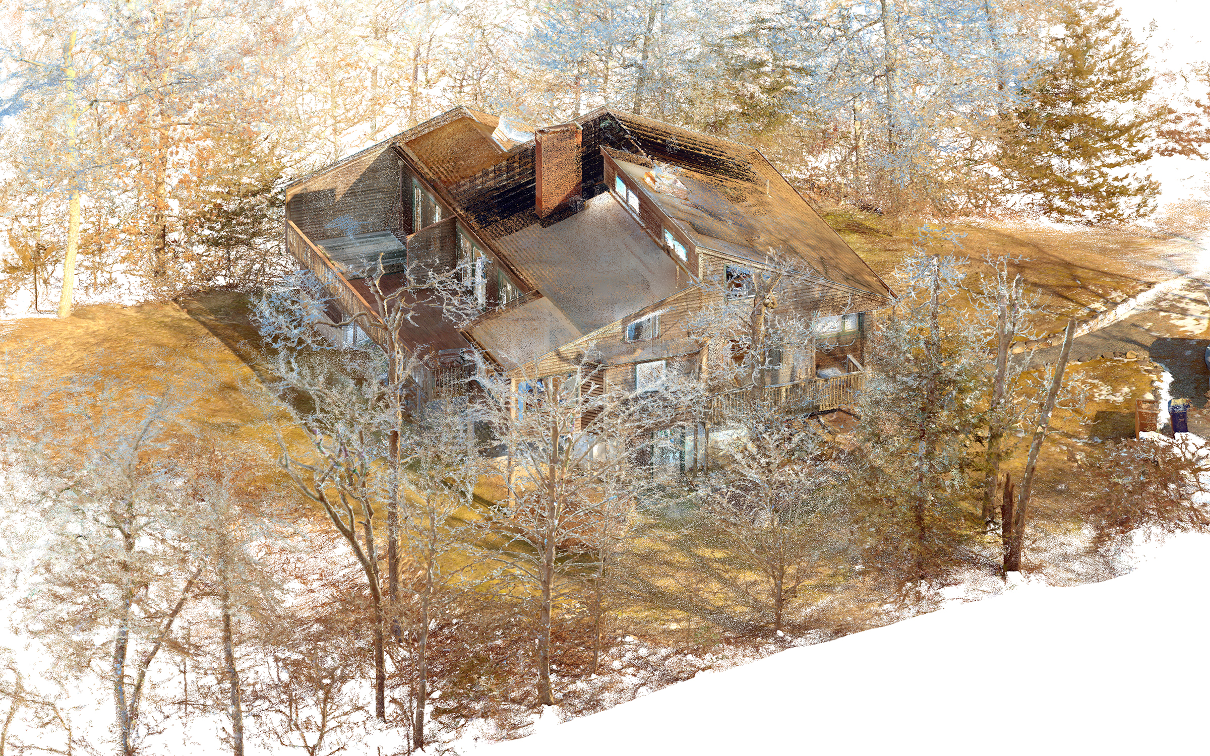
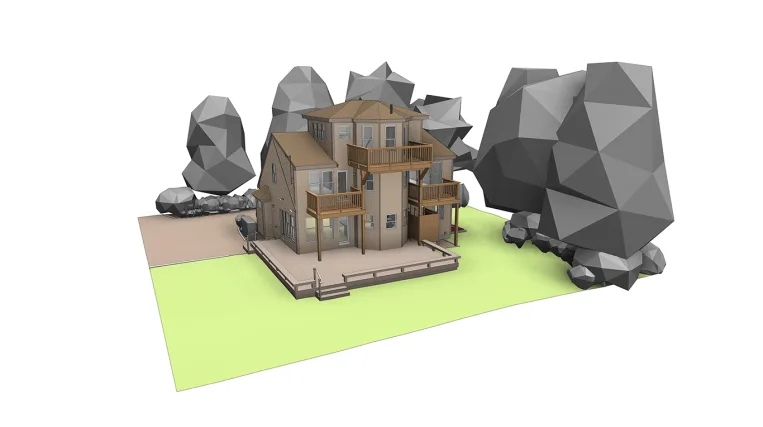
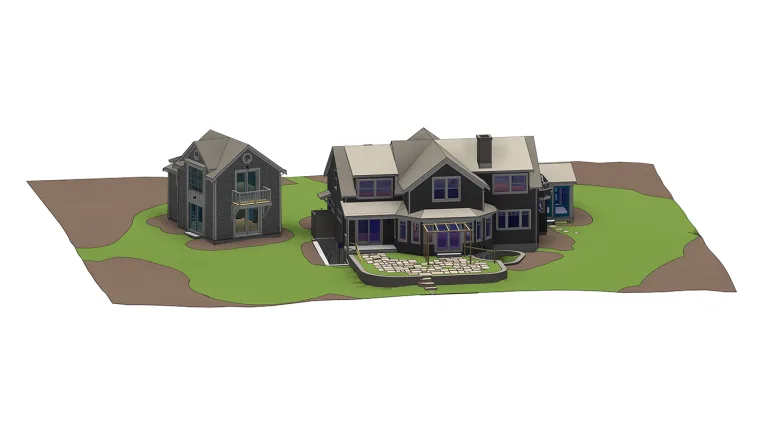
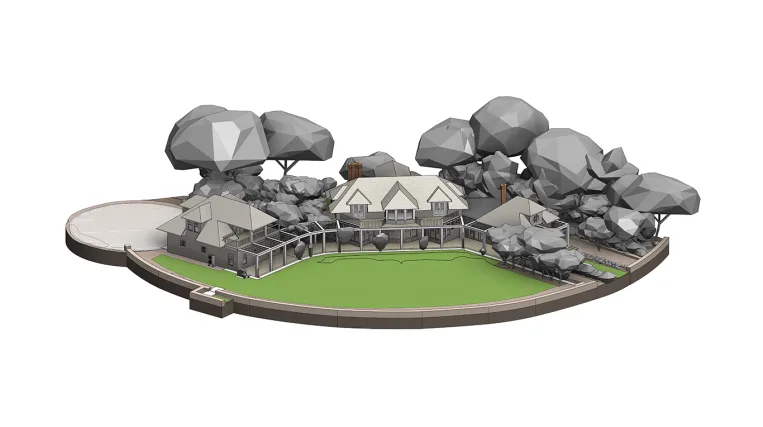
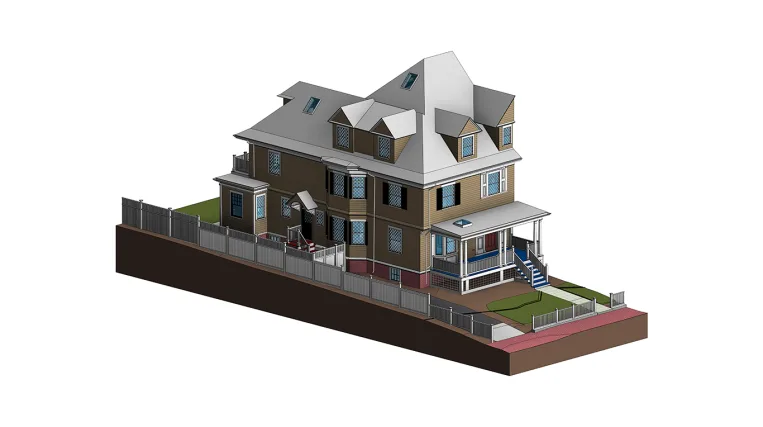
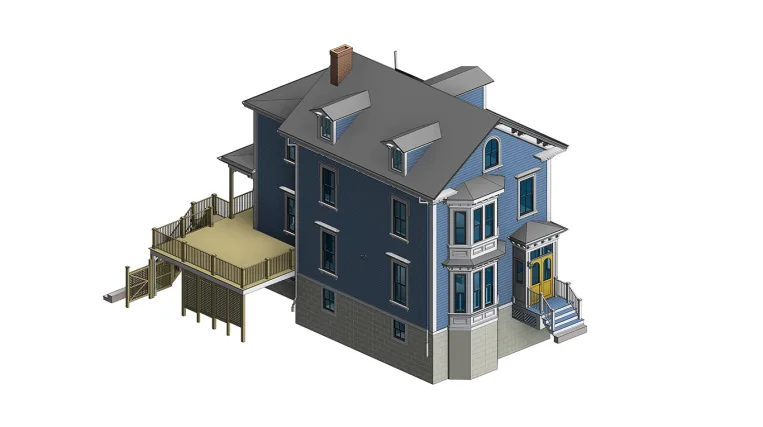
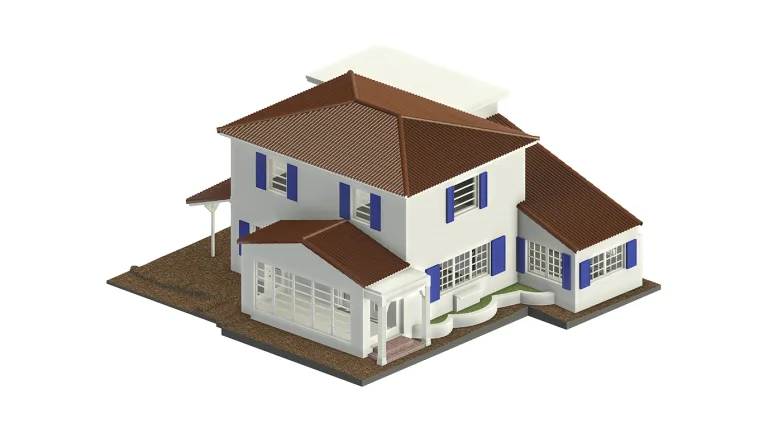
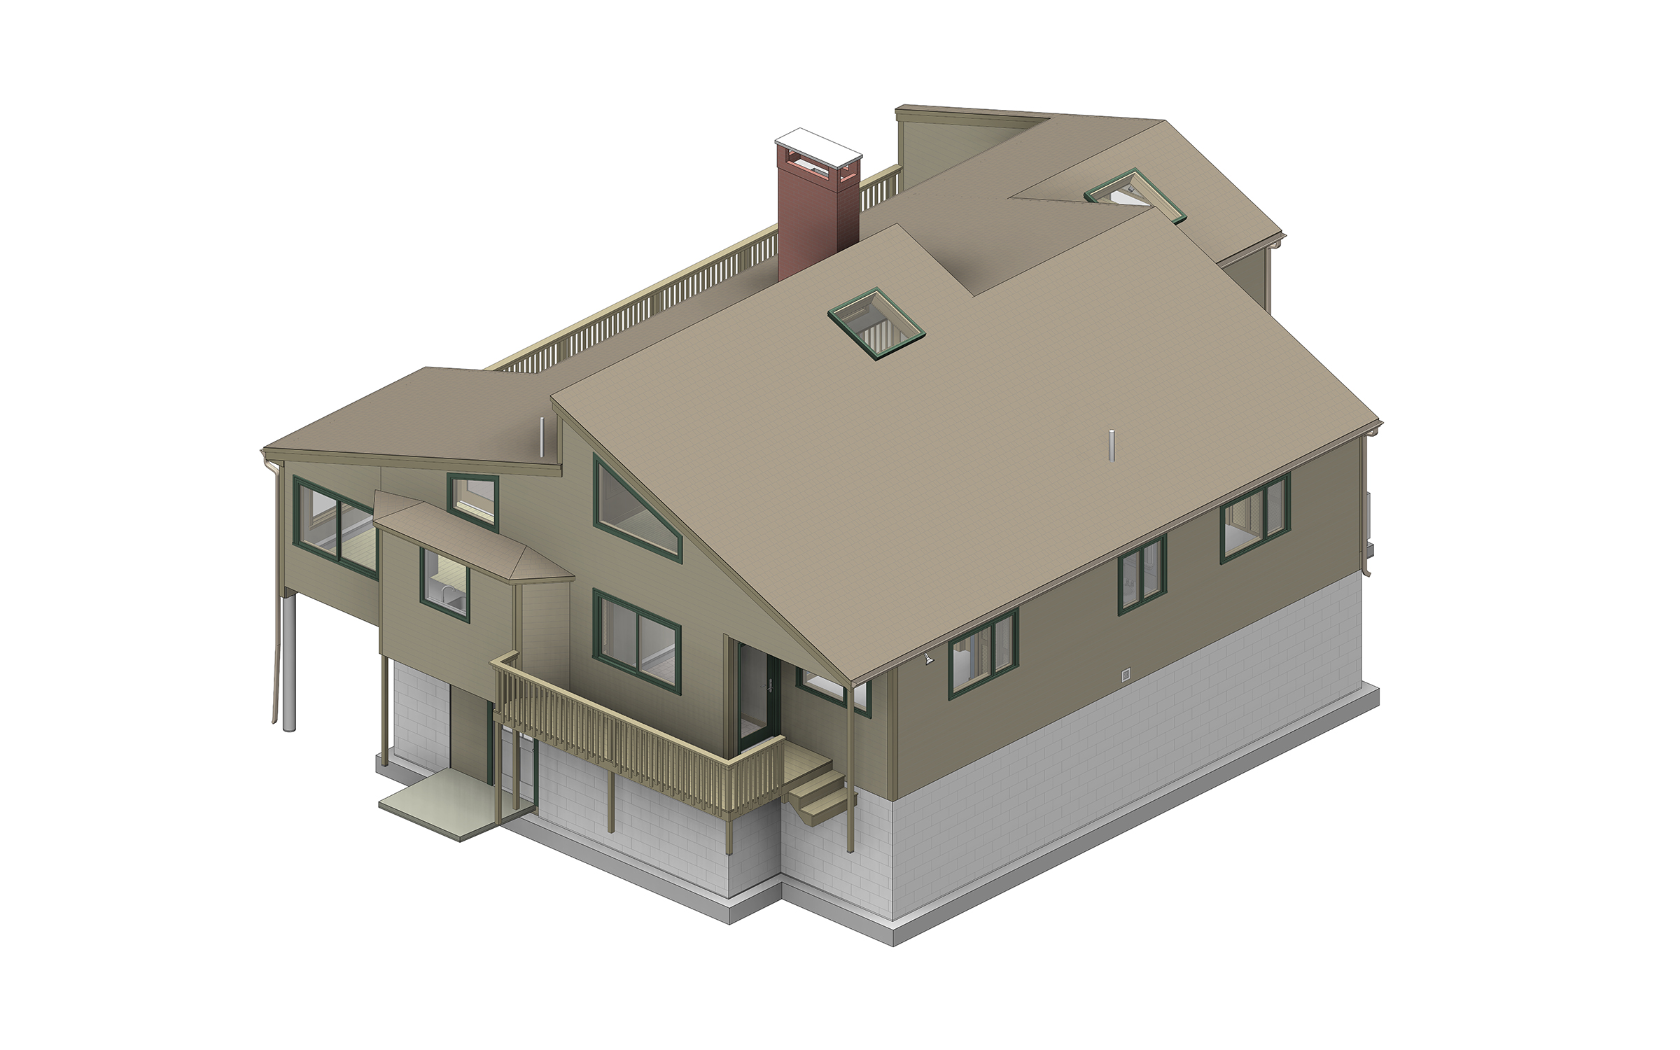
The project involved creating an LOD 300 as-built BIM model of a two-story residence with a basement, surrounded by a wooded landscape. Working from point cloud data, ORIGIN reconstructed the building’s exterior and interior, along with the surrounding terrain, vegetation, and landscaping.

A key aspect of the work was the separation of structural and finishing layers. Walls, floors, and roofs were modeled with their underlying construction and surface finishes represented separately, allowing for more accurate material representation and greater flexibility when working with the Revit model.

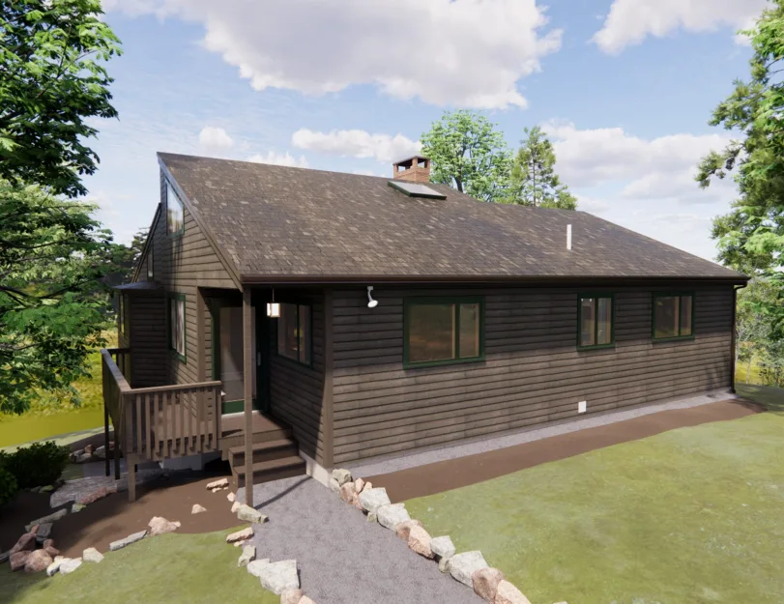
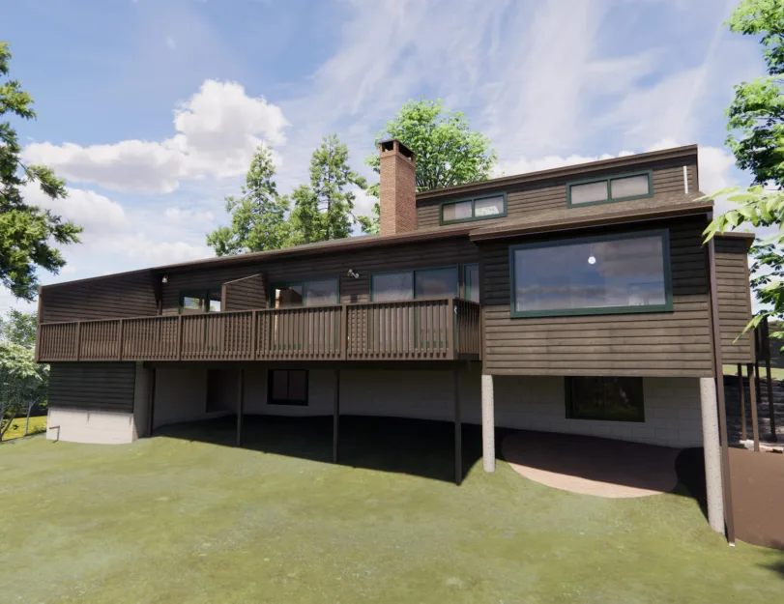
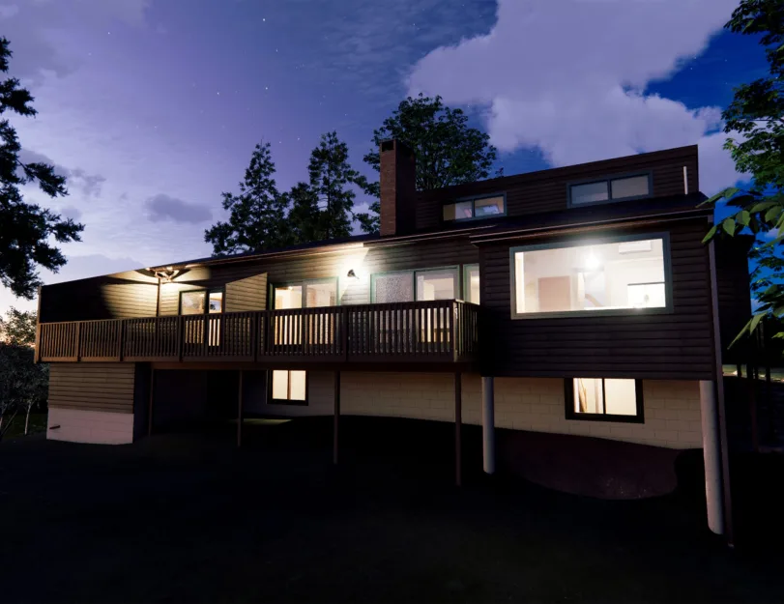
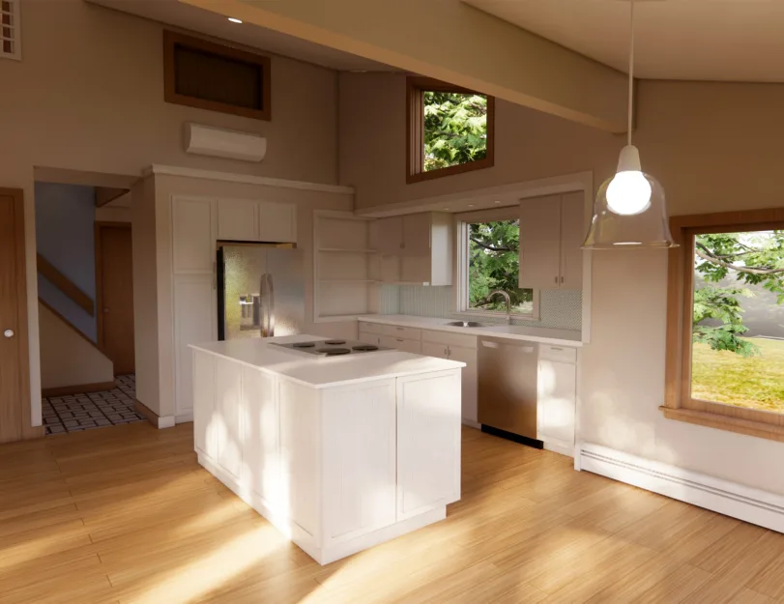
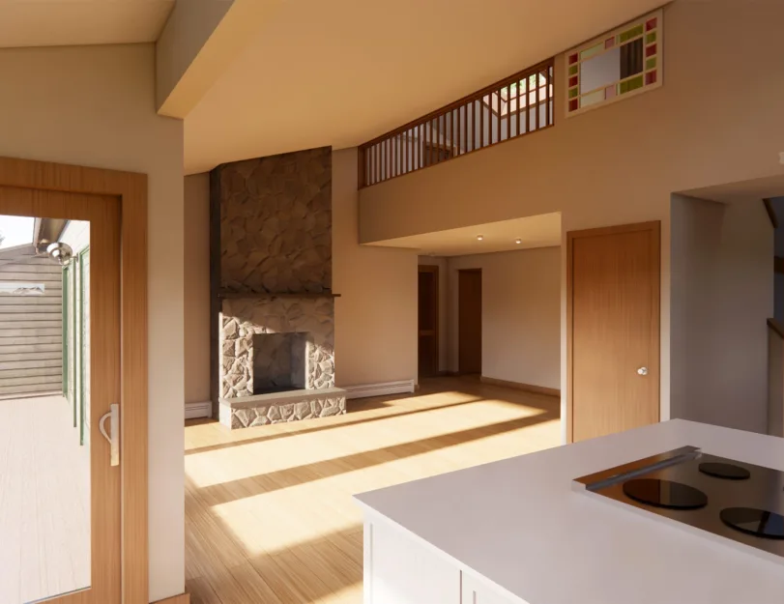
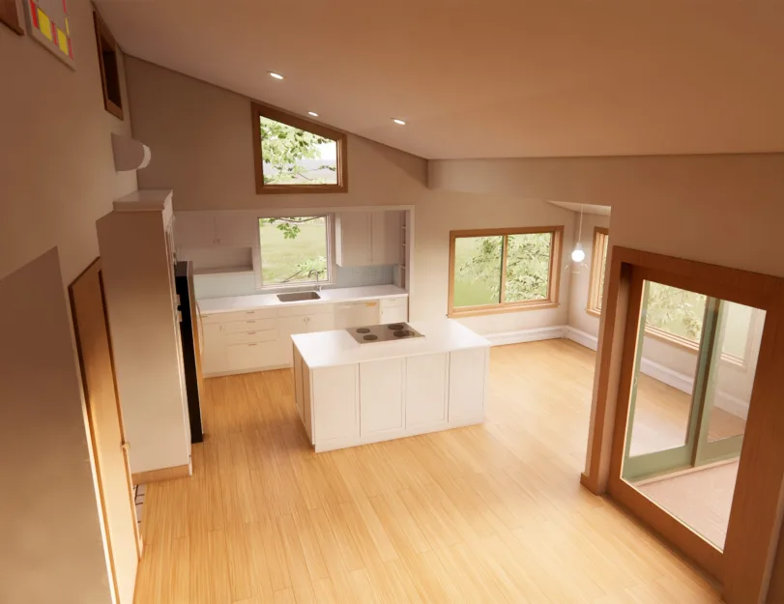
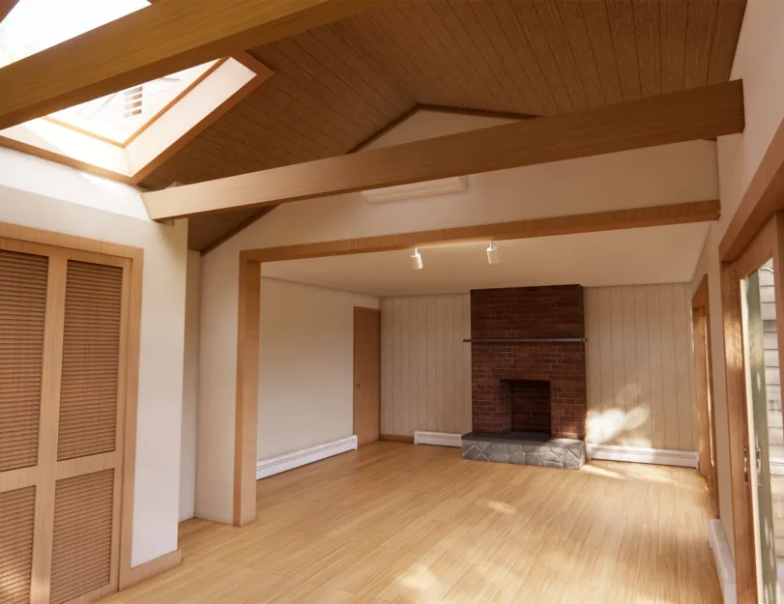
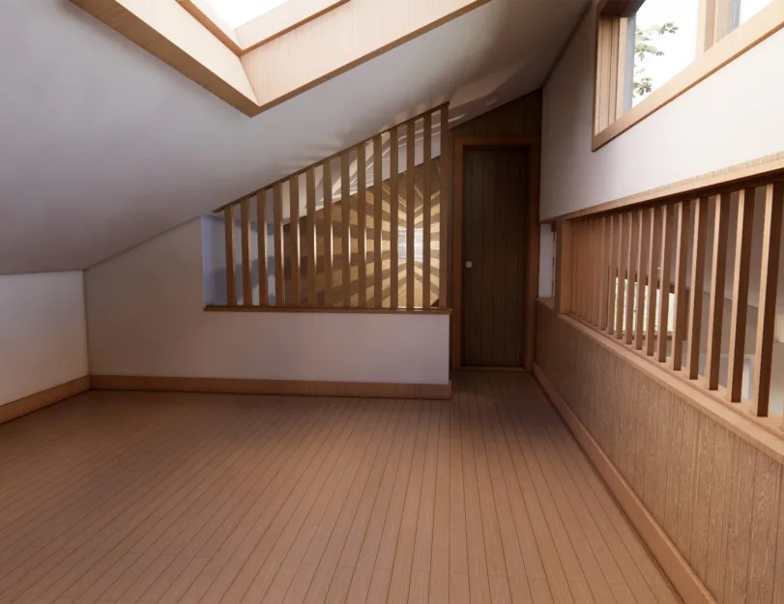
Once the building and site geometry were complete, materials and textures were applied using Enscape to reflect the existing finishes and produce realistic visualizations. The final deliverables included a coordinated Revit model, an as-built drawing set, and rendered views of the residence and its surroundings.

Category: BIM, STRUCTURE, ARCHITECTURE
Services:Scan-to-BIM, As-built drawings, Photorealistic static renders
Industry:Residential
Object type:Single-family home
Area:153 m² / 1650 ft²
Tools used:Autodesk Revit, Autodesk ReCap, Enscape, NavVis Viewer
Share:
Project stages
1. Receiving and reviewing point cloud data
2. Modeling primary structural elements and building assemblies
3. Reconstructing exterior architecture and balcony geometry
4. Modeling interior spaces and architectural details
5. Developing site topography, vegetation, and landscaping
6. Preparing as-built drawings and project documentation
7. Applying materials and textures and creating Enscape renderings
8. Performing final quality checks and preparing deliverables
Scope of work

ORIGIN developed an LOD 300 as-built Revit model of the residence from point cloud data, covering the building’s architectural and structural elements, interior spaces, built-in furniture, and lighting fixtures.
The scope also included site topography, surrounding vegetation, and landscaping. Materials and textures were applied to reflect the existing finishes and prepare the model for Enscape visualization.

  • Input: Point cloud data.
  • Output: LOD 300 as-built Revit BIM model, drawing set, Enscape renderings, and prepared materials and textures.
Point cloud vs model
1

Layered structural and finish modeling

A key aspect of this project was separating the building’s structural components from their finishing layers in Revit. This approach allowed the underlying construction and surface materials to be modeled independently, providing greater flexibility for coordination, visualization, and future modifications.

For the walls, ORIGIN distinguished between concrete and timber construction based on the available point cloud data. Finishes such as paint, plaster, and siding were modeled separately to reflect the existing materials and textures.

The same approach was applied to floors and roofs. Their structural layers were kept consistent, while separate finishing elements were adjusted to represent the different surface coverings found throughout the residence.

Point cloud vs model

Site topography and landscape modeling

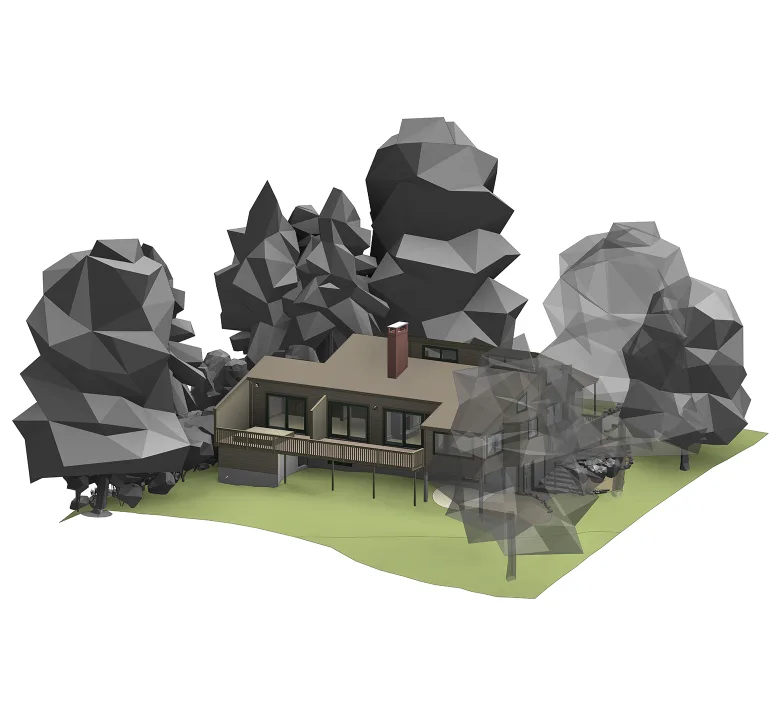
Beyond the residence itself, ORIGIN modeled the surrounding terrain, existing vegetation, and landscape features to capture the property’s natural setting.

Integrating these elements into the Revit model provided a clearer representation of the building in relation to its surroundings, including the site’s existing ground levels and landscape. This additional context was also useful for preparing realistic exterior visualizations.

1
Point cloud vs model
1

Material matching and Enscape visualization

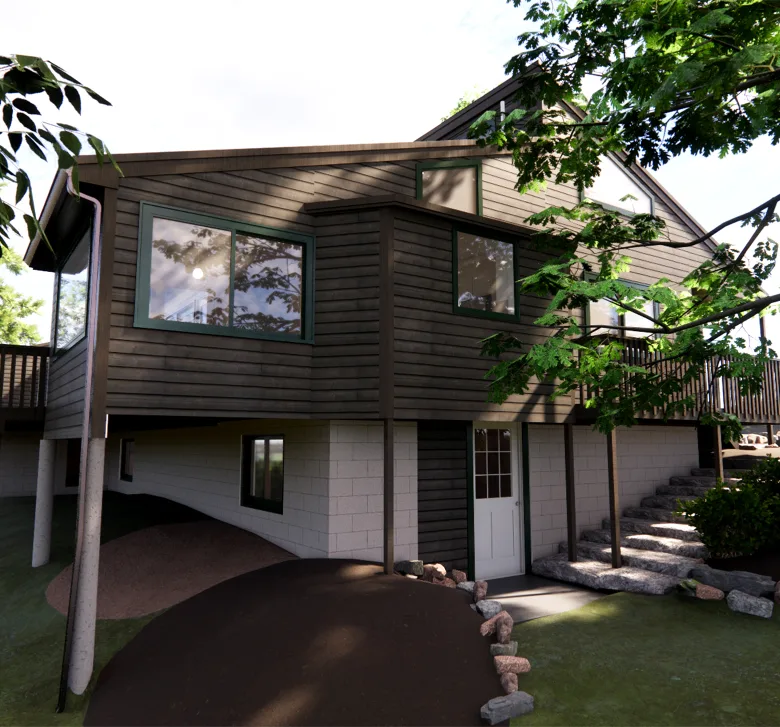
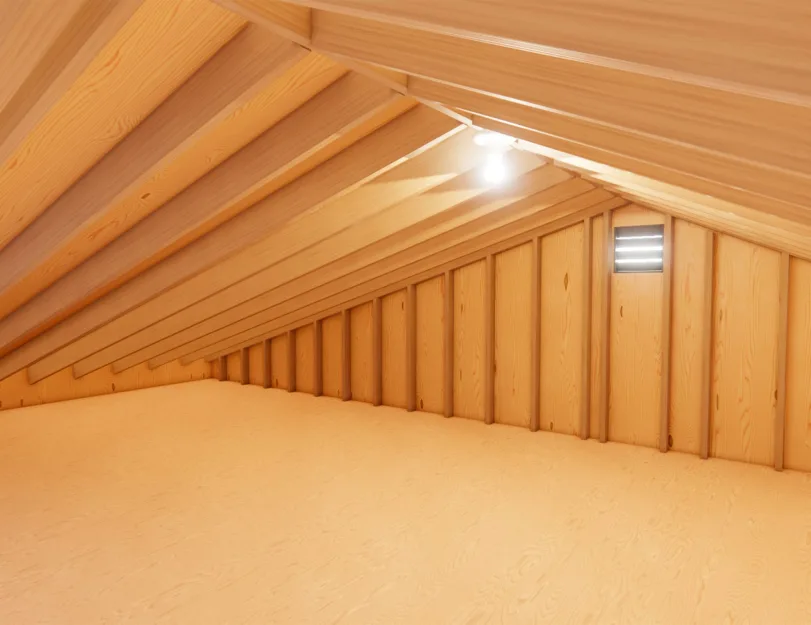
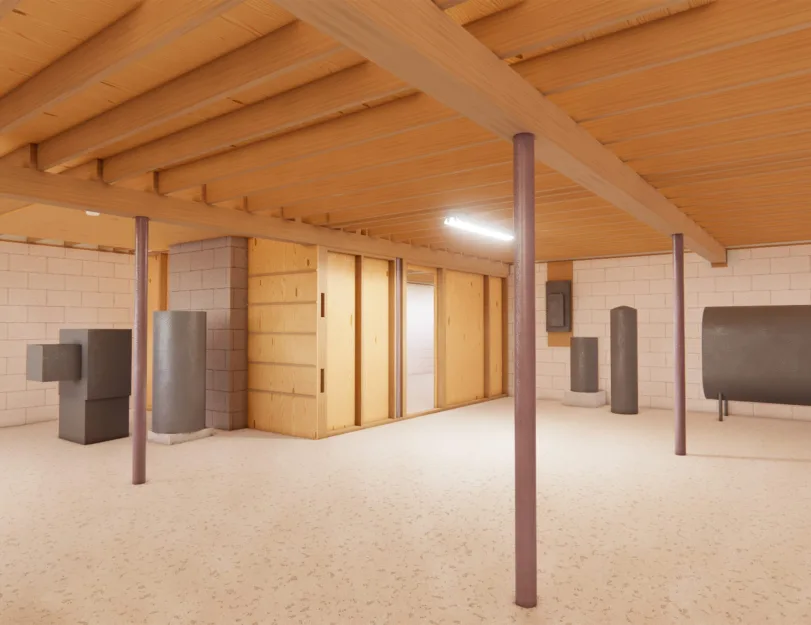
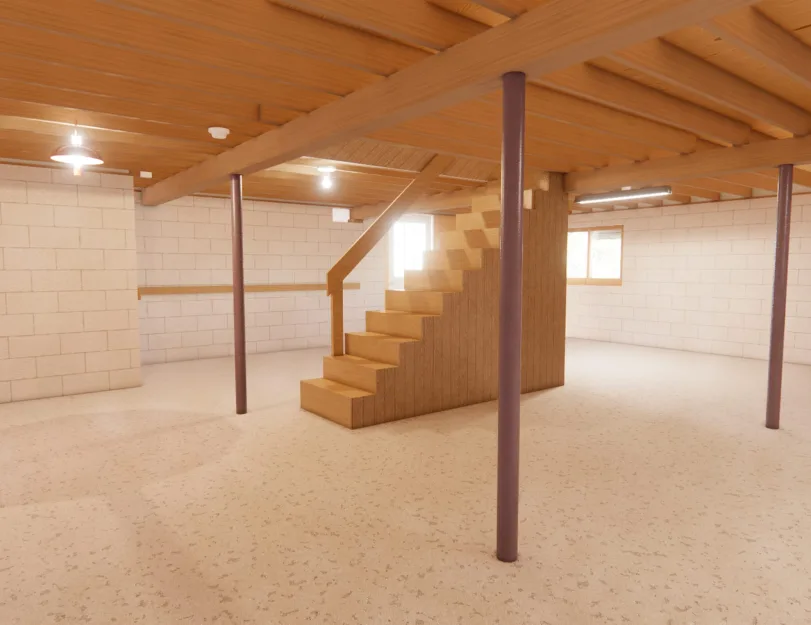
After completing the Revit model, ORIGIN used Enscape to develop realistic visualizations of the residence and its surroundings. Materials, textures, finishes, and lighting were adjusted to reflect the building’s existing appearance.
Where suitable materials were not available in the standard library, the team created custom materials by combining textures and adjusting their properties. This was particularly important for matching the exterior finishes and achieving a consistent visual representation across the rendered views.

The completed material setup allowed the as-built model to be used for both technical documentation and realistic architectural visualization.

Exterior and interior renderings
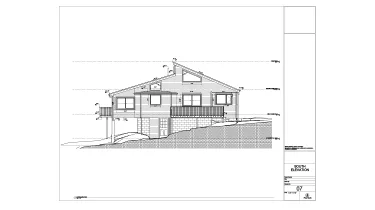
Drawings

Click on preview to view high-resolution PDF drawings

Benefits
Flexible Revit model with separately developed structural and finishing layers, allowing easier material adjustments, coordination, and future modifications
Detailed LOD 300 representation of the residence’s interior, exterior, and surrounding site, including existing topography, vegetation, and landscaping
Visualization-ready BIM model with carefully matched materials, custom textures, and Enscape renderings reflecting the building’s existing appearance
Tools used
1
Autodesk Revit
1
Autodesk ReCap
1
Enscape
1
NavVis Viewer
Similar projects
view project view more view photos