Search...
Overview

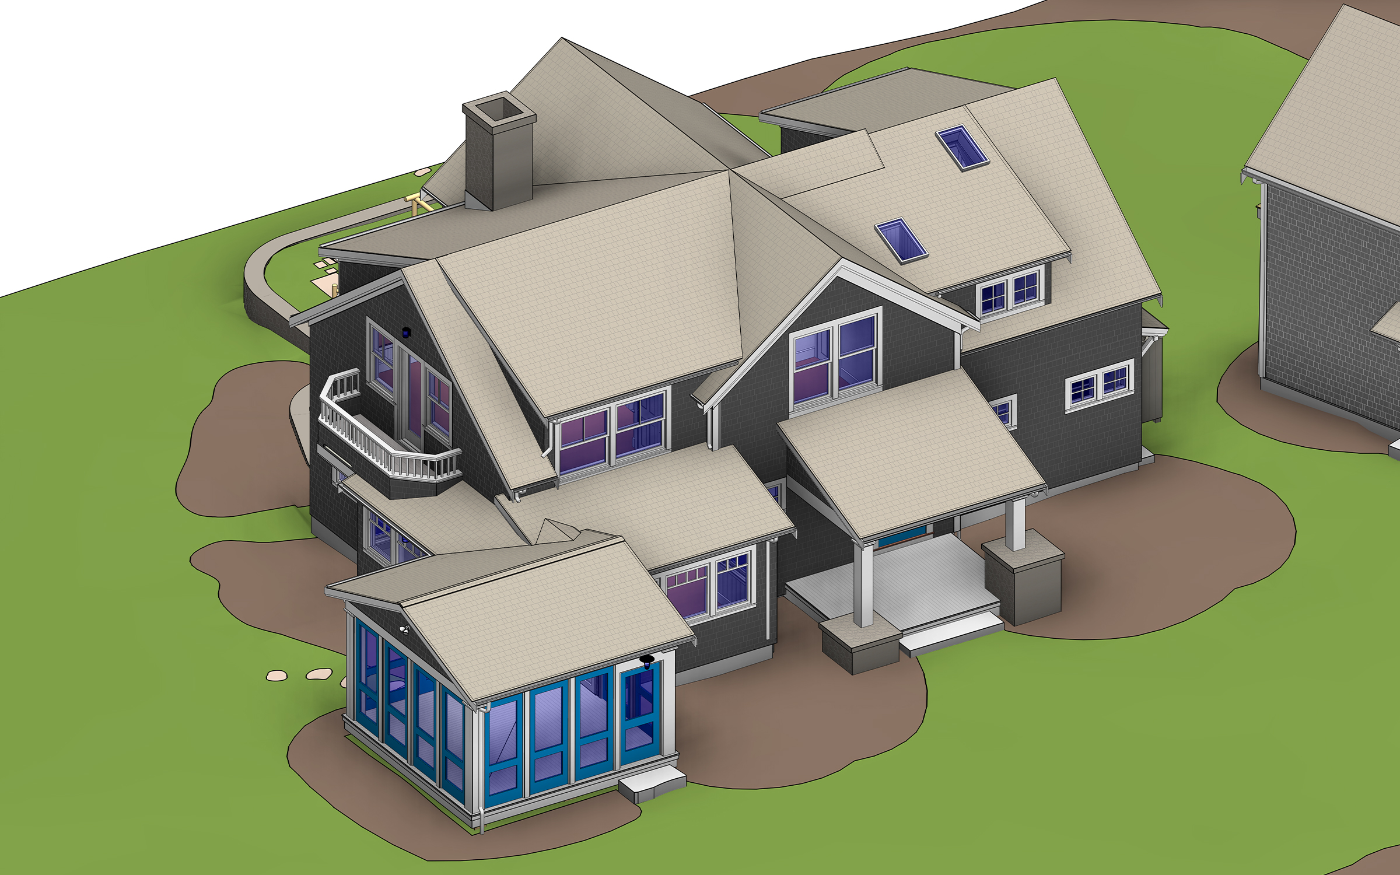
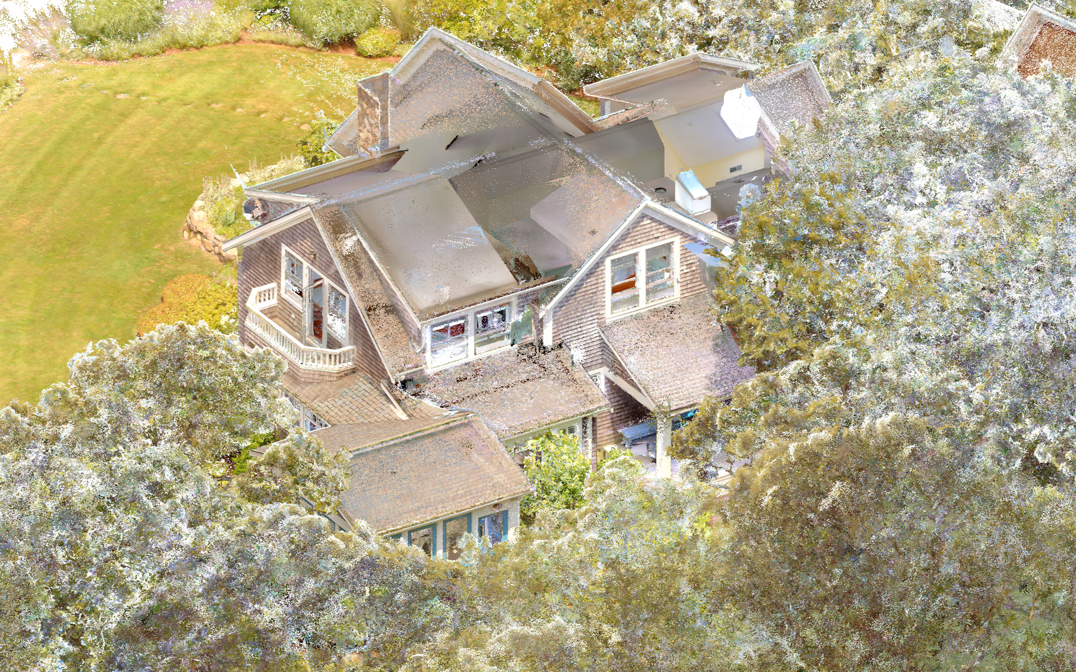
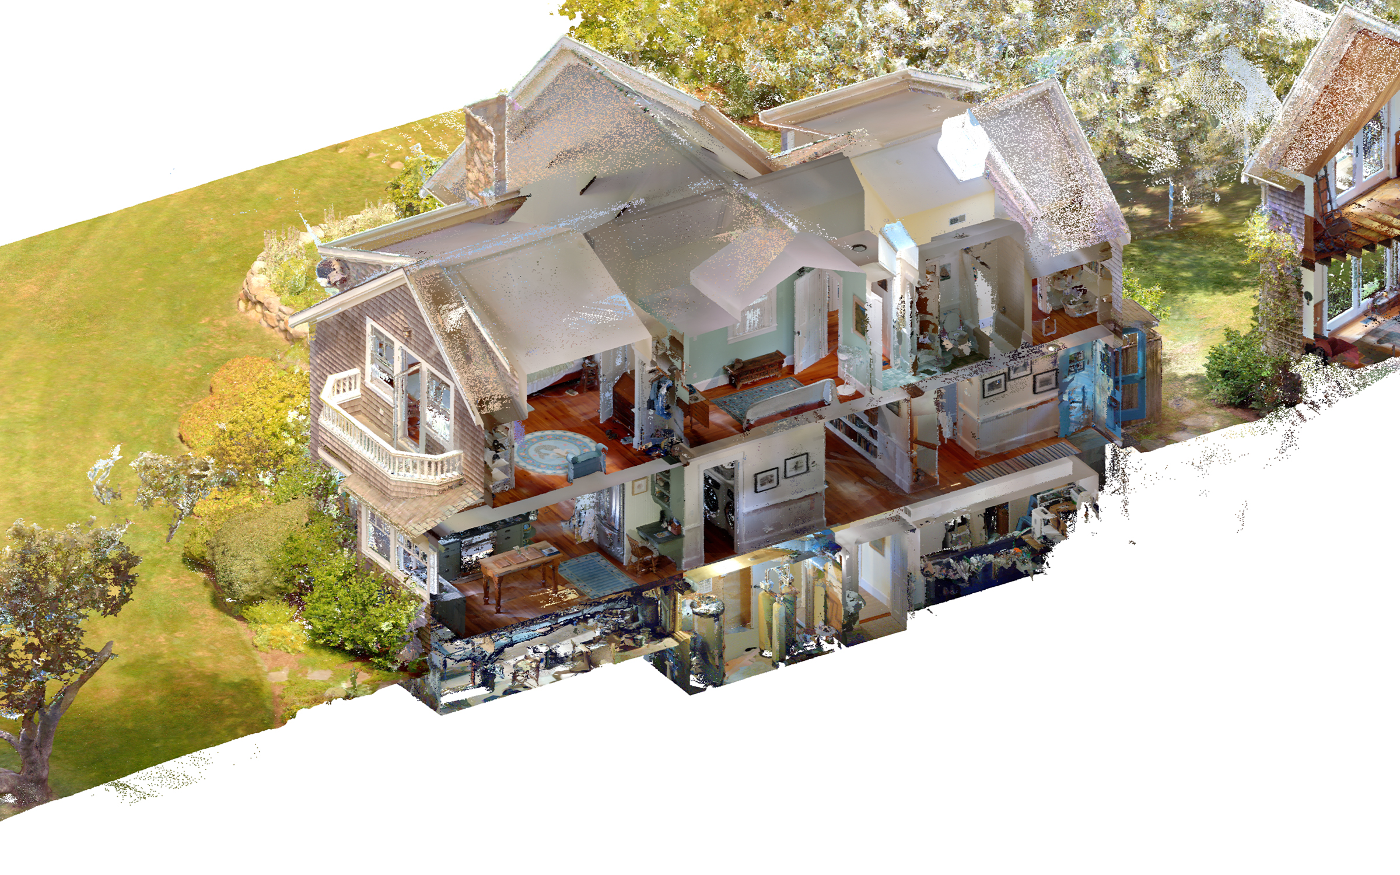
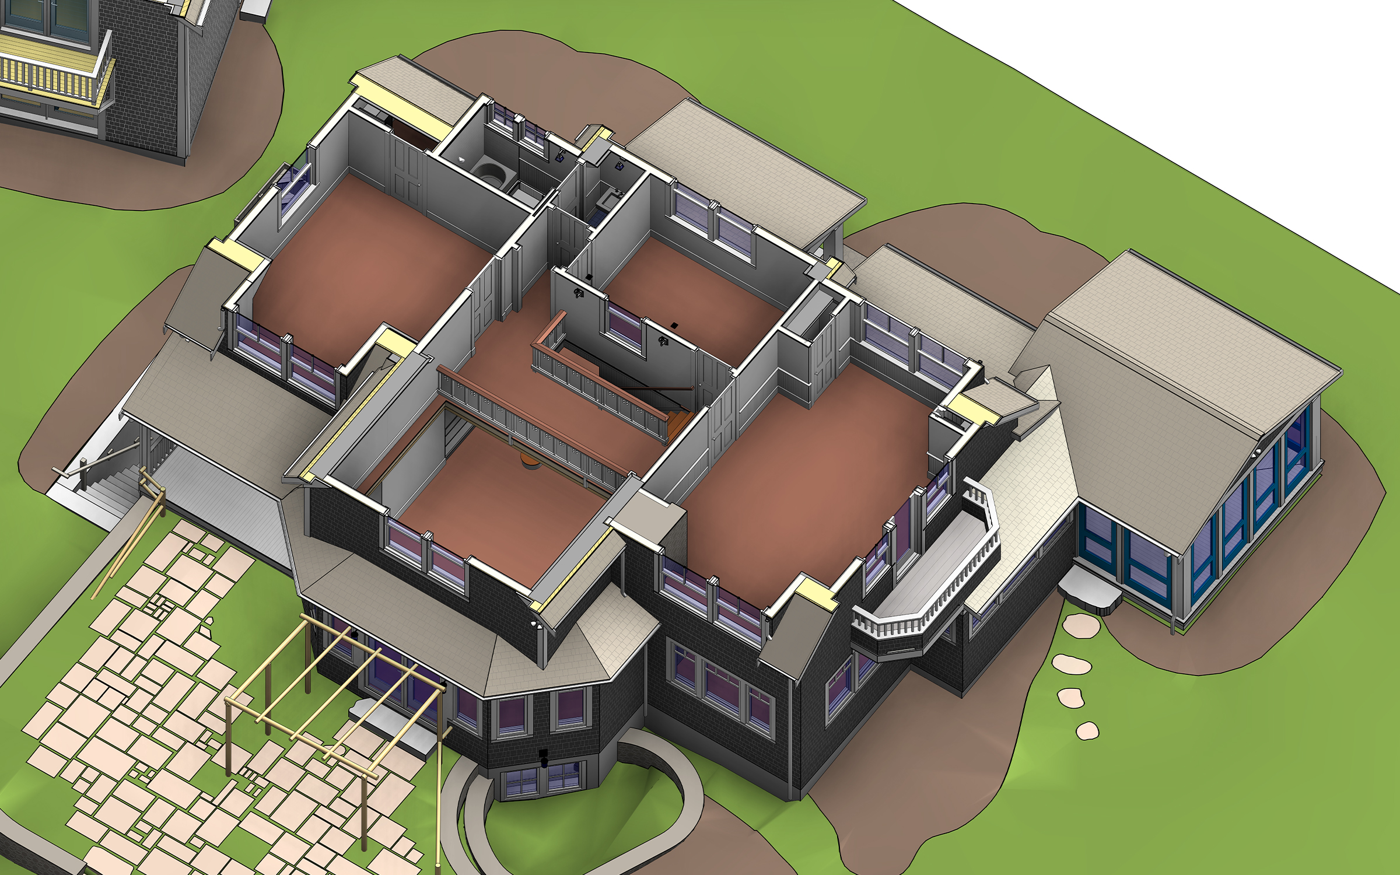
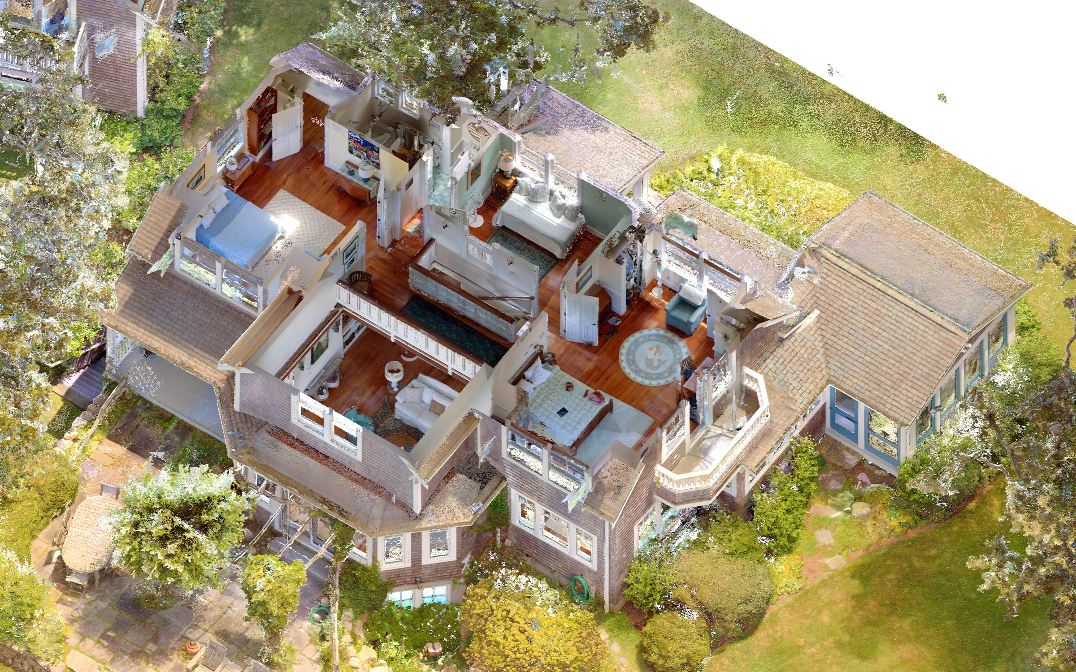
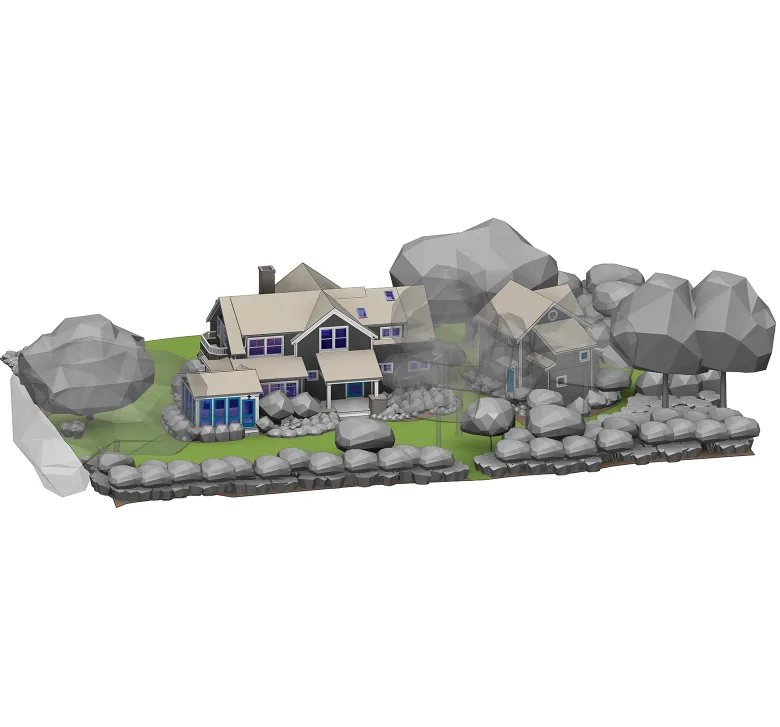
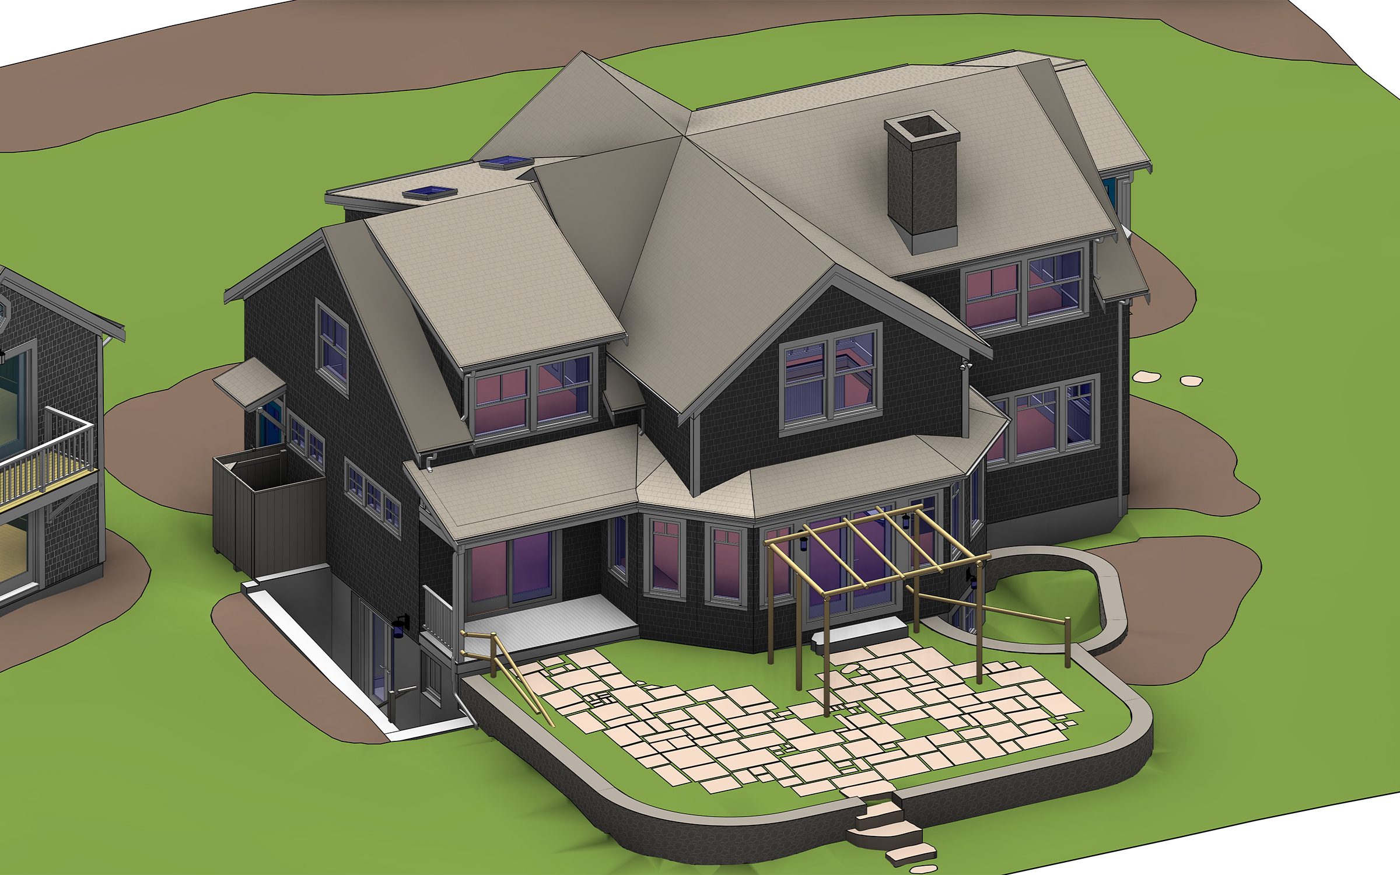
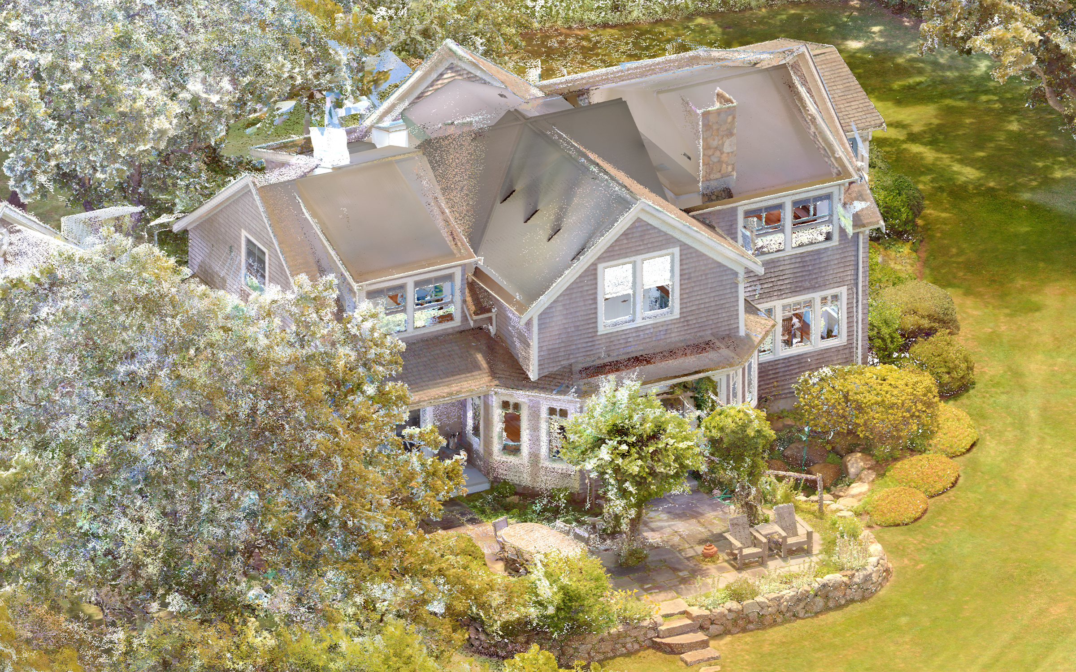
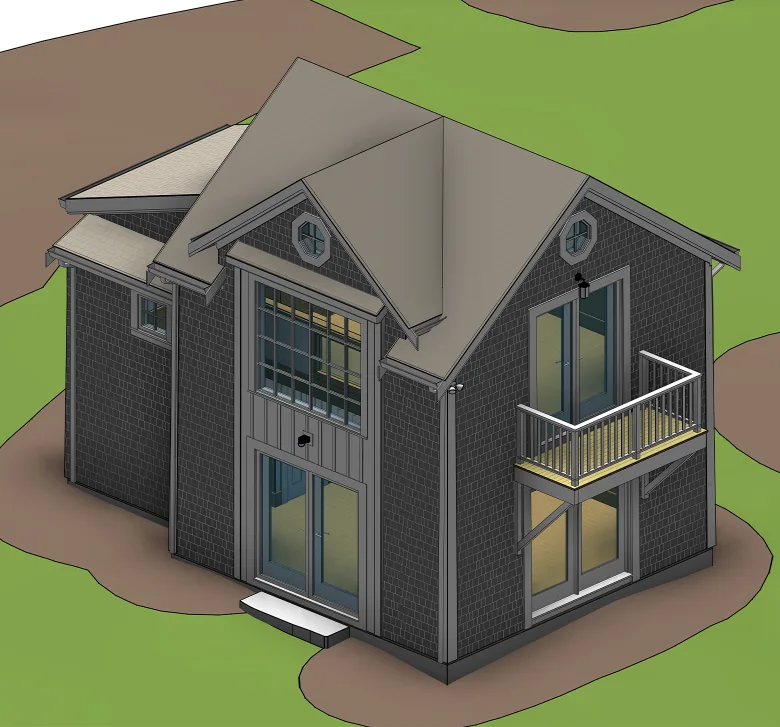
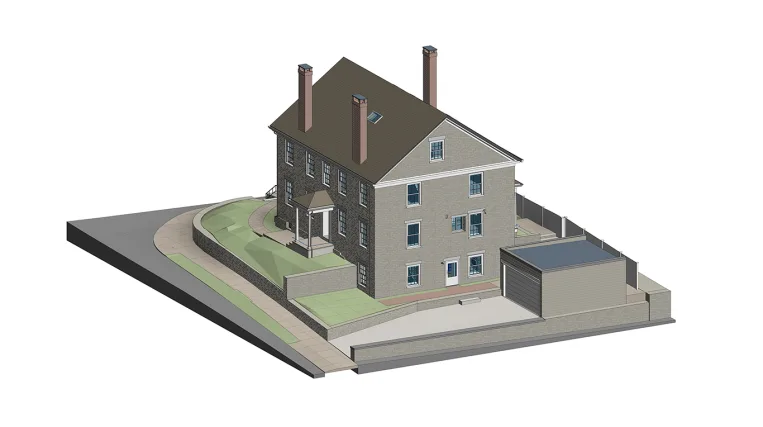
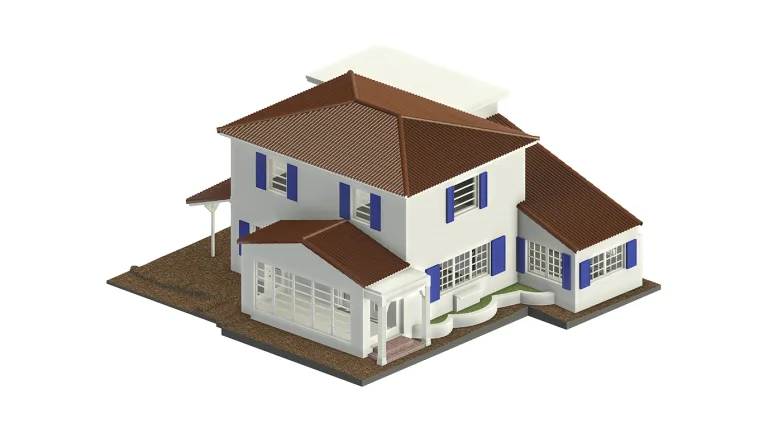
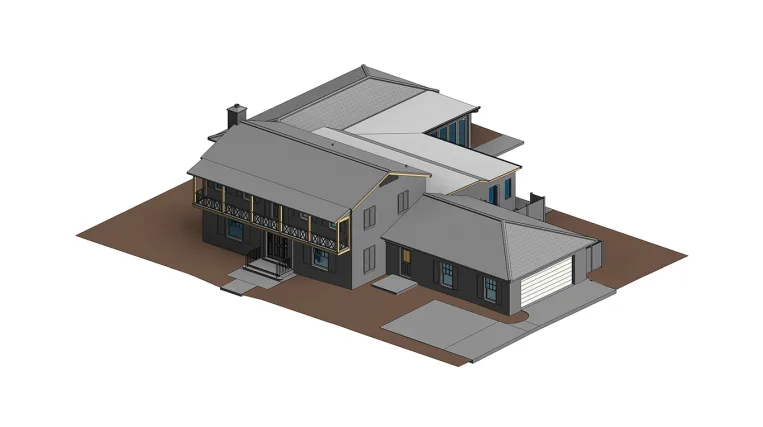
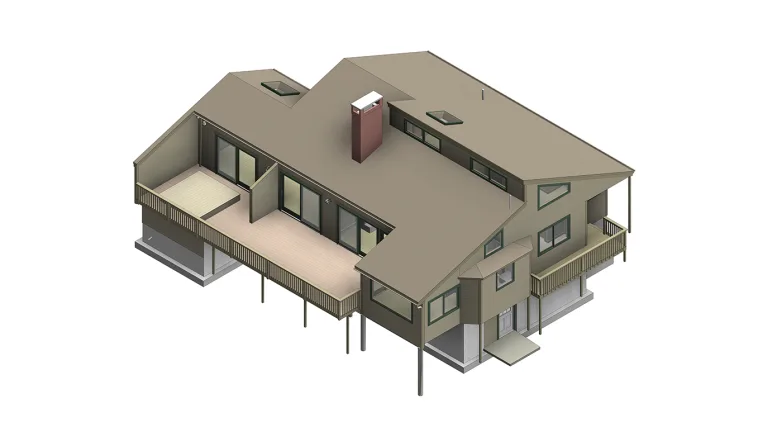
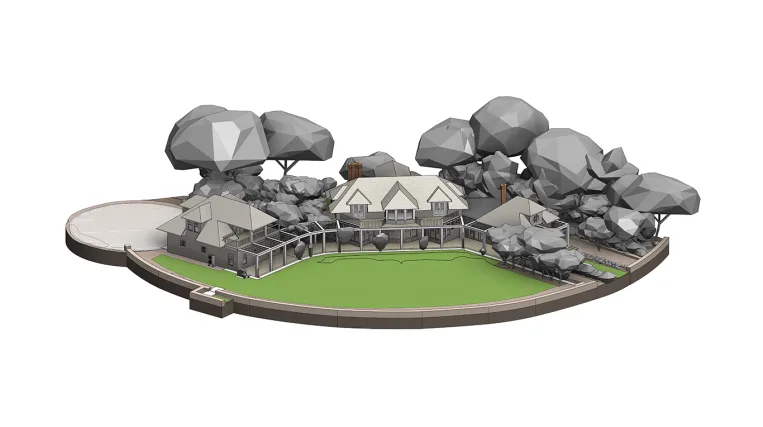
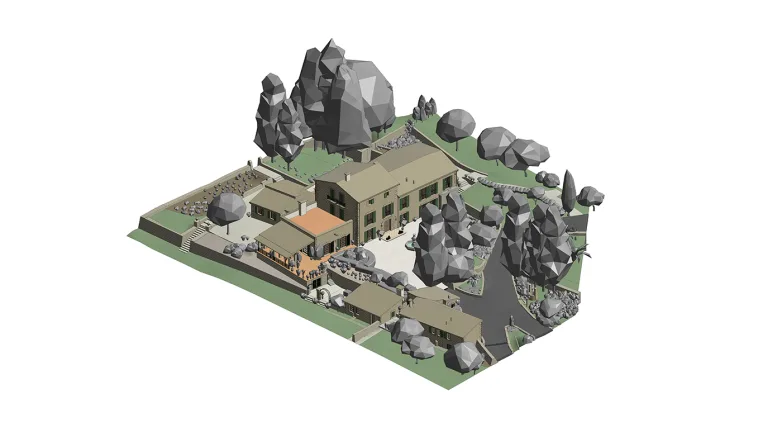
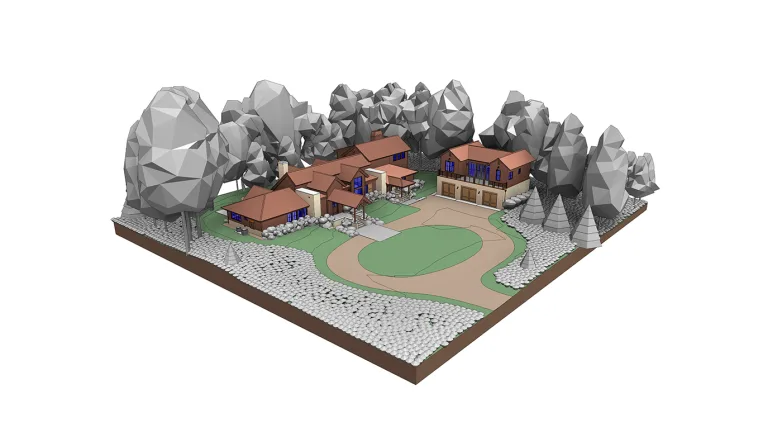
The courtyard and grounds were part of the as-built record for this residential property. Using point cloud data, ORIGIN developed separate Revit models for the main house and guest house, then linked them in a coordinated model that shows how both buildings sit on the existing terrain in relation to the courtyard, paths, and planting.

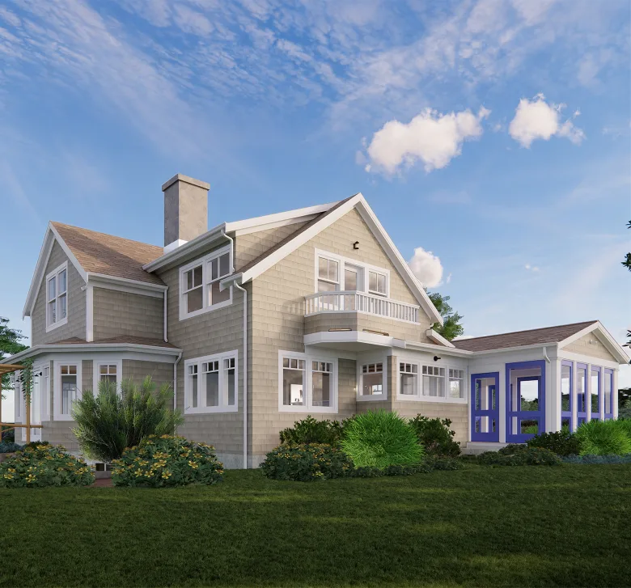
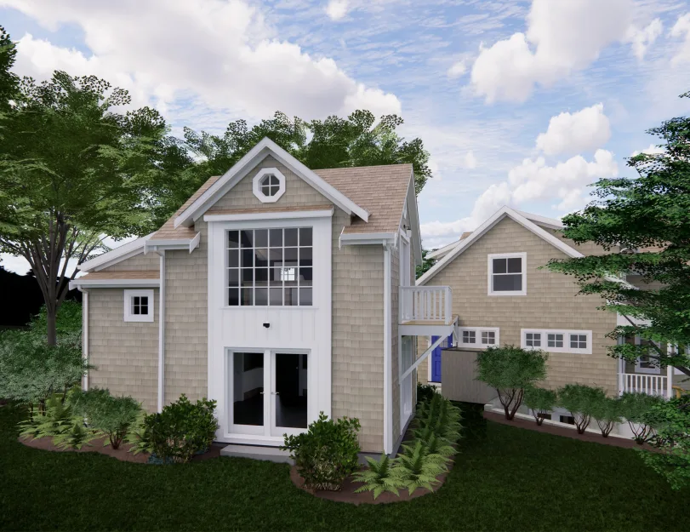
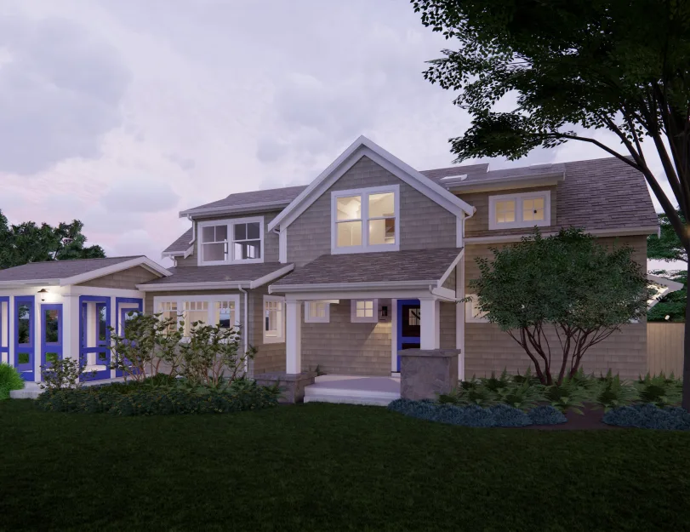
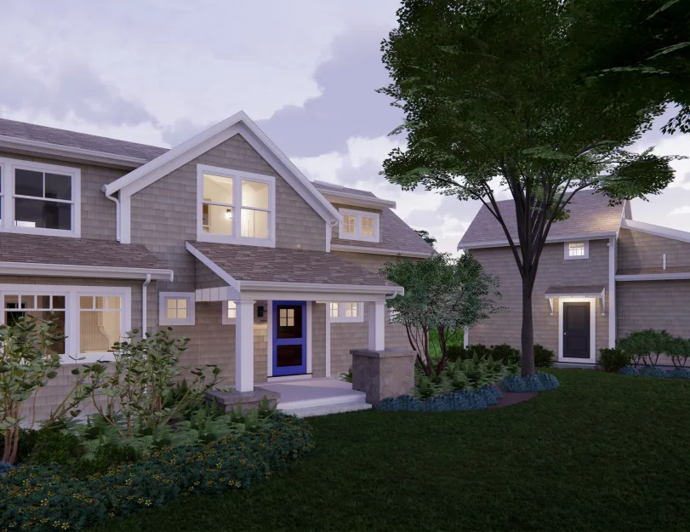
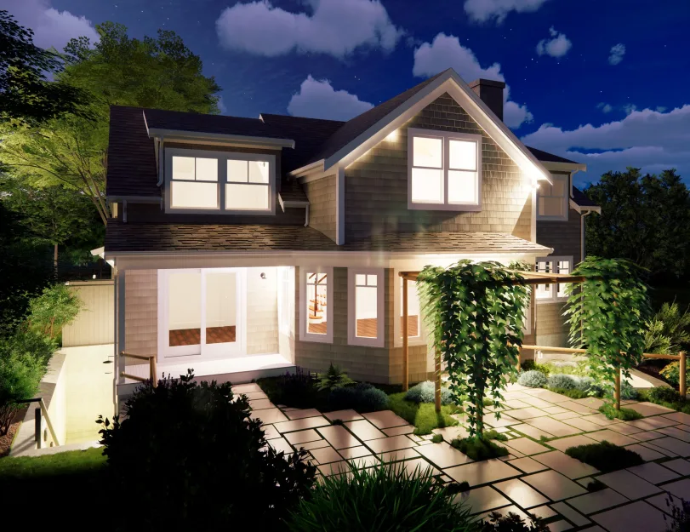
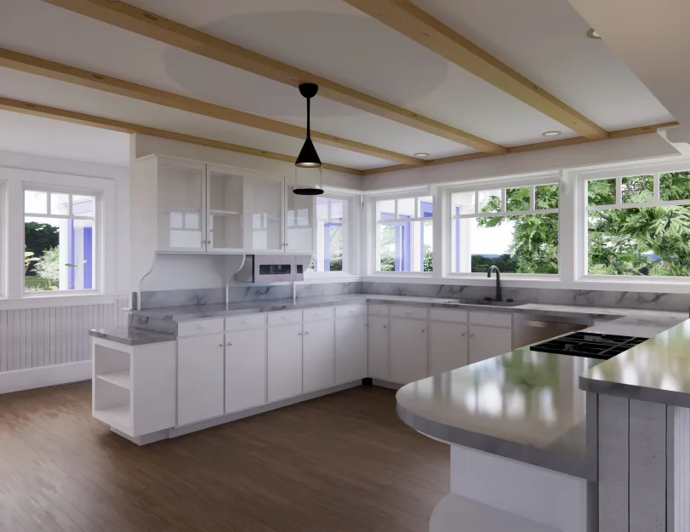
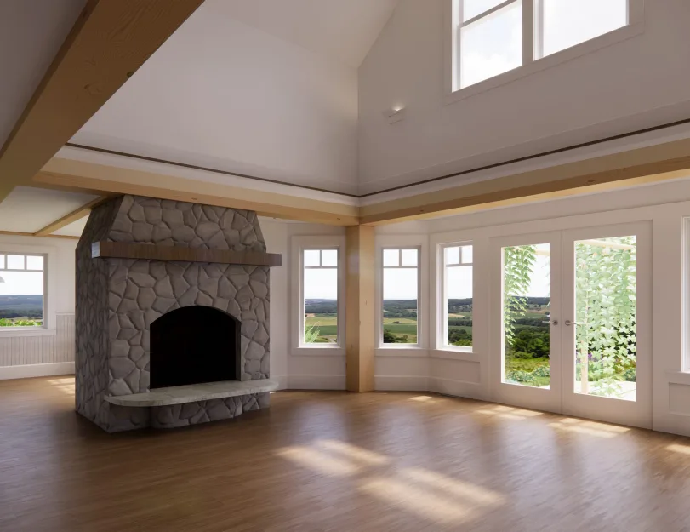
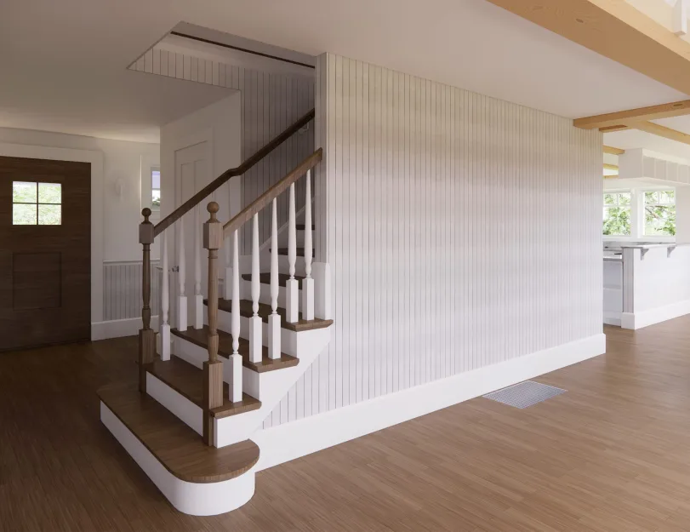
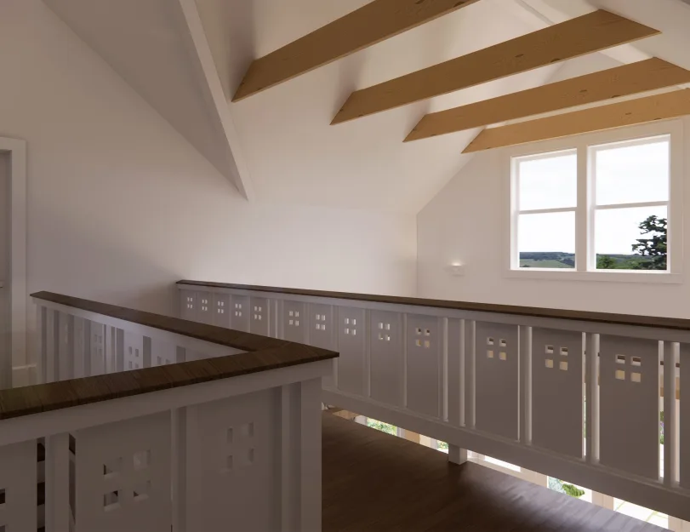
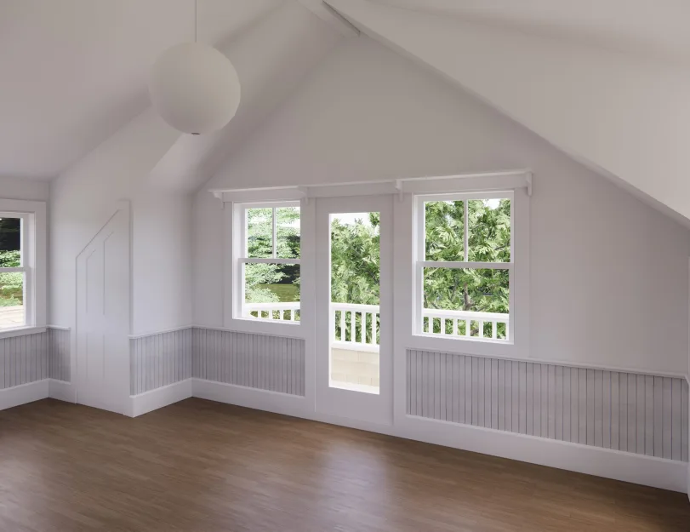
The models capture architectural details and existing finishes inside and out. ORIGIN used those finishes as a reference for the Enscape renderings, giving the client a way to review the property both in the as-built drawings and as a whole in 3D.

Category: BIM, STRUCTURE, ARCHITECTURE
Services:Scan-to-BIM, As-built drawings
Industry:Residential
Object type:Single-family home
Area:301 m² / 3240 ft²
Tools used:Autodesk Revit, Autodesk ReCap, Enscape, NavVis Viewer
Share:
Project stages
1. Reviewing and organizing the point cloud data
2. Setting up separate Revit models for the main house and guest house to develop in parallel
3. Modeling the primary structural and architectural elements
4. Modeling interior details and casework
5. Modeling exterior architectural details and finishes
6. Generating and refining the site topography
7. Adding courtyard paving, paths, and planting
8. Assigning and refining materials for Enscape renderings
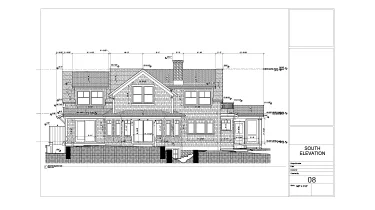
9. Preparing the as-built architectural drawings
10. Linking the two building models in a coordinated Revit file
11. Completing final quality checks and delivering the project
Scope of work

Architectural and structural BIM modeling for both houses, including interior casework, exterior detailing, and site topography. The scope also covered as-built drafting, material assignment, and visualization in Enscape.

  • Input: Point cloud data.
  • Output: Coordinated Revit model with linked building files and assigned materials, an as-built architectural drawing set, and Enscape renderings.
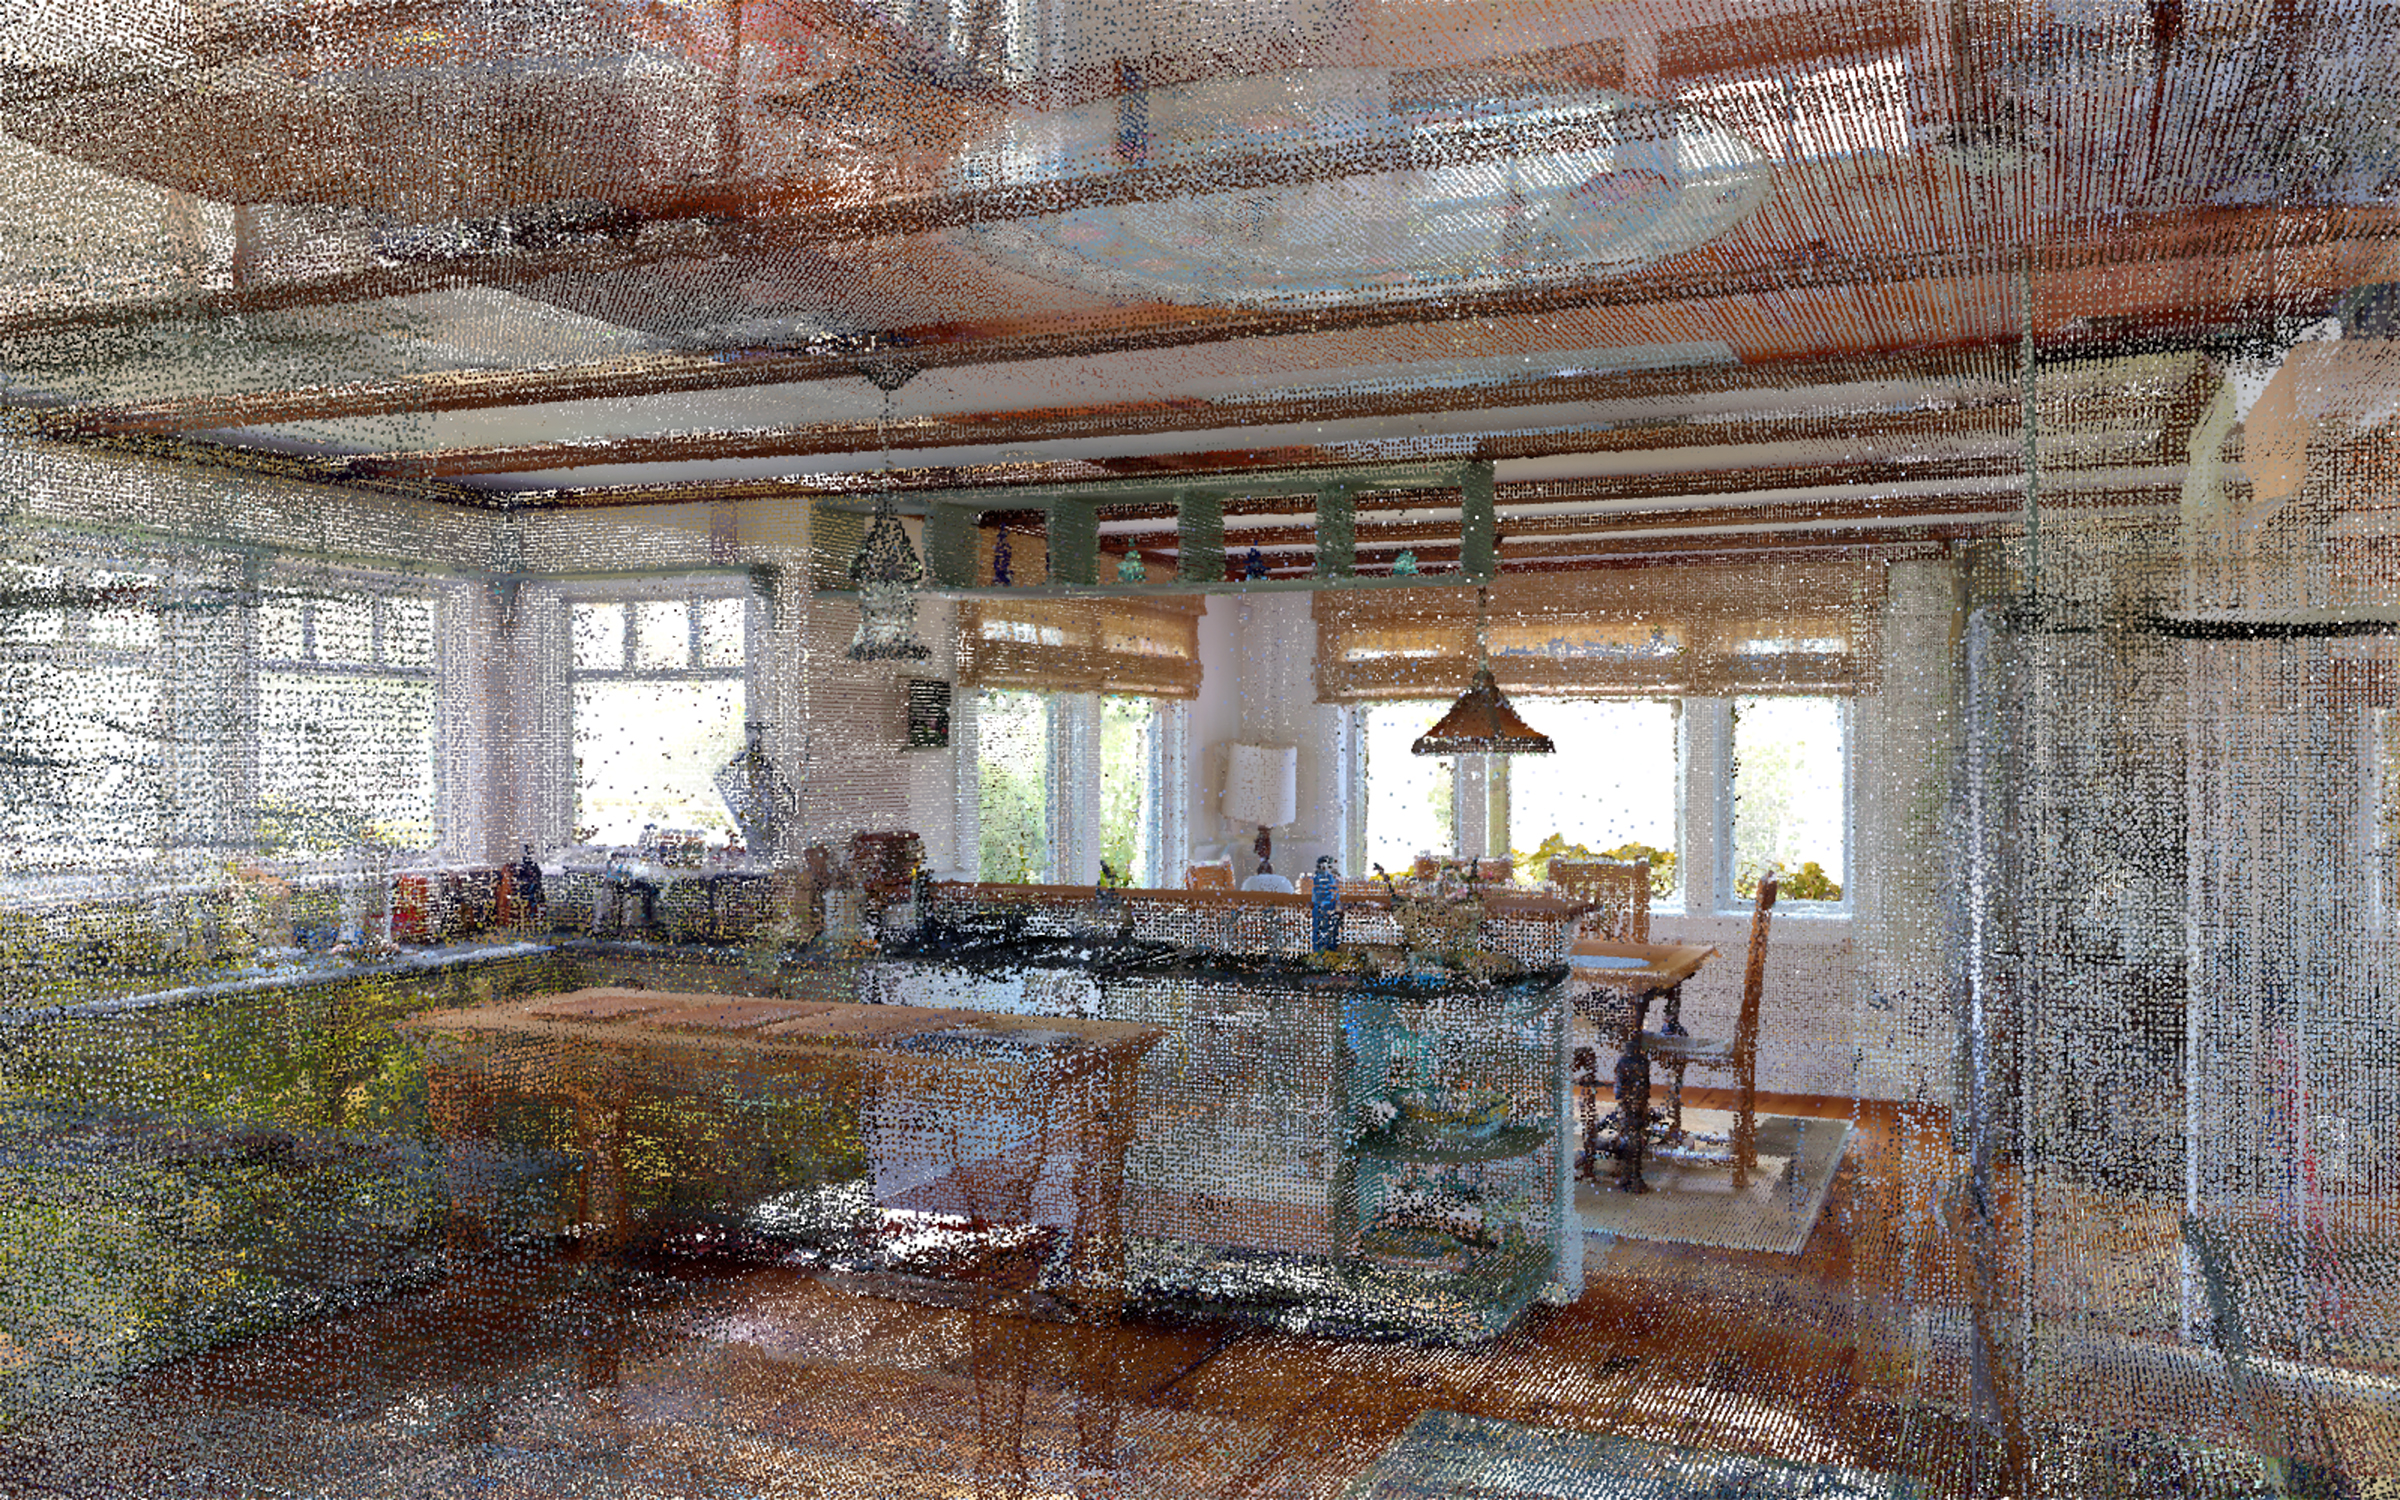
Point cloud vs model
1

Structural assemblies and finish layers in Revit

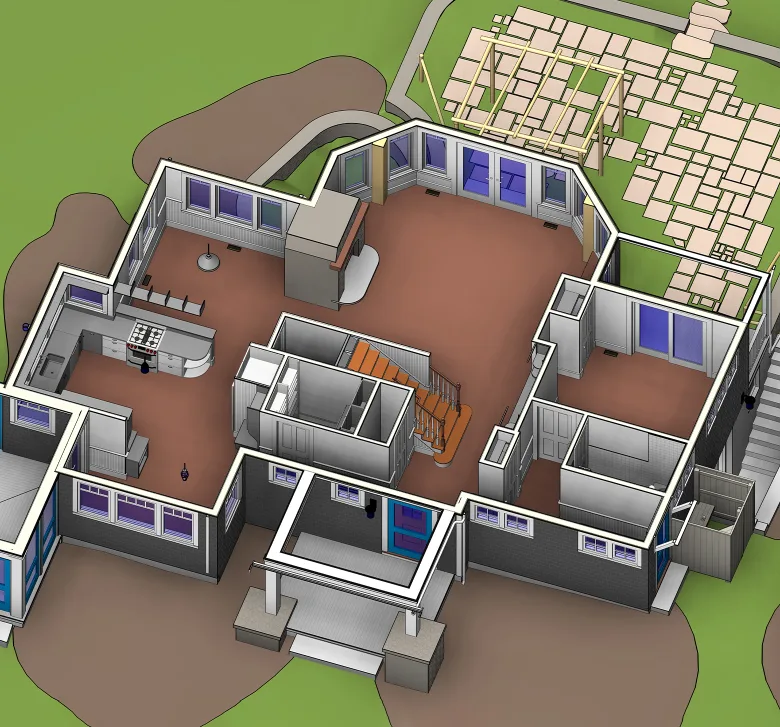
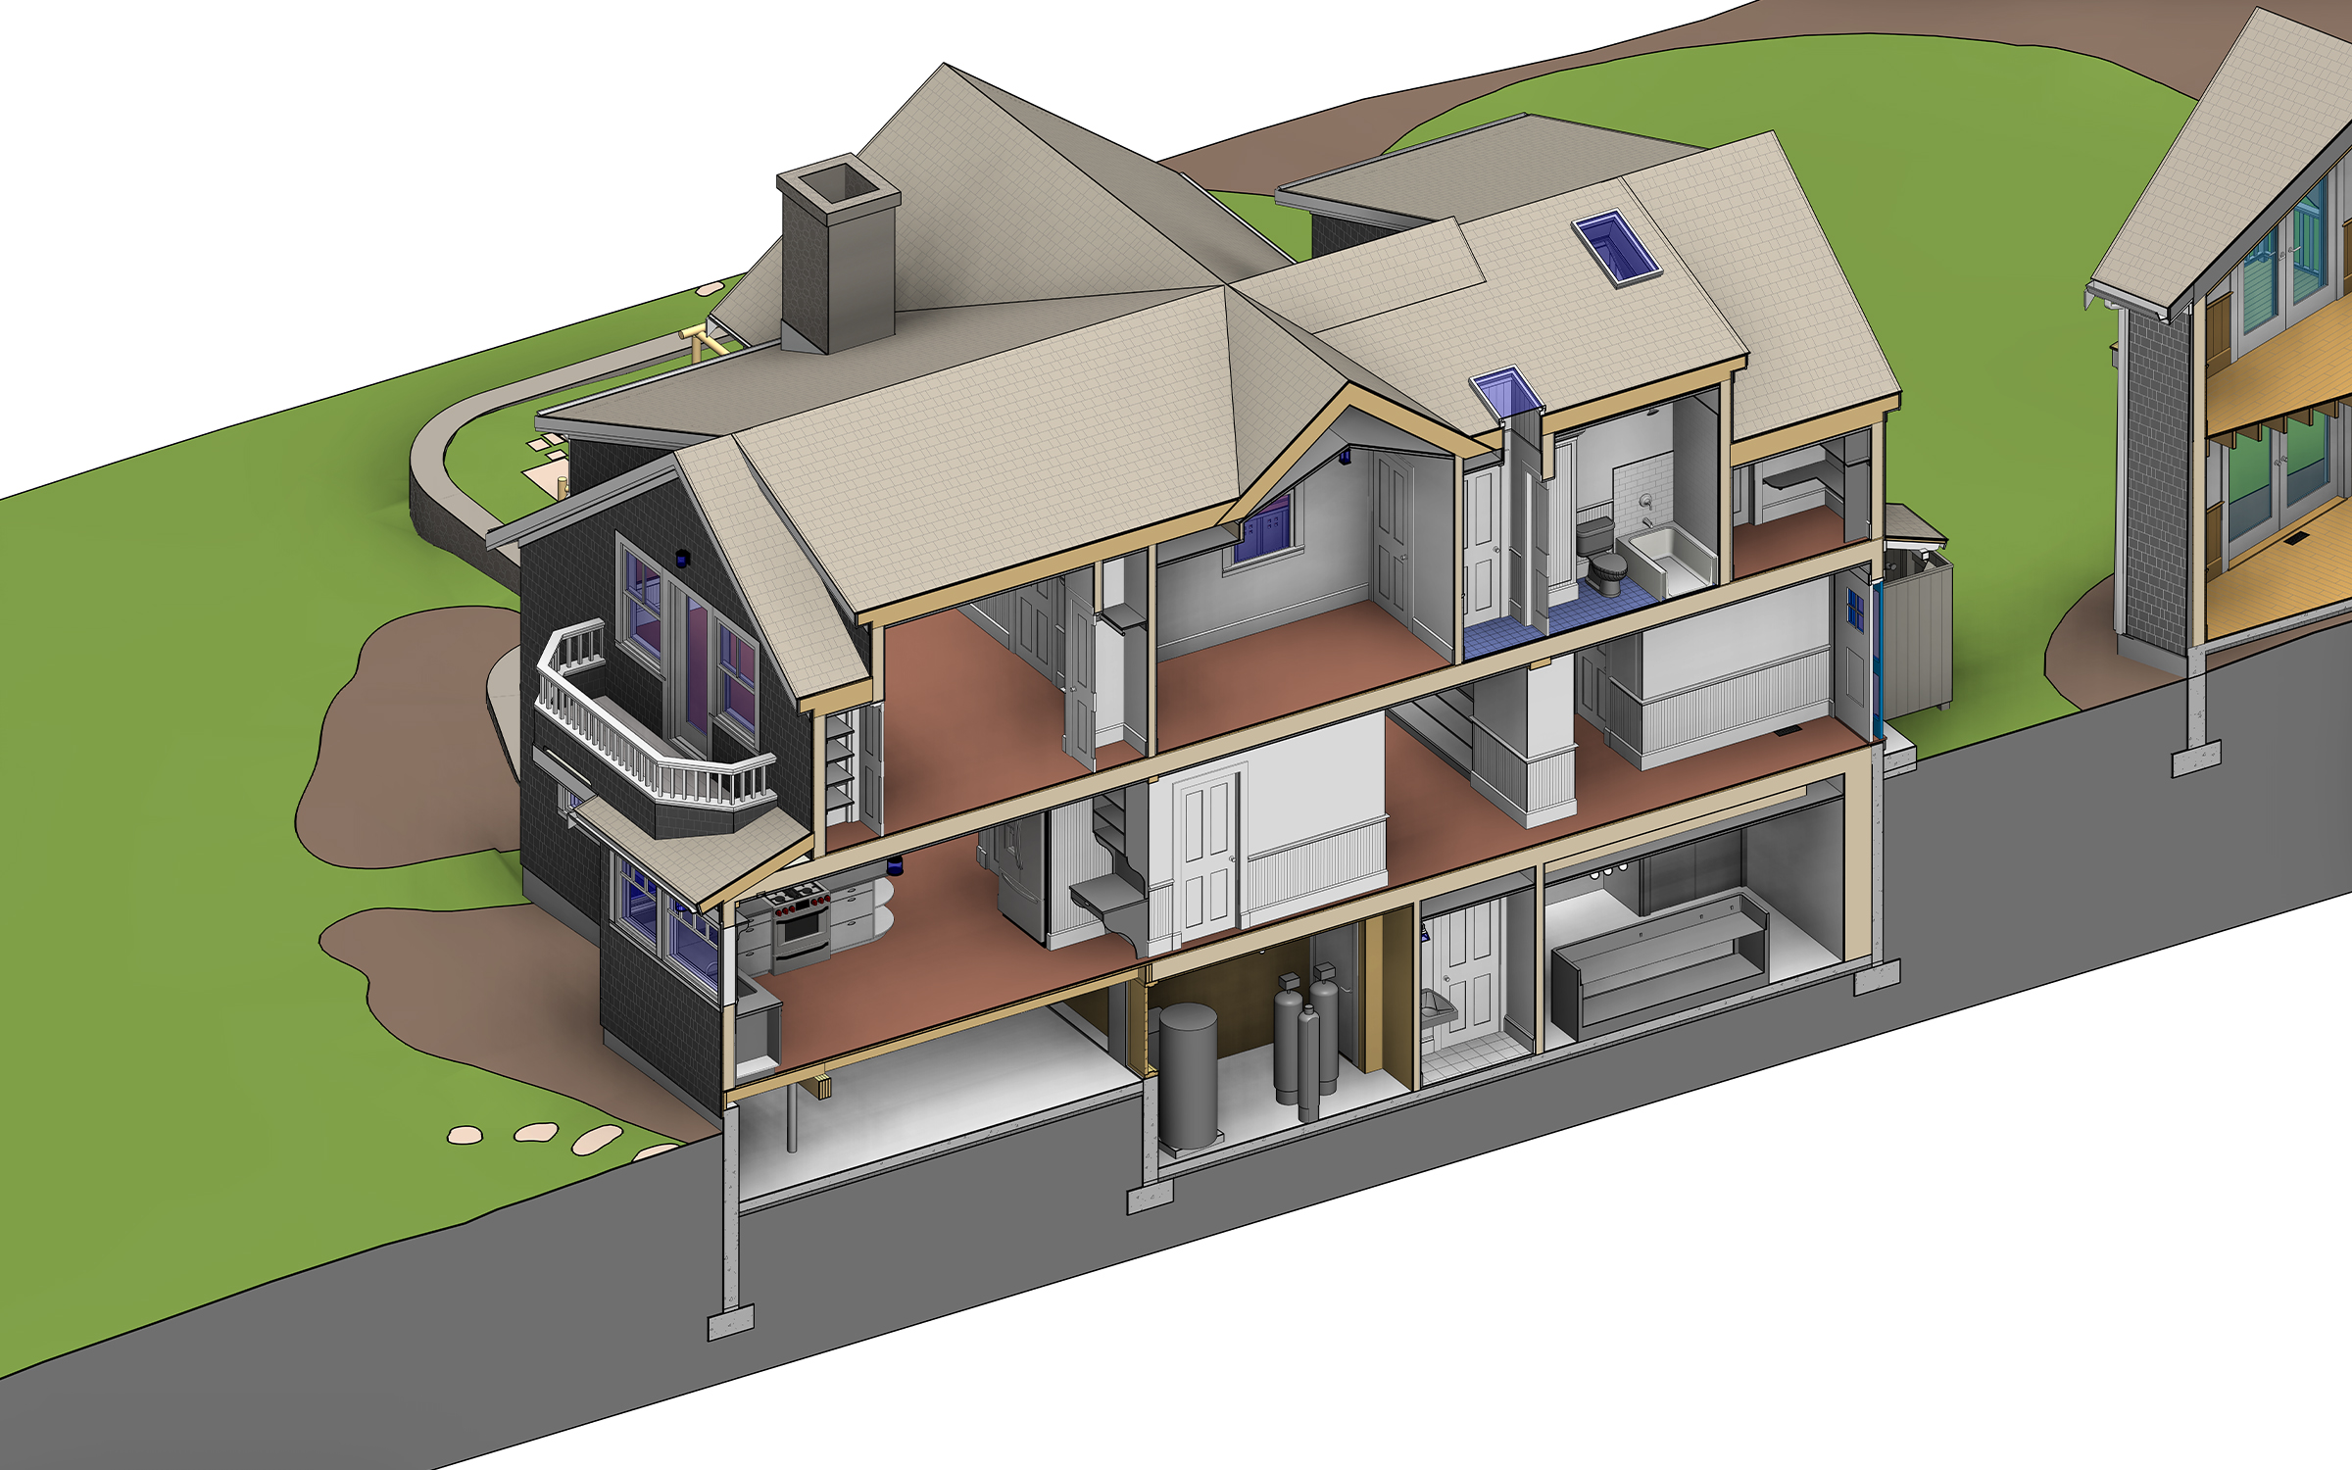
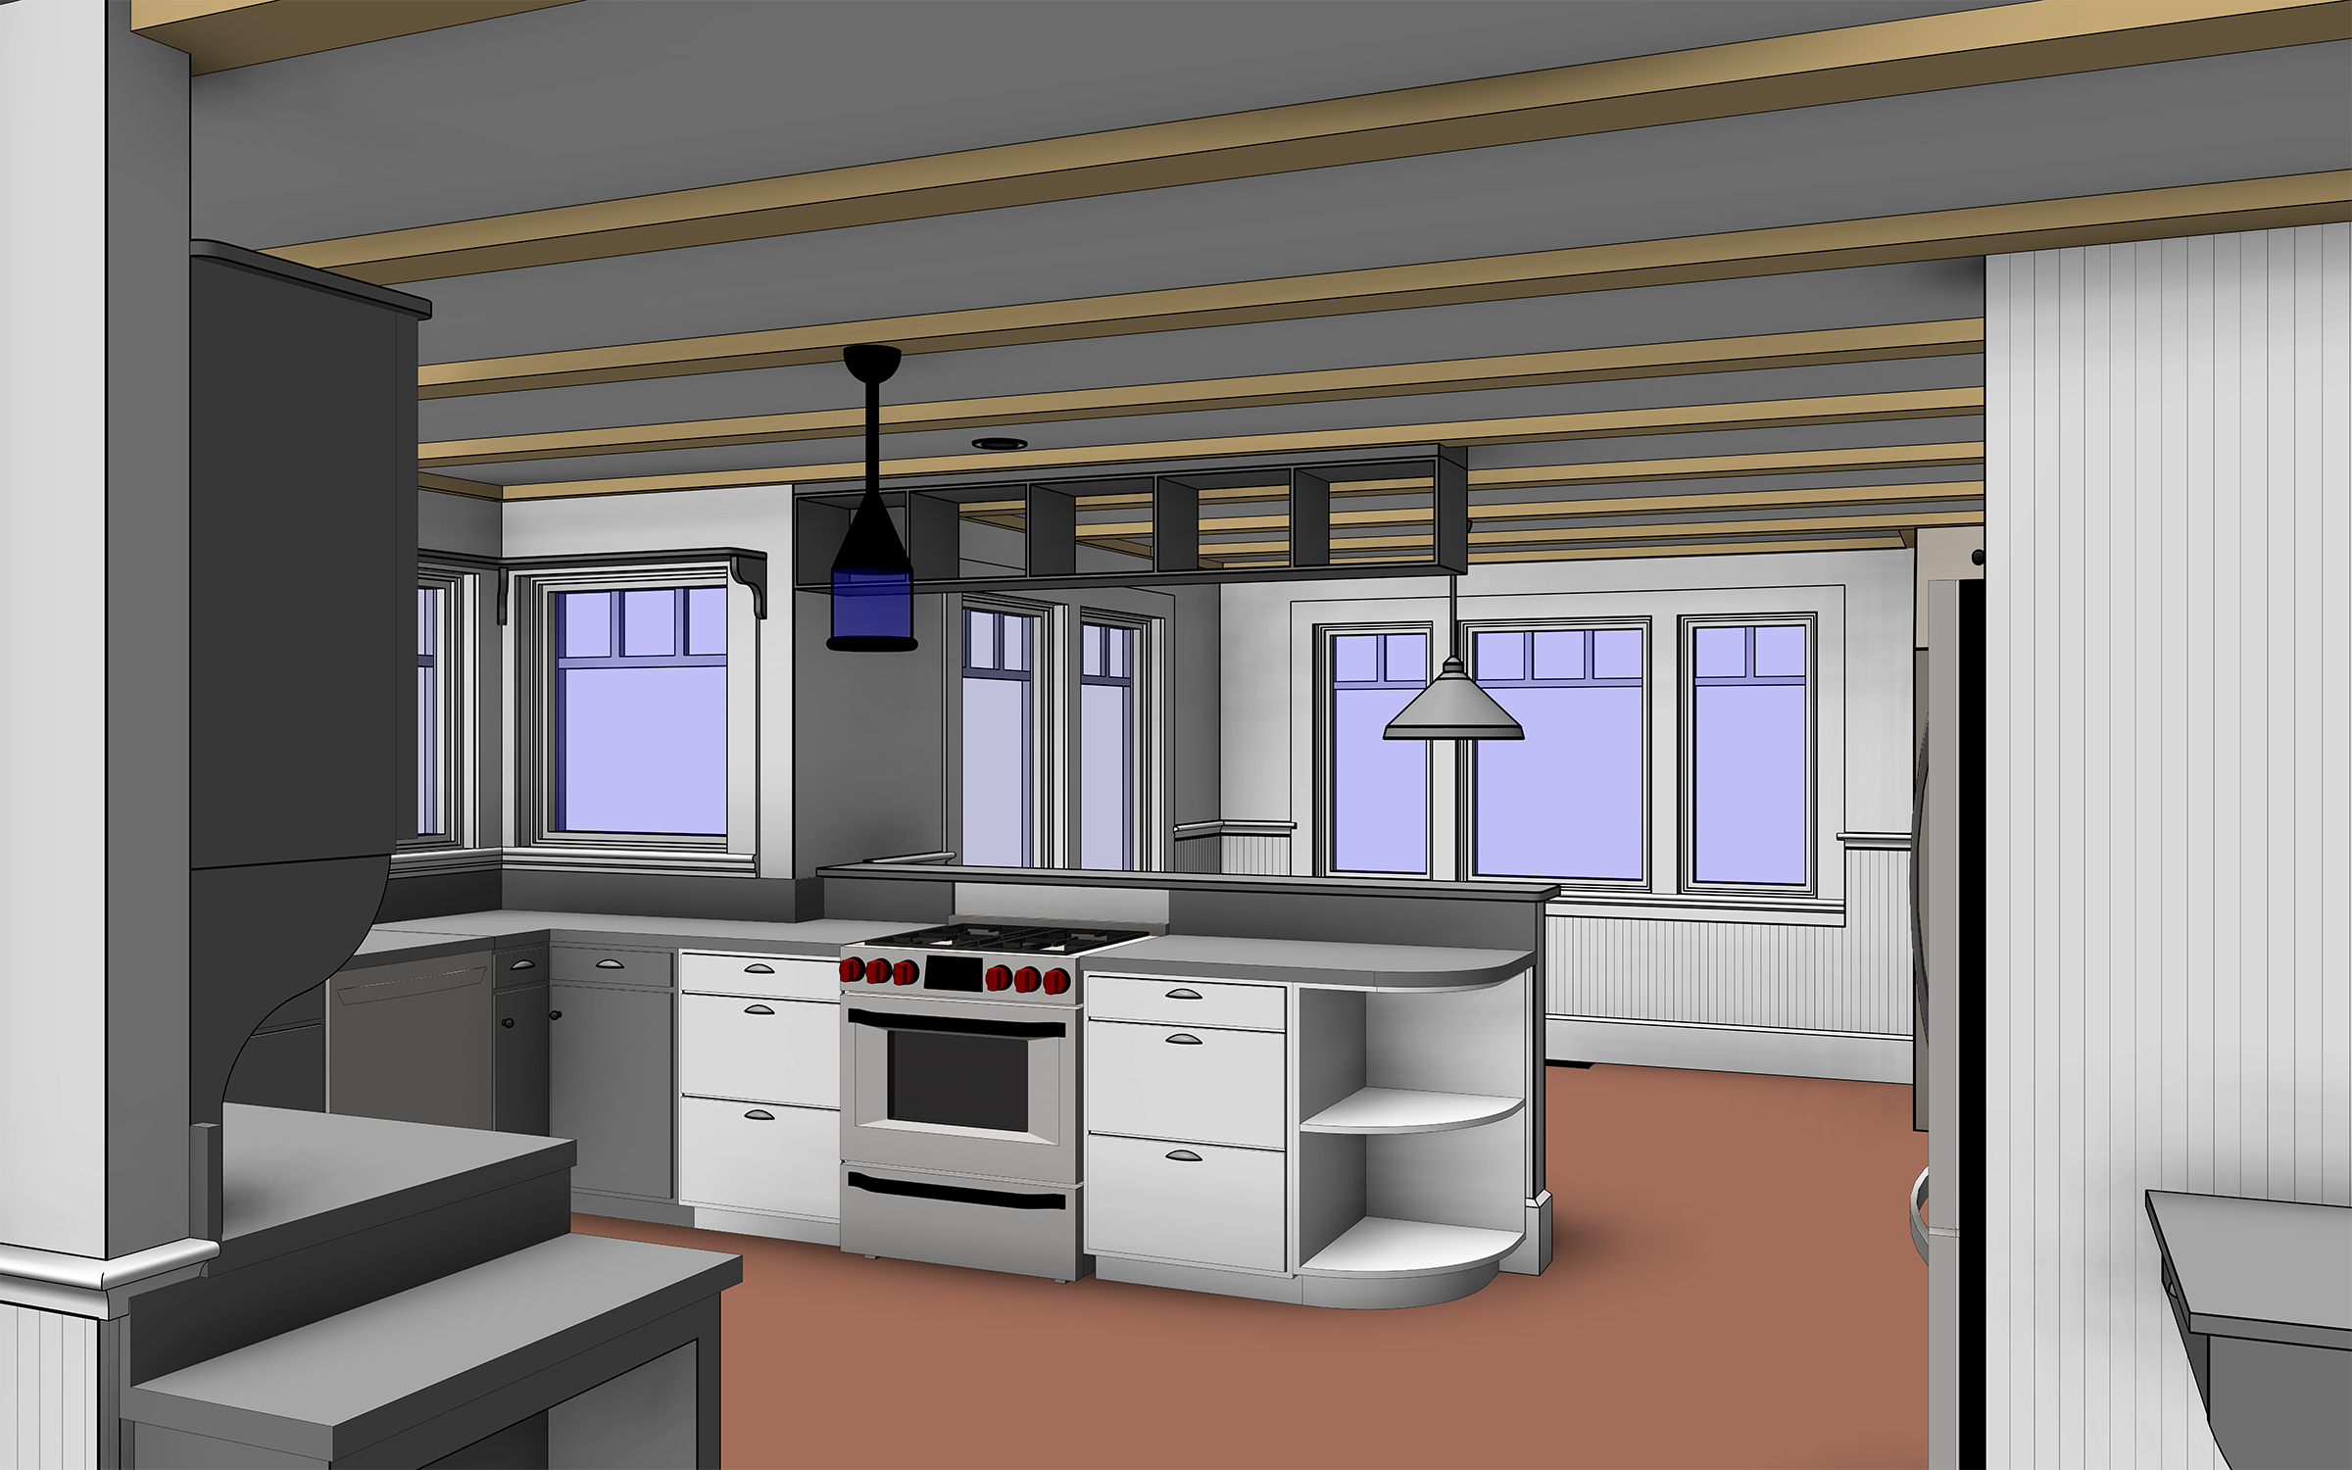
Floor finishes varied from room to room, so they needed to be editable independently of the structure. ORIGIN modeled the structural components of the floors and roofs, including timber framing, separately from the finish layers. That separation lets the design team revise flooring room by room in Revit without changing the framing model.

For walls, ORIGIN used dedicated multilayer Revit wall types to represent existing finishes such as tile and plaster. Where paint colors differed, those variations were also defined in the model so they carried through to the Enscape renderings.

Point cloud vs model

Modeling the terrain and courtyard

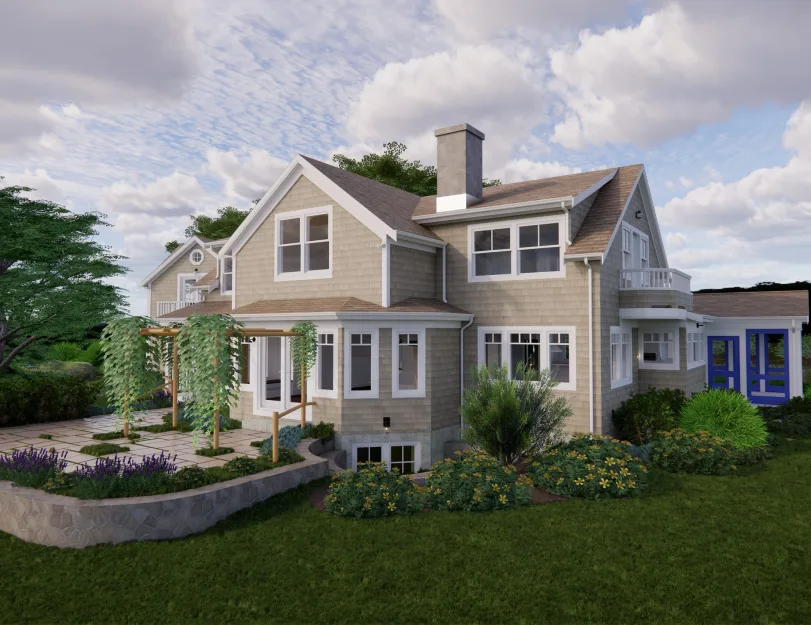
ORIGIN generated the initial terrain surface from the point cloud using an automated workflow, then reviewed it and made local adjustments by hand. The site model included the existing paths and the different surface types in the courtyard, where we recreated the paving pattern to match the existing layout.

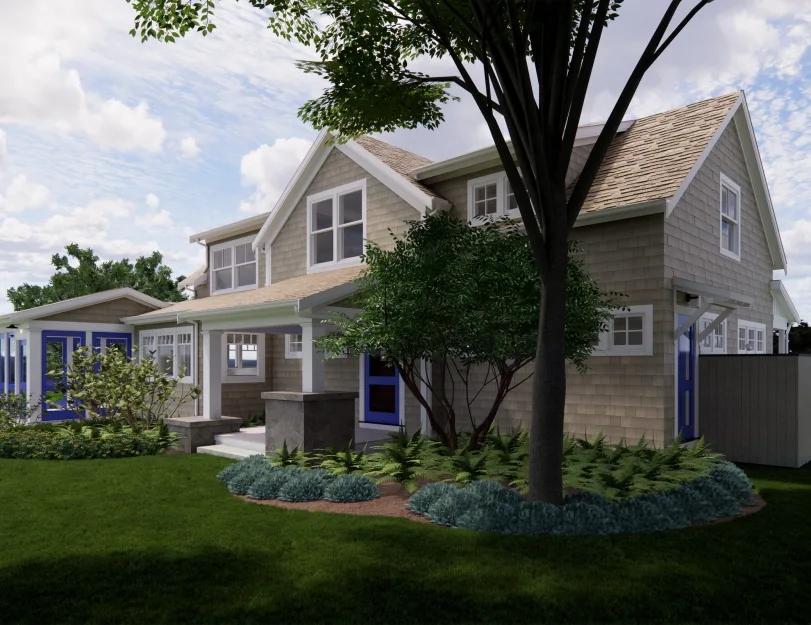
We added trees and shrubs in Enscape so the renderings show the main house and guest house in their landscaped setting.

1
Point cloud vs model
1

Coordinating two linked Revit models

We developed the main house and guest house in separate Revit files so we could work on both buildings in parallel. The links let us review each house on its own or see both together in the context of the site.

Changes specific to one house stayed in its own file. When we updated materials, finishes, or other elements common to both buildings, we coordinated those changes across the two files to keep the combined model consistent.

Point cloud vs model

Materials and lighting in Enscape

We used the point cloud as a visual reference for existing finishes, from the shingle siding to the interior flooring. In Enscape, we refined the colors, textures, and surface properties of the modeled materials to reflect how those finishes looked on site.

We then adjusted the lighting so architectural details and landscape features remained clear across the interior and exterior renderings.

1
Interior and exterior renderings
Drawings

Click on preview to view high-resolution PDF drawings

Benefits
The site model gives the design team a reference for planning changes around both houses, with the existing terrain, courtyard, and paths shown in context
Separate, linked Revit files let the team update either house independently and review both together when a change affects the wider property
Floor finishes can be revised room by room without editing the underlying timber framing, making it easier to explore renovation options in Revit
The as-built drawings give the team a dimensional reference, while the Enscape renderings show how the existing finishes look inside and out
Tools used
1
Autodesk Revit
1
Autodesk ReCap
1
Enscape
1
NavVis Viewer
view project view more view photos