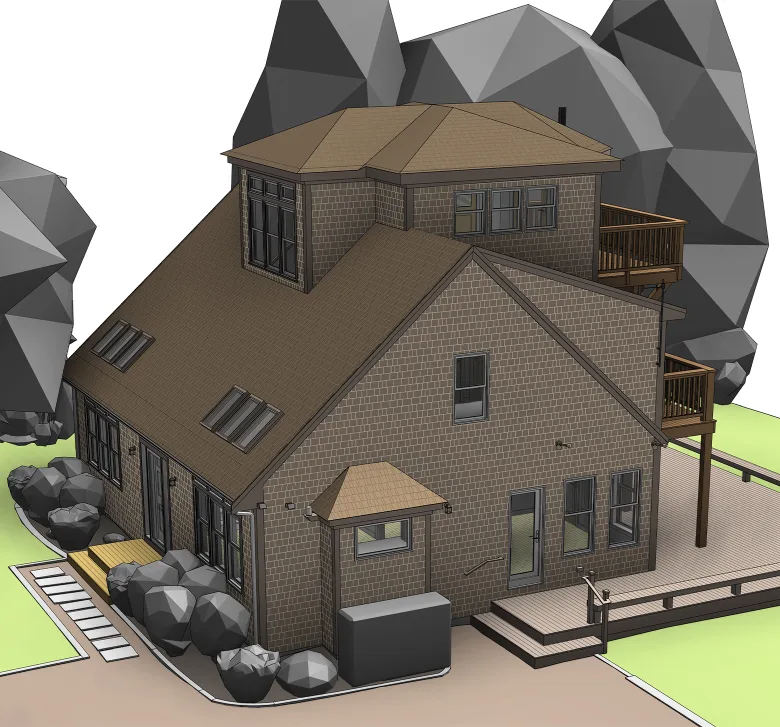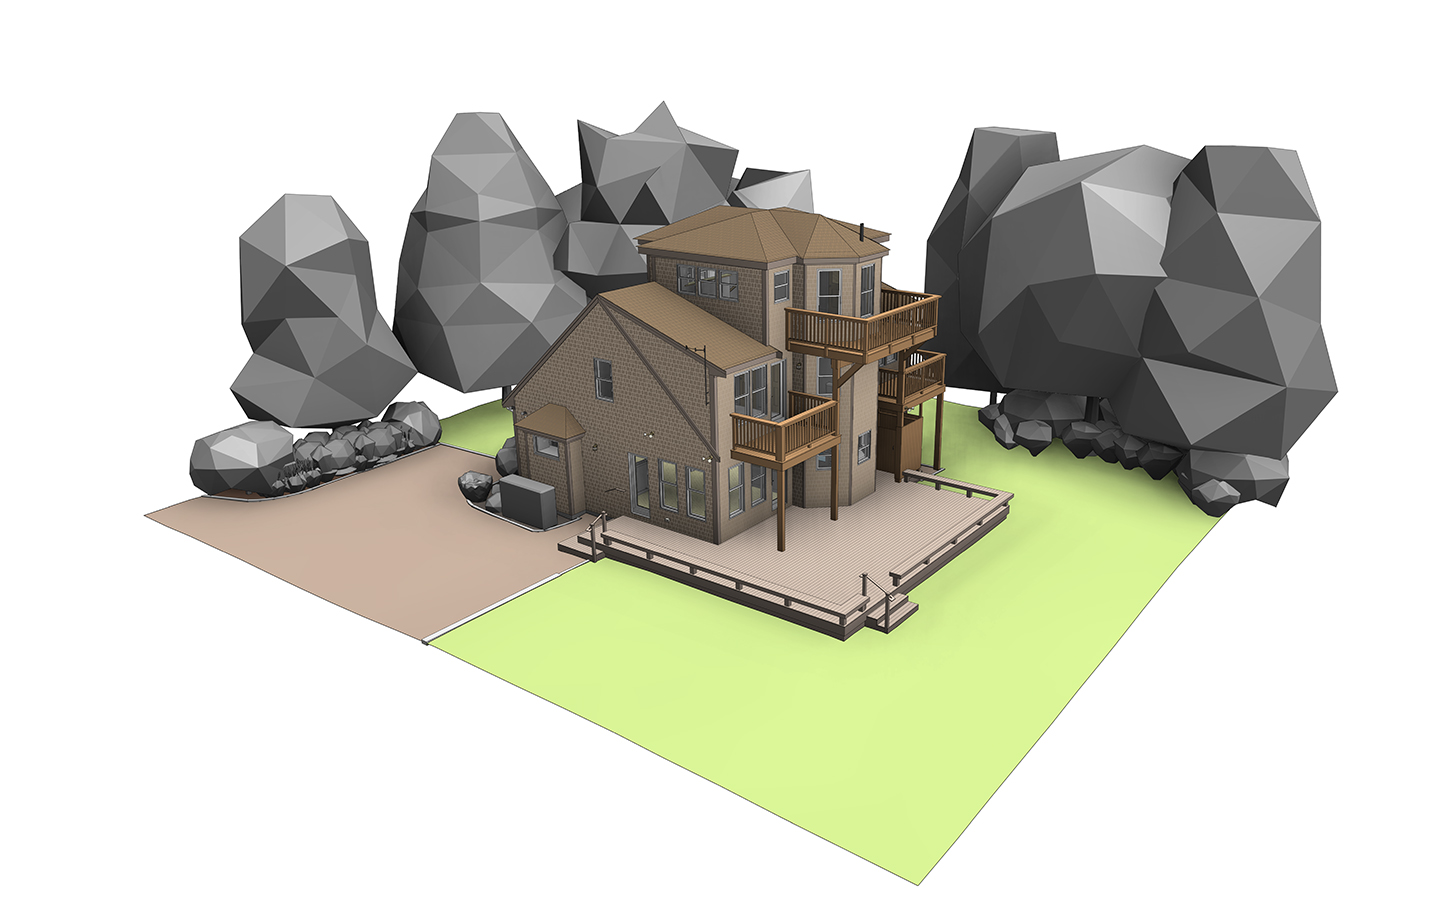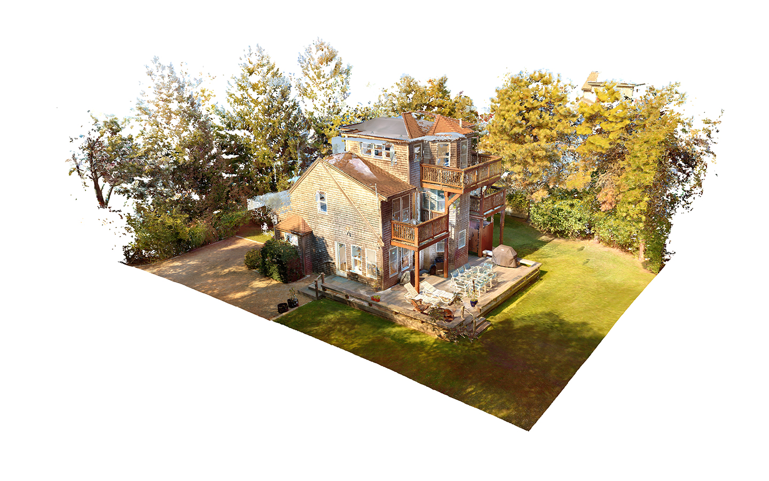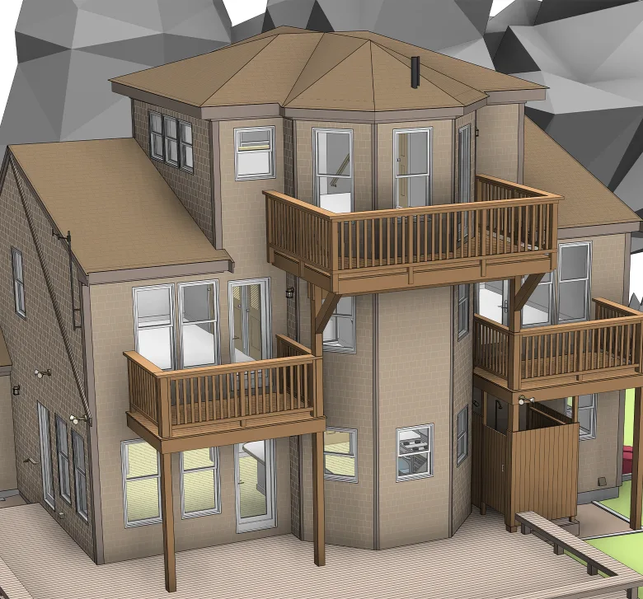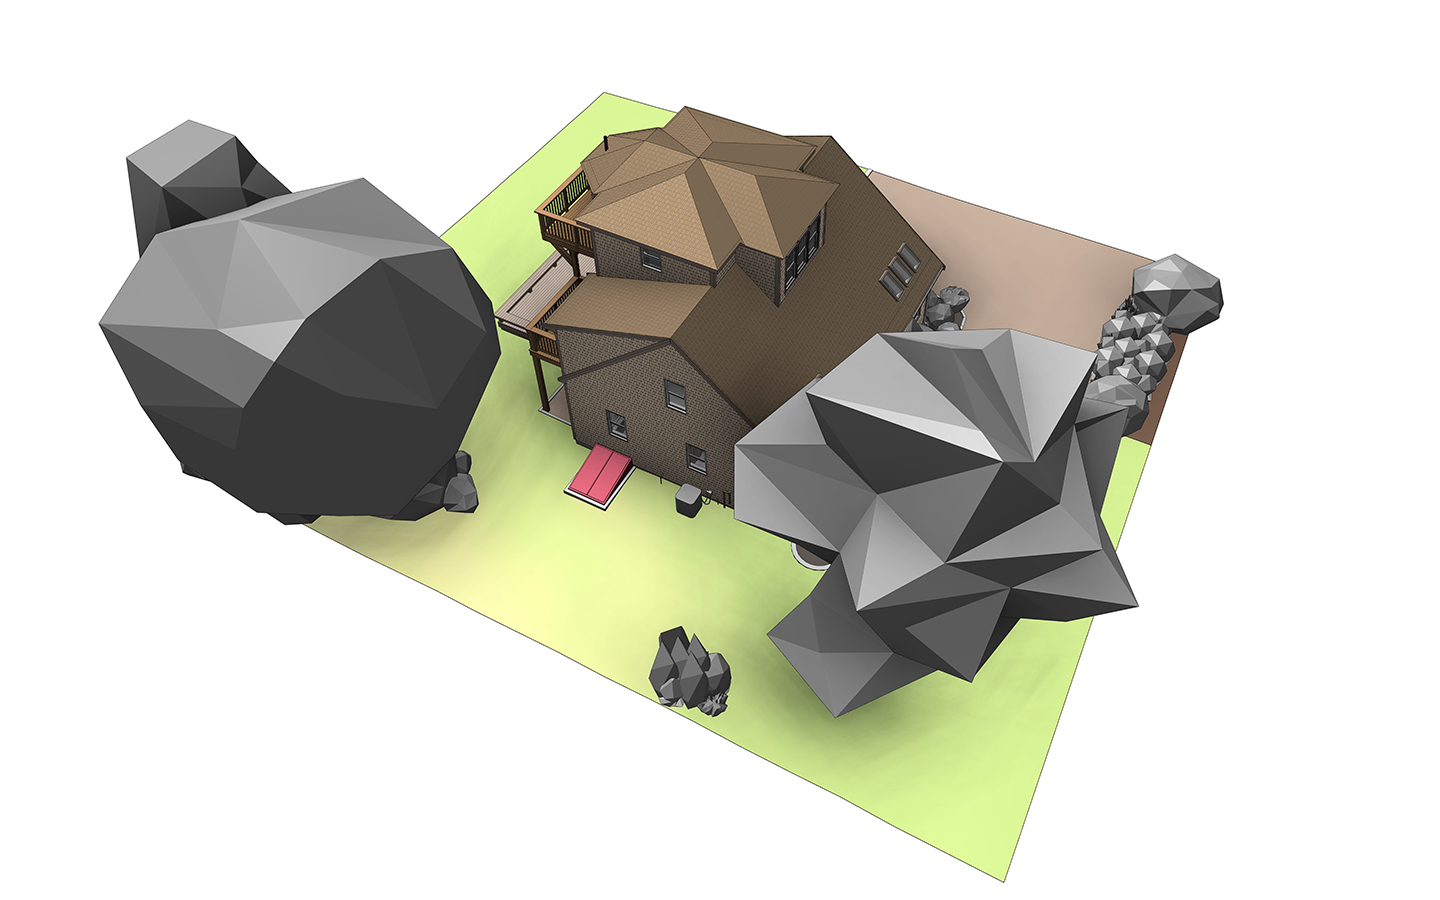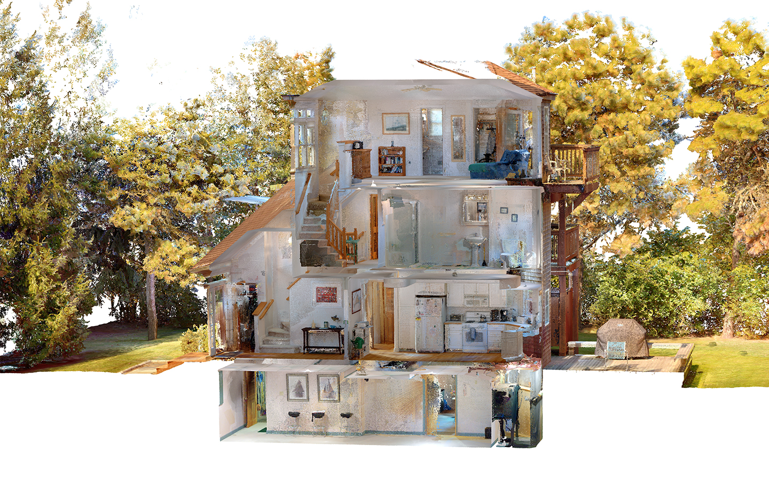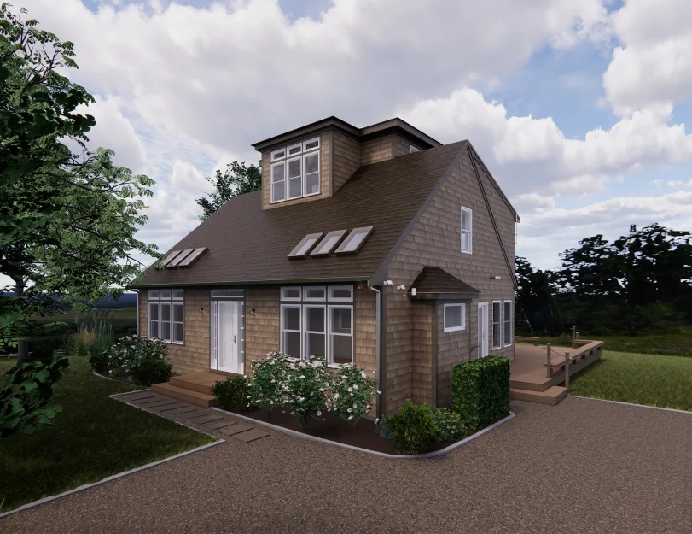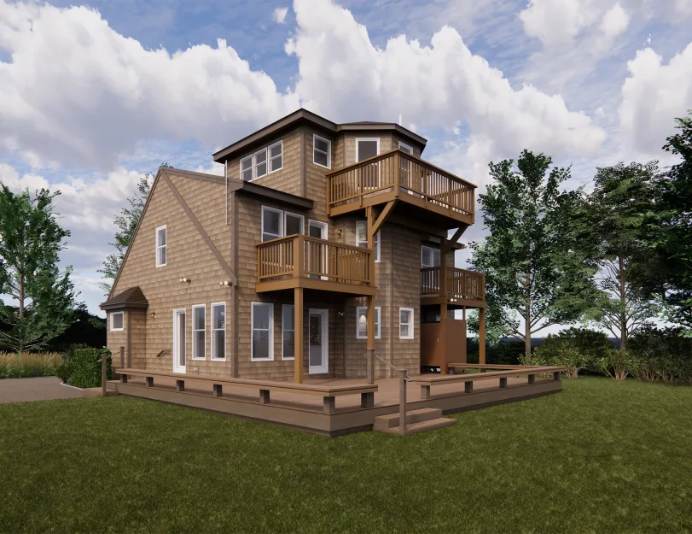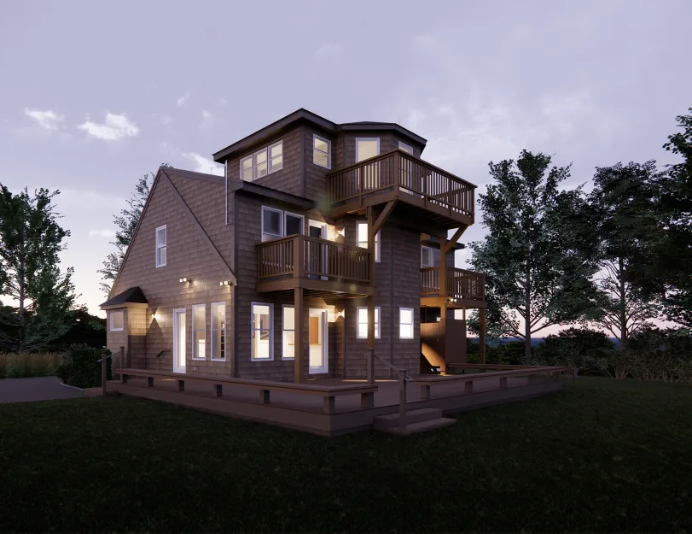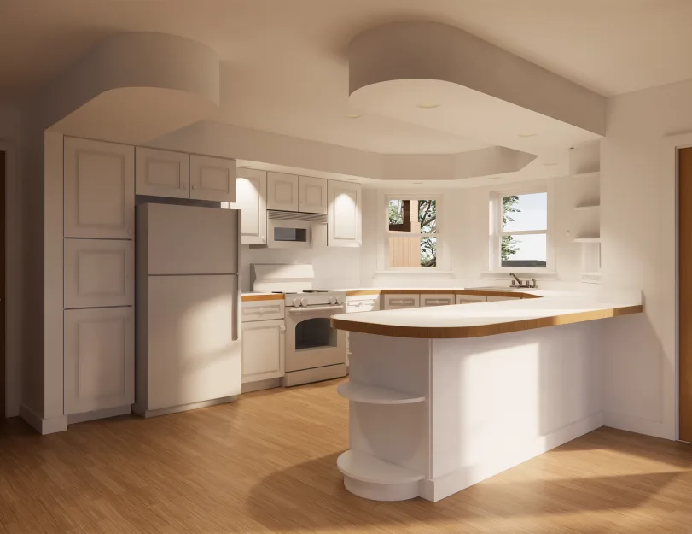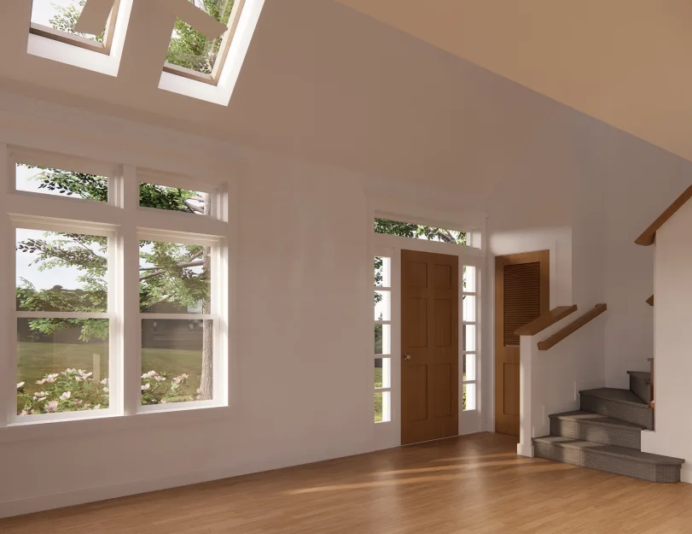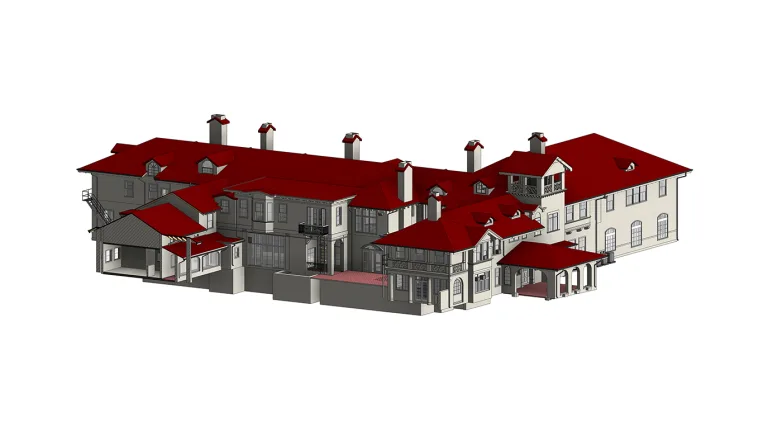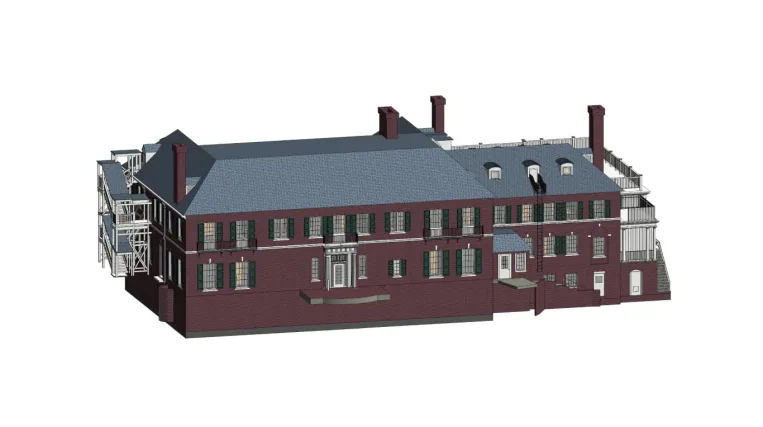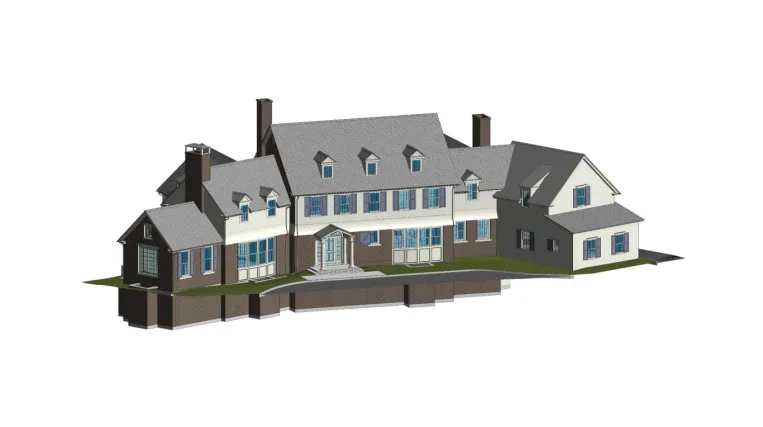


The project focused on modeling a private cottage at LOD 350, including all sanitary and lighting elements. A unique aspect of this project was that, alongside Revit and ReCap, our team also adapted Enscape for rendering.
Scope of work: Highly detailed Revit model of the building, drawing set, and Enscape material setup for client-side rendering.
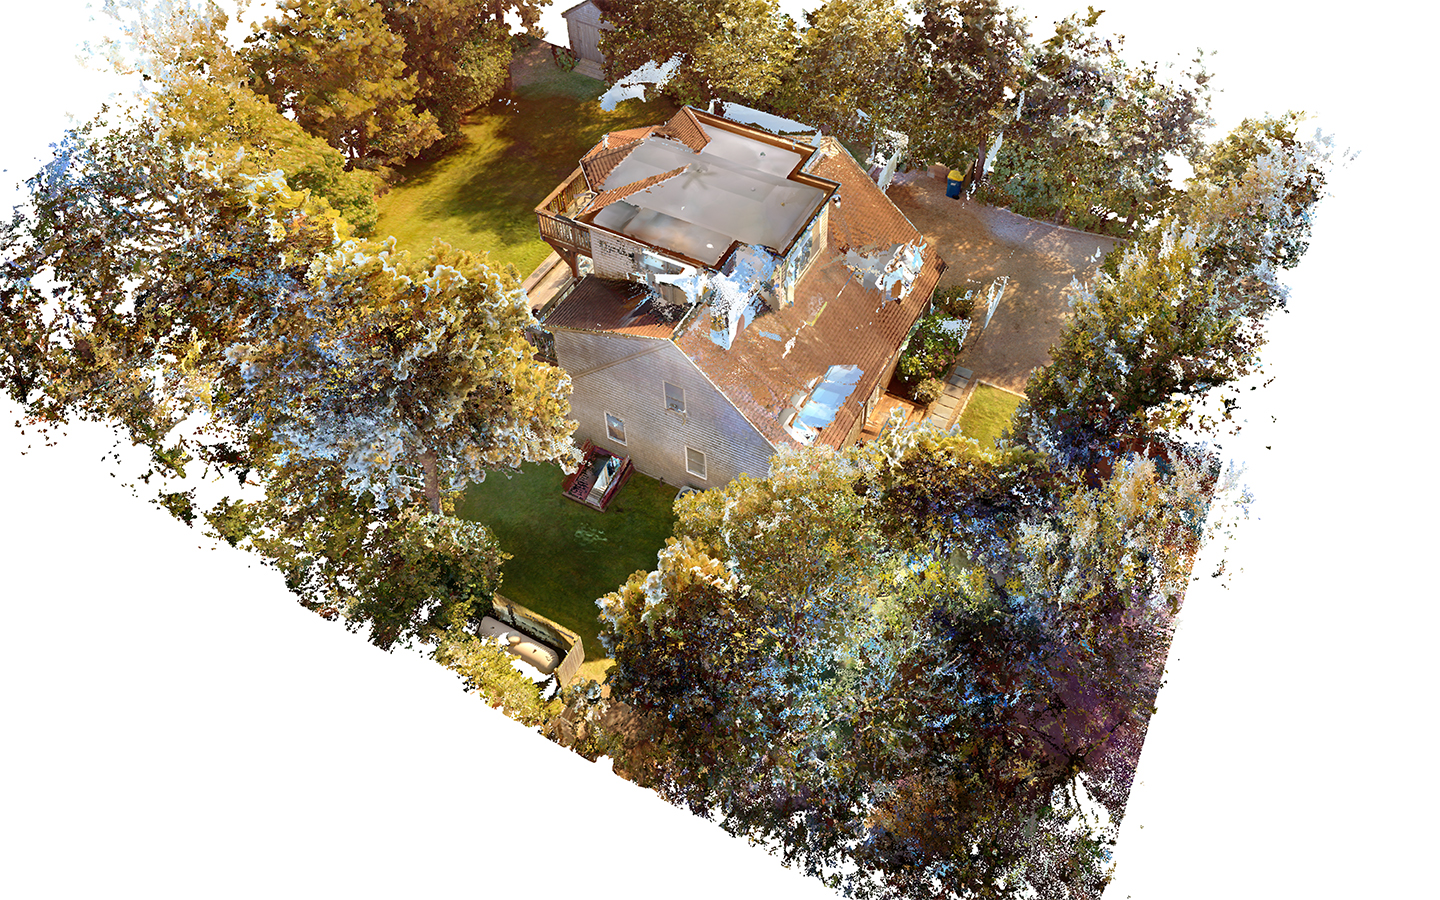
Input: Full Point Cloud with exterior and interior parts.
Project deliverables:
- Revit 3D model of the building: exterior part in LOD 350 and interior part in LOD 300.
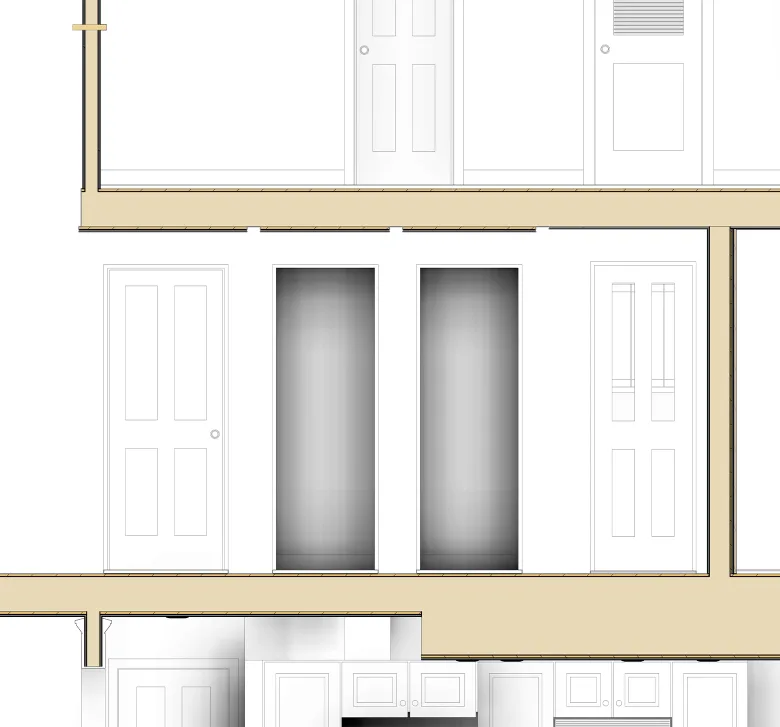
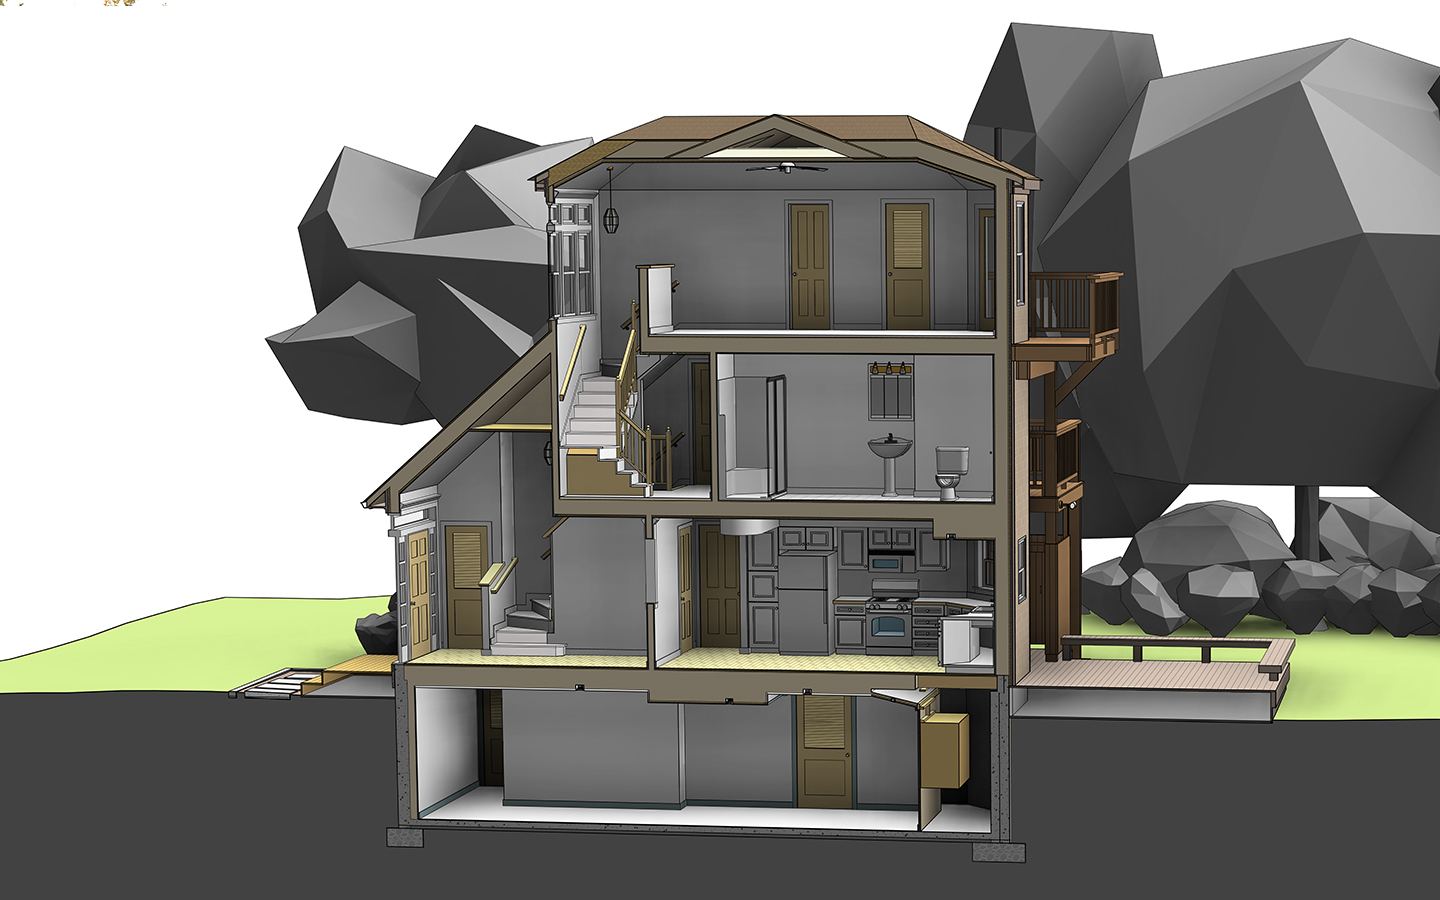
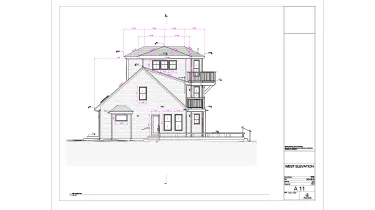
- Drawings set (floor plans, elevations, sections).