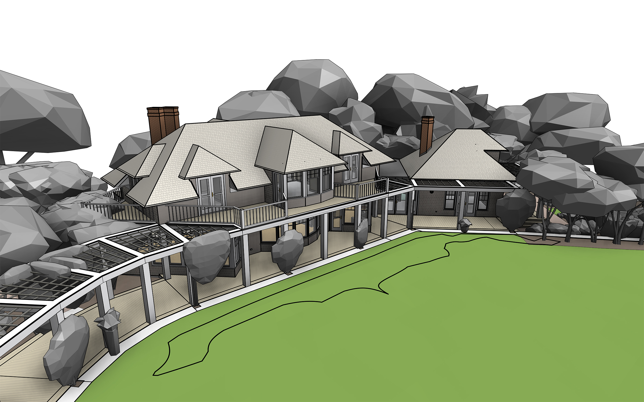
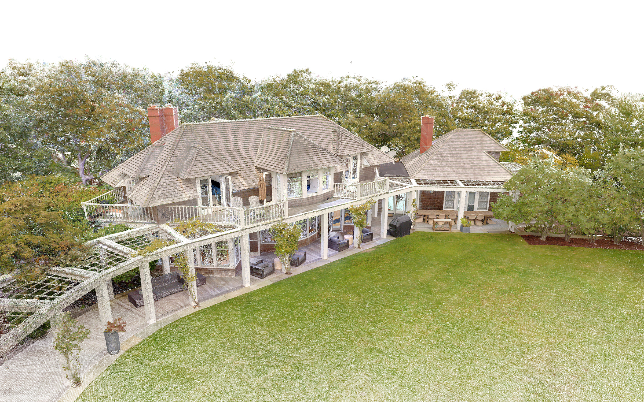
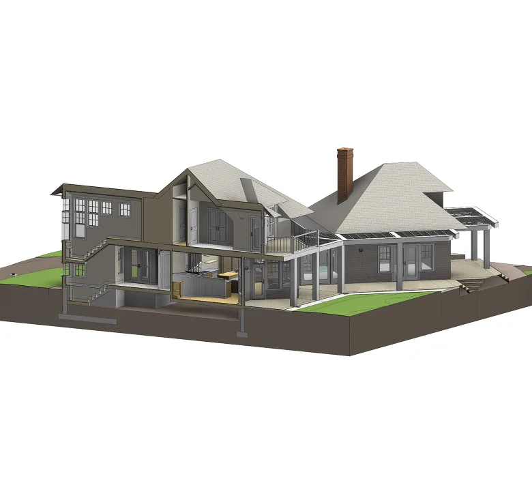
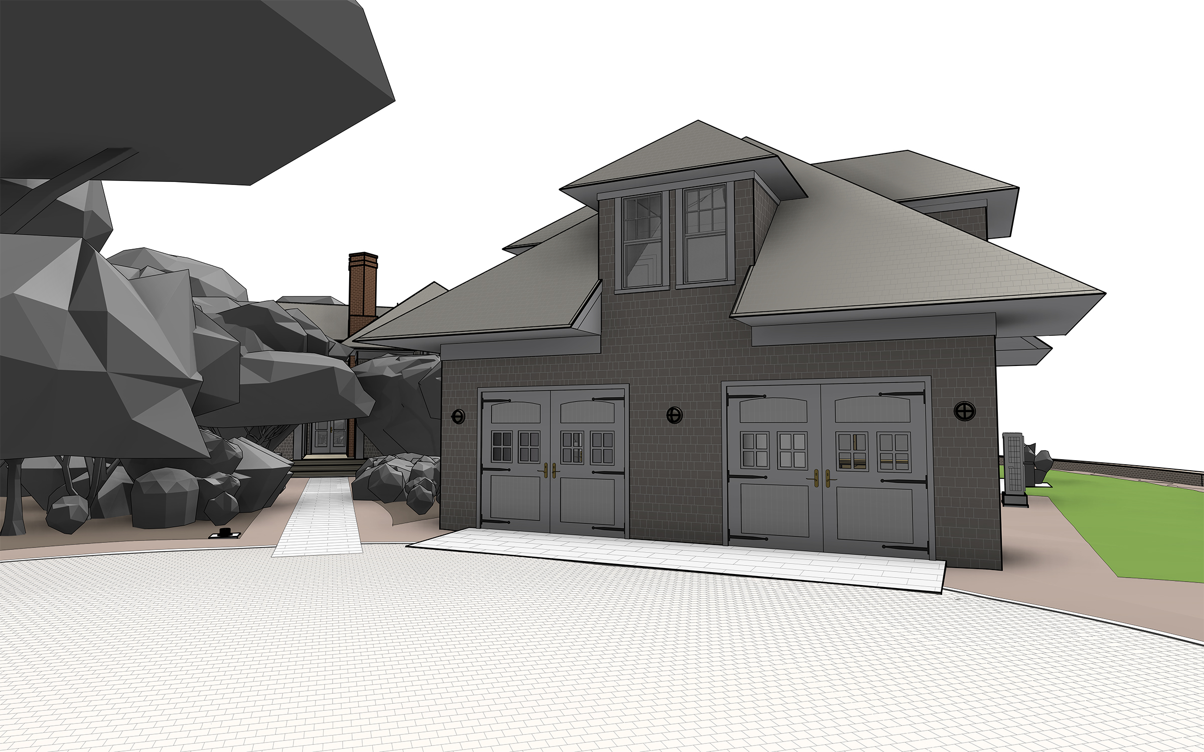
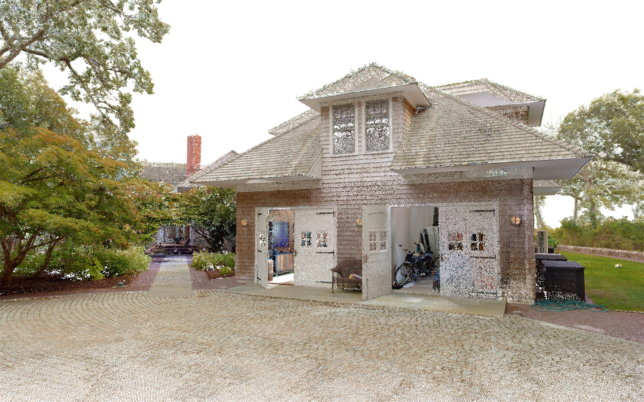
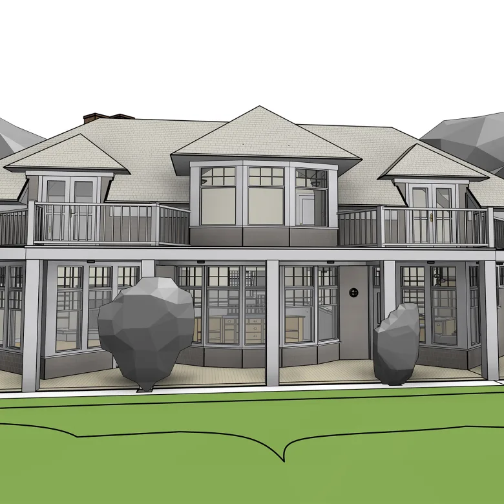
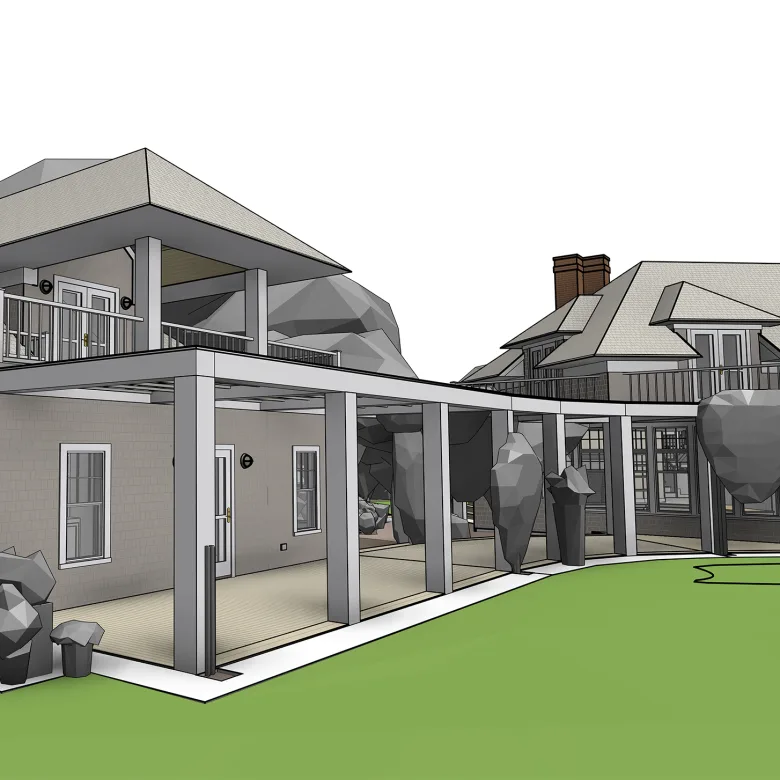
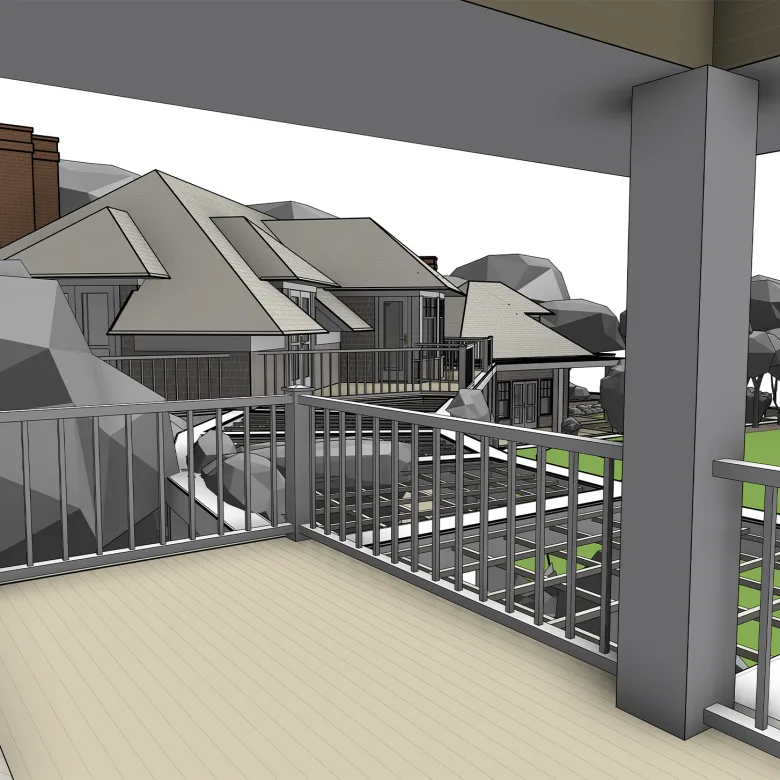
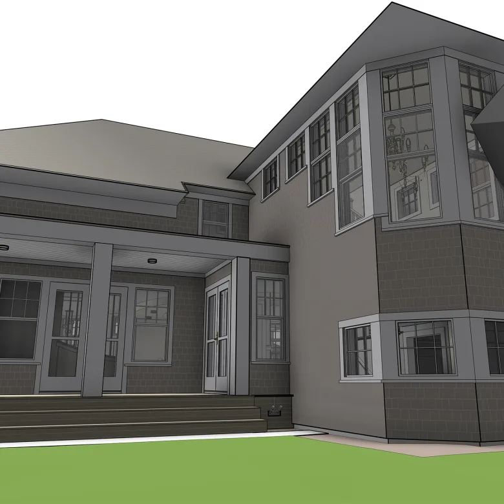
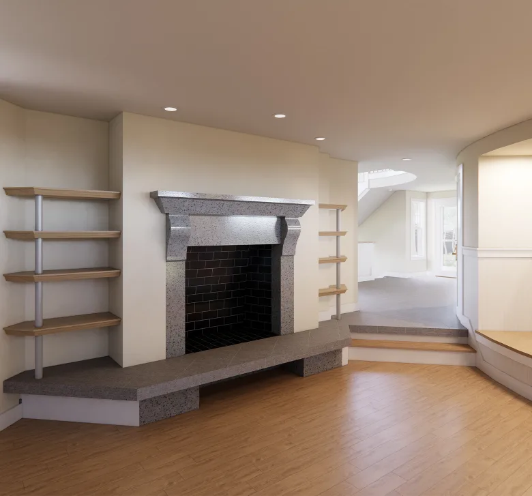
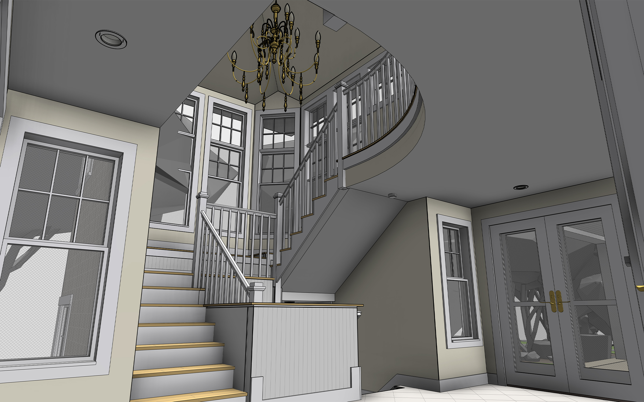
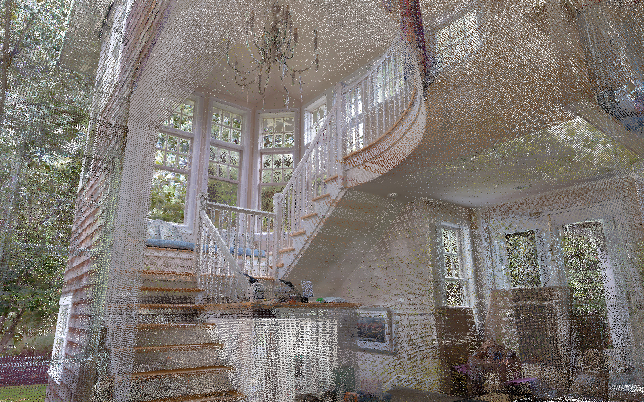
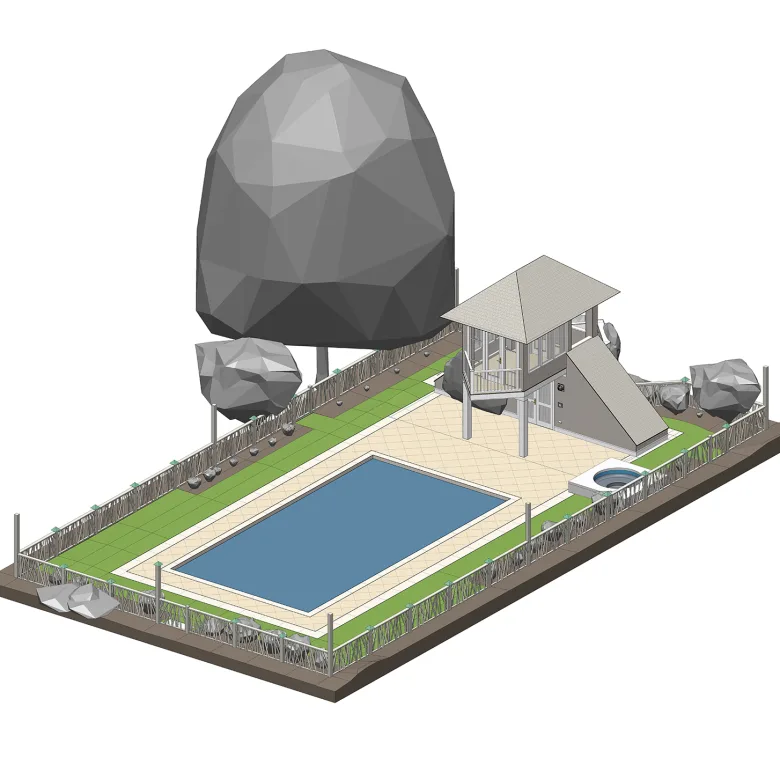
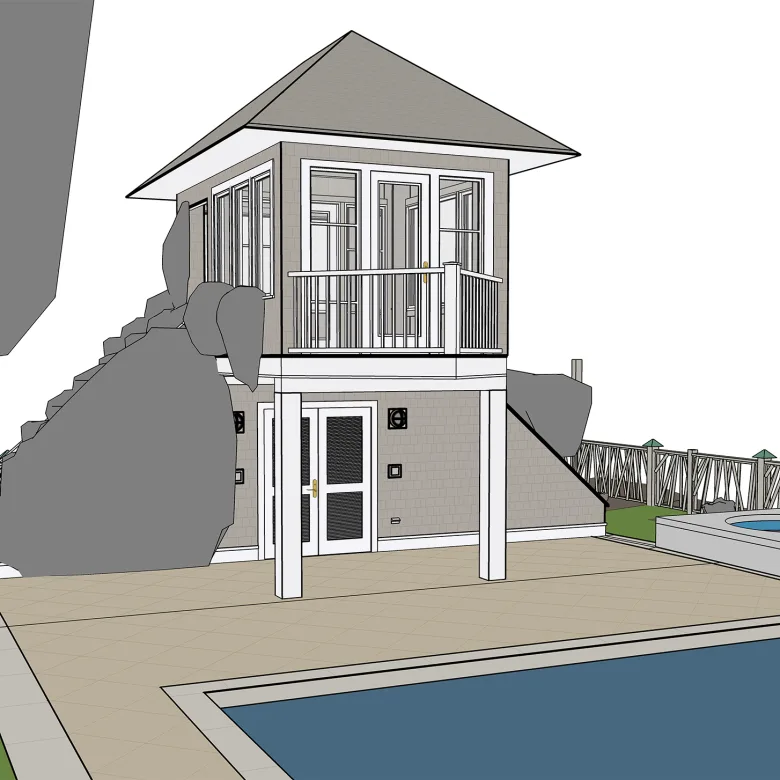
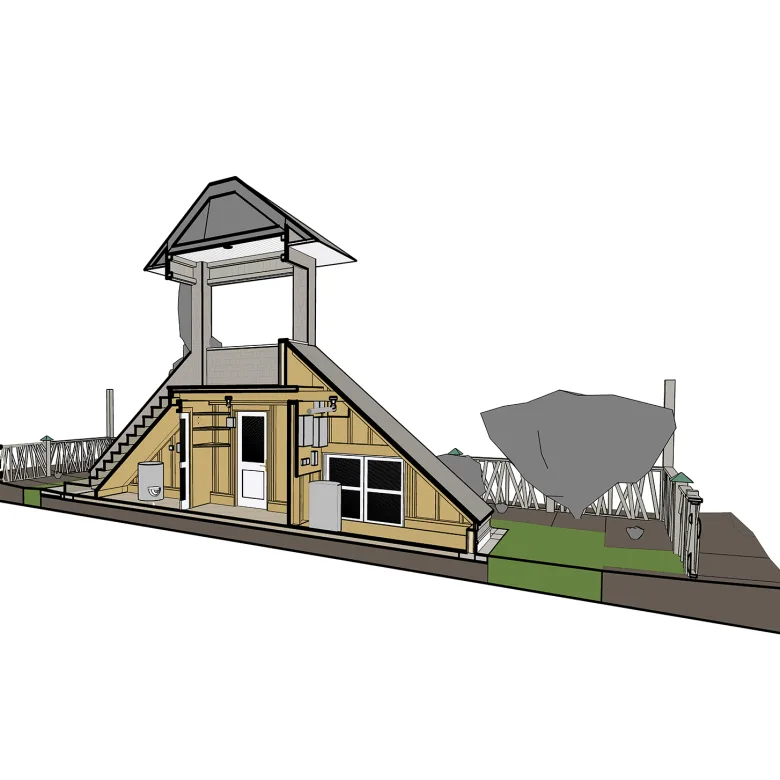
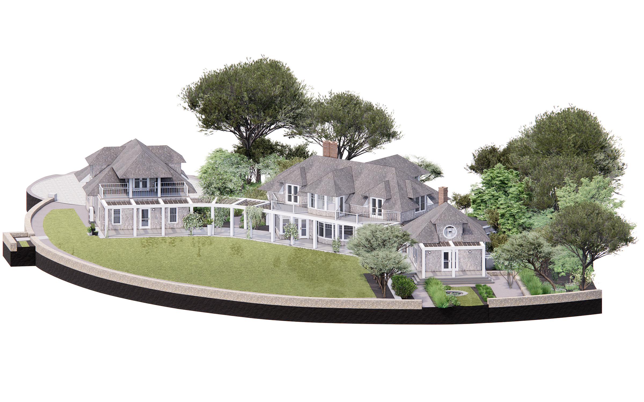
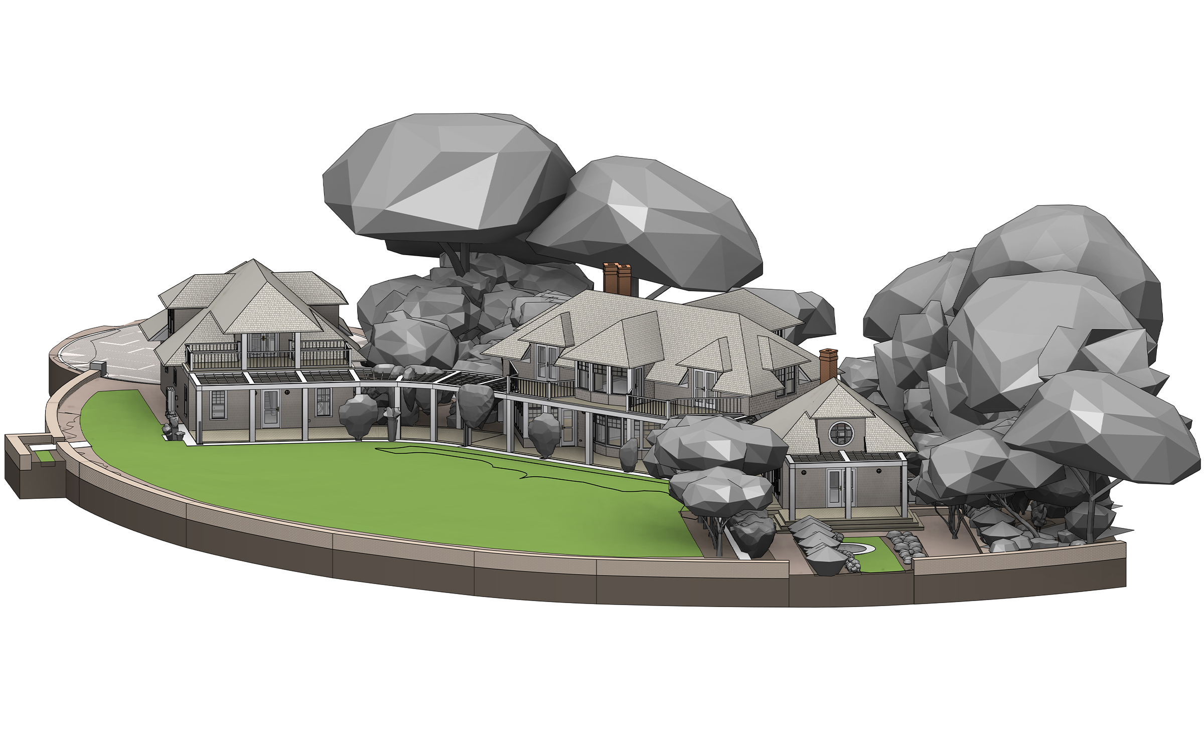
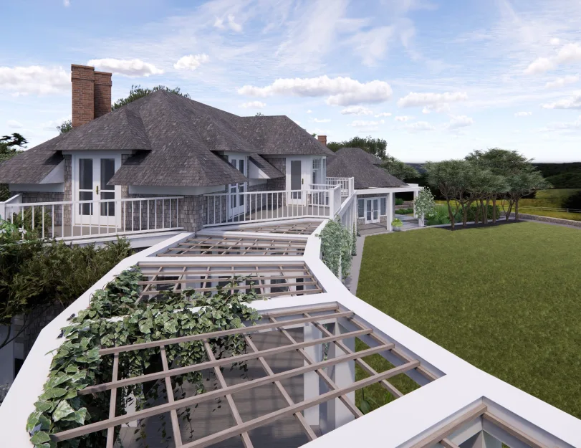
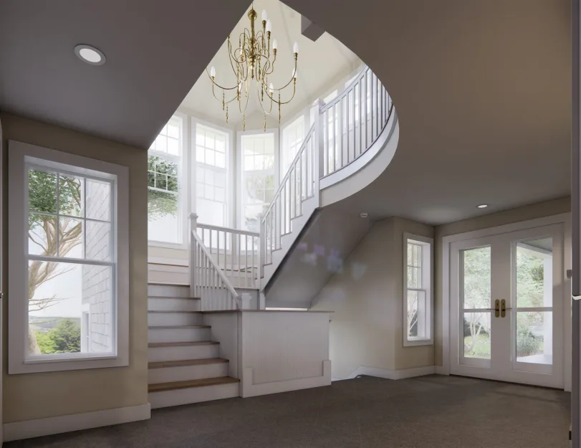
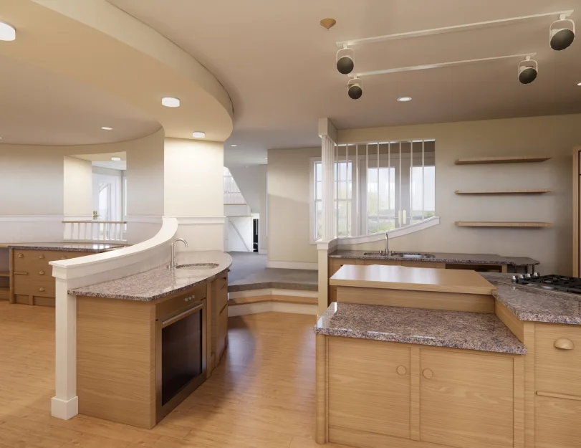
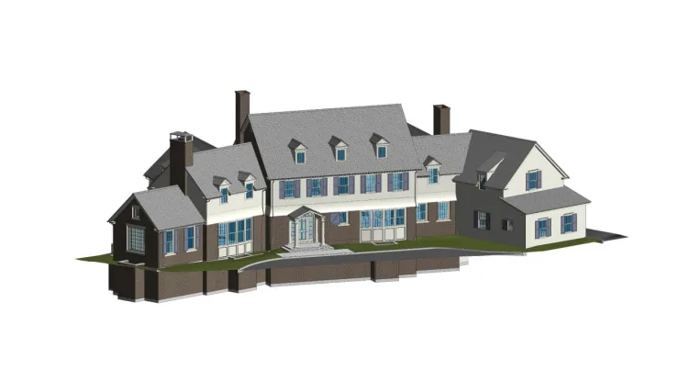
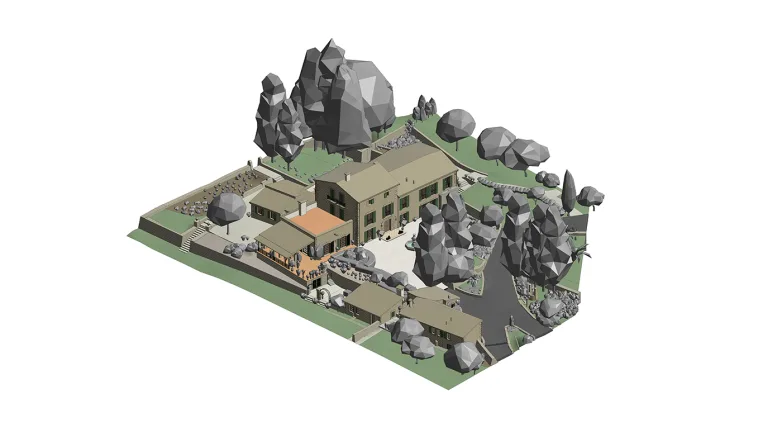
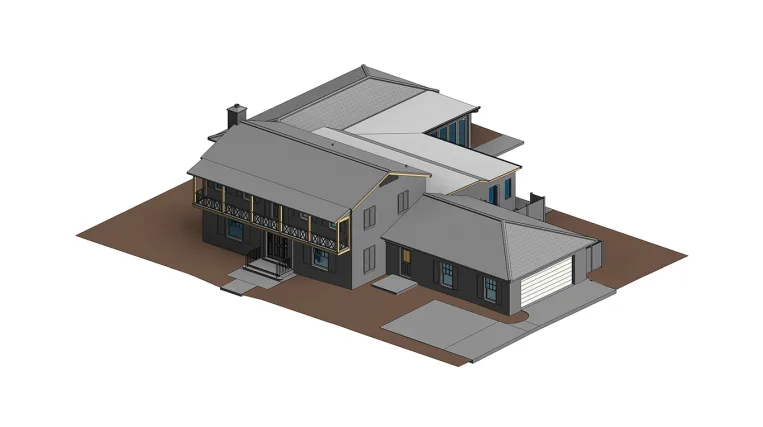
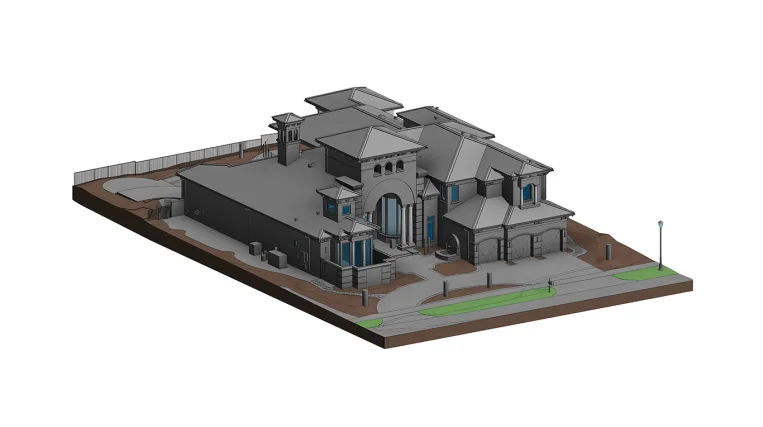
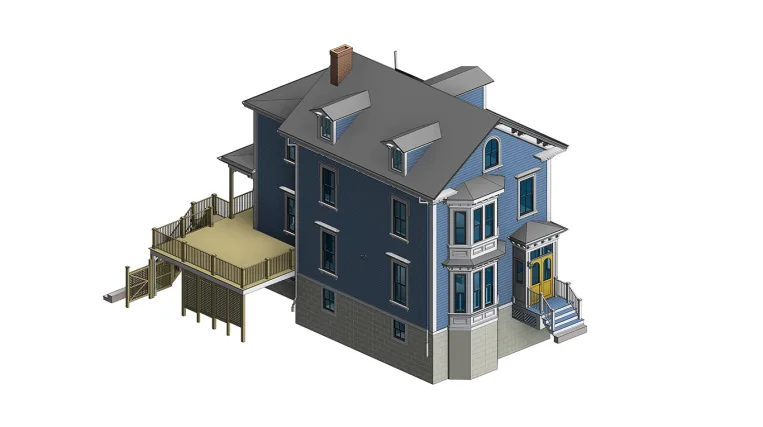
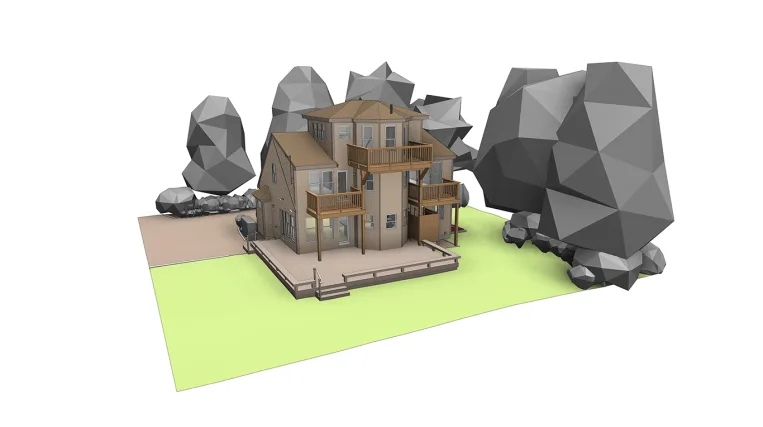
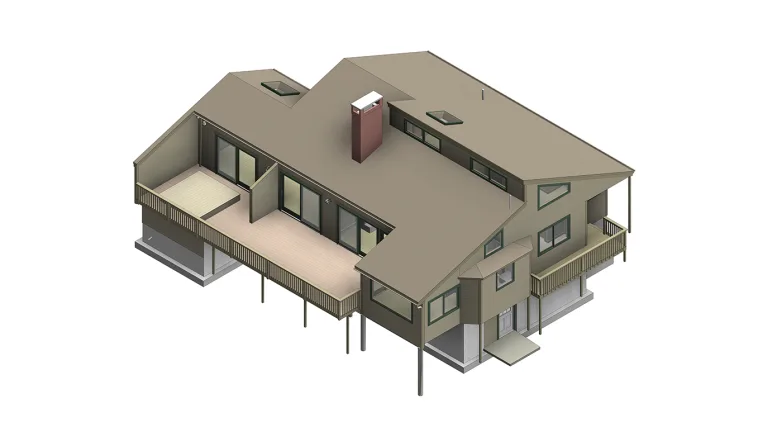
For this residential Scan-to-BIM project, ORIGIN developed a coordinated Revit BIM model of a private estate using point cloud data, NAVVIS Viewer references, and the client’s Revit template as the production standard.
The scope covered the main residence, pool house, interiors, and surrounding property context. The model included architectural and structural elements, windows, doors, stairs, railings, balconies, decks, interior architecture, furniture, sanitary fixtures, lighting, specialty equipment, and detailed construction assemblies with materials and finishes.
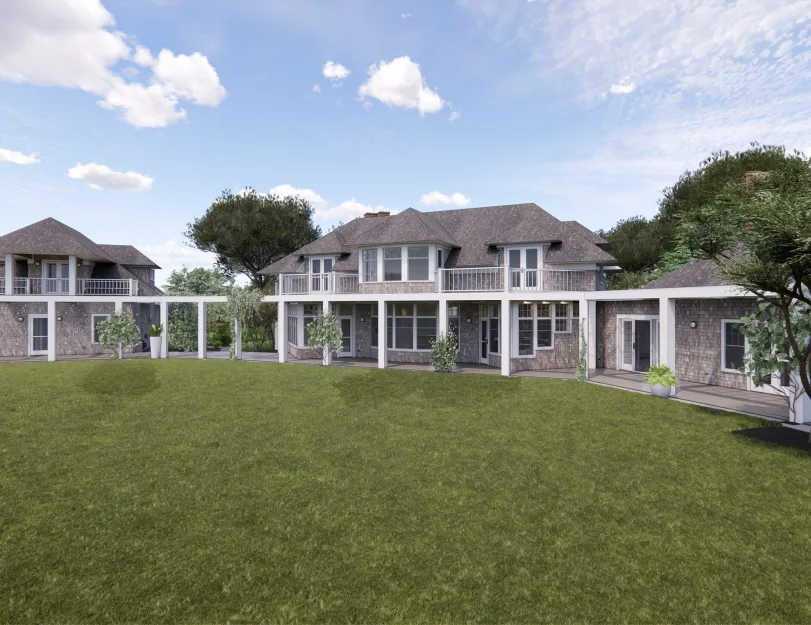
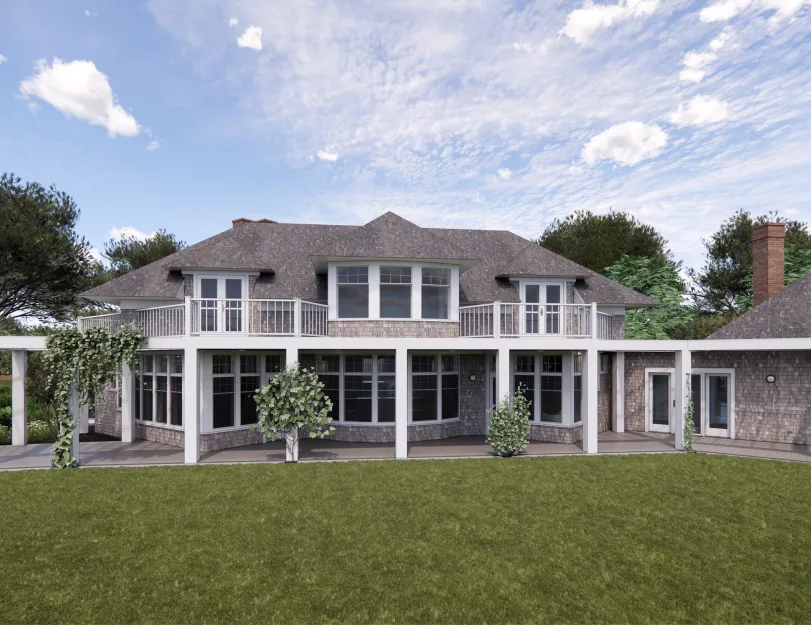
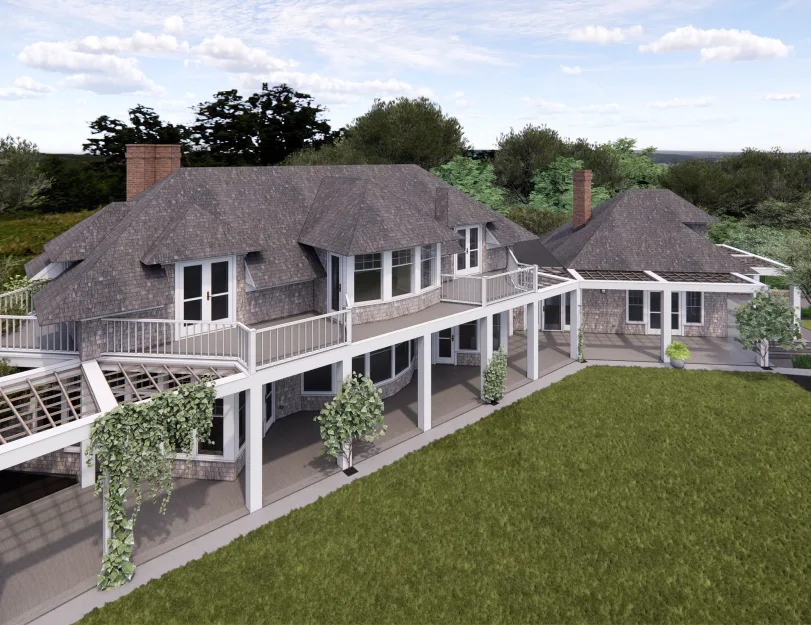
Site topography, landscape elements, and exterior conditions were modeled alongside the buildings to maintain the full property context within a single BIM environment. ORIGIN also prepared Enscape renderings and an as-built drawing package for documentation, visualization, and future design development.
- Input: Point cloud data, client Revit template, and NAVVIS Viewer.
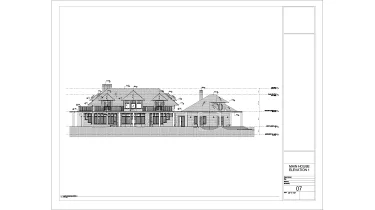
- Output: Coordinated Revit BIM model, Enscape renderings, and drawing package, including 2 floor plans, 1 roof plan, and 10 exterior elevations.