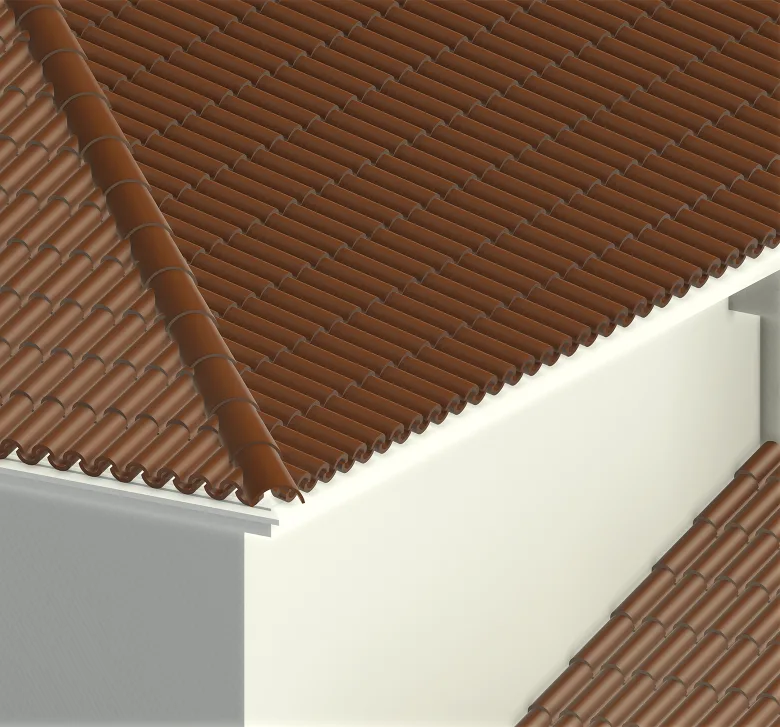
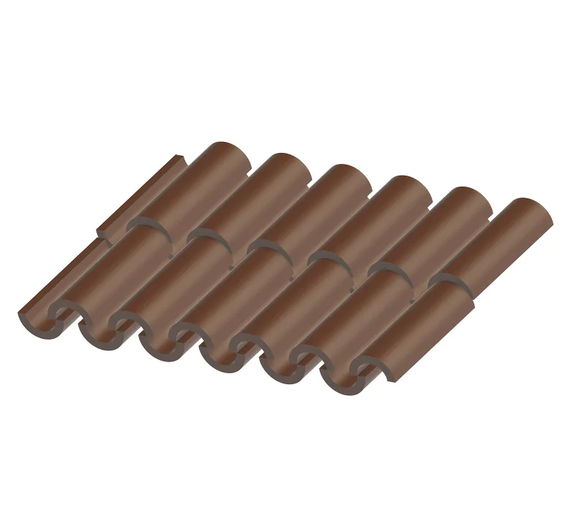
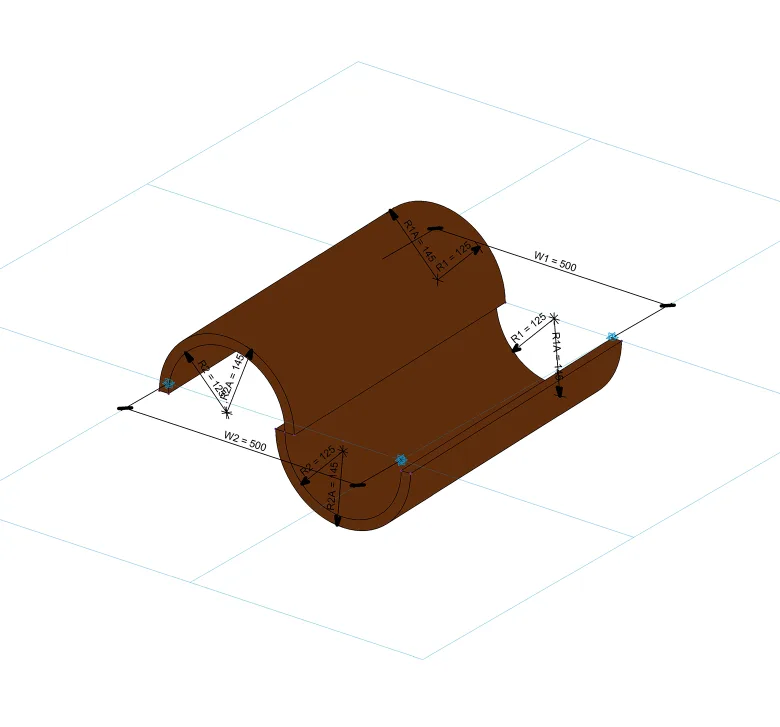
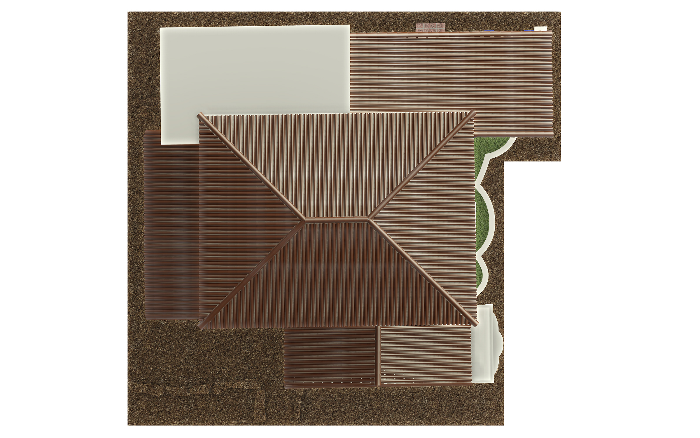
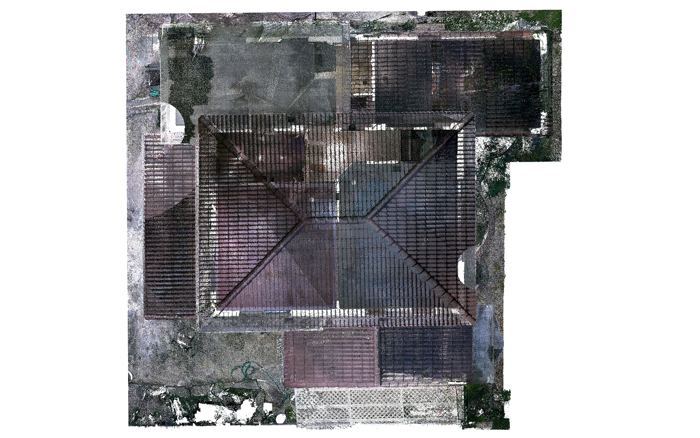
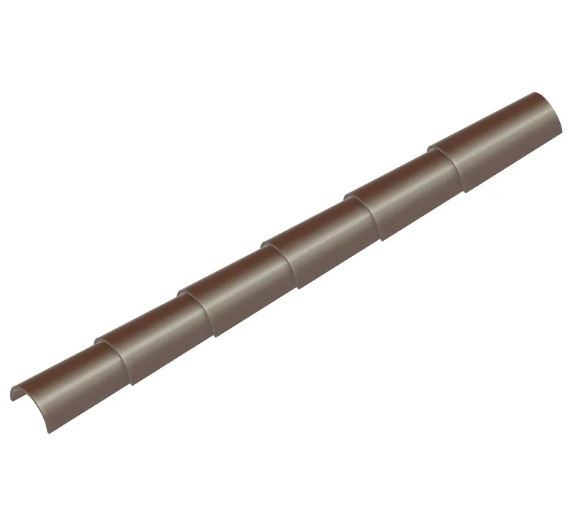
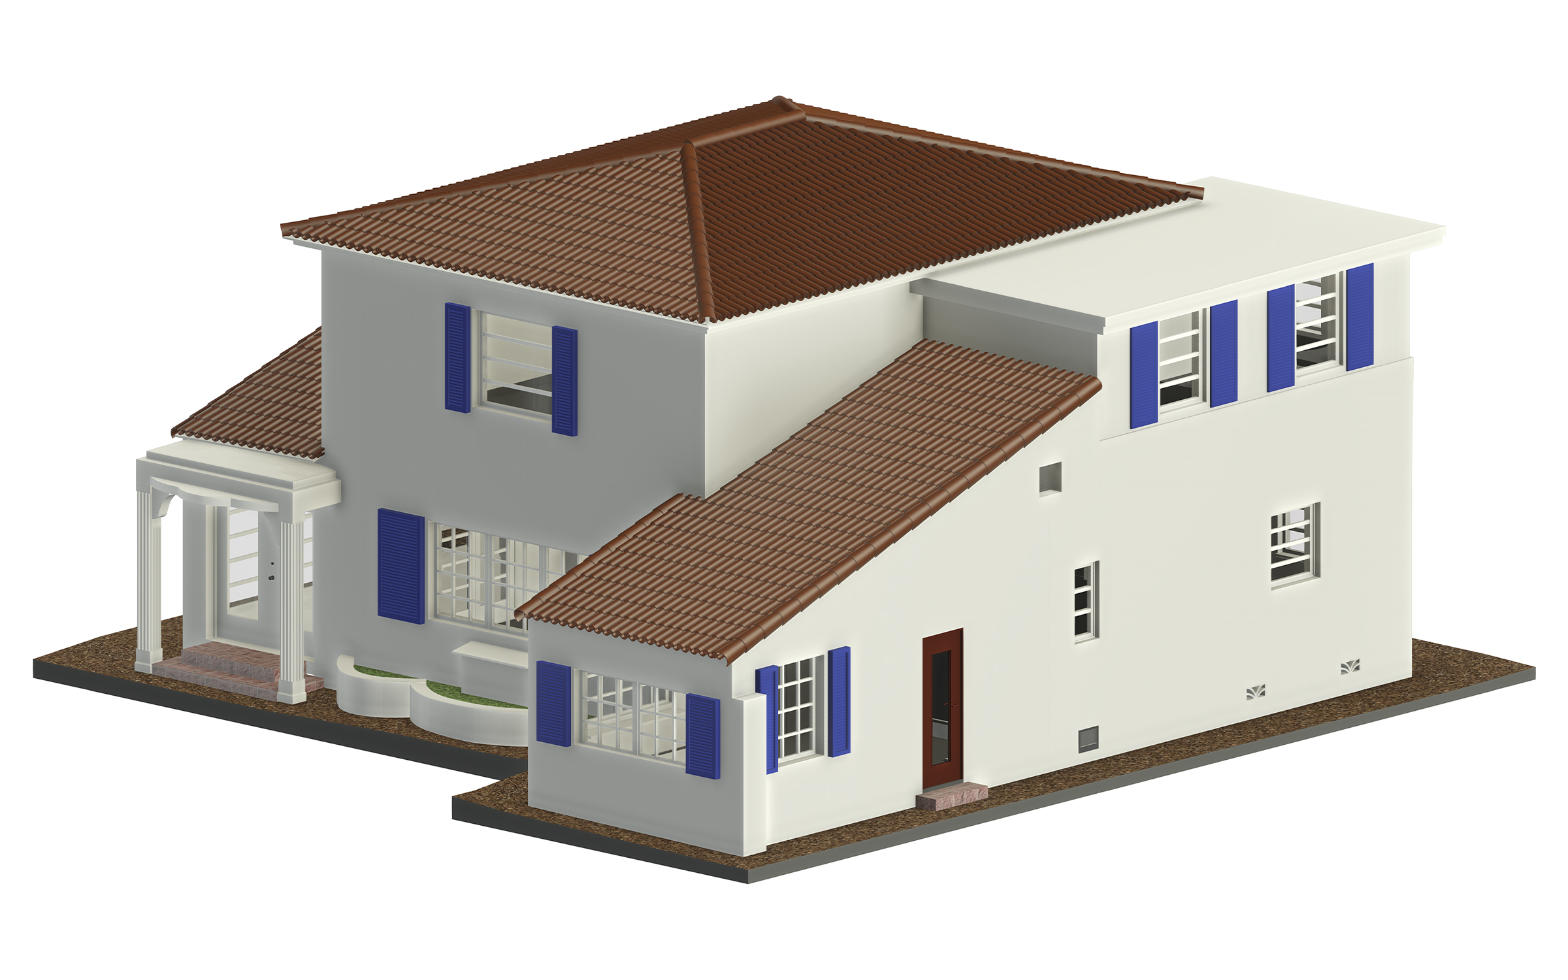
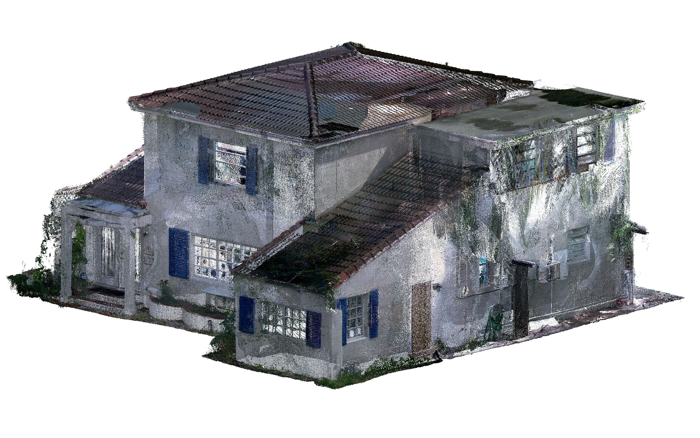
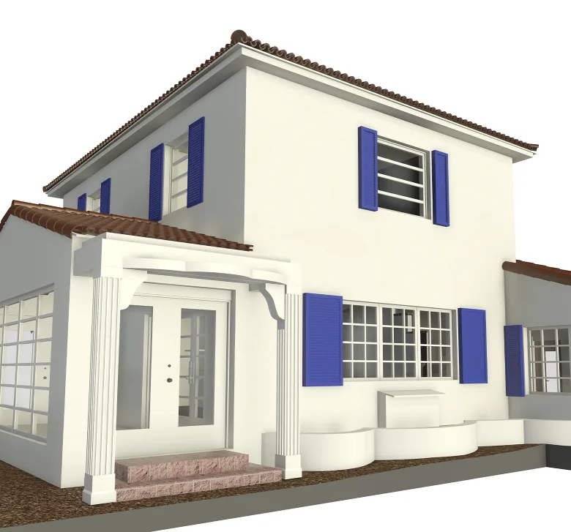
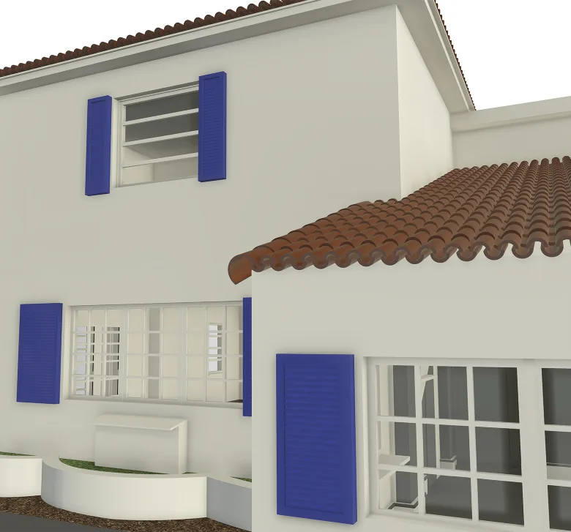
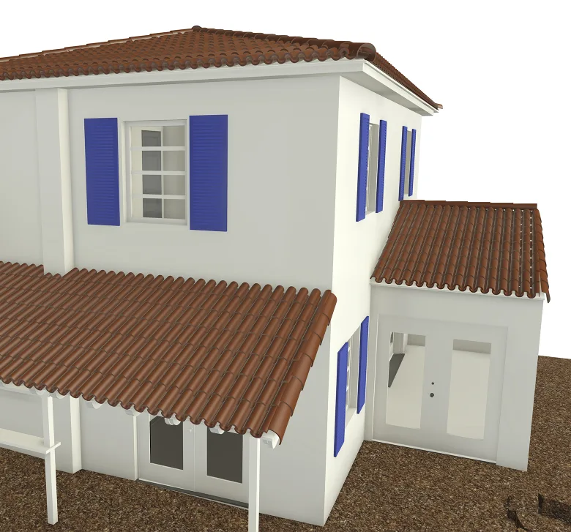
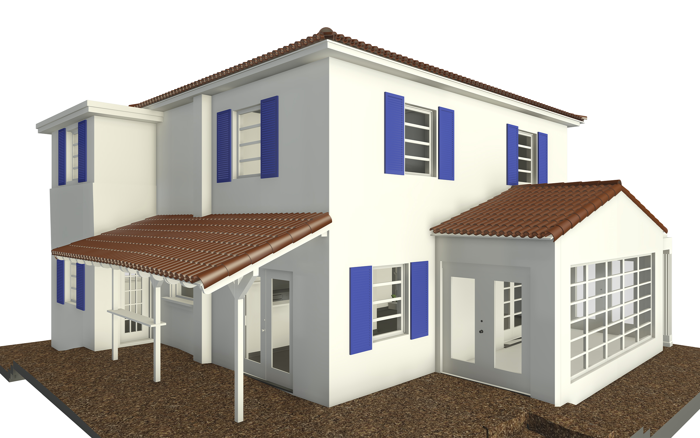
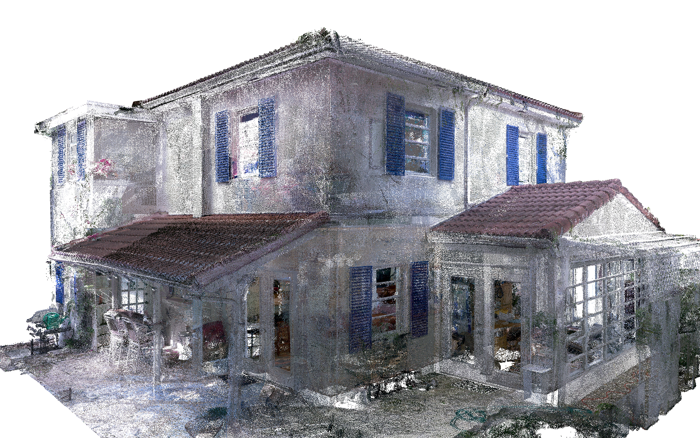
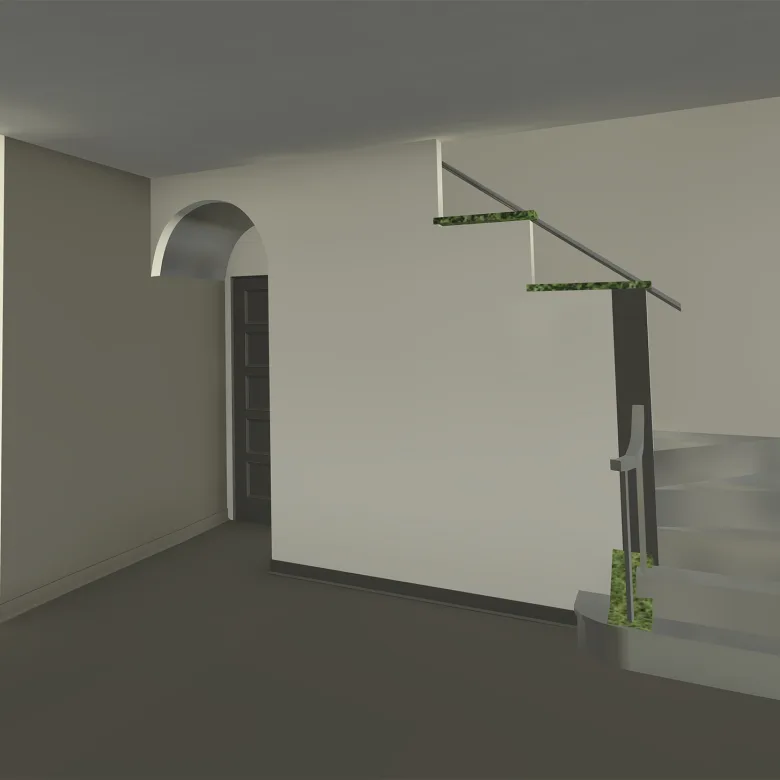
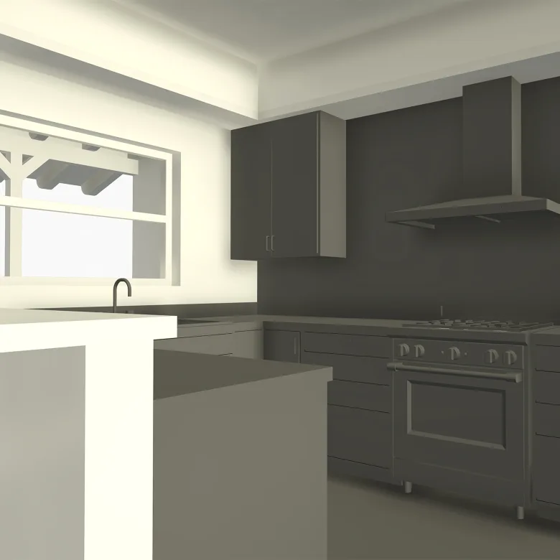
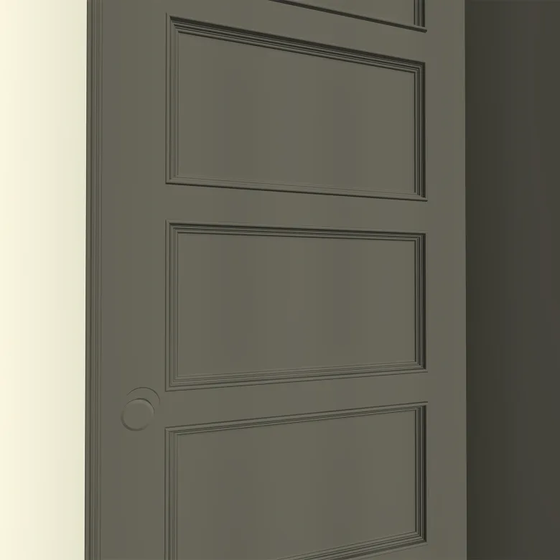
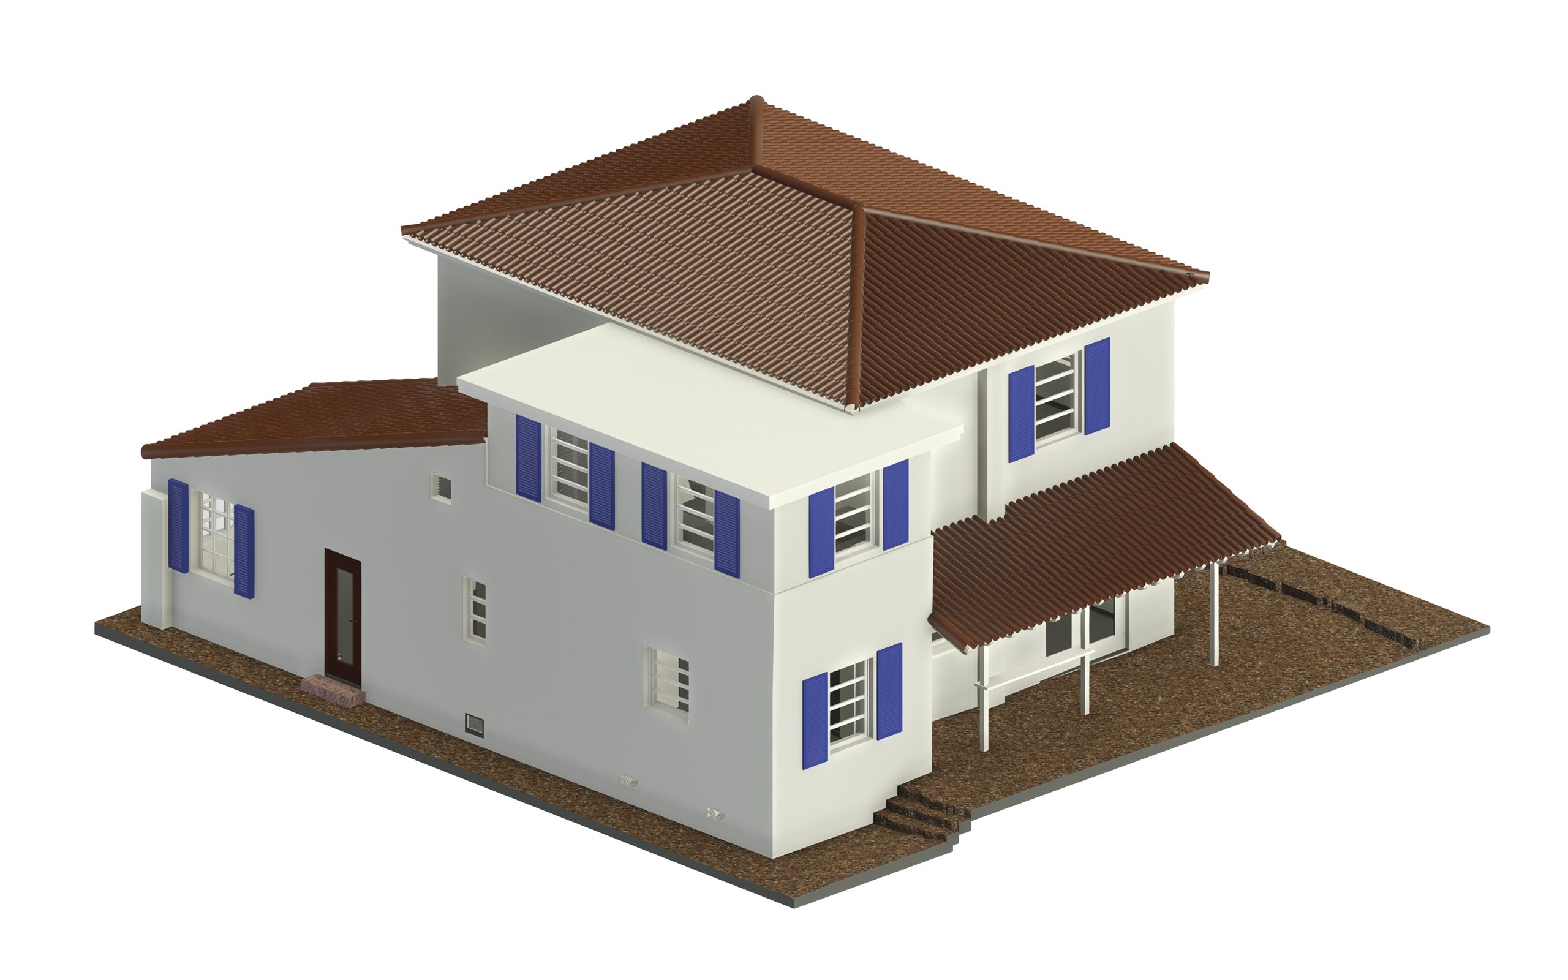
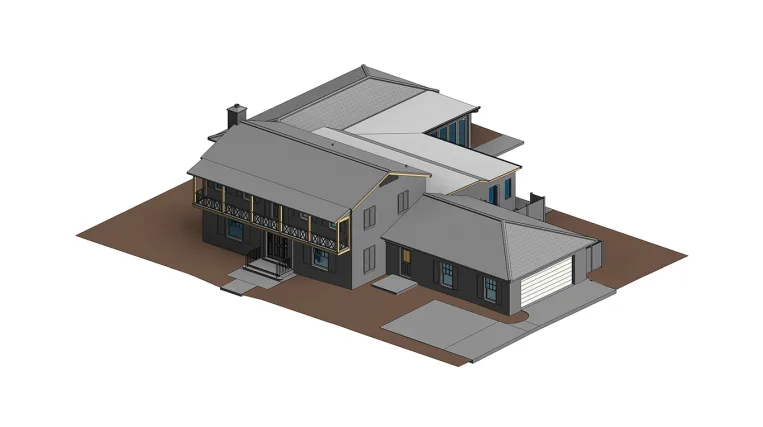
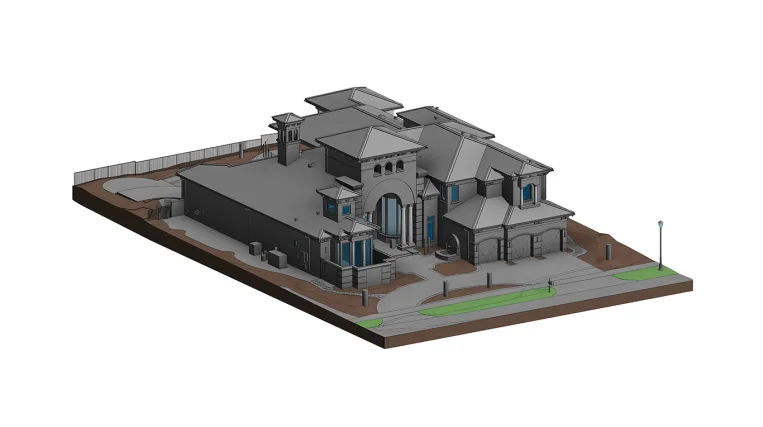
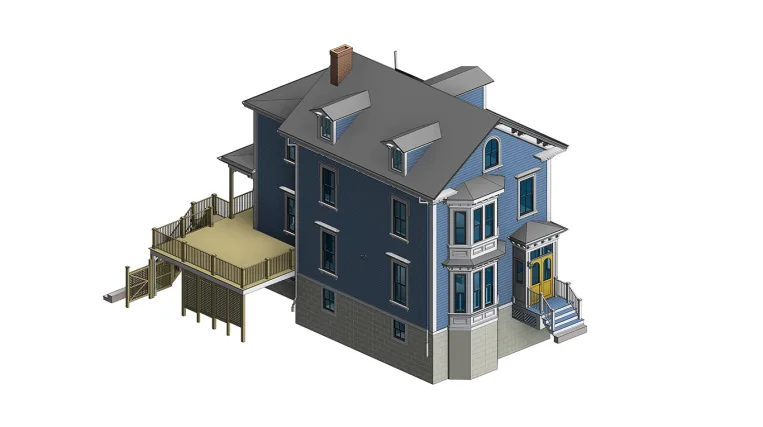
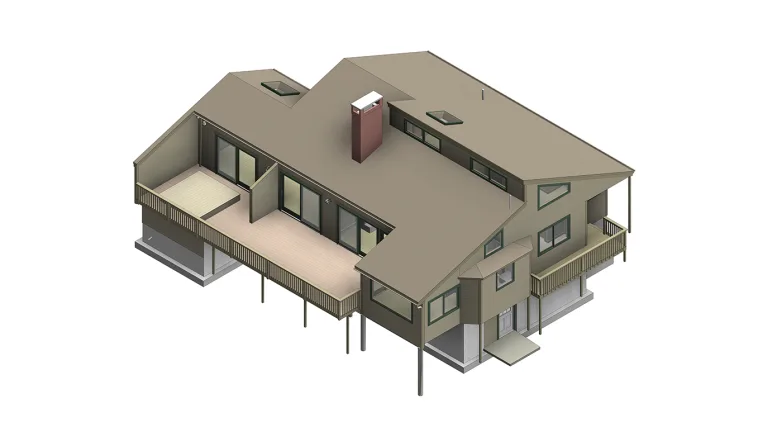
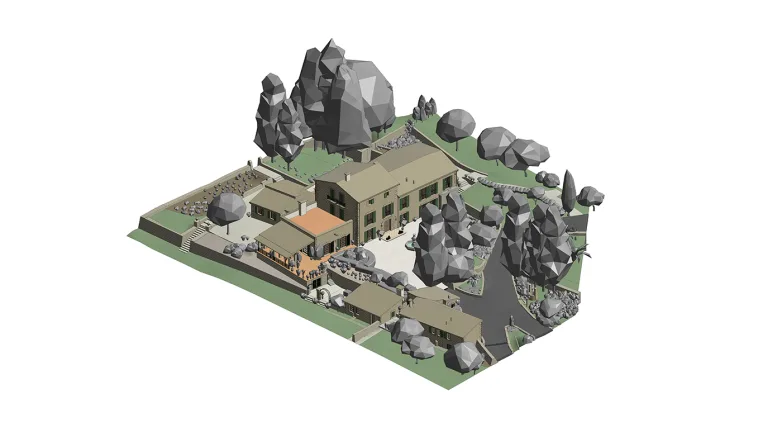
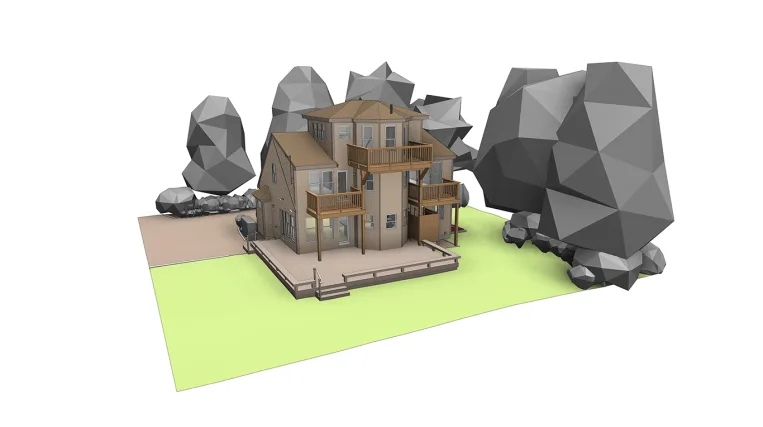
At first glance, this private residence may seem like a relatively small Scan-to-BIM project. However, its size hardly reflects the level of detail required. The client requested an LOD 350 Revit model covering the building’s architectural and structural elements, decorative features, and interiors. The most distinctive requirement was the tiled roof: every tile had to be modeled as an individual 3D element rather than represented by a texture or surface pattern.
Working from point cloud data and the project viewer, ORIGIN developed custom Revit families and modeling techniques to reproduce these details accurately while keeping the workflow practical. The result is a detailed as-built model that captures the character and construction features of the existing residence, providing a useful reference for future design, renovation, and documentation.