Search...
Overview

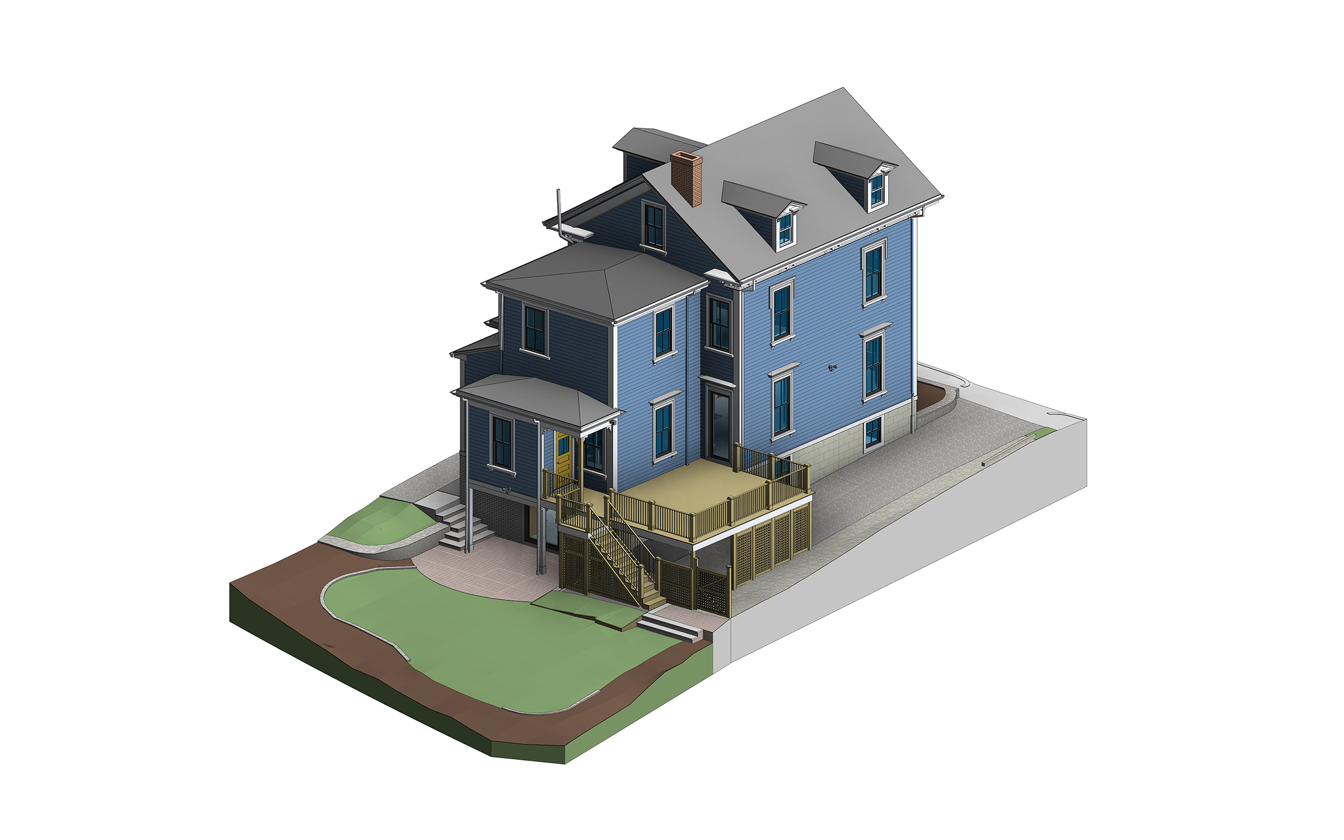
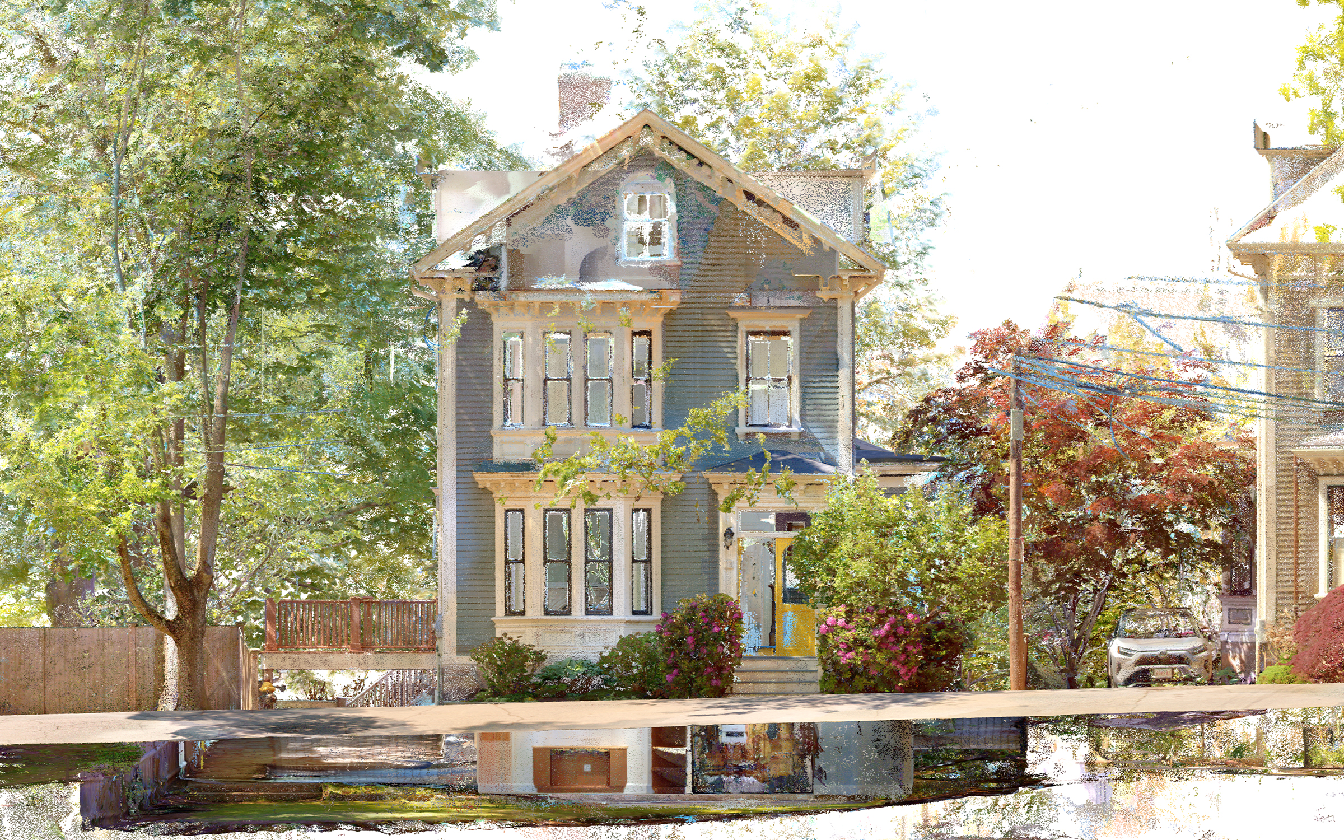
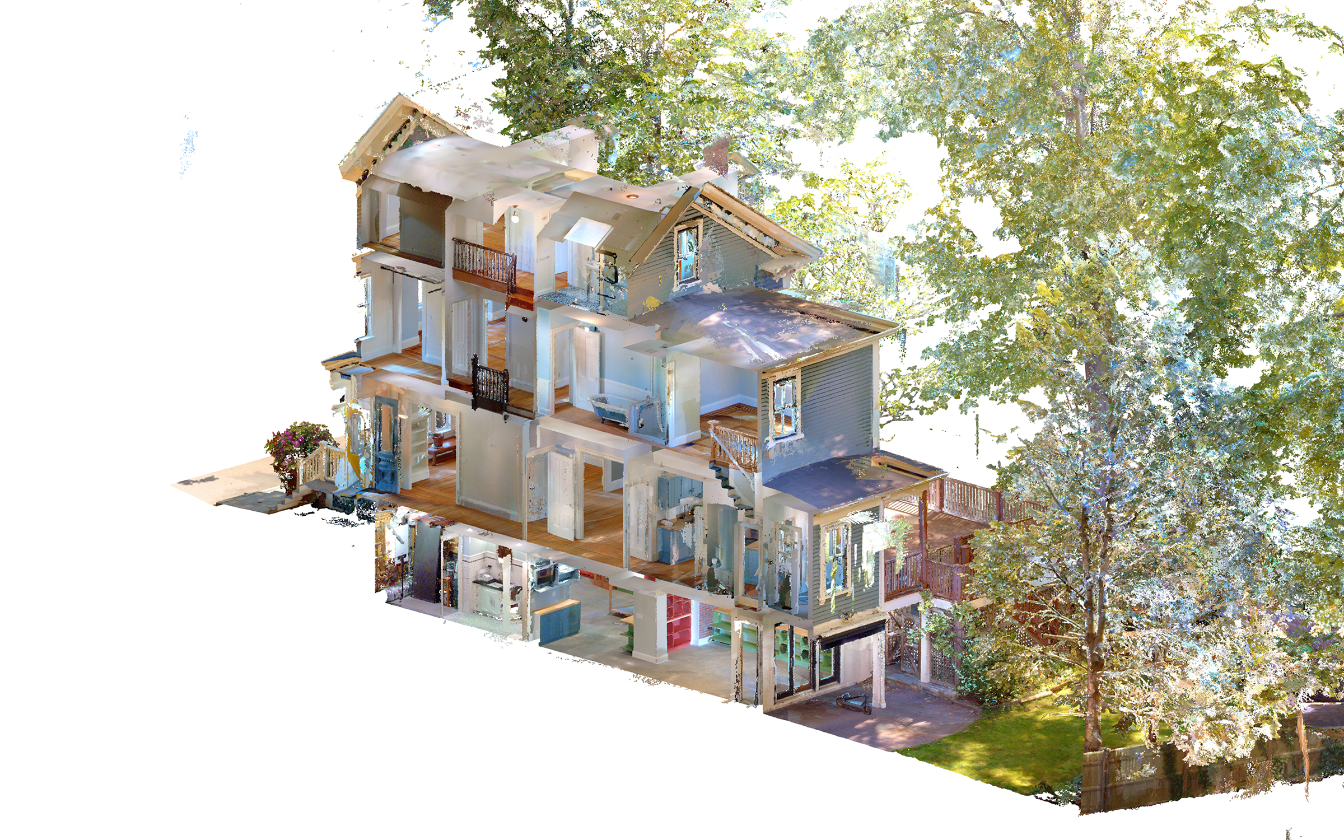
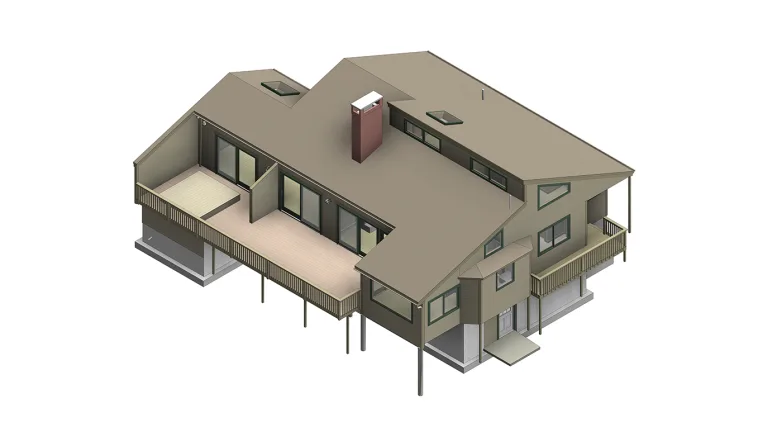
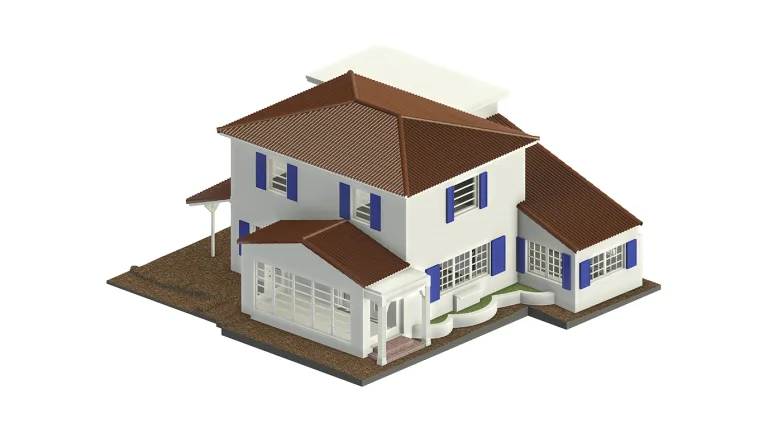
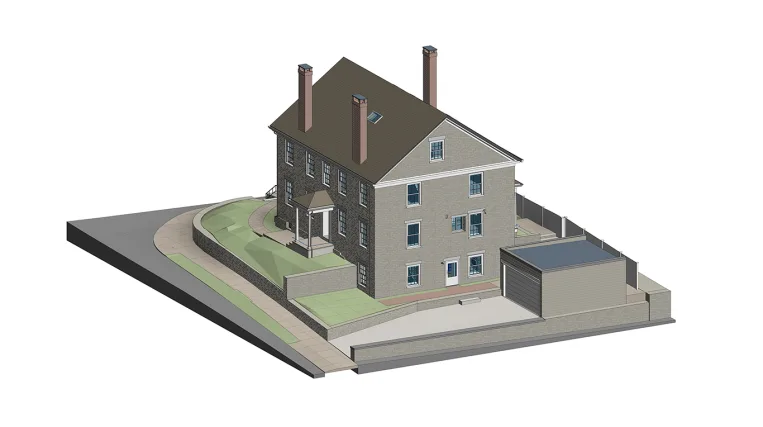
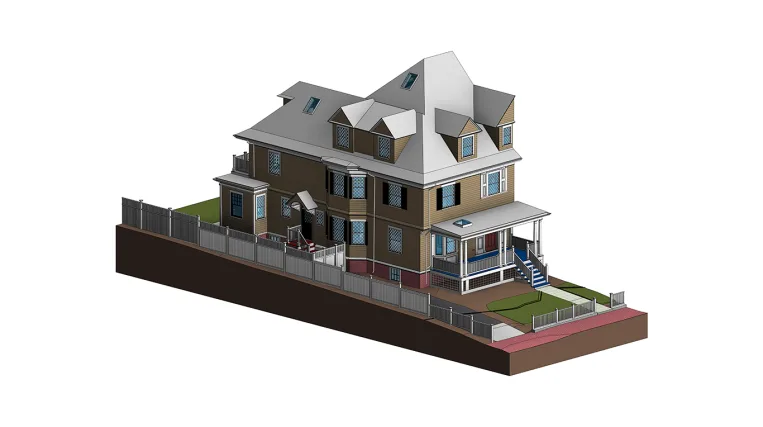
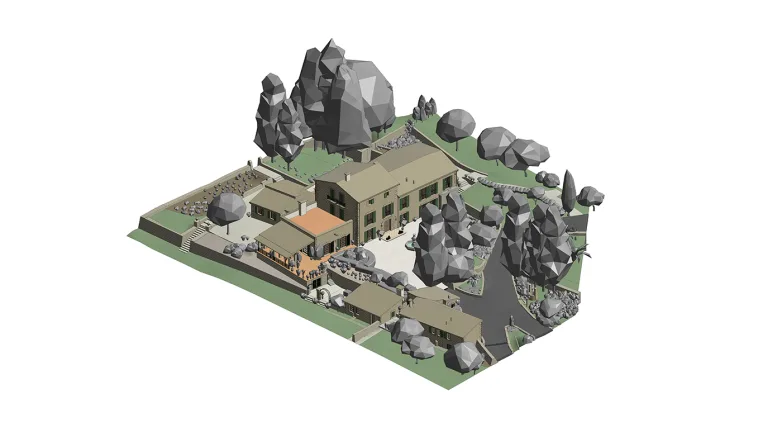
For this three-story residence with a basement, the client’s priority was a clean, orthogonal BIM model rather than an exact reproduction of every irregularity captured in the point cloud.

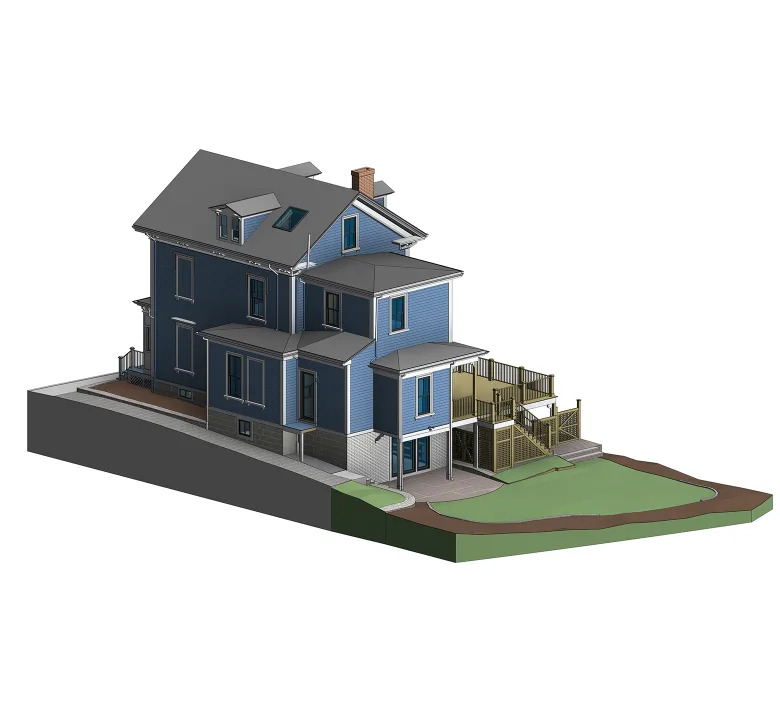
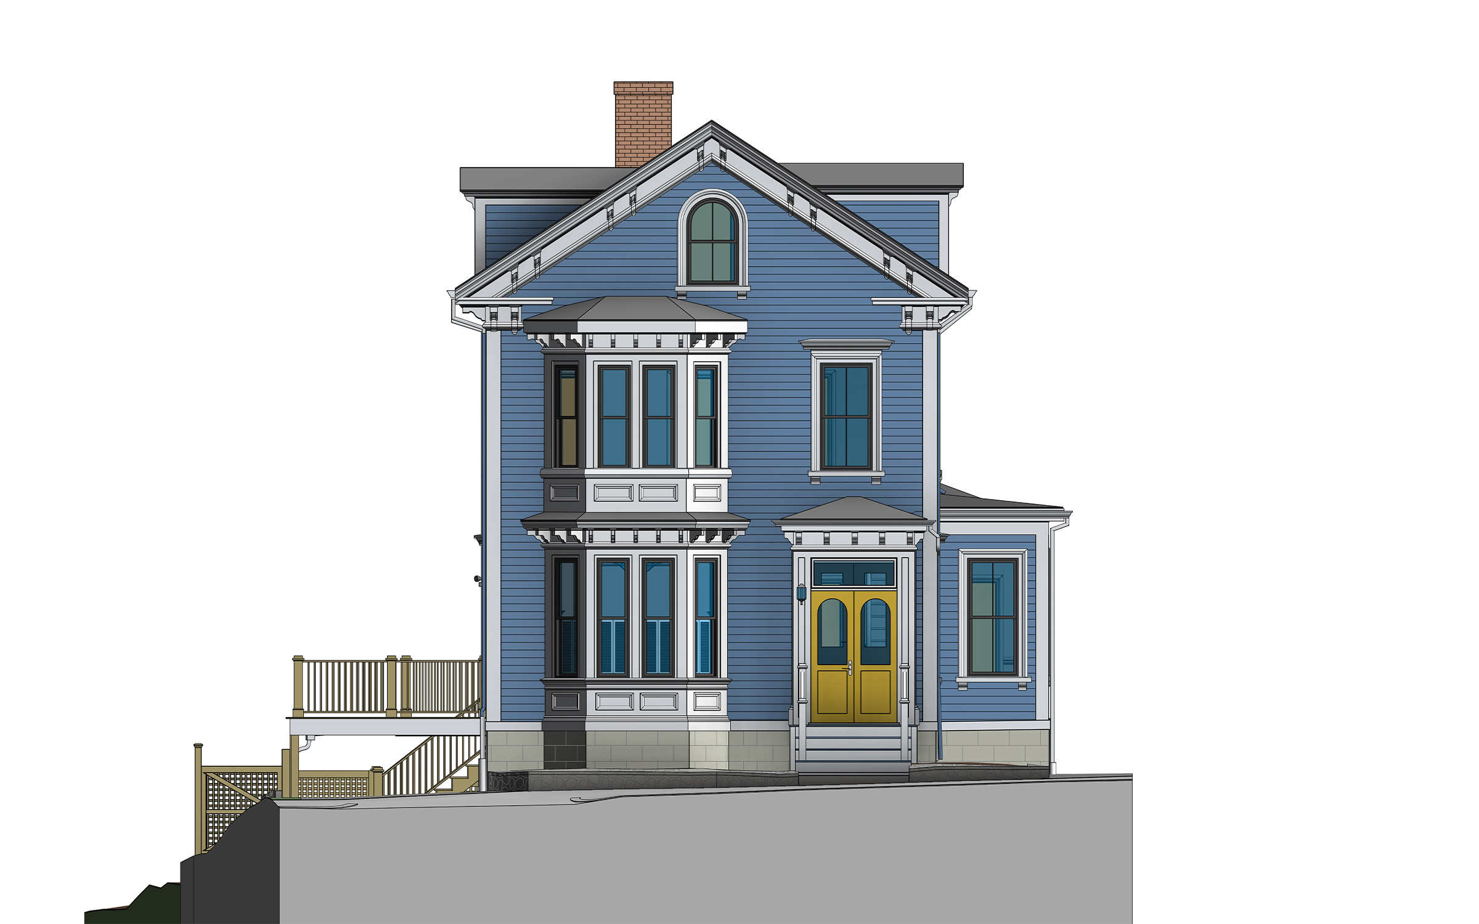
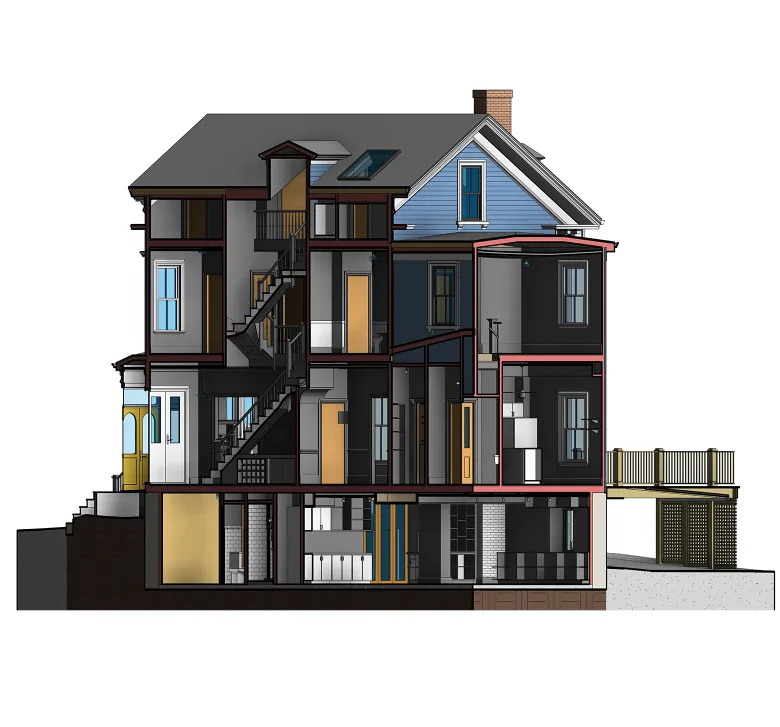
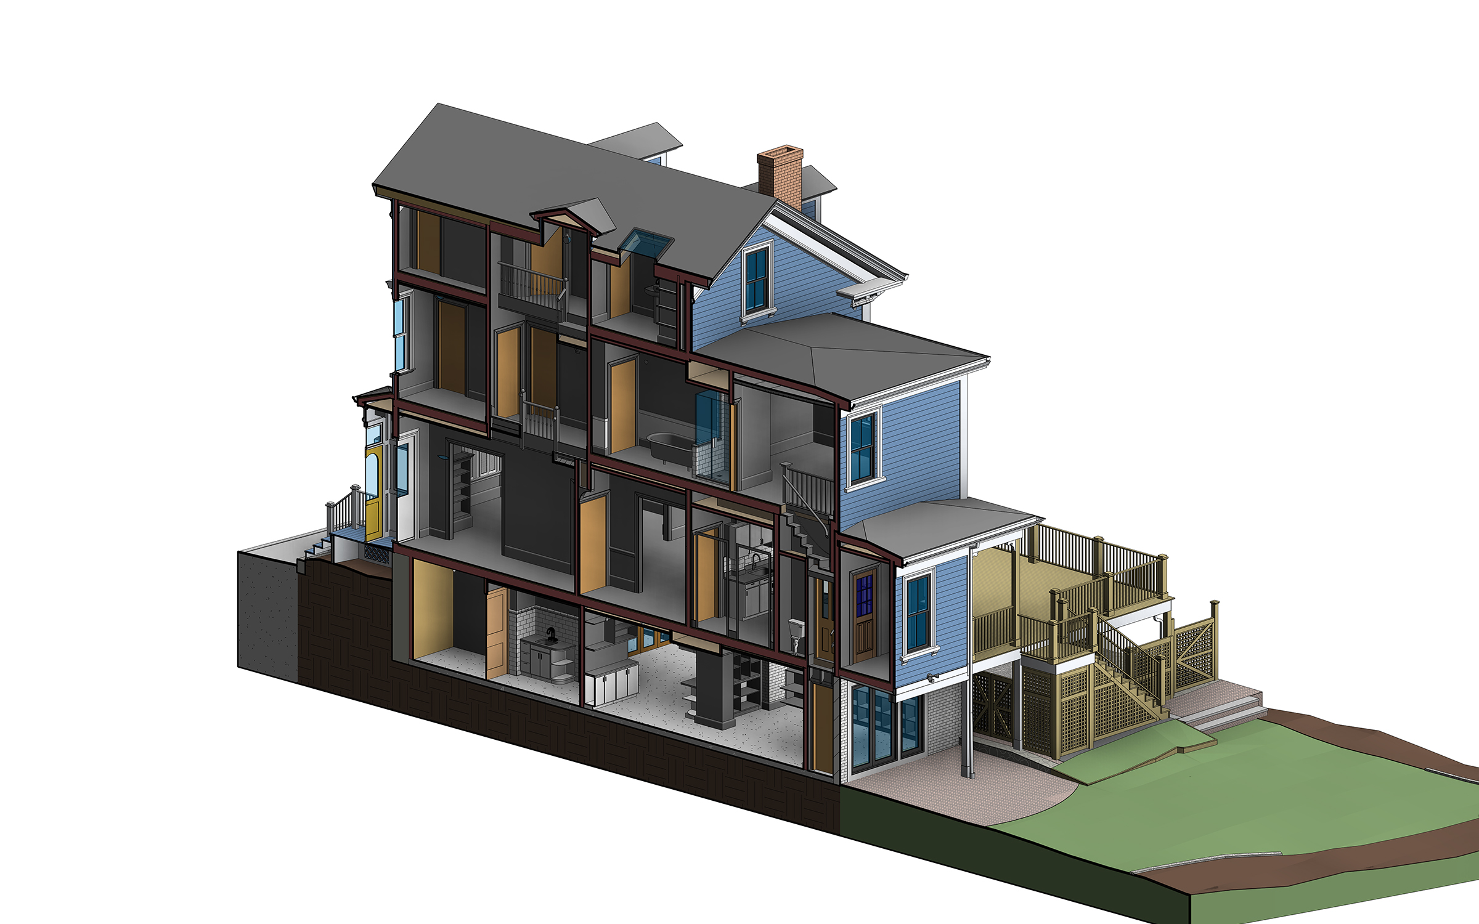
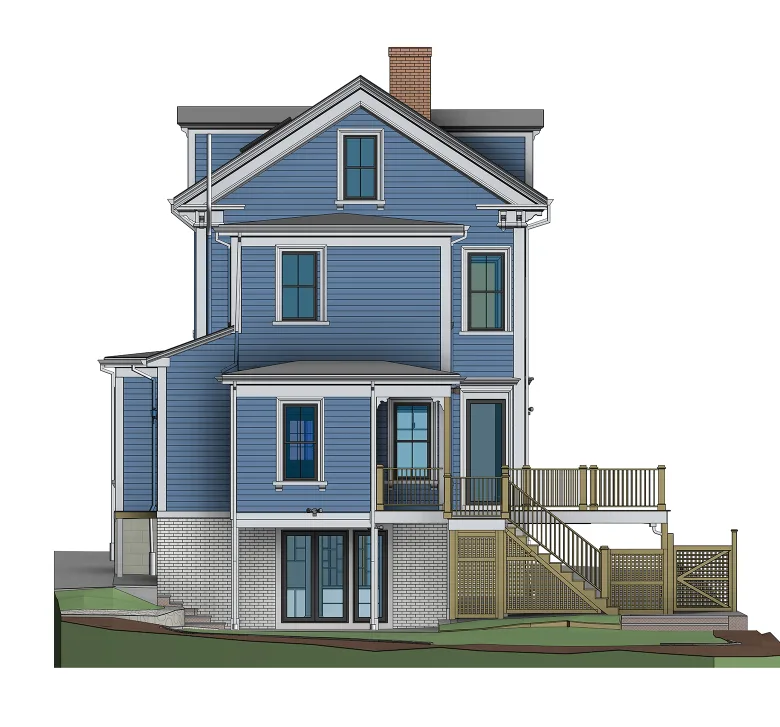
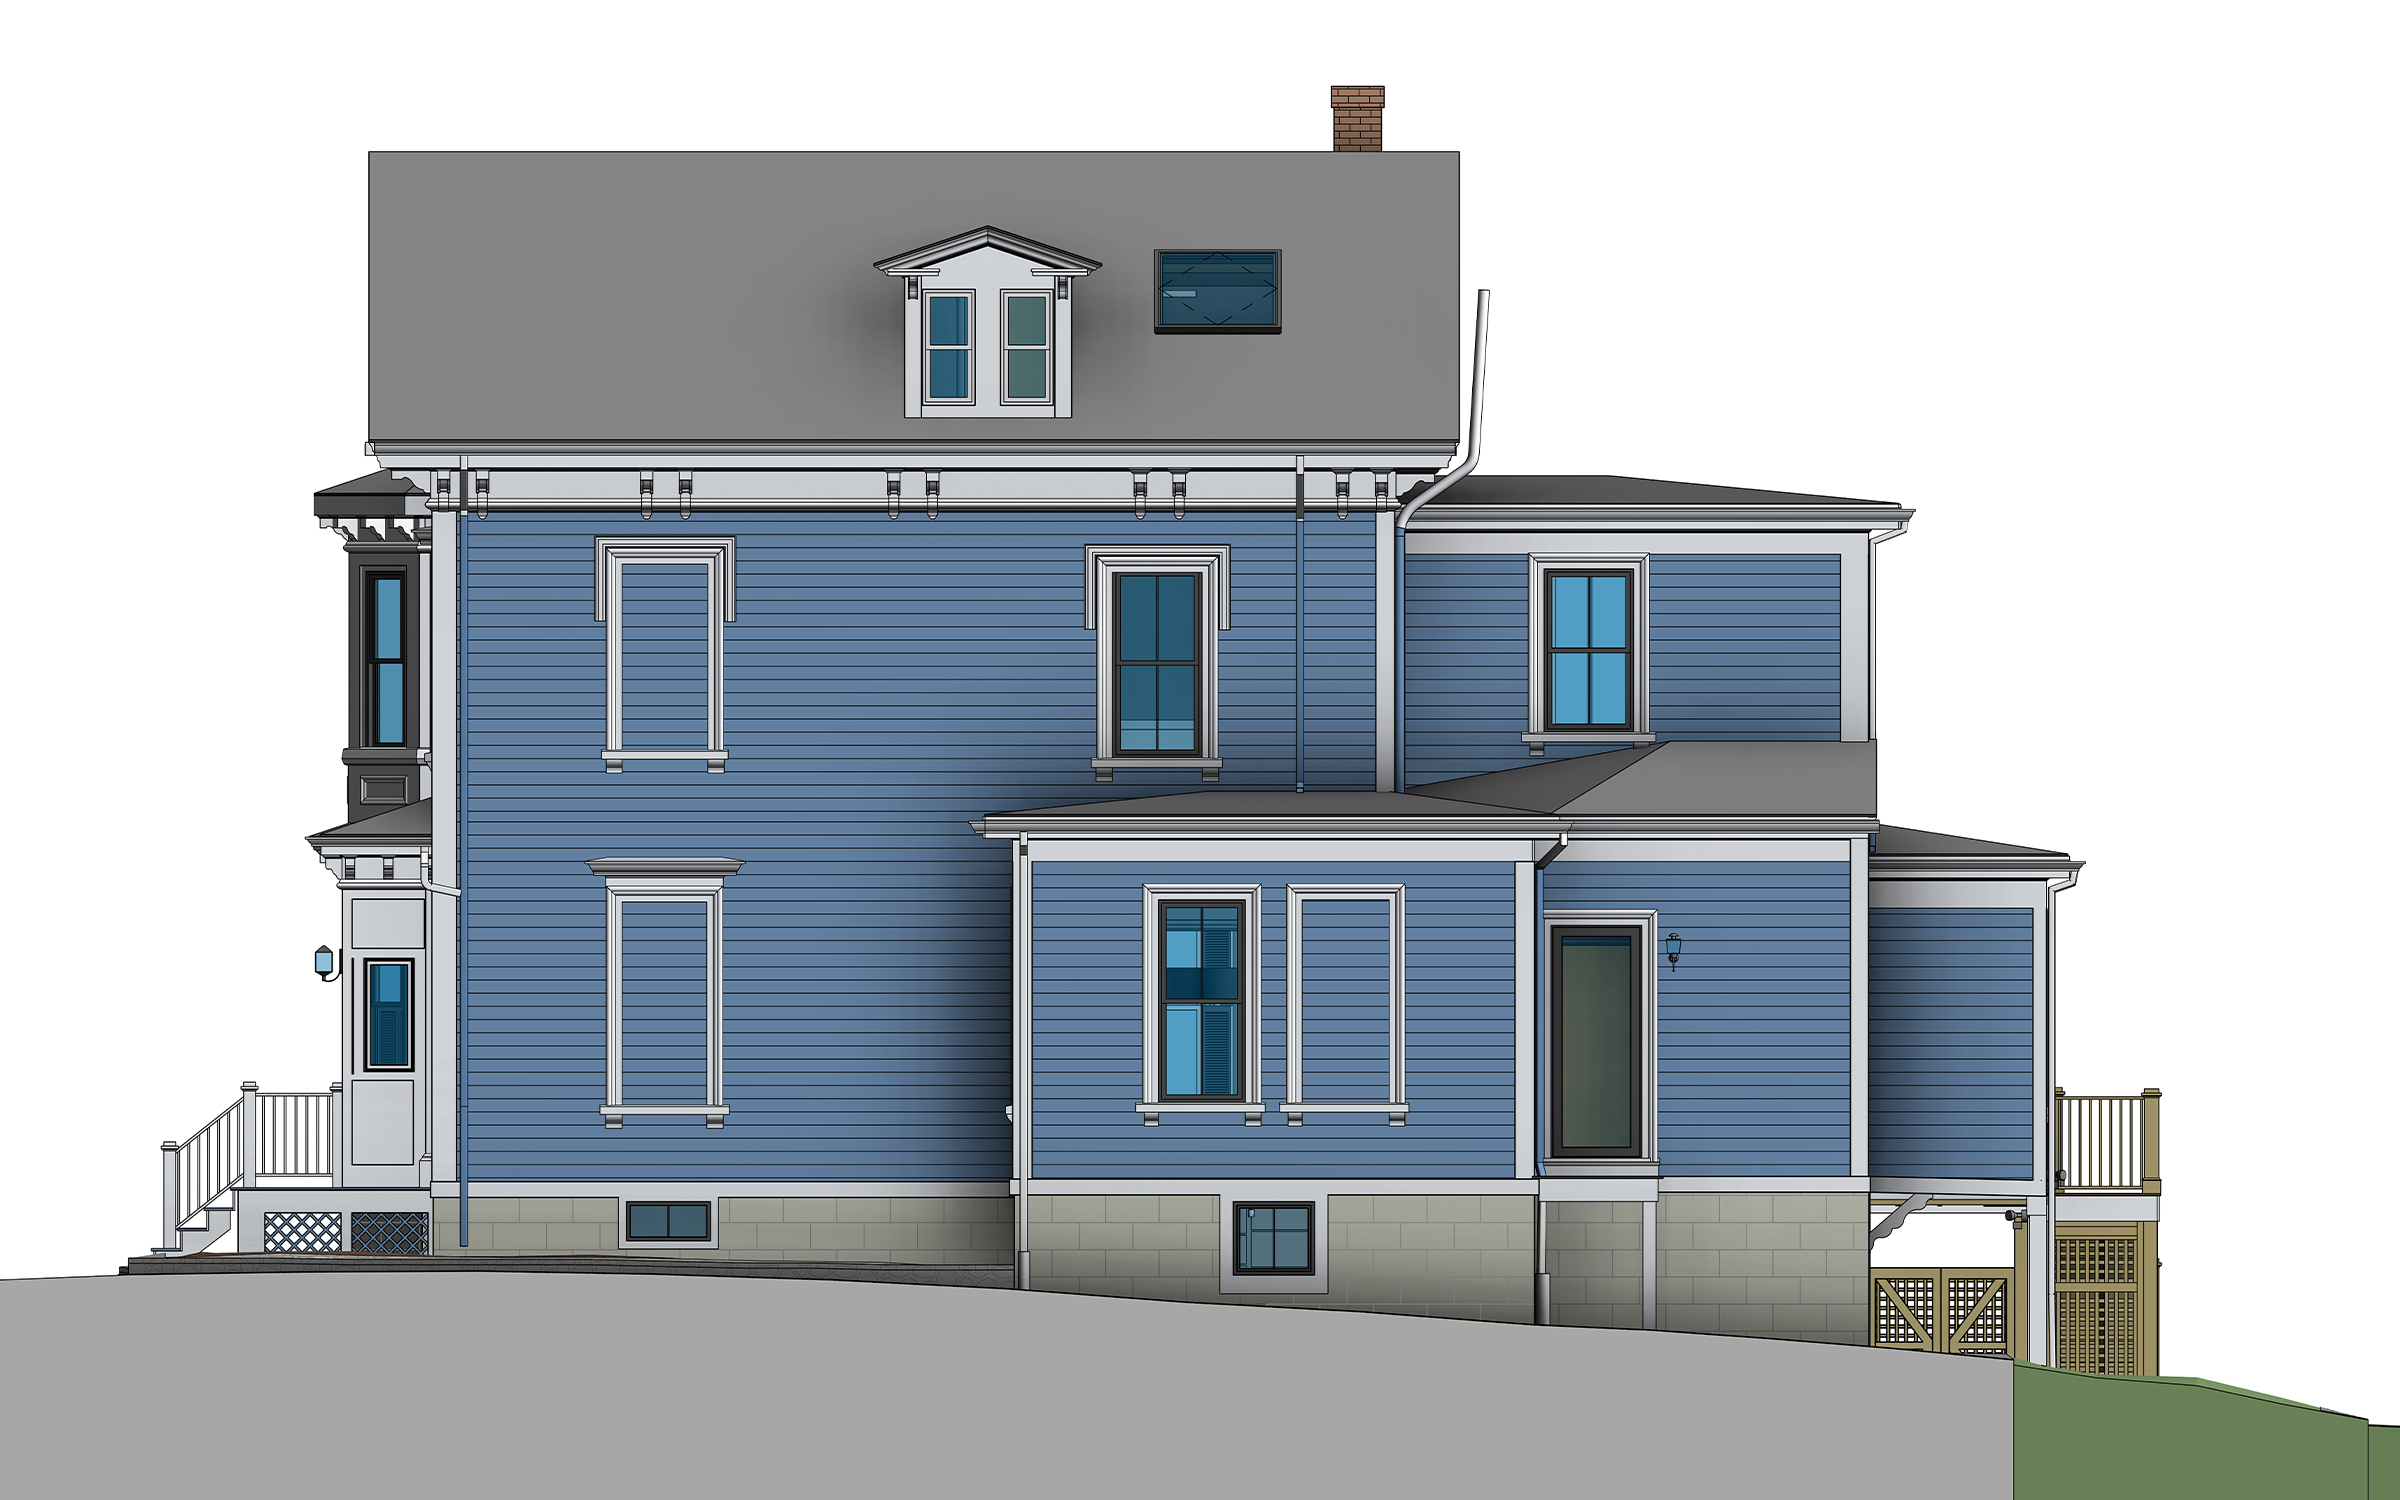
ORIGIN developed an LOD 300 as-built Revit model covering the building’s exterior and interior, along with a set of 2D drawings and elevations. The geometry was carefully aligned to maintain straight walls, consistent levels, and orthogonal connections within the specified 2-inch tolerance. This approach made the model easier to work with and modify for future design.

Layered construction elements were used to represent walls, floors, and other building components, while custom Revit families captured the residence’s distinctive architectural details, including window trims, cornices, and decorative roof elements. Materials were applied only to exterior surfaces to maintain visual clarity without unnecessarily increasing model complexity.

Category: BIM, STRUCTURE, ARCHITECTURE
Services:Scan-to-BIM, As-built drawings
Industry:Residential
Object type:Single-family home
Area:362 m² / 3900 ft²
Tools used:Autodesk Revit, Autodesk ReCap
Share:
Project stages
1. Receiving and reviewing point cloud data
2. Modeling primary structural elements with orthogonal geometry
3. Reconstructing exterior architecture and decorative details
4. Modeling interior spaces and built-in elements
5. Developing site topography and surrounding terrain
6. Preparing as-built drawings and elevations
7. Performing final quality checks and preparing deliverables
Scope of work

The work covered architectural and structural modeling of the residence, including interior spaces, built-in furniture, and custom exterior decorative details. The scope also included surrounding site topography, exterior material representation, and the preparation of as-built drawings.

  • Input: Point cloud data.
  • Output: LOD 300 as-built Revit BIM model and drawing set.
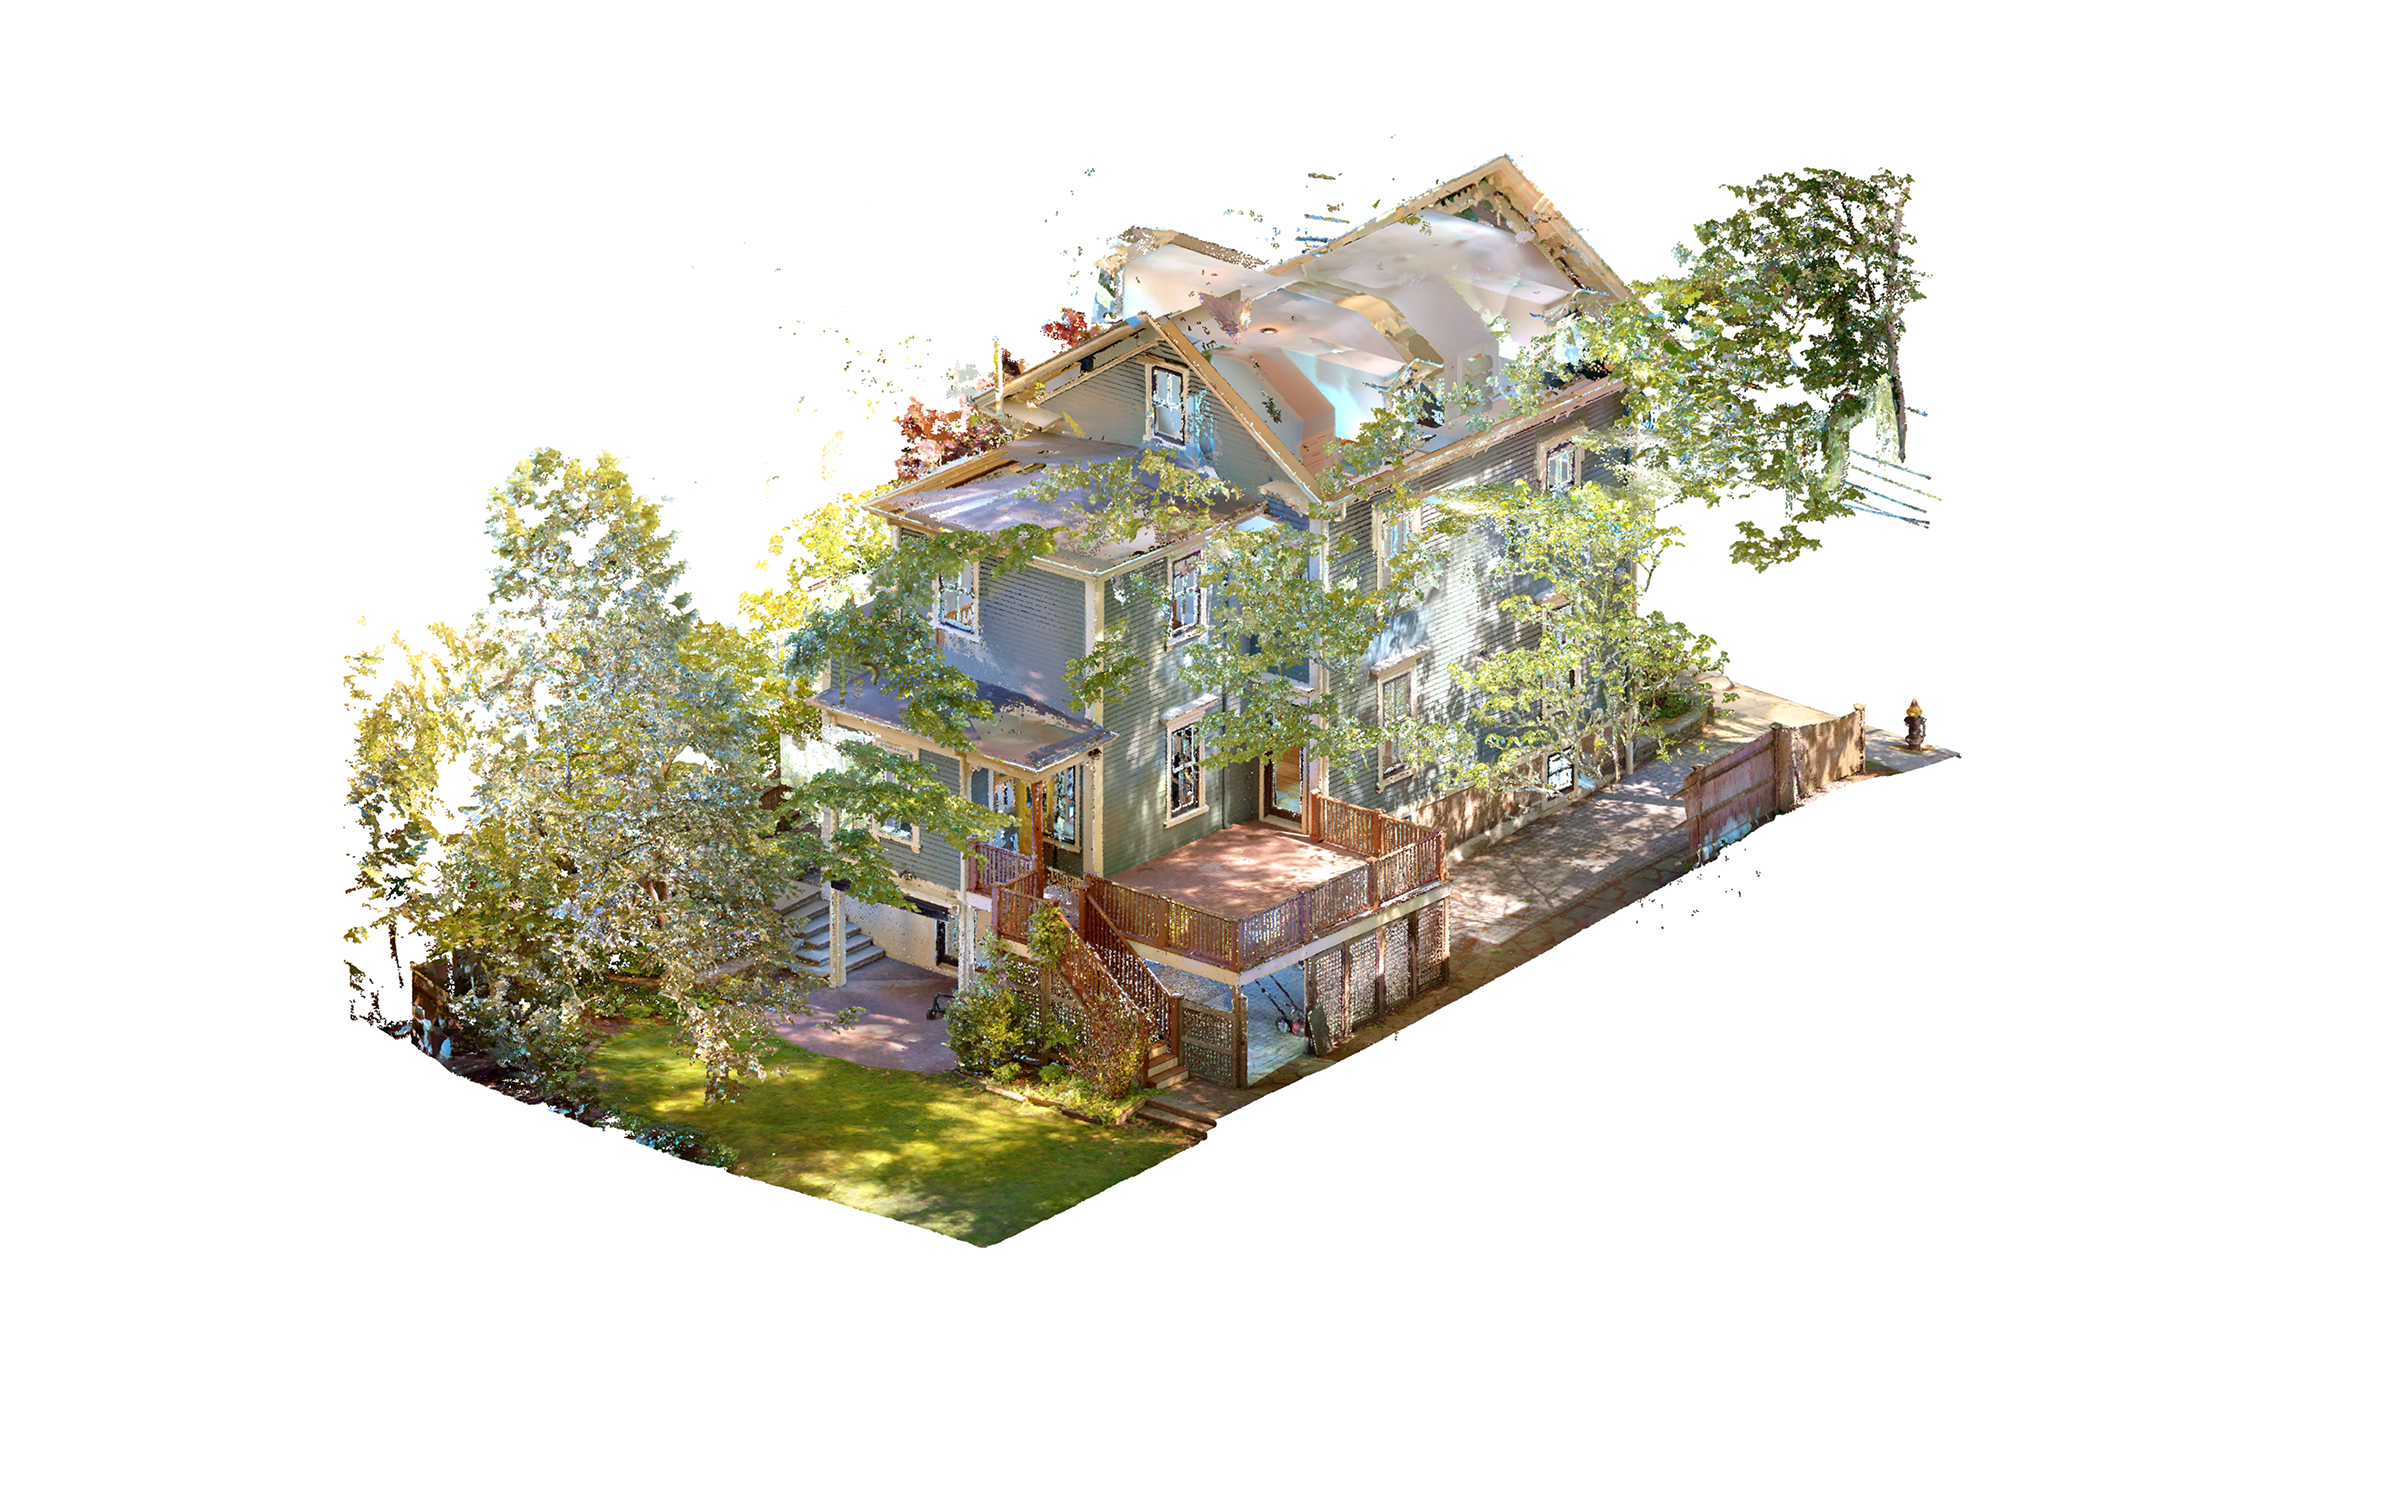
Point cloud vs model
1

Orthogonal modeling within a 2-inch tolerance

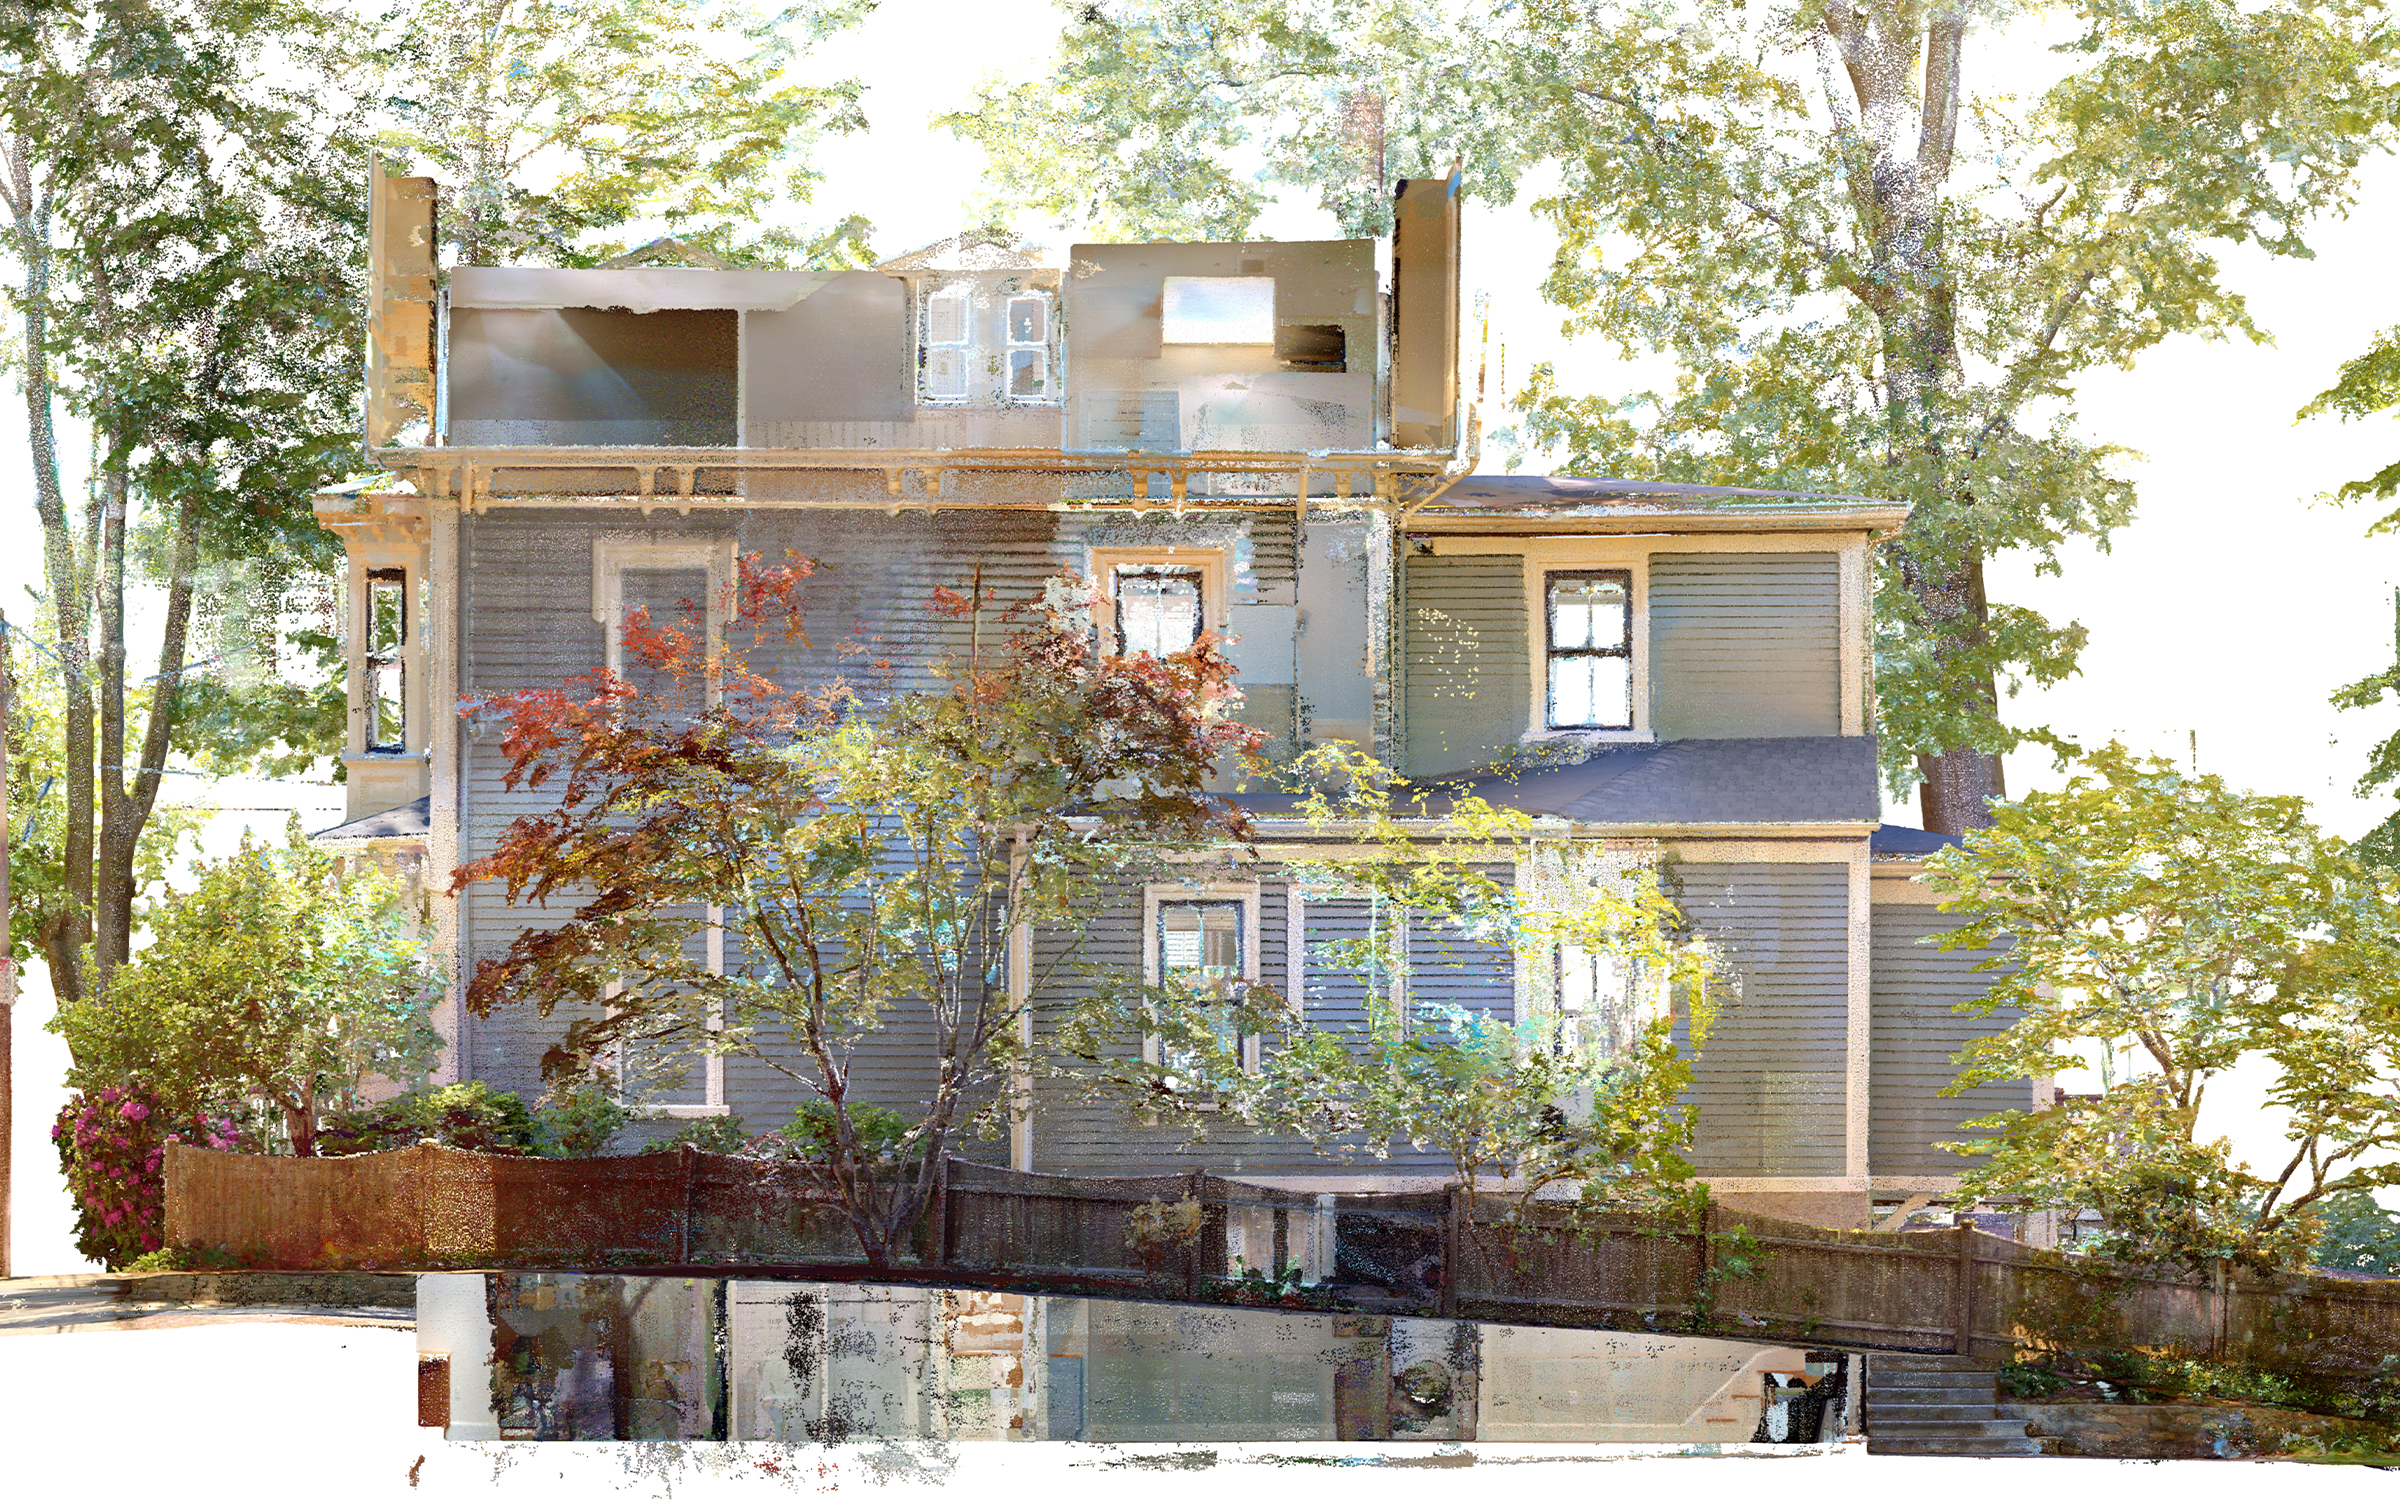
The client specifically requested an orthogonal BIM model rather than a precise reproduction of every deformation captured in the point cloud. The goal was to maintain straight walls, consistent floor levels, and properly aligned building elements while keeping deviations within the agreed 2-inch tolerance.

Instead of modeling individual irregularities, ORIGIN calculated average elevations and positioned the elements so that deviations from the survey data were distributed evenly on either side of the modeled geometry.

This approach made the Revit model easier to edit and maintain. Keeping the geometry orthogonal also helped reduce potential Revit warnings and errors associated with irregular walls, floors, and other building elements.

Point cloud vs model

Layered construction modeling

The residence’s primary load-bearing elements, including walls and floors, were modeled using layered construction assemblies in Revit. Rather than representing these components as simplified geometry, the model incorporated their construction layers to provide a more technically detailed representation of the building.

This approach made the underlying construction easier to understand and provided a clearer basis for multidisciplinary coordination and future design work.

1
Point cloud vs model
1

Custom facade detailing

Recreating the residence’s exterior decorative details required custom modeling beyond standard Revit components. ORIGIN developed individual Revit families for window trims, cornices, decorative roof elements, and railings.

Each element was modeled to match the geometry and proportions of the existing architectural features captured in the point cloud. This helped preserve the building’s distinctive facade details while maintaining a consistent level of detail throughout the as-built BIM model.

Point cloud vs model
Drawings

Click on preview to view high-resolution PDF drawings

Benefits
Clean, orthogonal Revit geometry developed within the agreed 2-inch tolerance, making the model easier to edit and adapt for future design work
Detailed representation of interior and exterior architectural elements, including custom window trims, cornices, decorative roof features, and railings
Accurate representation of the residence’s exterior colors, materials, and architectural features, with a streamlined material setup that keeps the BIM model manageable
Tools used
1
Autodesk Revit
1
Autodesk ReCap
view project view more view photos