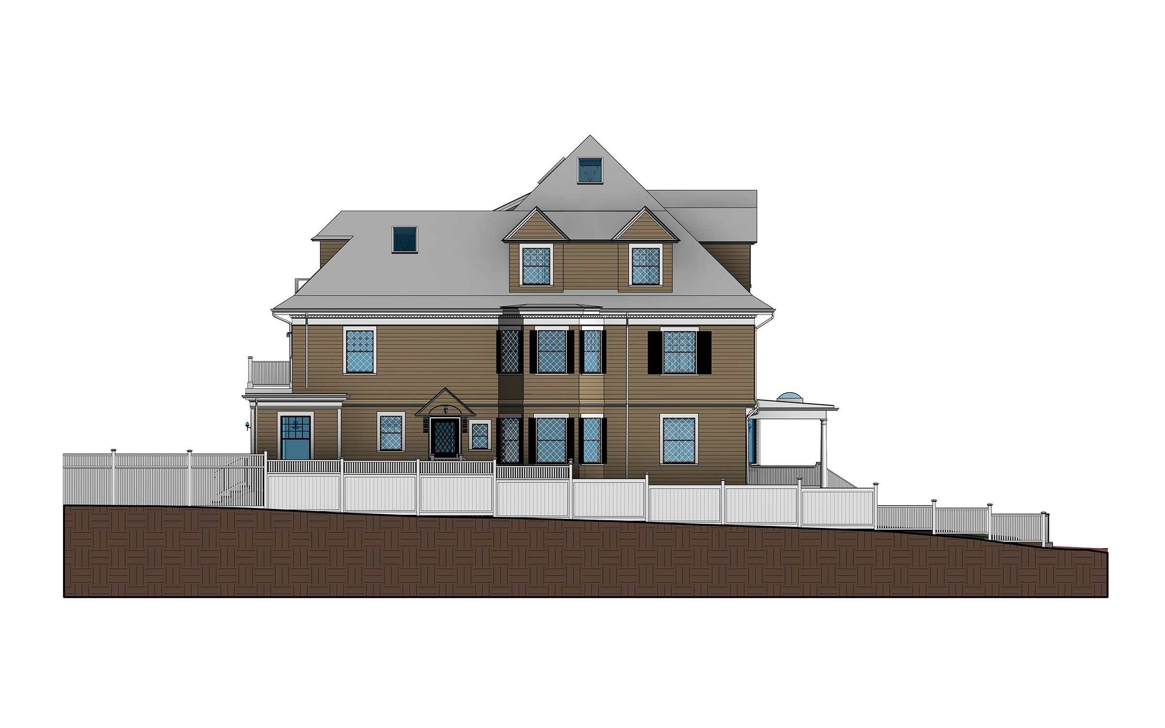
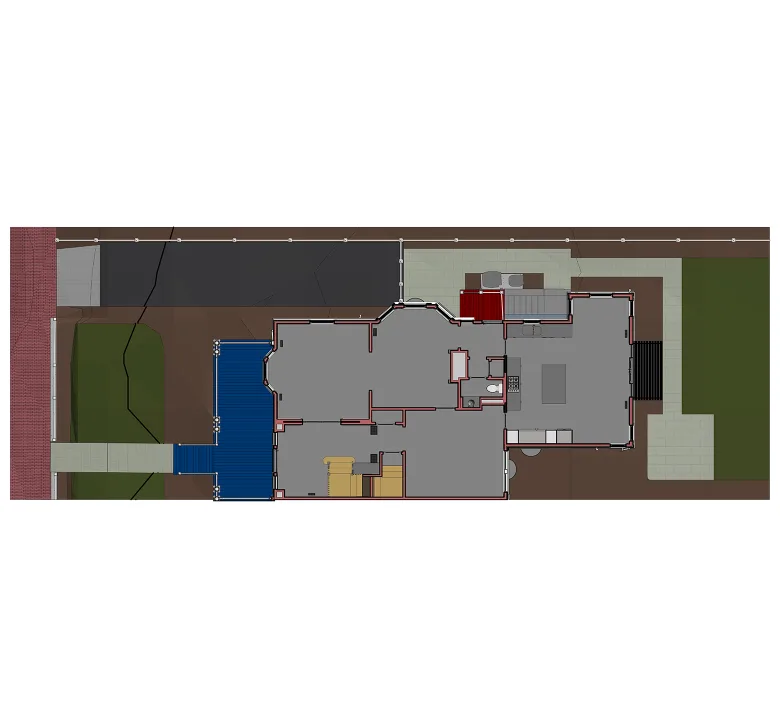
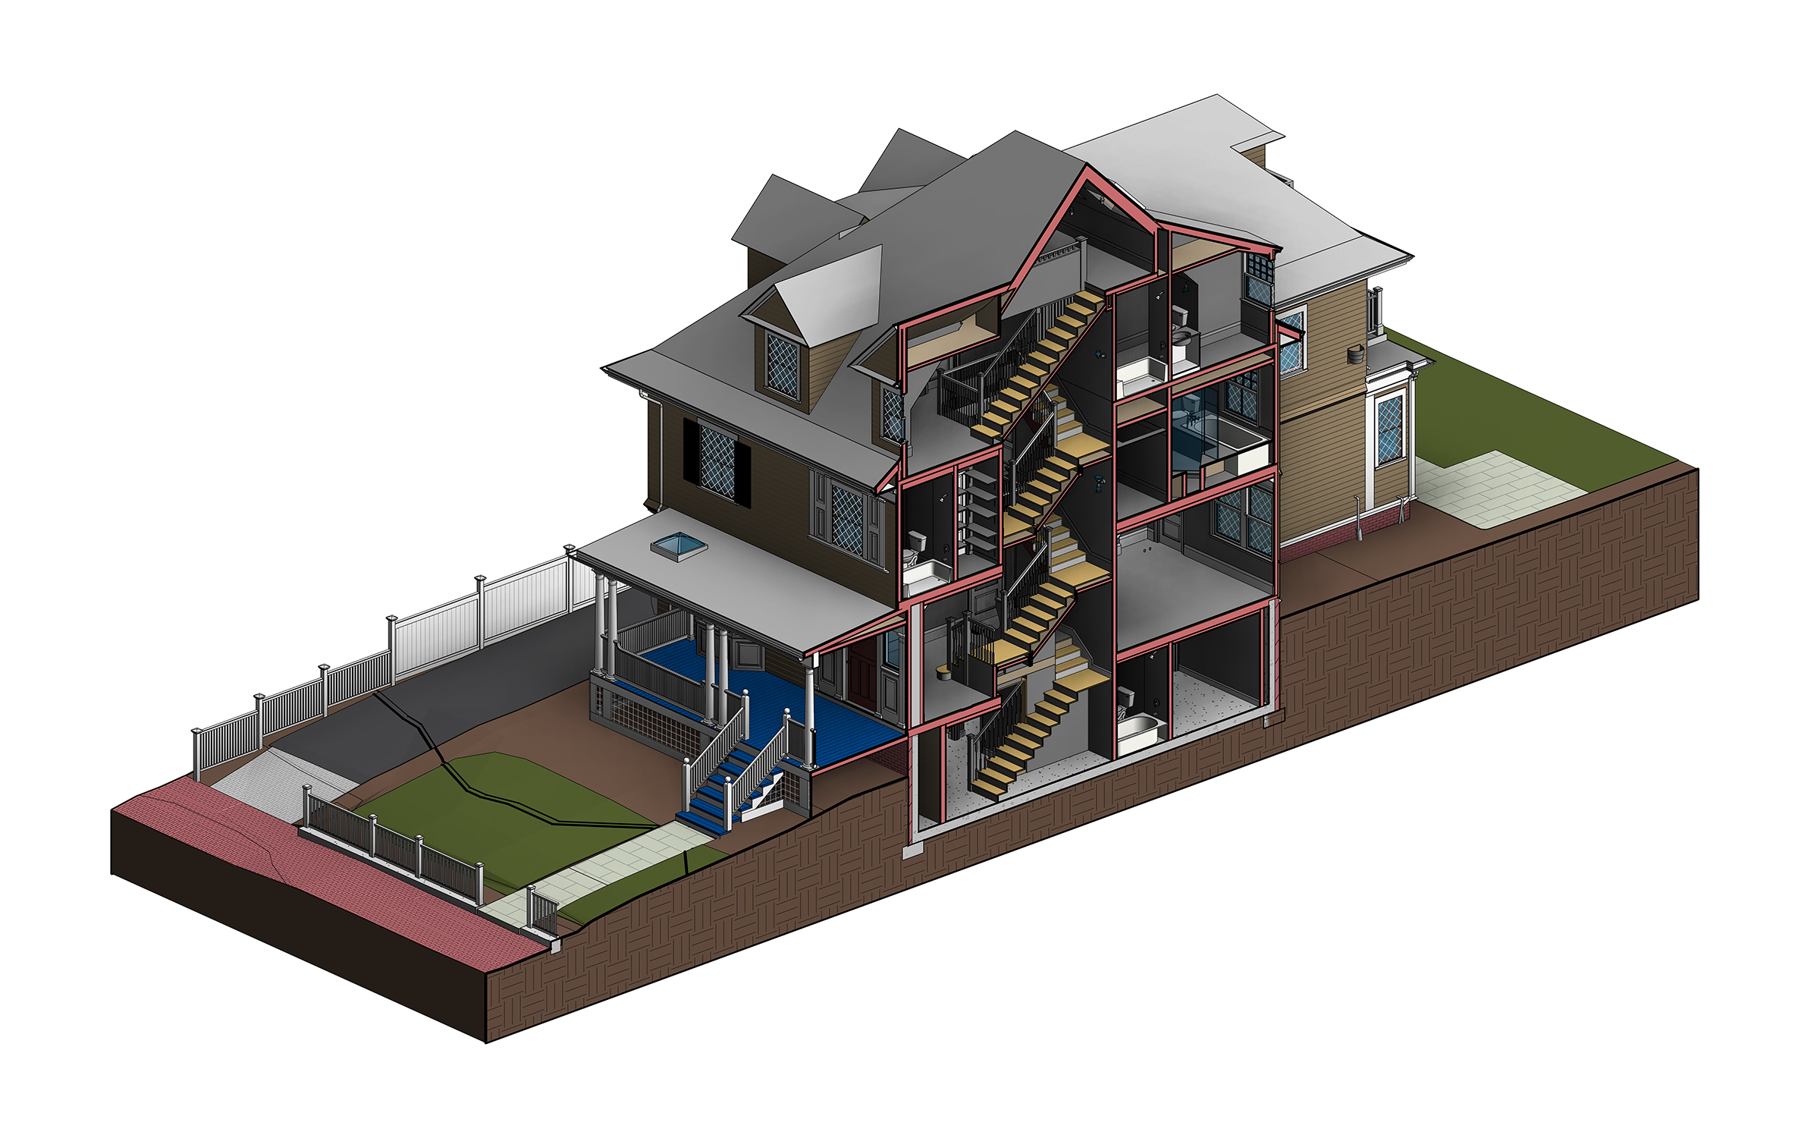
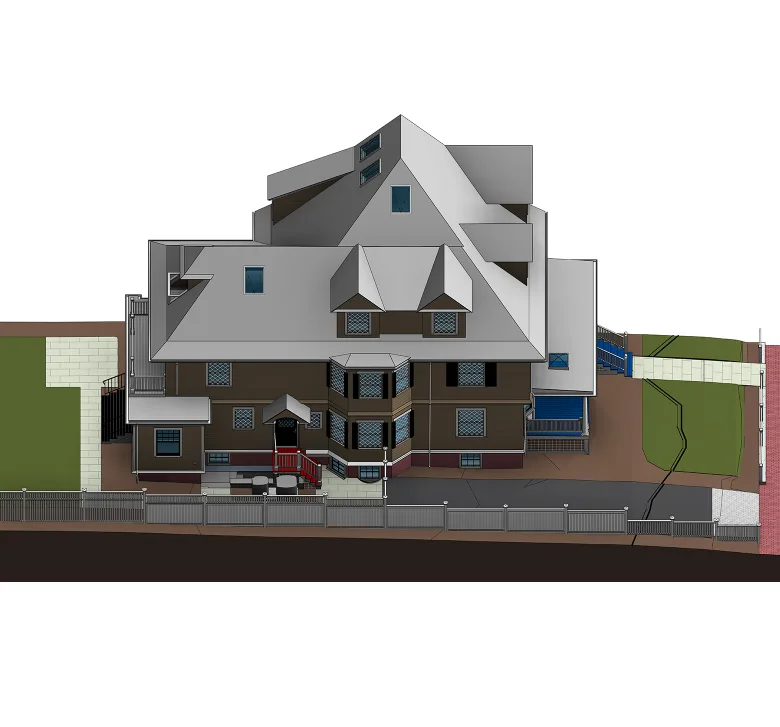
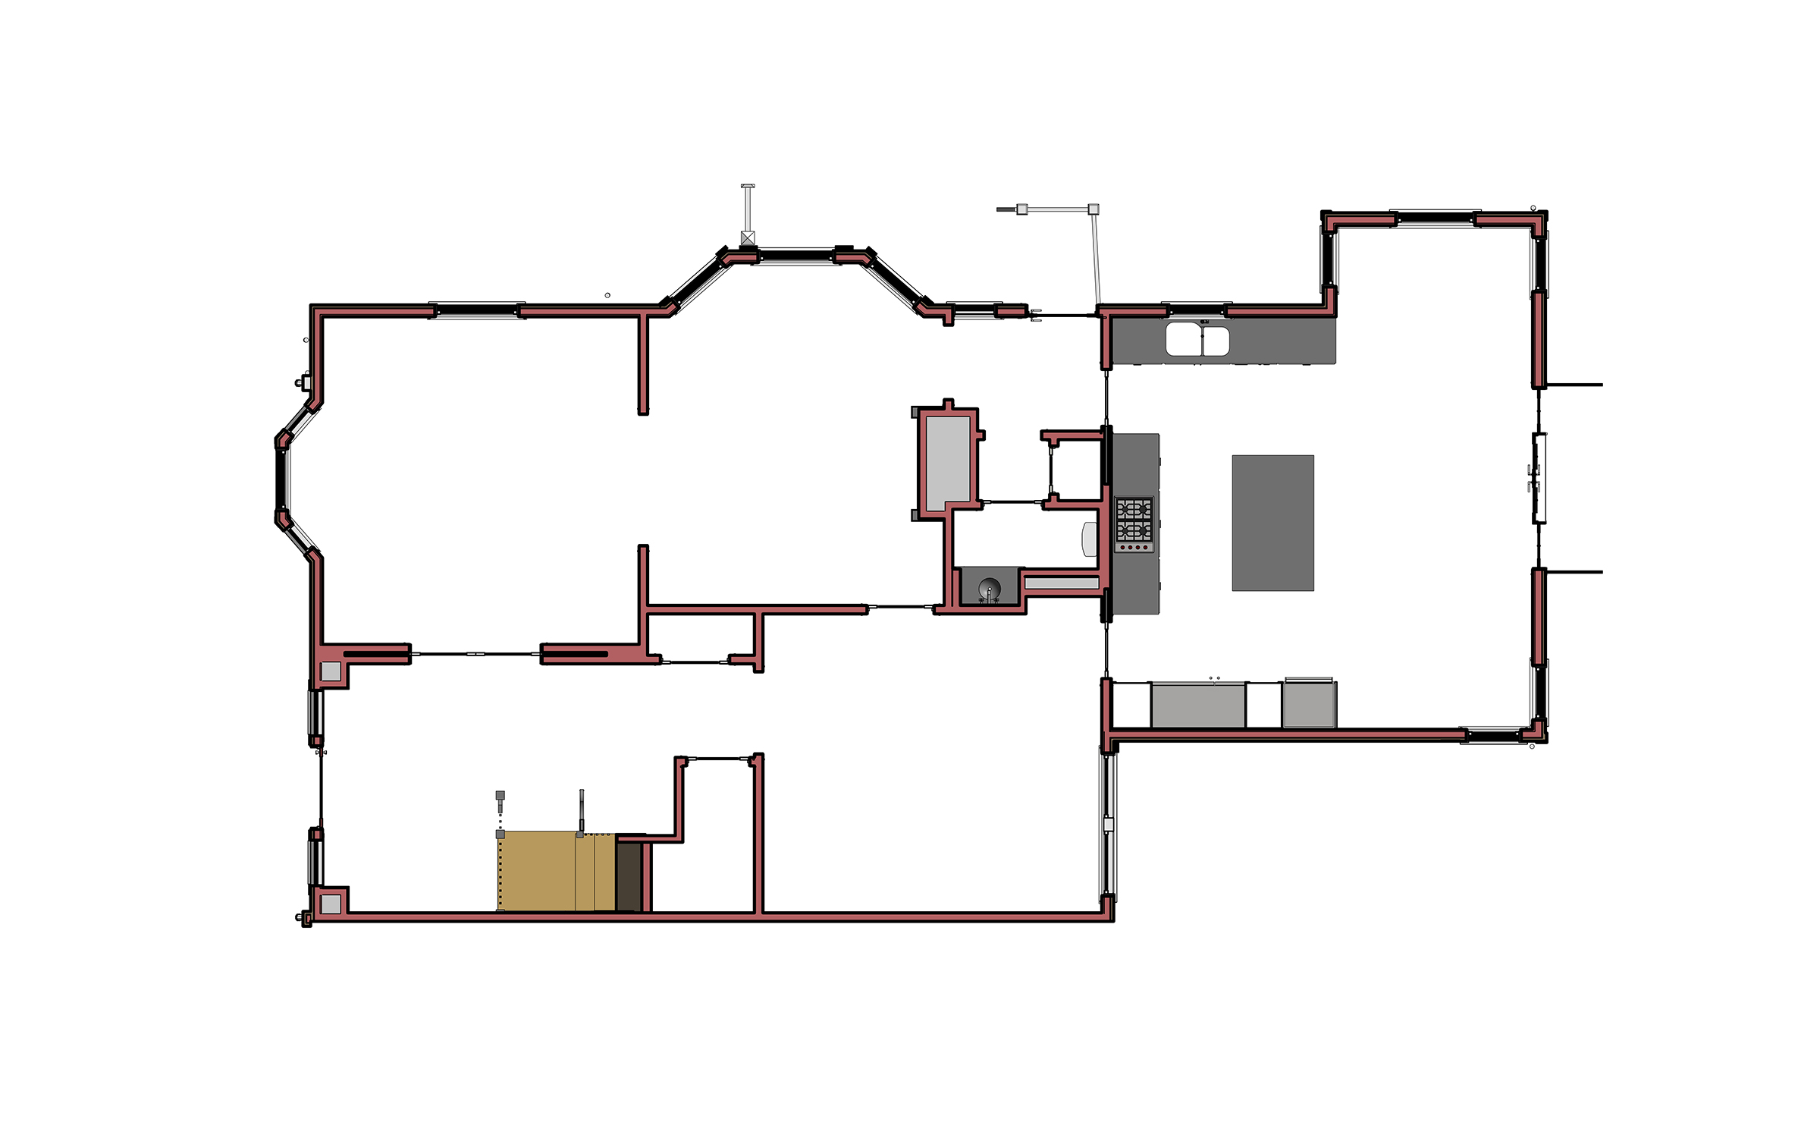
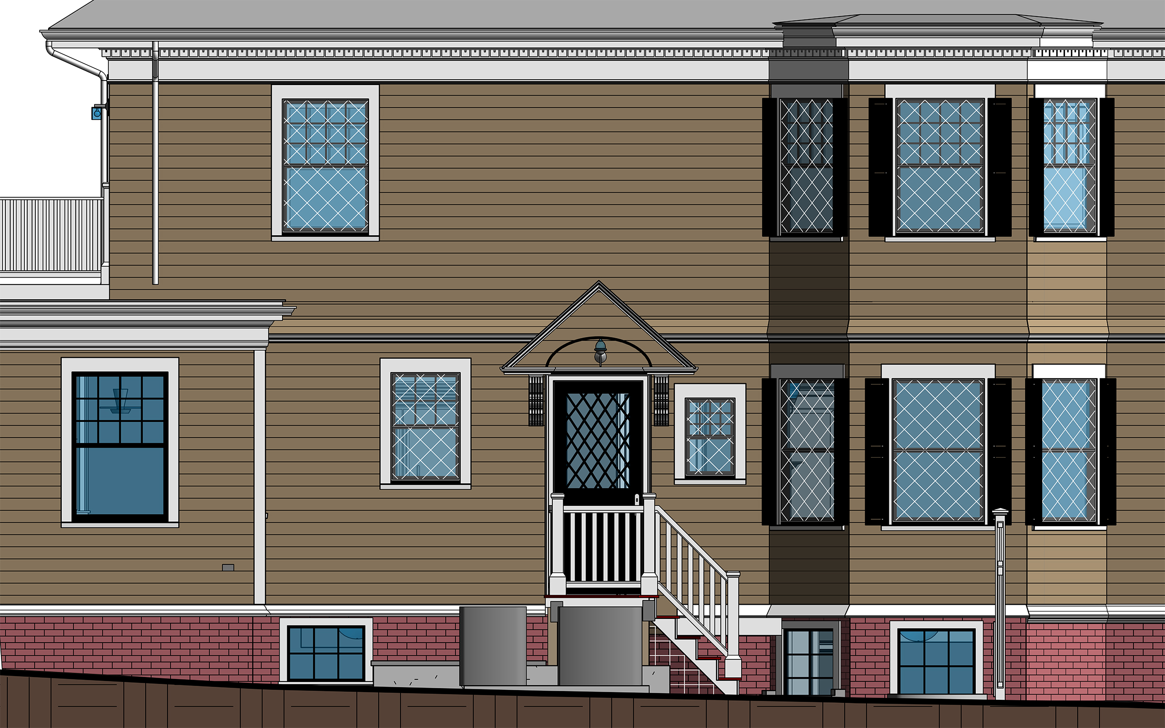
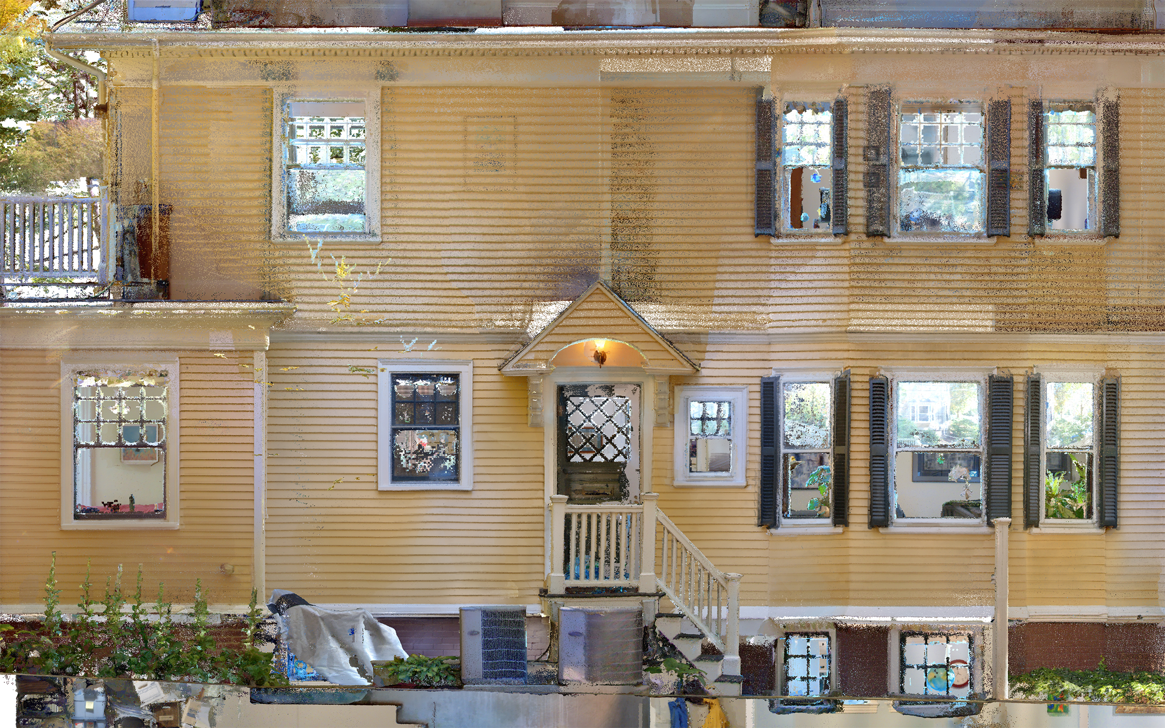
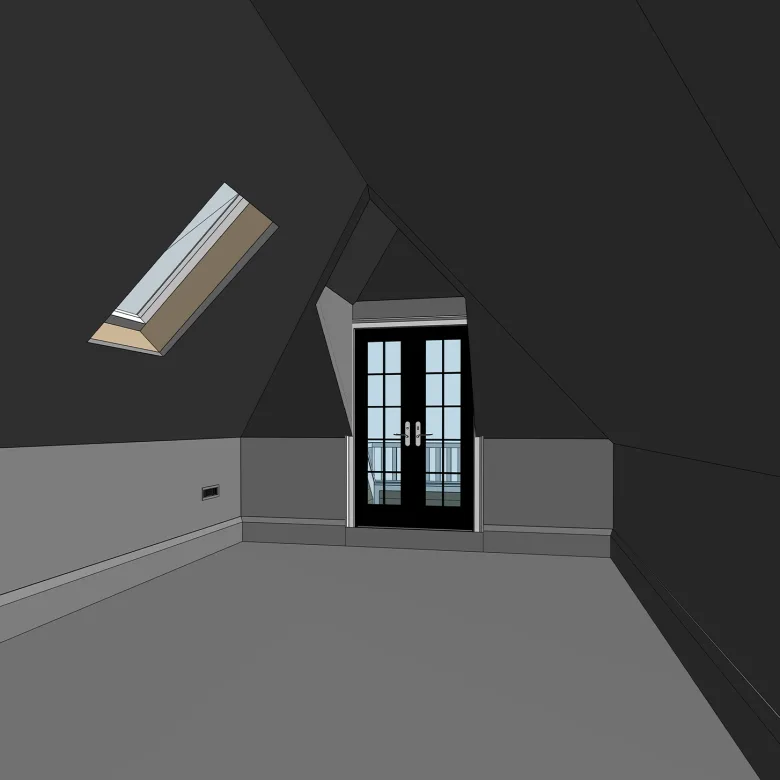
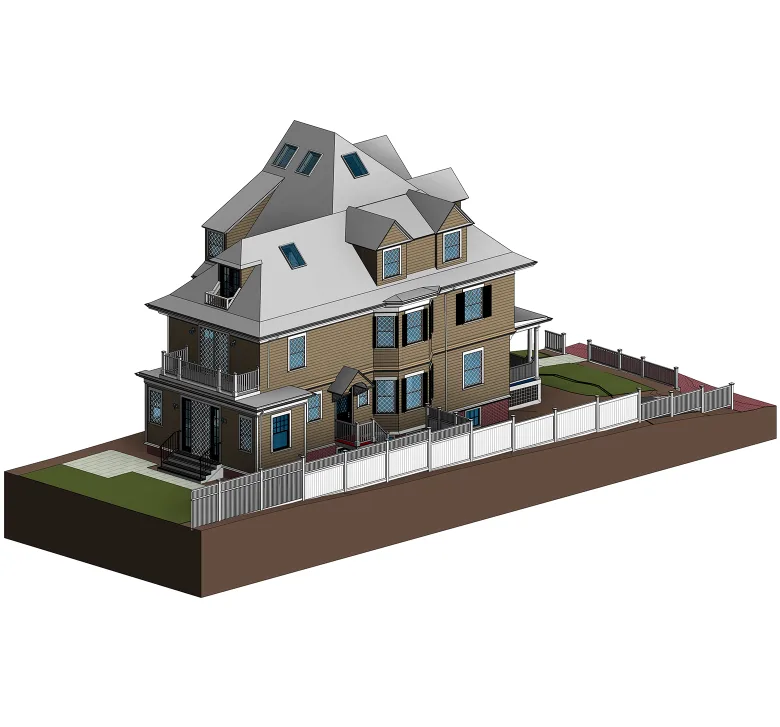
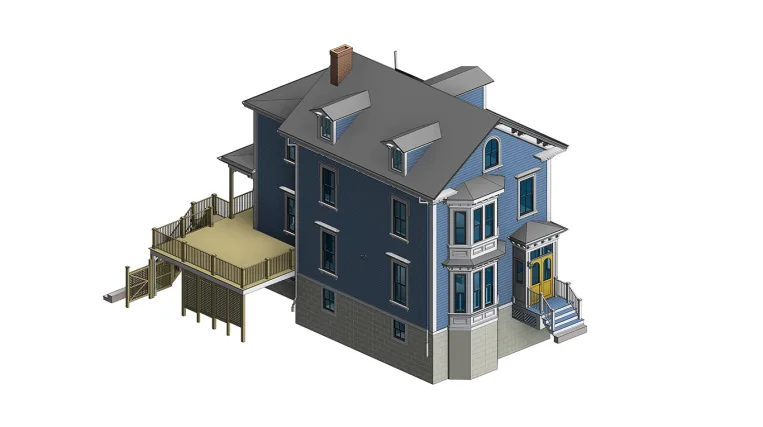
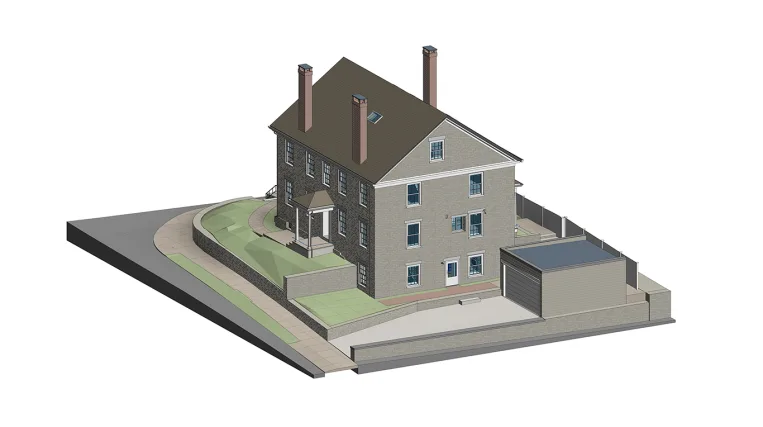
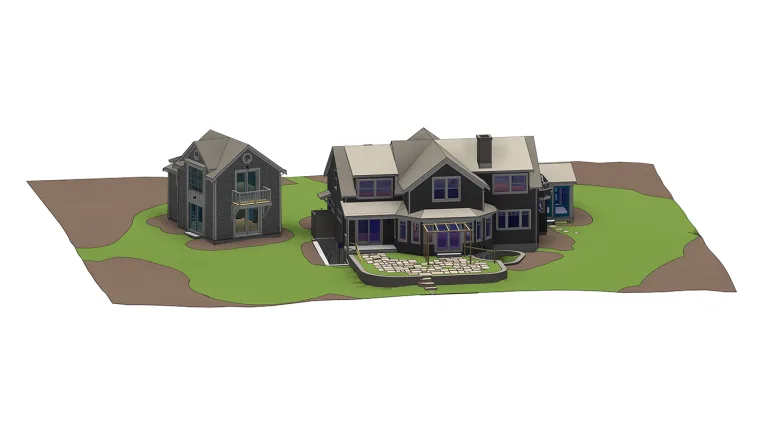
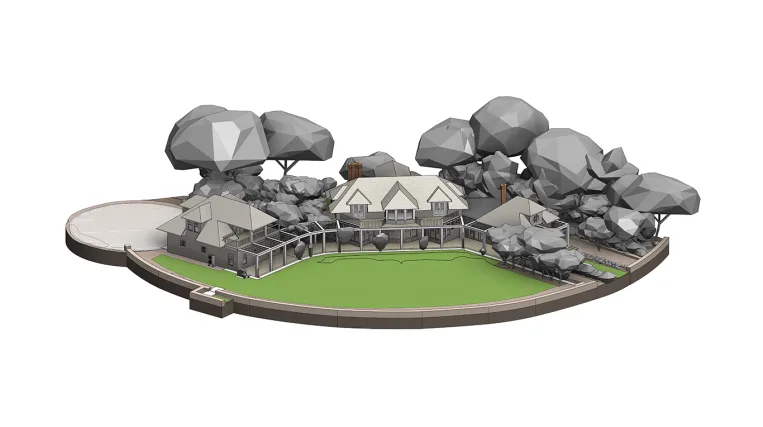
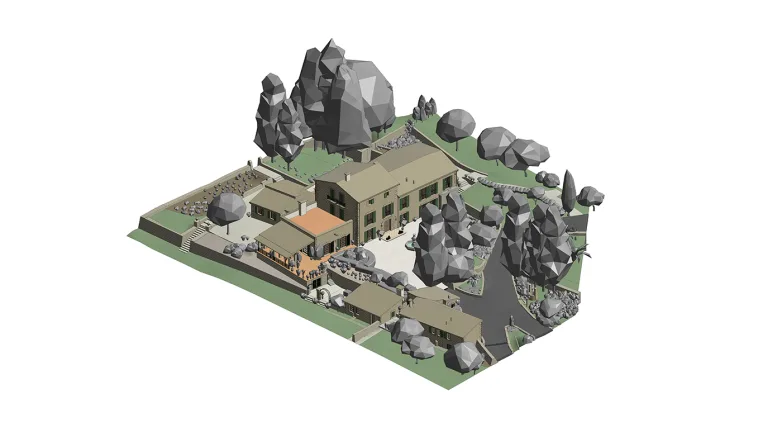
The distinctive roofline of this four-level private residence presented one of the project’s main modeling challenges. Its mansard level, with steep roof slopes, dormers, and intricate architectural details, sits above two full floors and a partially below-ground basement.
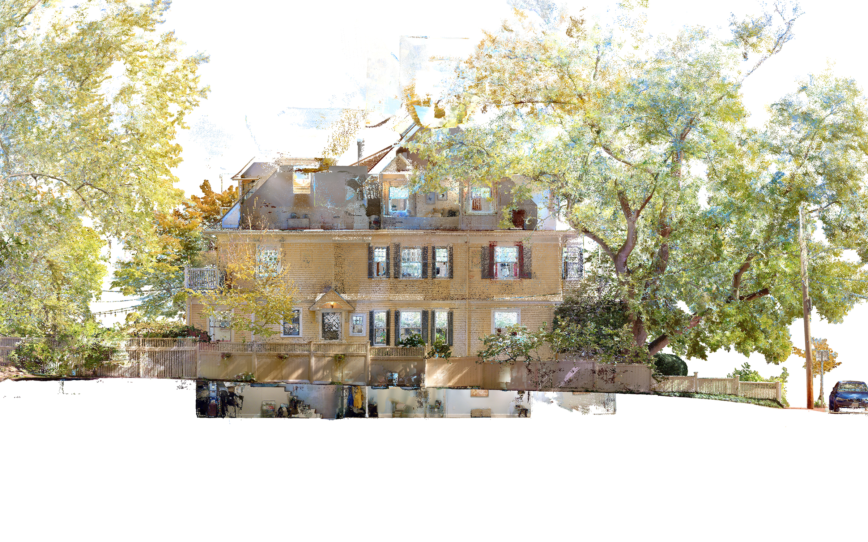
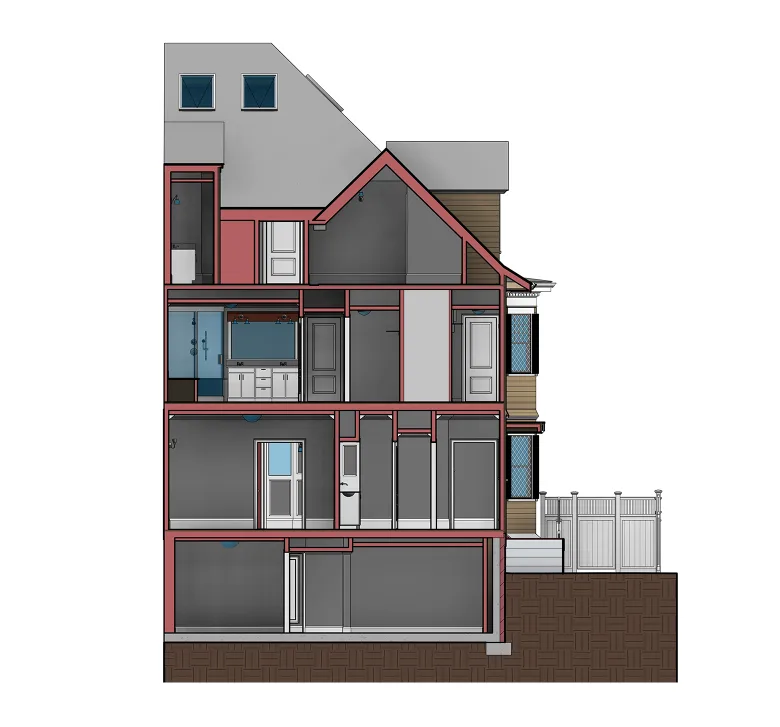
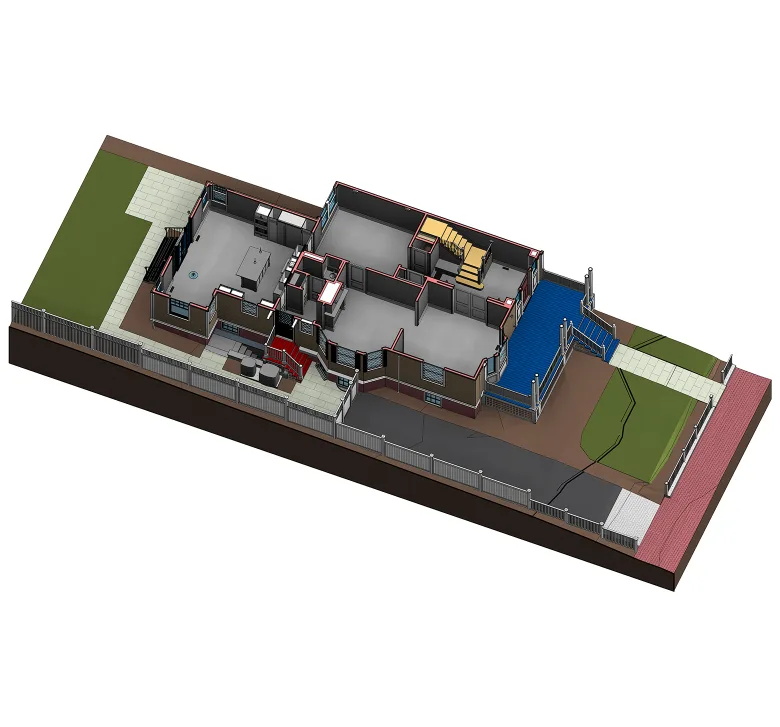
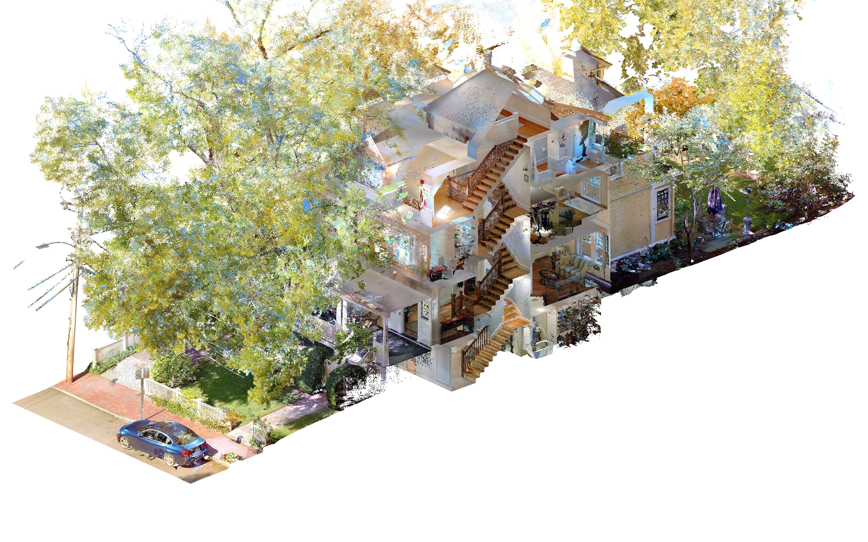
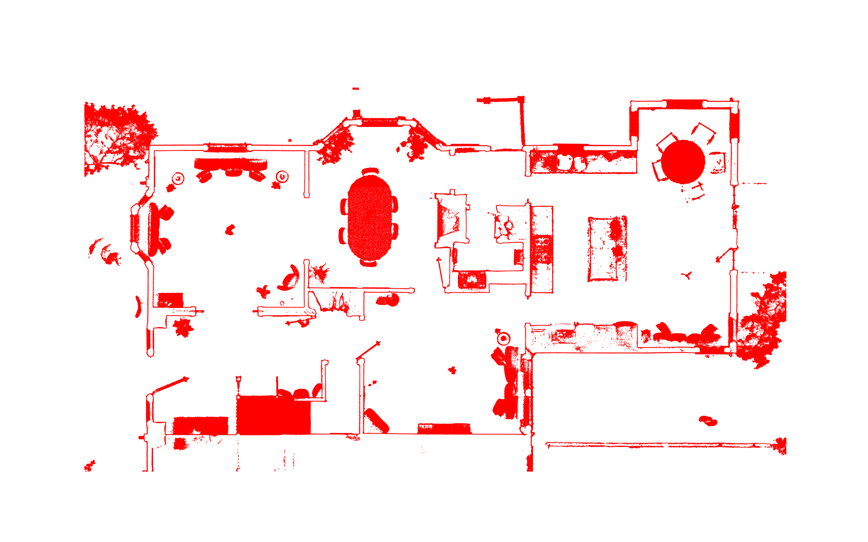
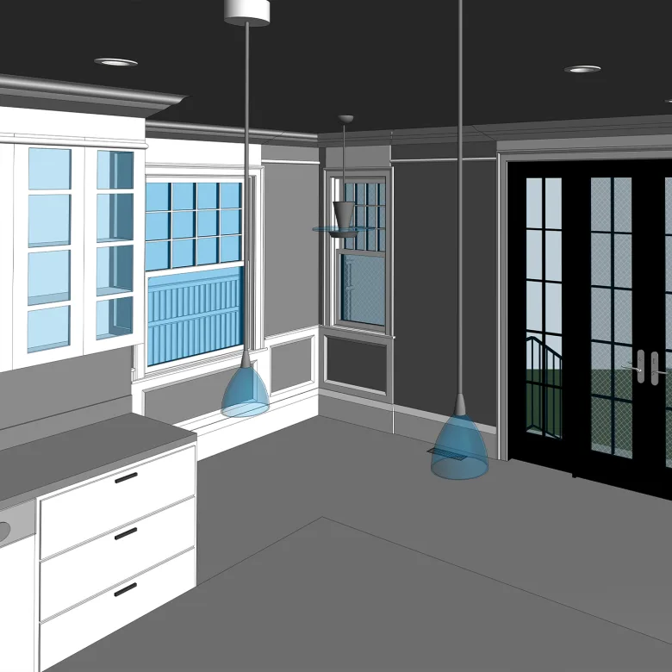
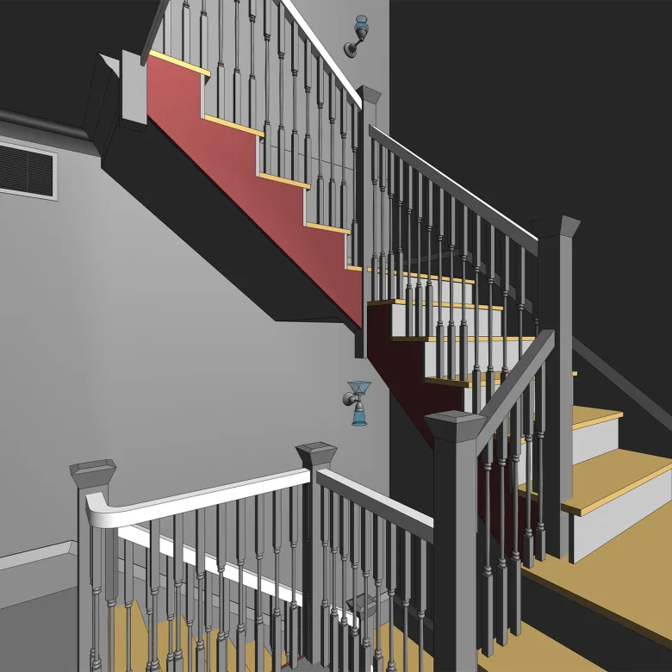
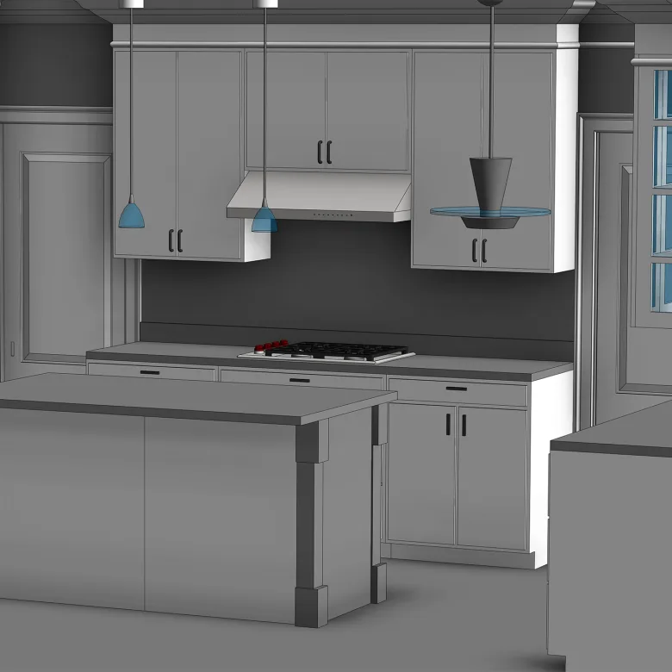
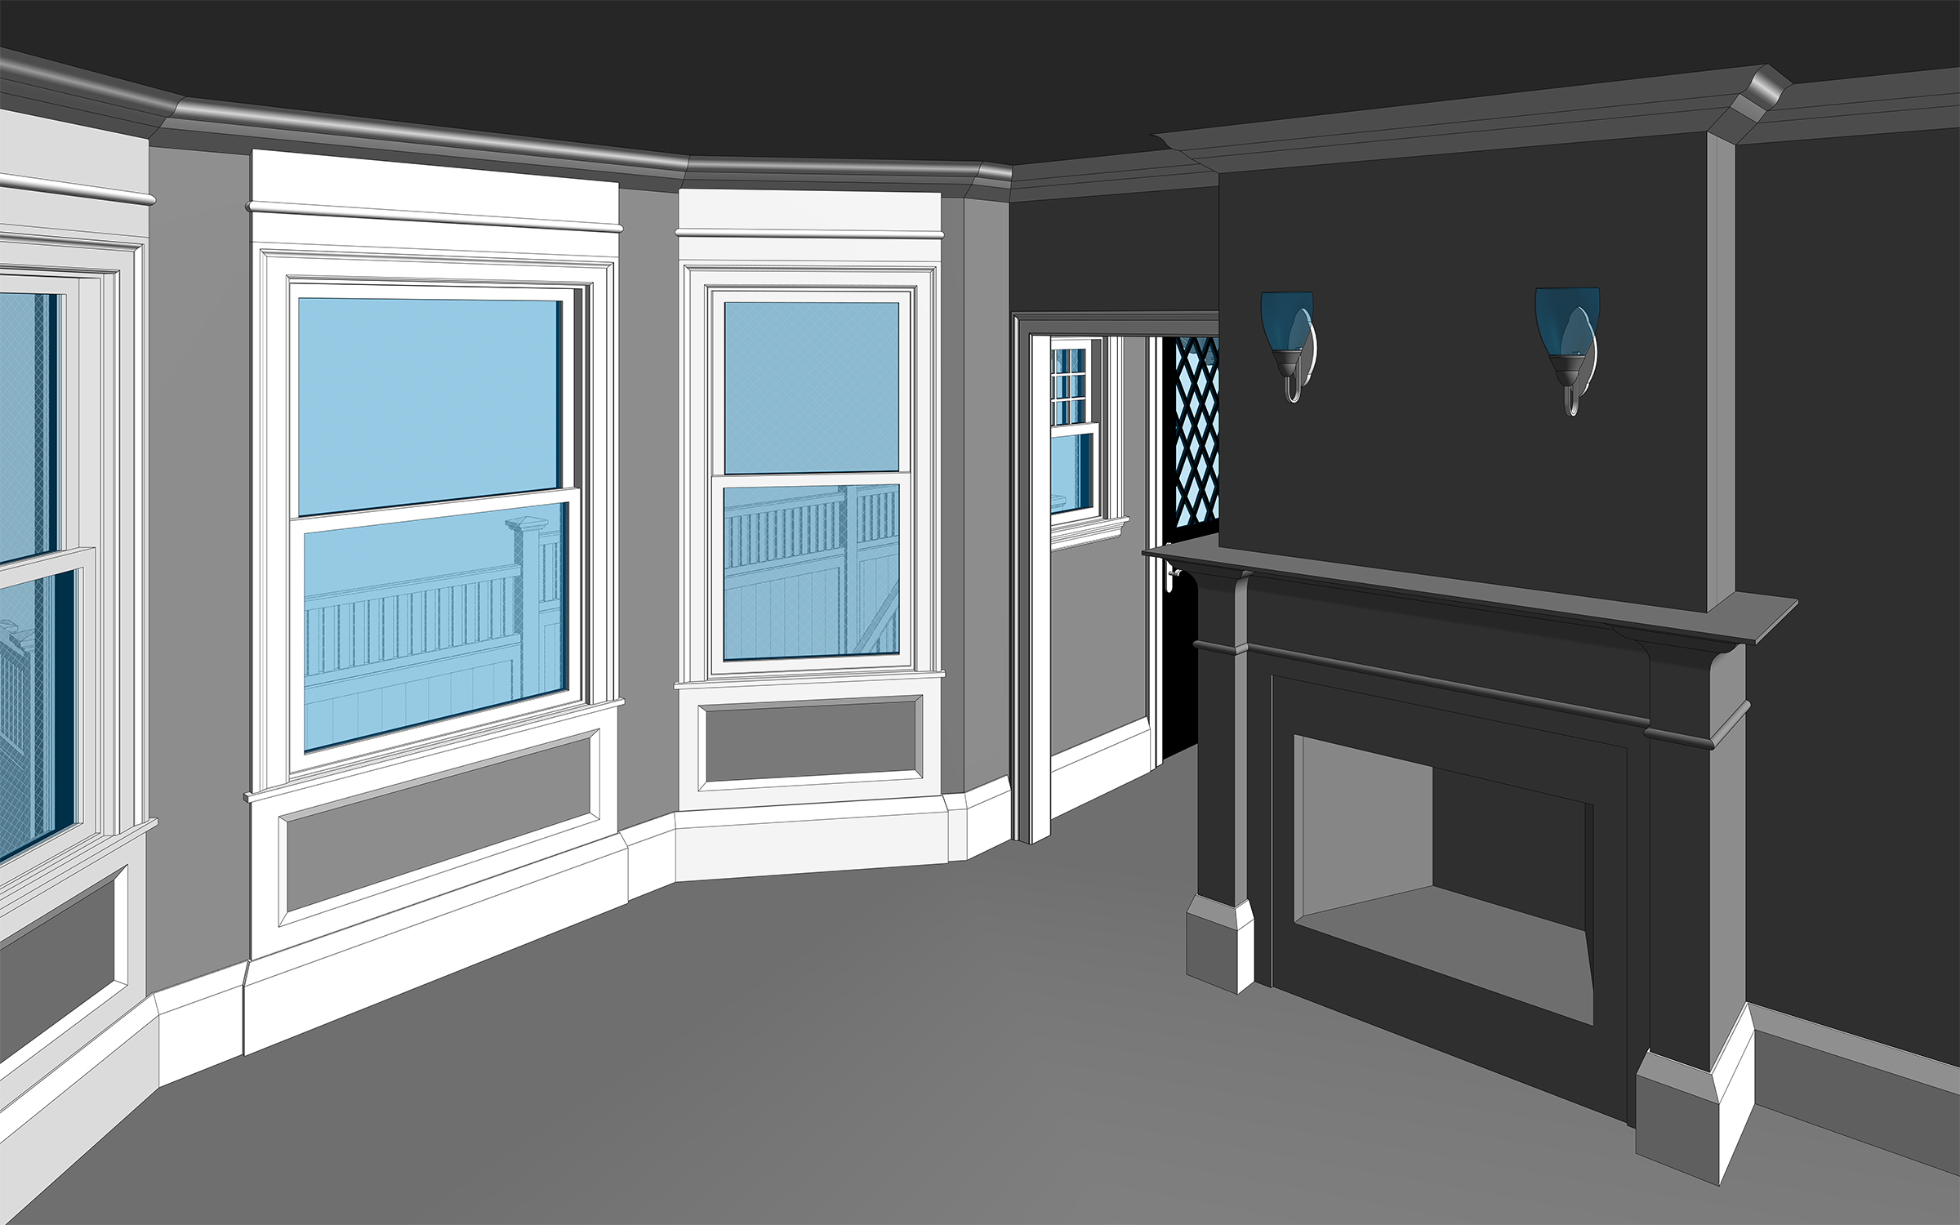
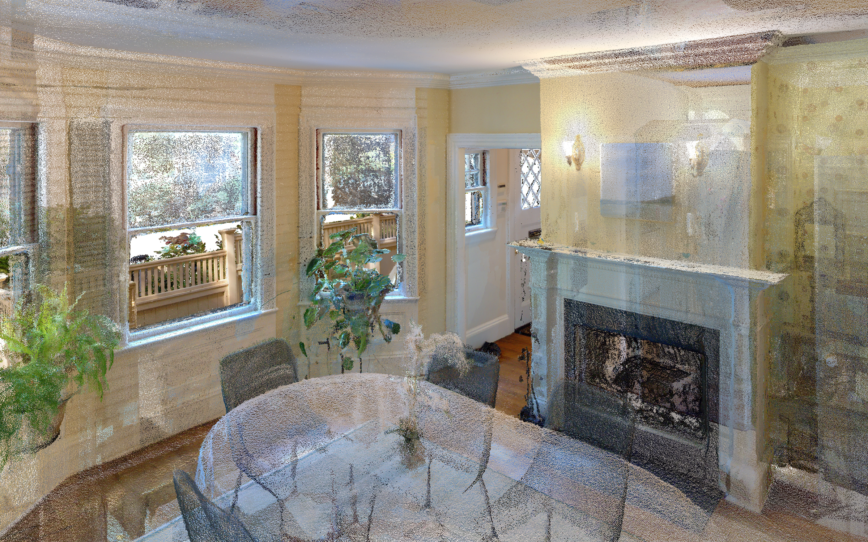
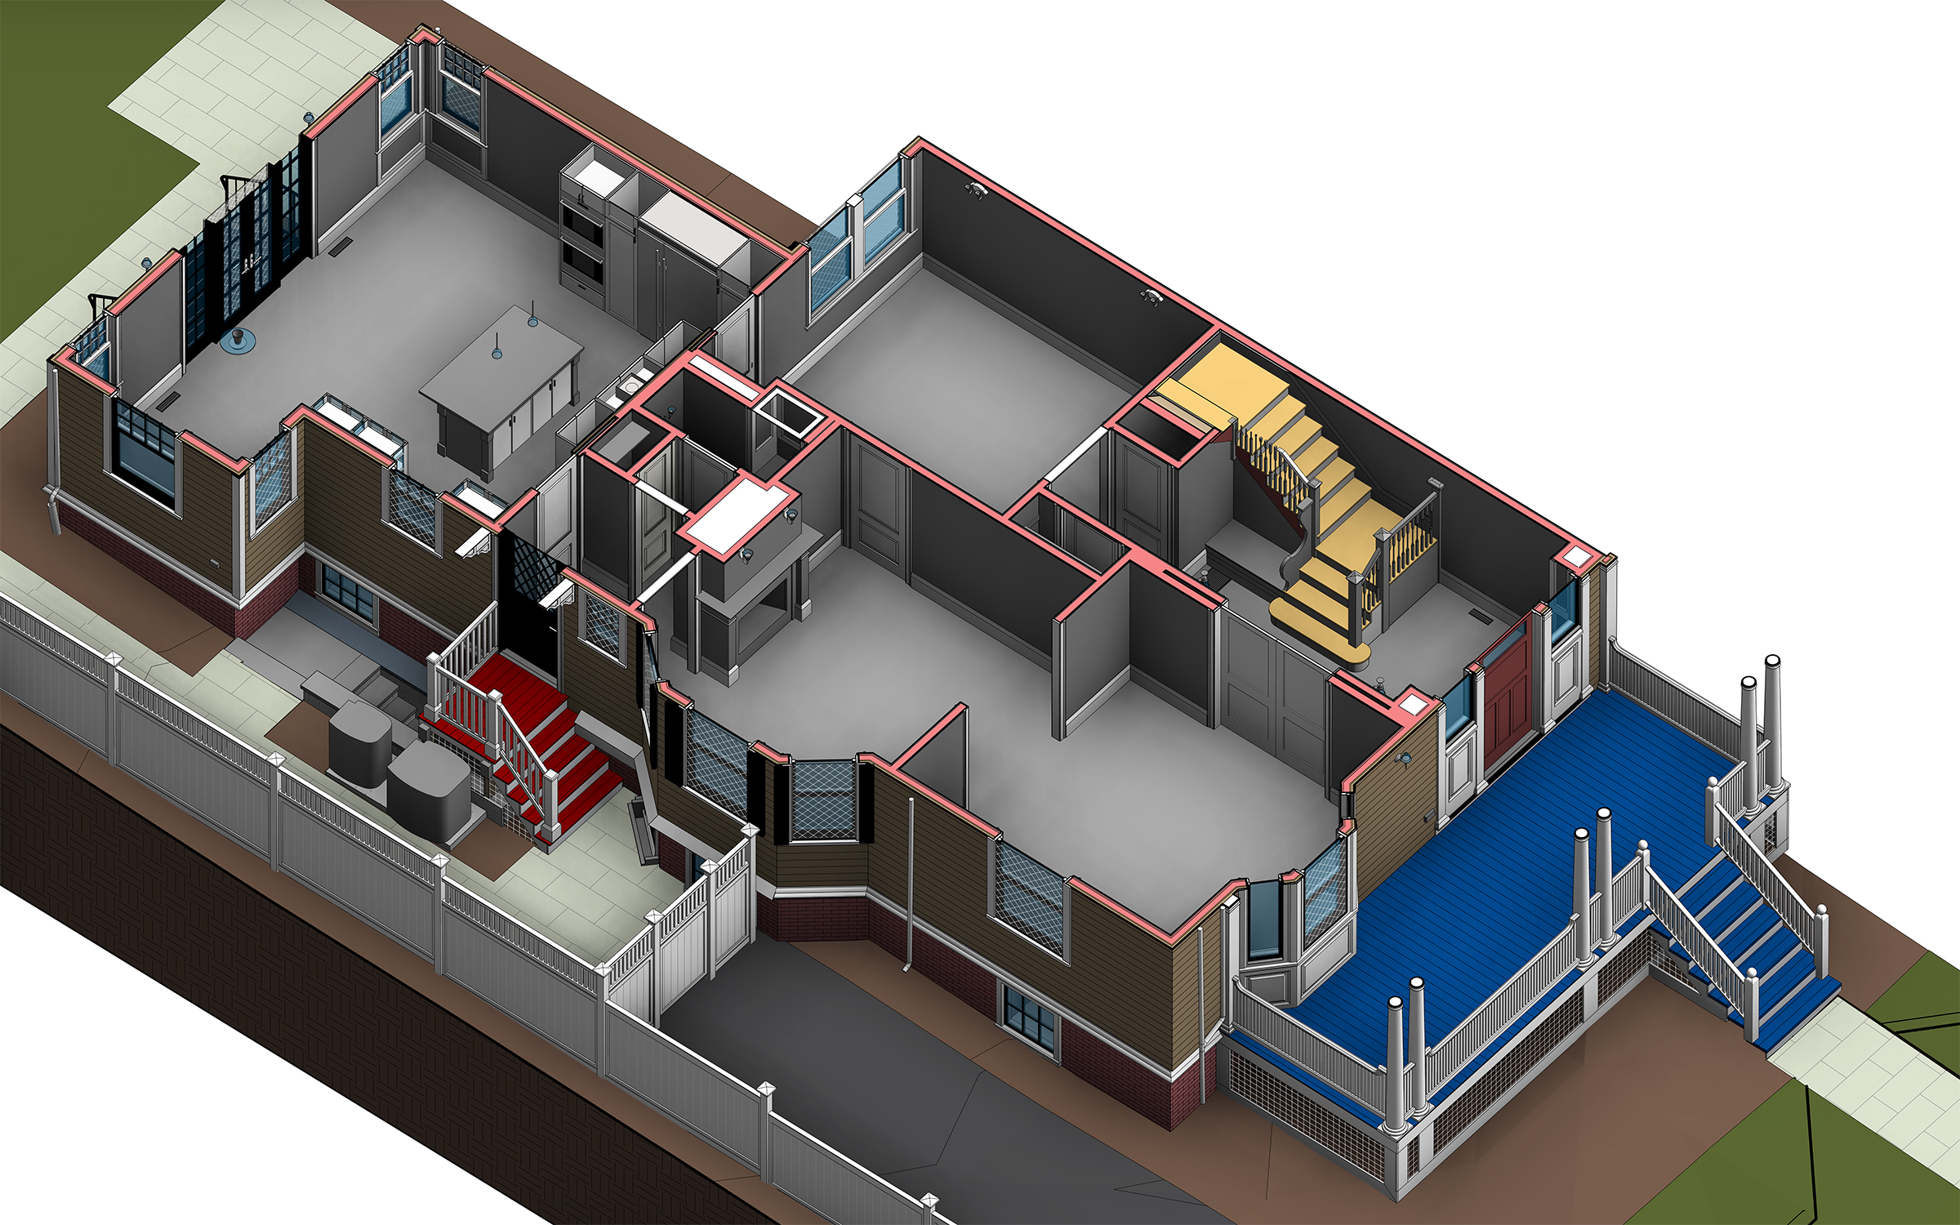
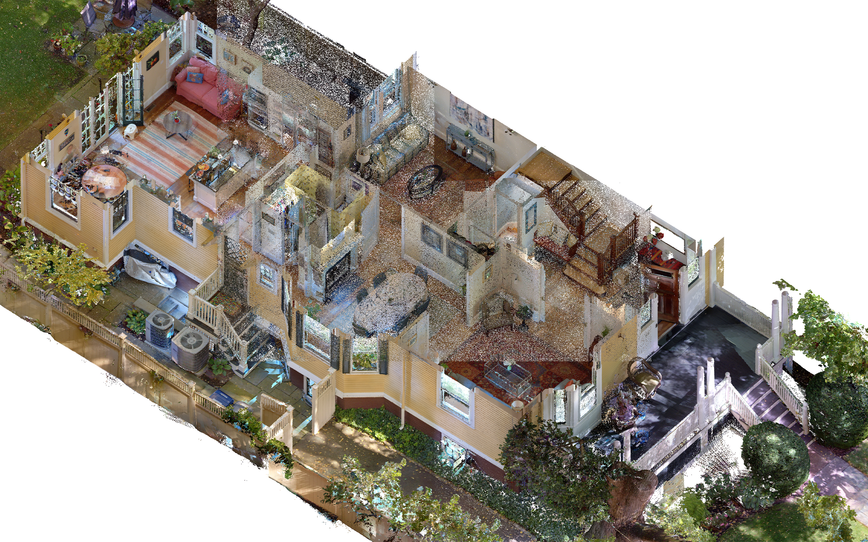
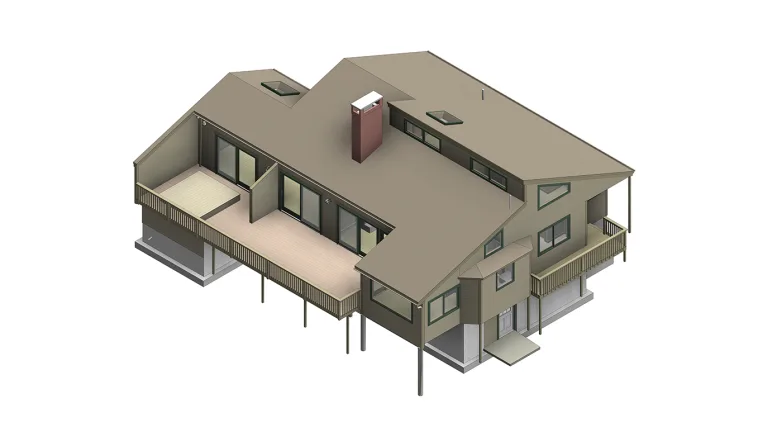
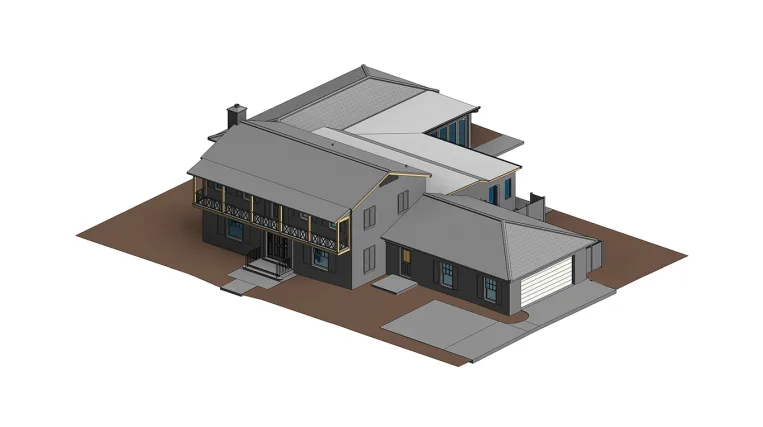
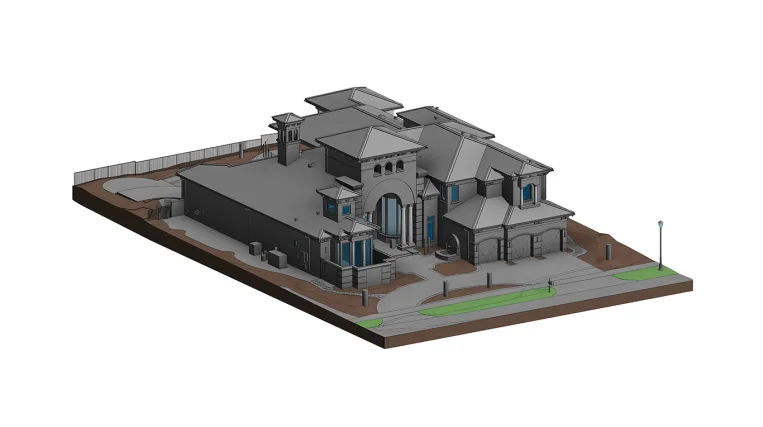
Working from point cloud data and a project viewer, ORIGIN developed an as-built Revit model covering the residence’s interior, exterior, and surrounding property. The modeling approach balanced existing irregularities with clean, practical geometry, while layered construction assemblies provided a clearer representation of the building’s structure.
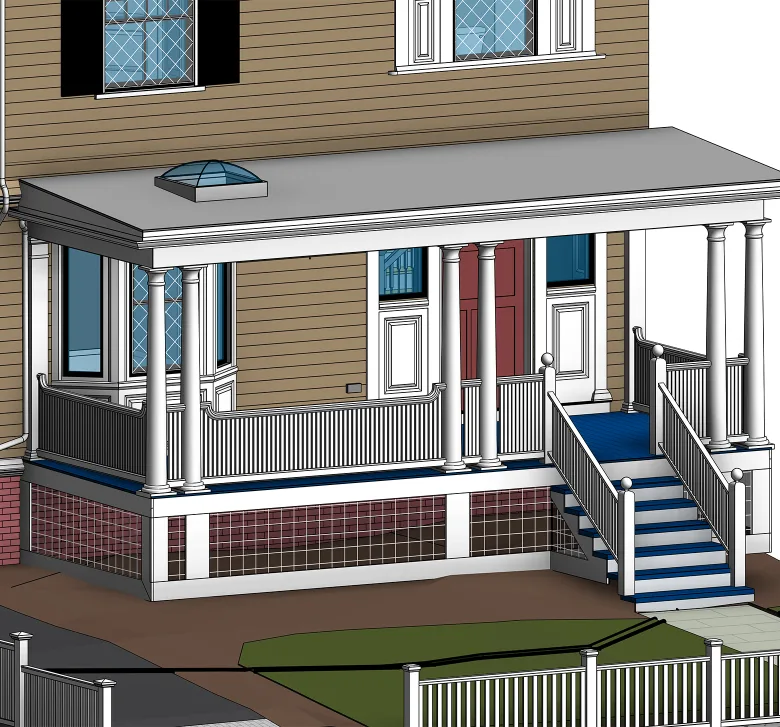
Custom architectural details were developed using in-place modeling and converted into reusable Revit families where appropriate. Selected MEP fixtures, exterior materials, detailed topography, and fencing completed the digital representation of the property.