Search...
Overview

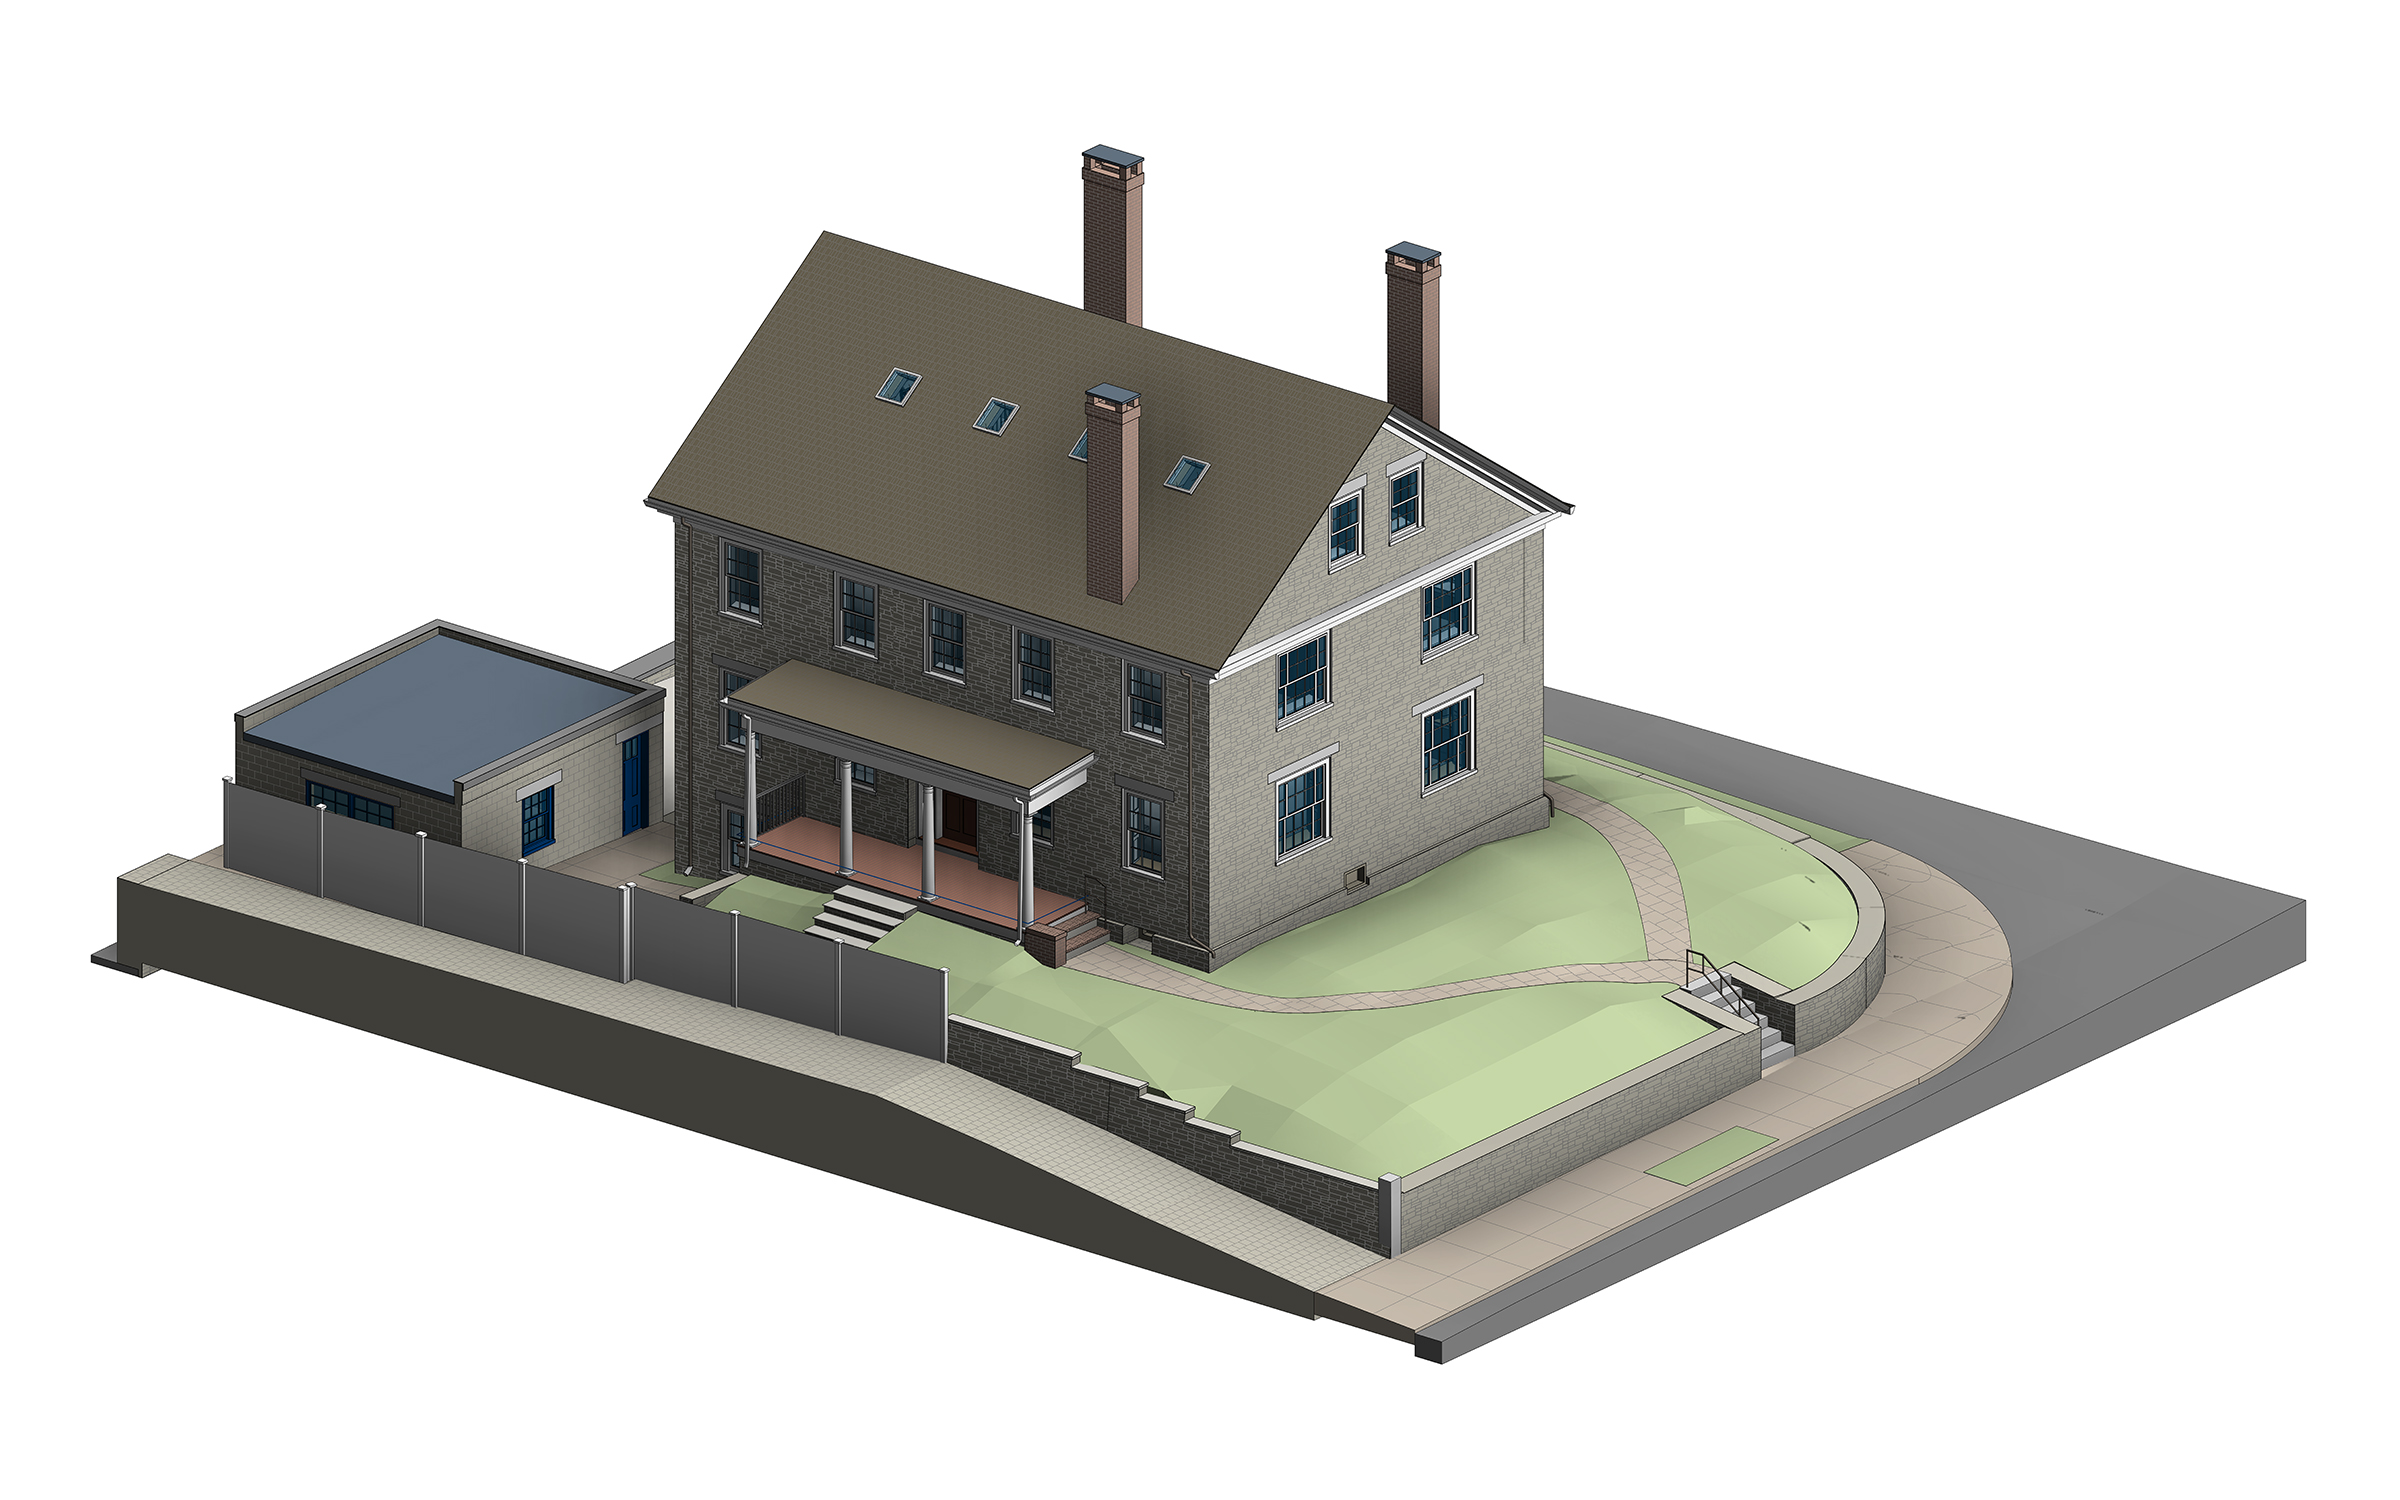
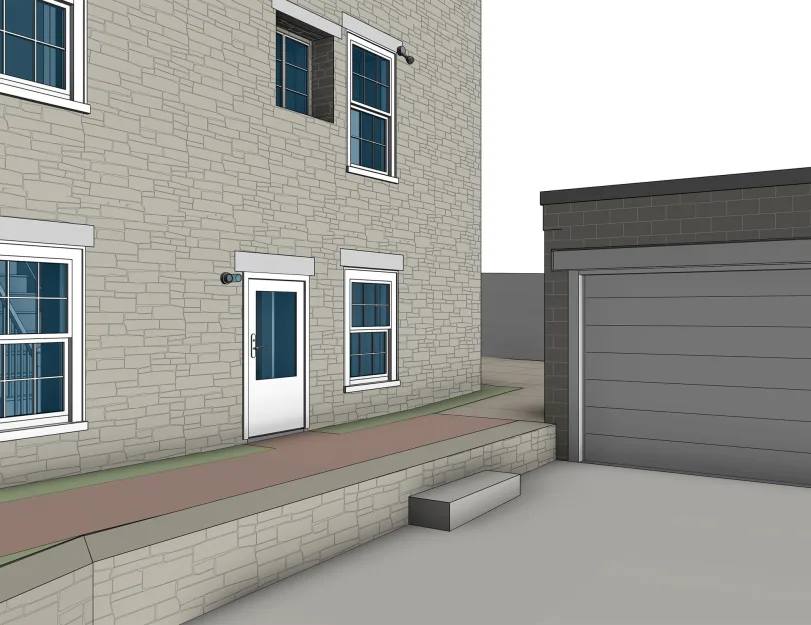
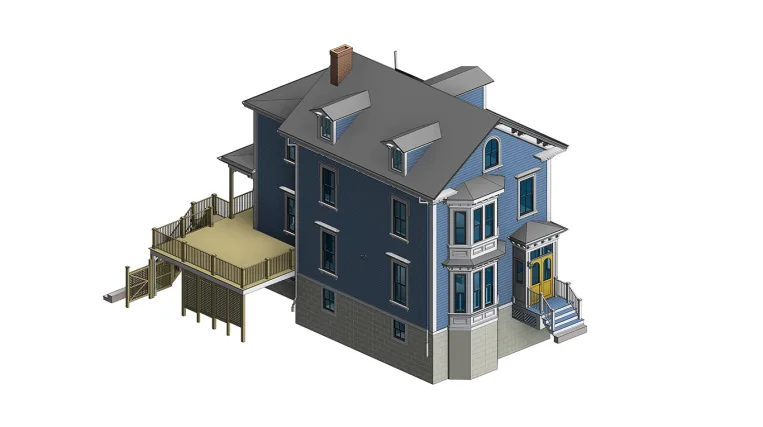
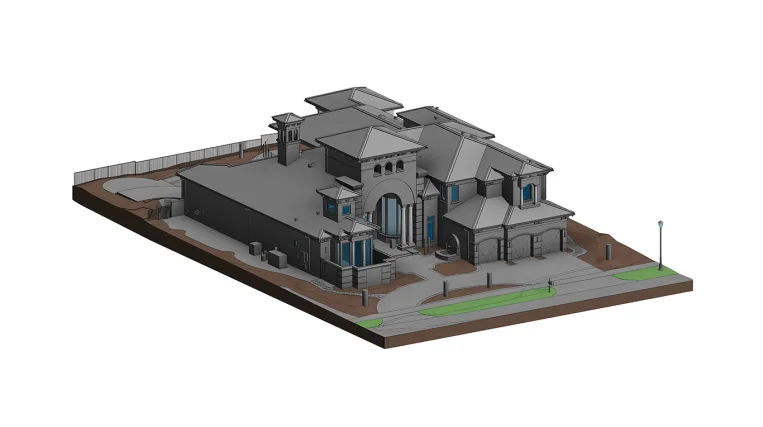
Preparing this four-level residence for future demolition and design work required a detailed understanding of its existing construction. The building features a partially below-ground basement, an attic-style upper floor, and an adjacent garage.

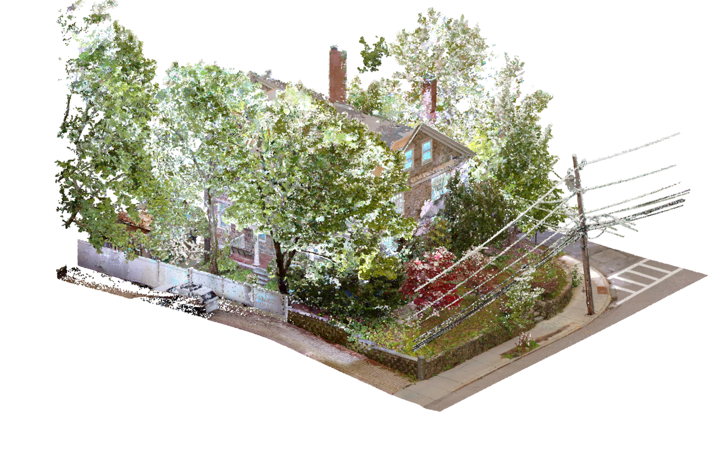
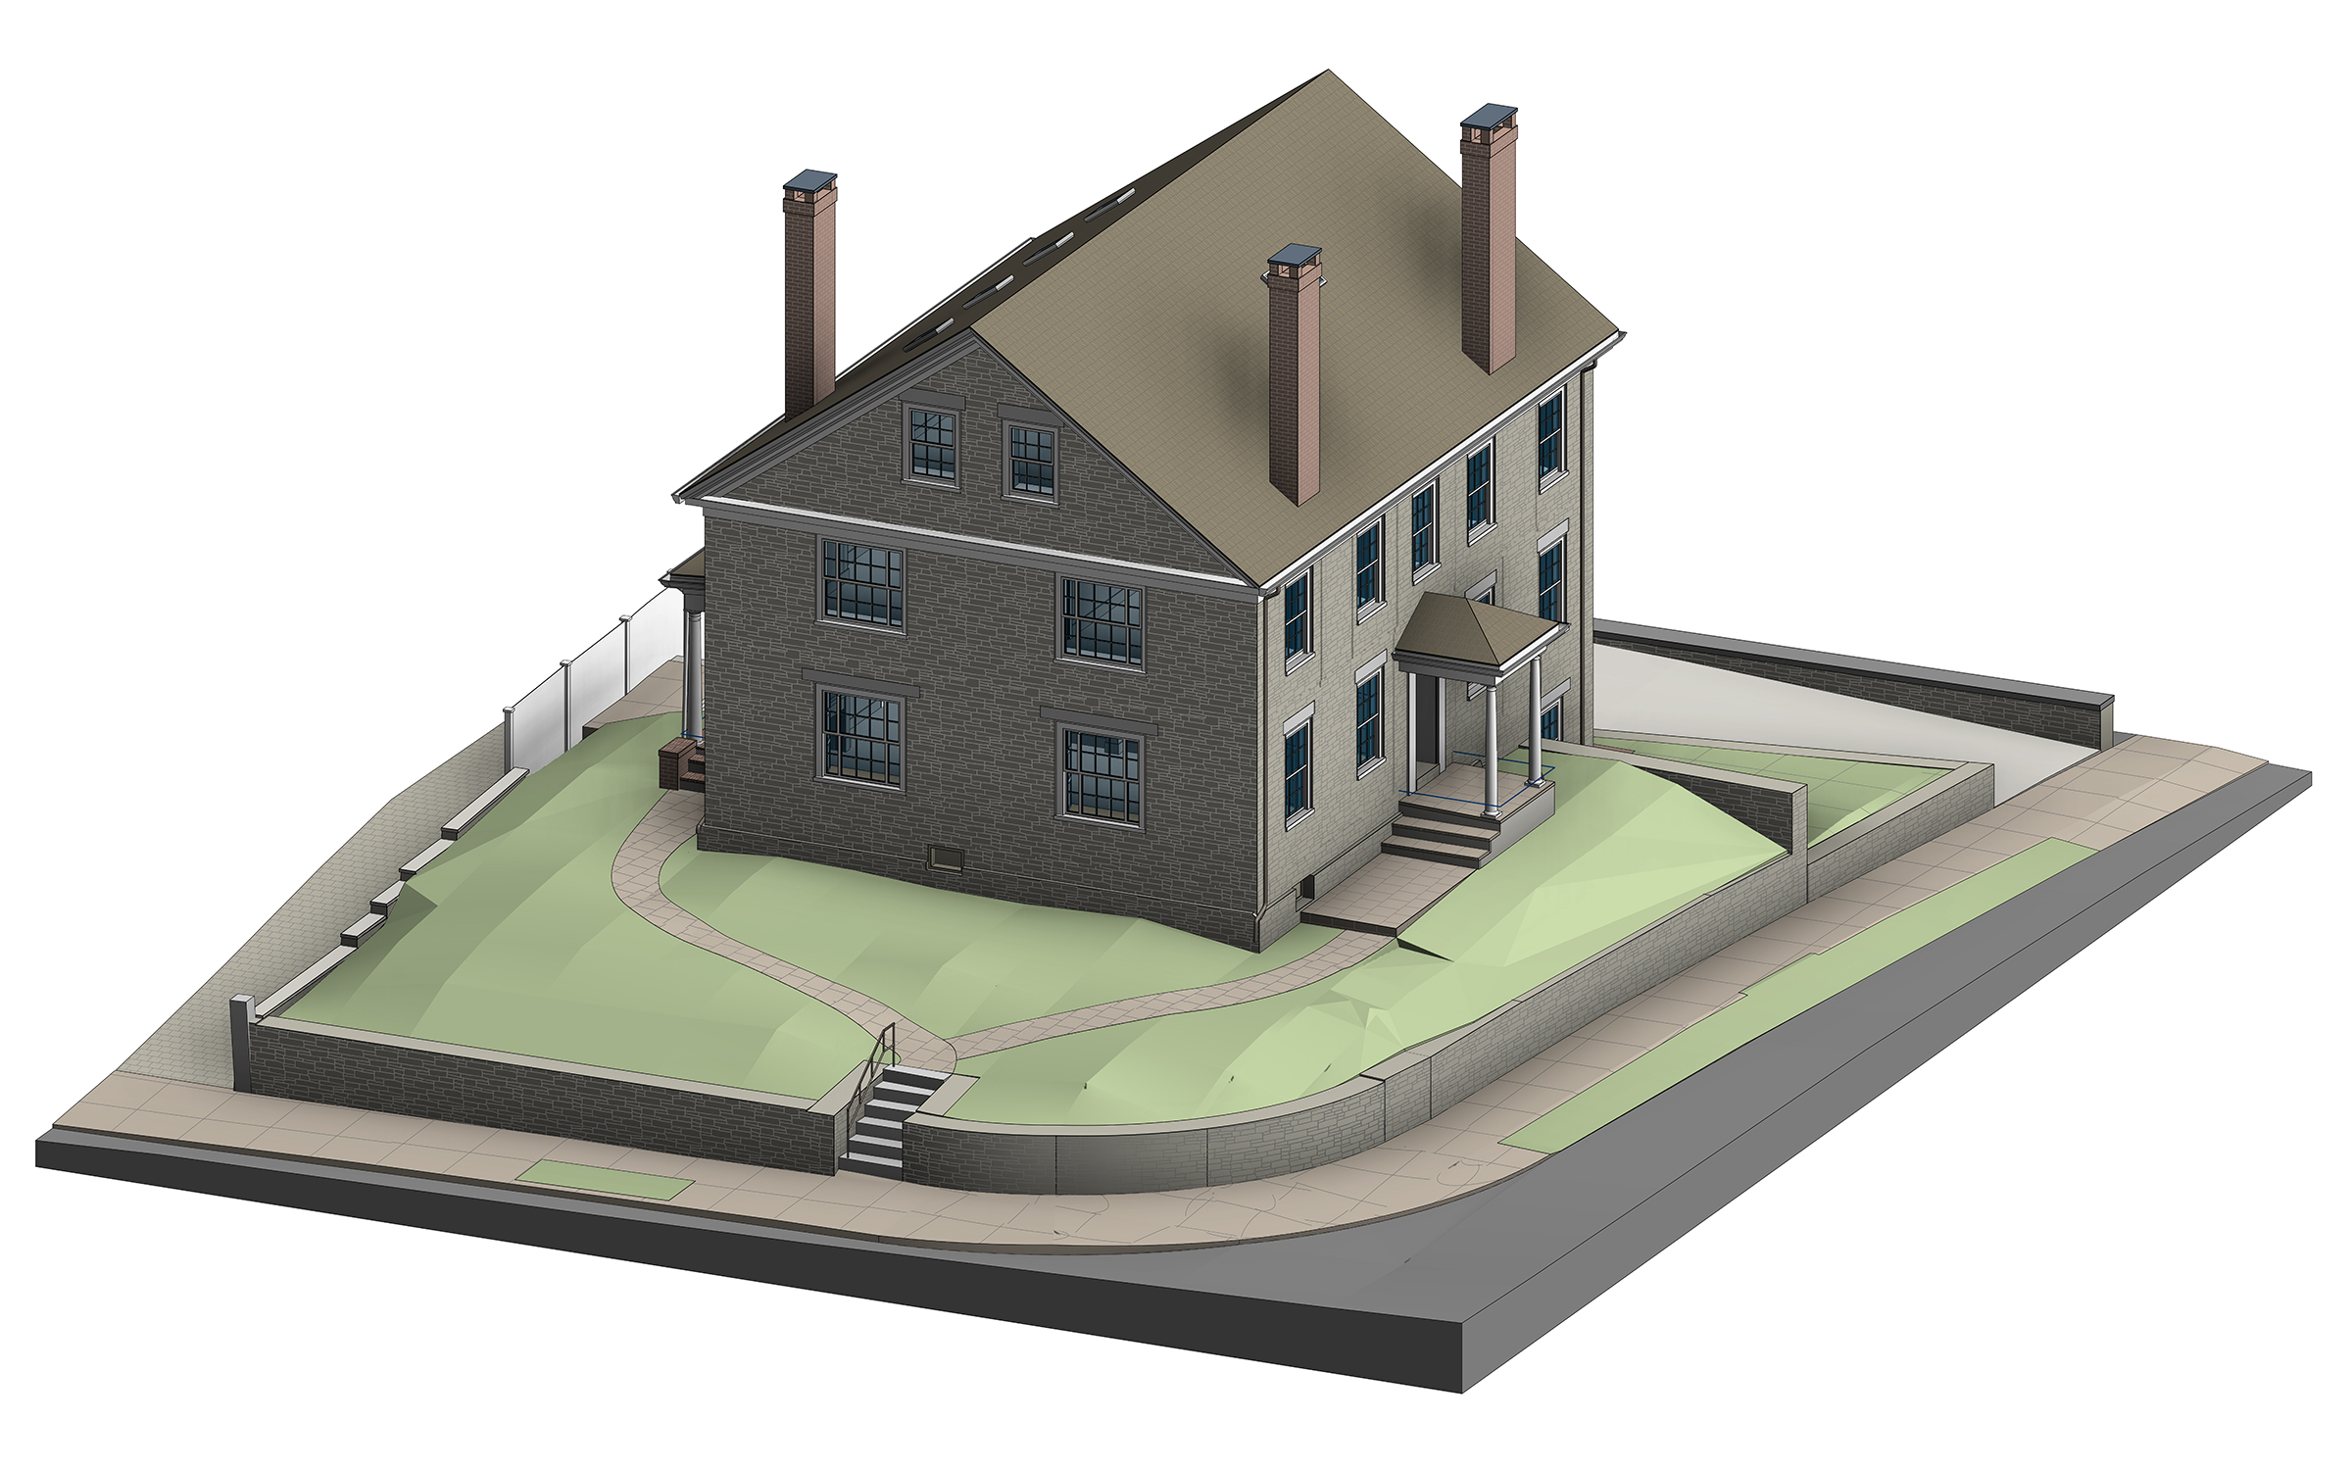
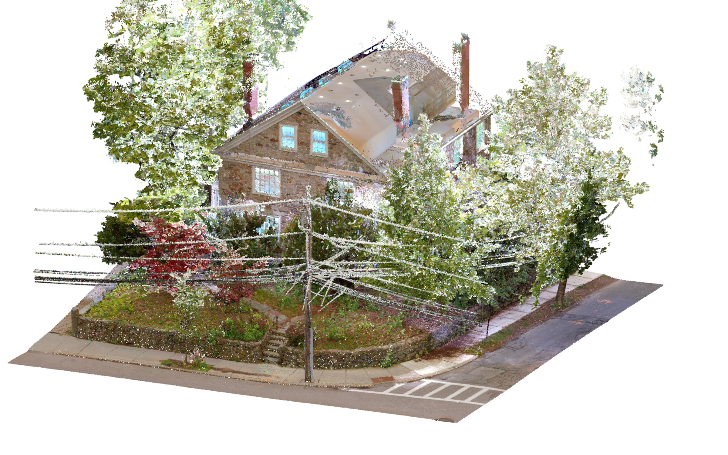
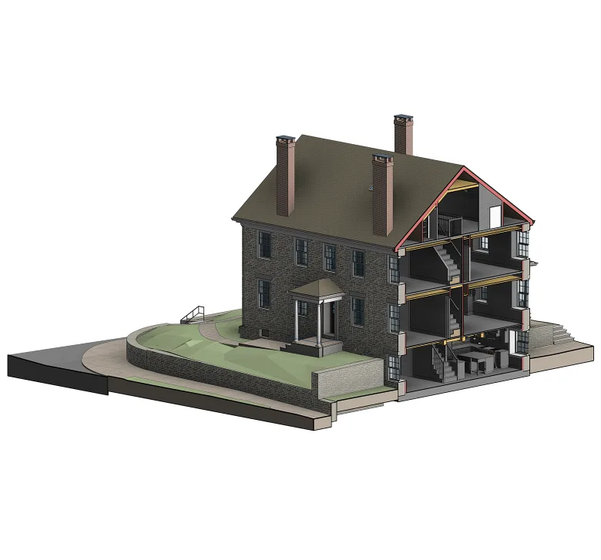
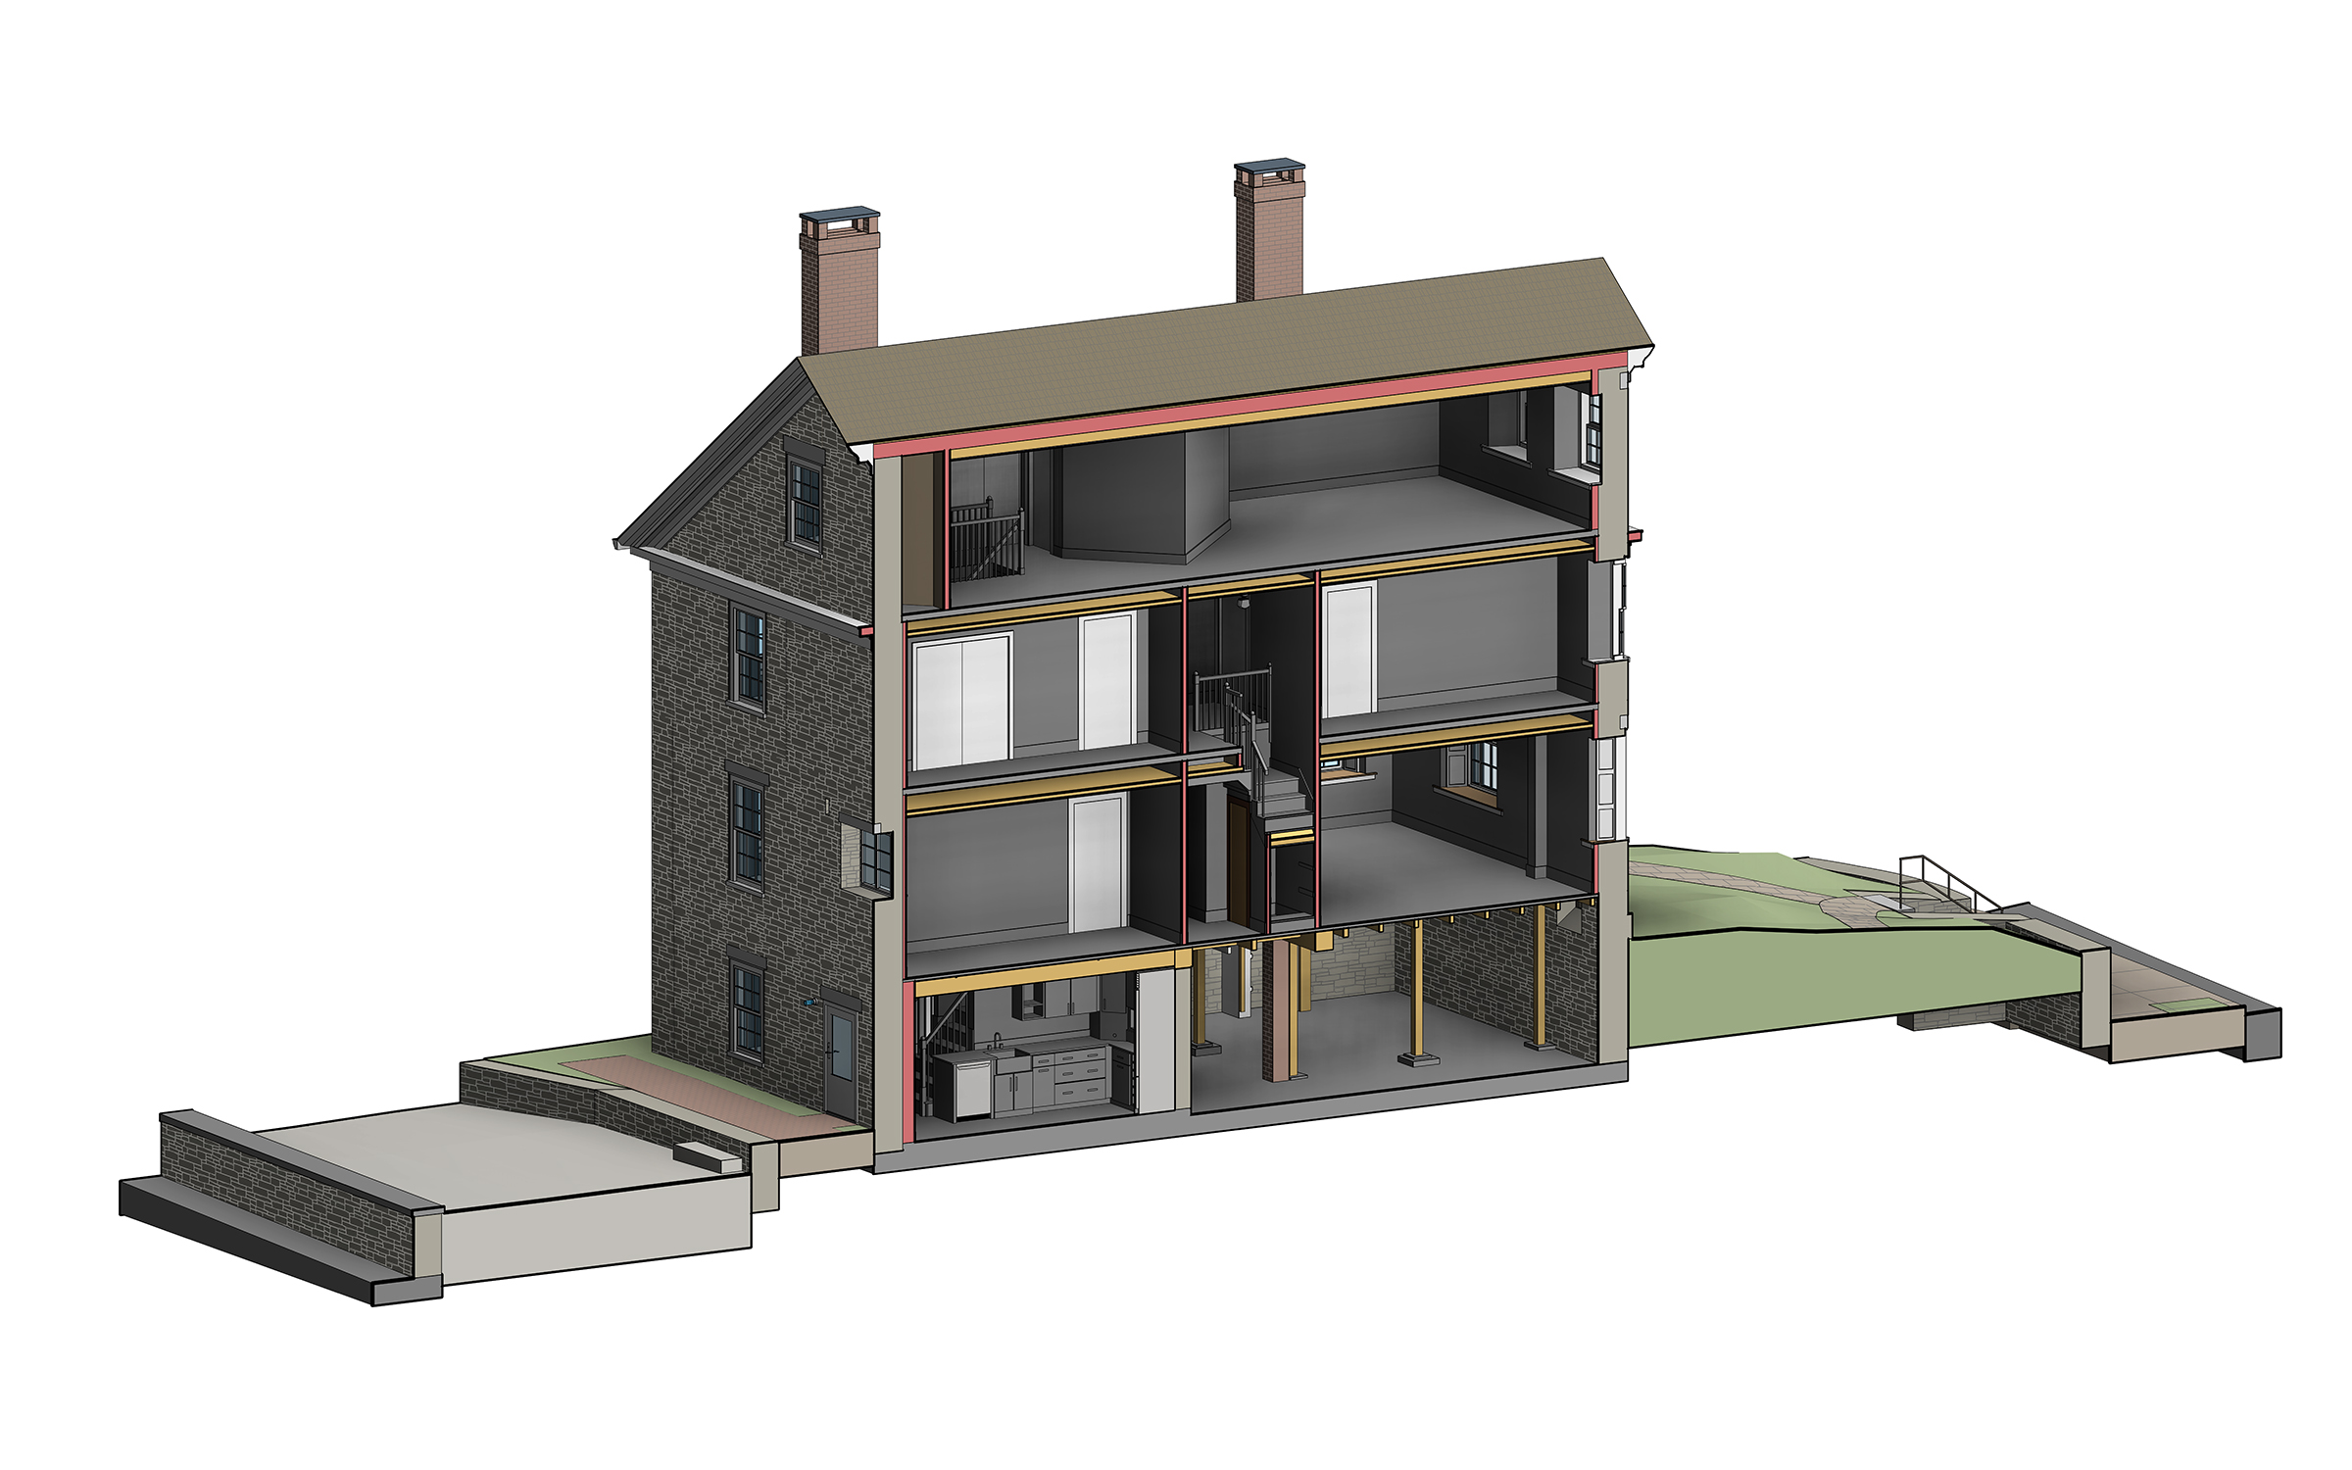
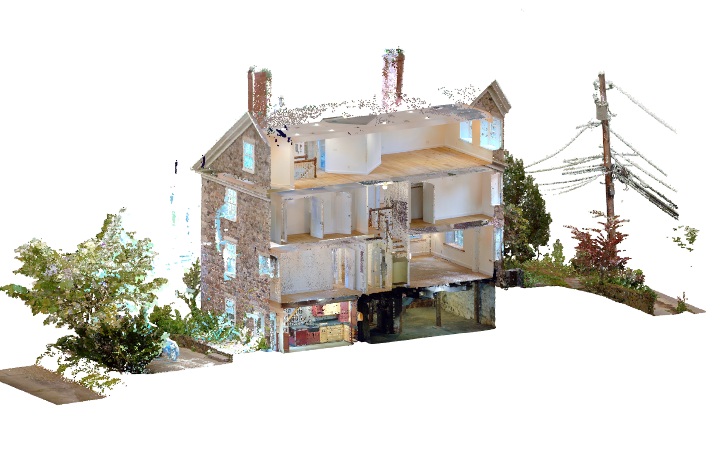
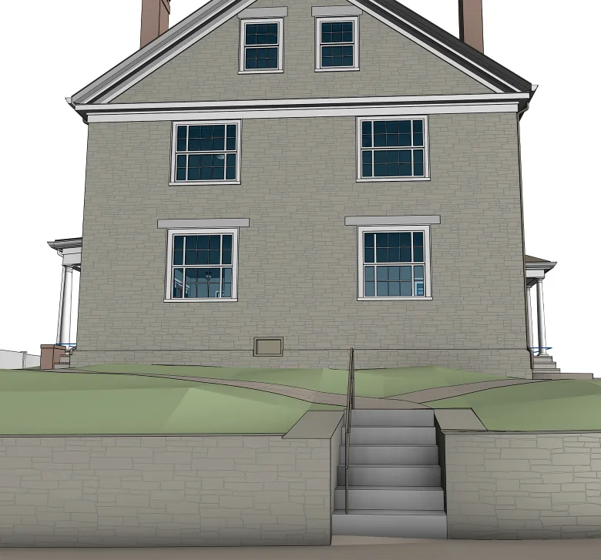
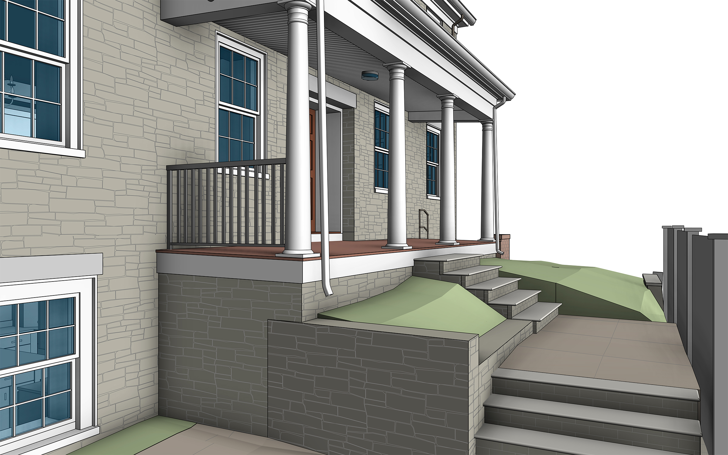
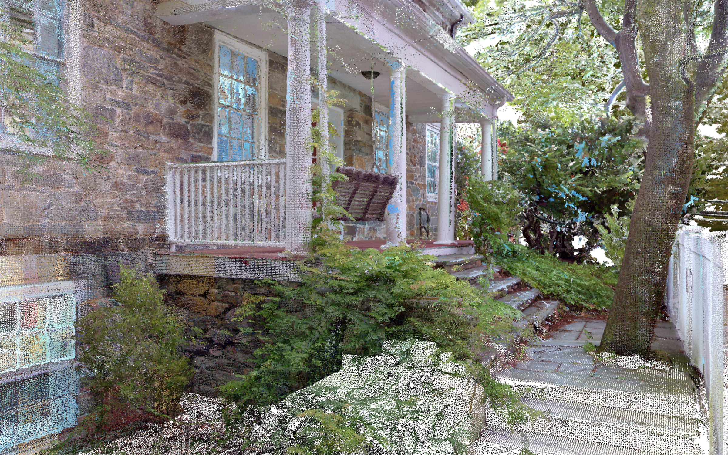
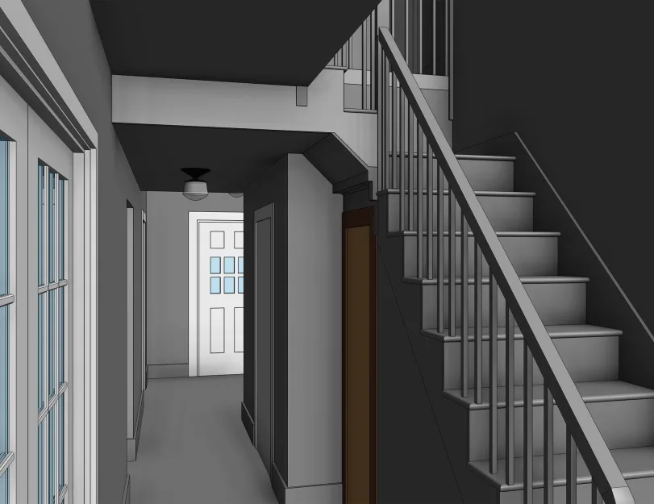
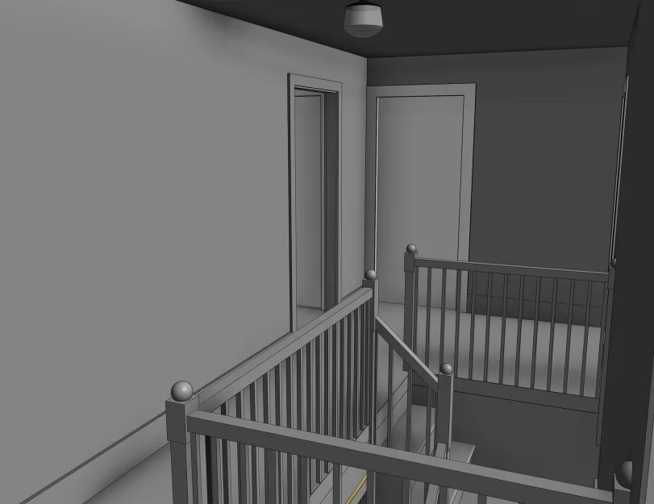
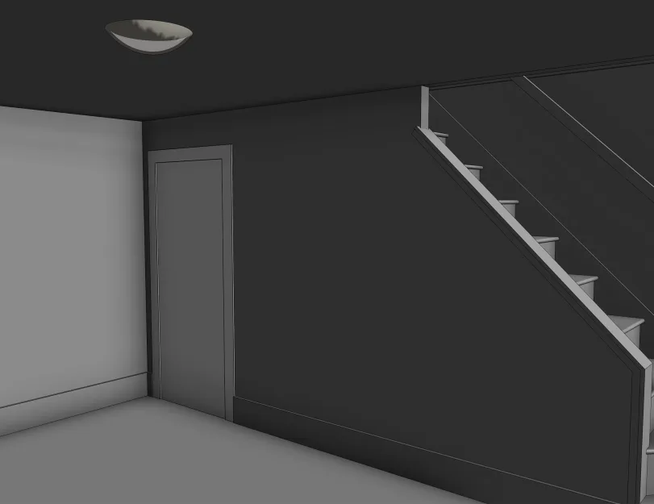
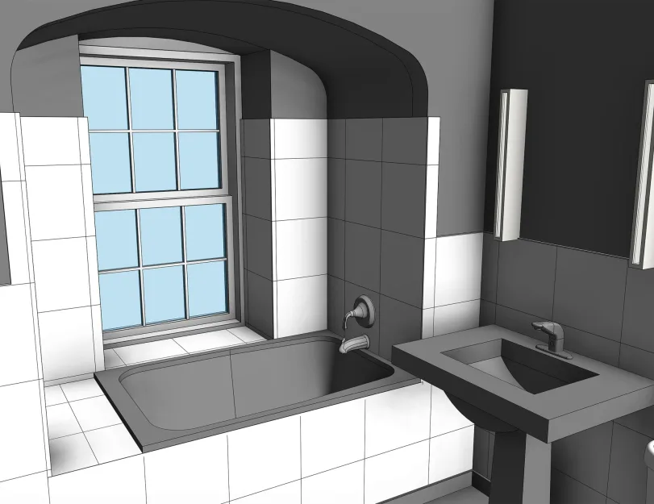
Using point cloud data, ORIGIN developed an LOD 300/350 as-built Revit model covering the building’s interior, exterior, and surrounding site. One of the main challenges was balancing the irregularities of the existing structure with the client’s requirement for clean, orthogonal geometry. Significant deviations were reviewed against the survey data to determine which conditions needed to be preserved in the model.

Particular attention was given to the building’s stone masonry and layered construction assemblies. Structural and finishing layers were modeled separately, allowing them to be independently modified or removed during future renovation or demolition work. The completed BIM model and drawing package provide a practical foundation for the next stages of the project.

Category: BIM, STRUCTURE, ARCHITECTURE
Services:Scan-to-BIM, As-built drawings
Industry:Residential
Object type:Single-family home
Area:390 m² / 4200 ft²
Tools used:Autodesk Revit, Autodesk ReCap, NavVis Viewer
Share:
Project stages
1. Receiving and reviewing point cloud data
2. Setting up the Revit project and establishing the building geometry
3. Modeling walls, floors, and roof assemblies with layered construction elements
4. Developing interior and exterior architectural elements
5. Adding lighting fixtures and applying exterior materials
6. Modeling the existing garage
7. Reconstructing site topography and surrounding terrain
8. Preparing as-built drawings and documentation
9. Performing final quality checks and delivering the BIM model
Scope of work

The scope covered architectural and structural modeling of the residence, including walls, floors, roof assemblies, and interior elements. Additional work included modeling the existing garage and surrounding site topography, applying exterior materials, and preparing a complete set of as-built drawings.

  • Input: Point cloud data.
  • Output: LOD 300/350 as-built Revit BIM model and drawing package.
Point cloud vs model
1

Balancing orthogonal geometry with existing conditions

The building’s age introduced a particular challenge: several structural elements had developed noticeable deformations over time, resulting in walls and other components that no longer followed regular orthogonal geometry.

The client required a clean, orthogonal Revit model while still accounting for significant irregularities captured in the point cloud. Rather than reproducing every deviation, ORIGIN assessed the existing geometry and prioritized straight, properly aligned building elements.

Where differences between the surveyed conditions and the orthogonal model exceeded 2 inches, each case was reviewed against the project requirements to determine whether the irregularity needed to be represented.

This approach balanced the accuracy of the as-built documentation with the practicality of a structured BIM model for future design and demolition planning.

Point cloud vs model

Layered building assemblies

A key challenge in developing the building’s layered assemblies was the variation in exterior wall thickness. Although the residence was constructed primarily from stone masonry, the overall wall thickness differed throughout the structure, making it difficult to establish a consistent reference for the underlying construction.

To address this, ORIGIN examined areas of exposed stonework in the basement, where sections of the walls had no plaster covering. These areas revealed the underlying masonry and provided a reliable reference for modeling the wall assemblies throughout the building.

1
Point cloud vs model
1

Separating structural and finish layers

The masonry thickness established from the exposed basement walls served as a reference for modeling the exterior walls throughout the residence. Where variations in overall wall thickness were identified, additional timber or plaster finish layers were introduced to reflect the existing conditions without altering the underlying masonry structure.

This approach was also applied to floors, ceilings, and roof assemblies. By modeling structural components separately from decorative and finishing layers, ORIGIN made it possible to modify, remove, or replace finishes independently during future renovation or demolition work.

Point cloud vs model
As-built BIM model
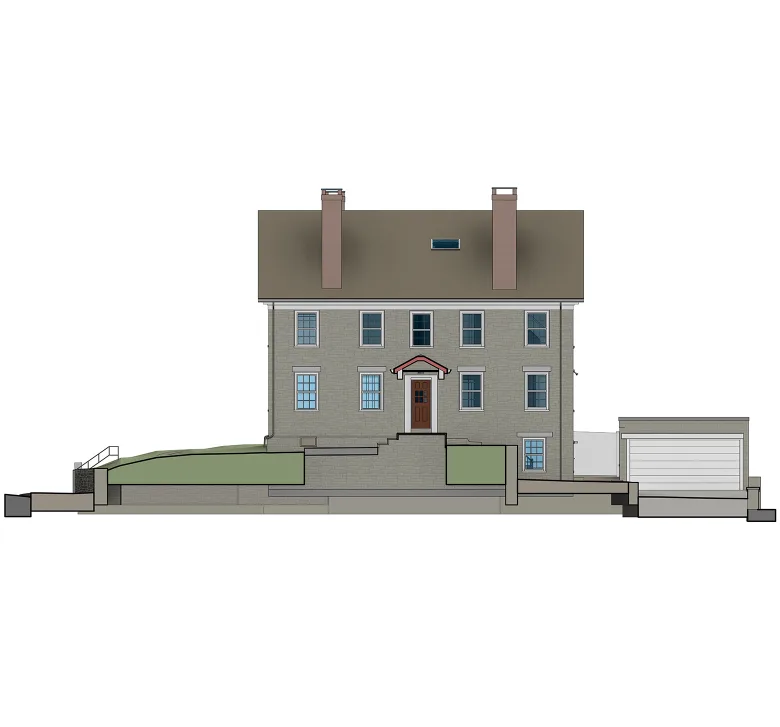
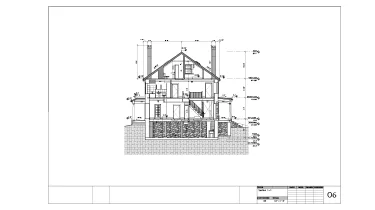
Drawings

Click on preview to view high-resolution PDF drawings

Benefits
Detailed LOD 300/350 as-built BIM model balancing orthogonal geometry with significant irregularities in the existing structure
Layered building assemblies with separately modeled structural and finish components, allowing greater flexibility for future renovation and demolition planning
Comprehensive representation of the property, including site topography, the existing garage, and exterior materials
Complete set of as-built drawings providing a reliable reference for future demolition planning and design development
Tools used
1
Autodesk Revit
1
Autodesk ReCap
1
NavVis Viewer
view project view more view photos