Search...
Overview

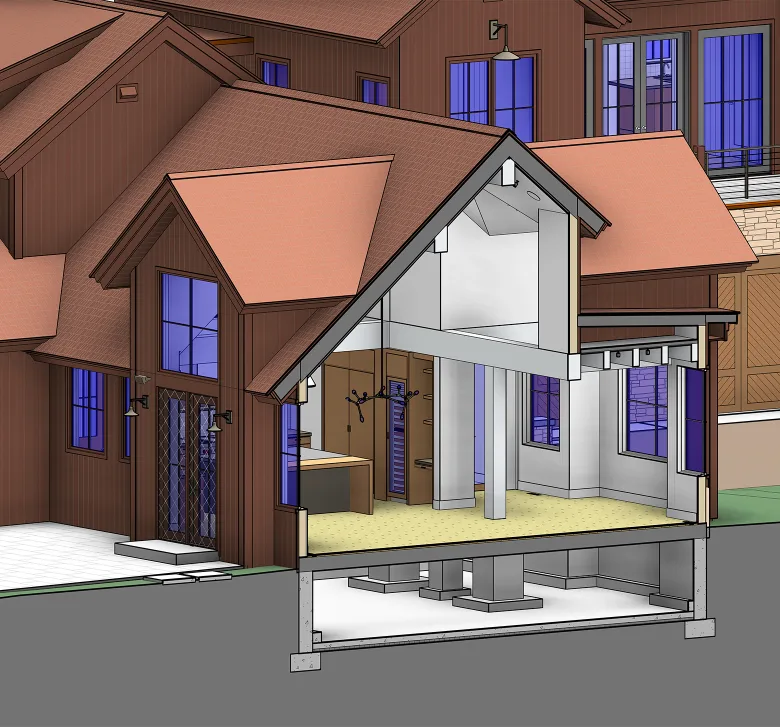
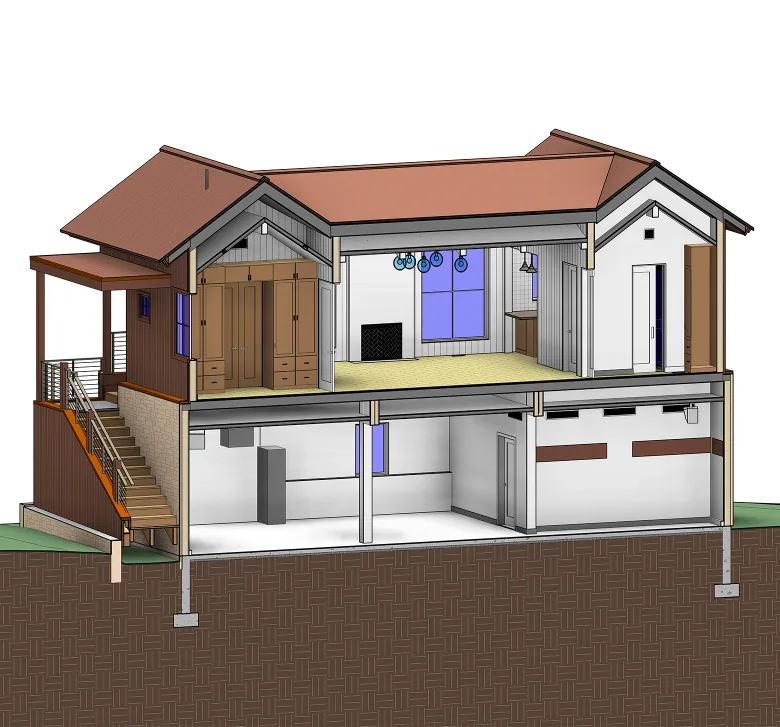
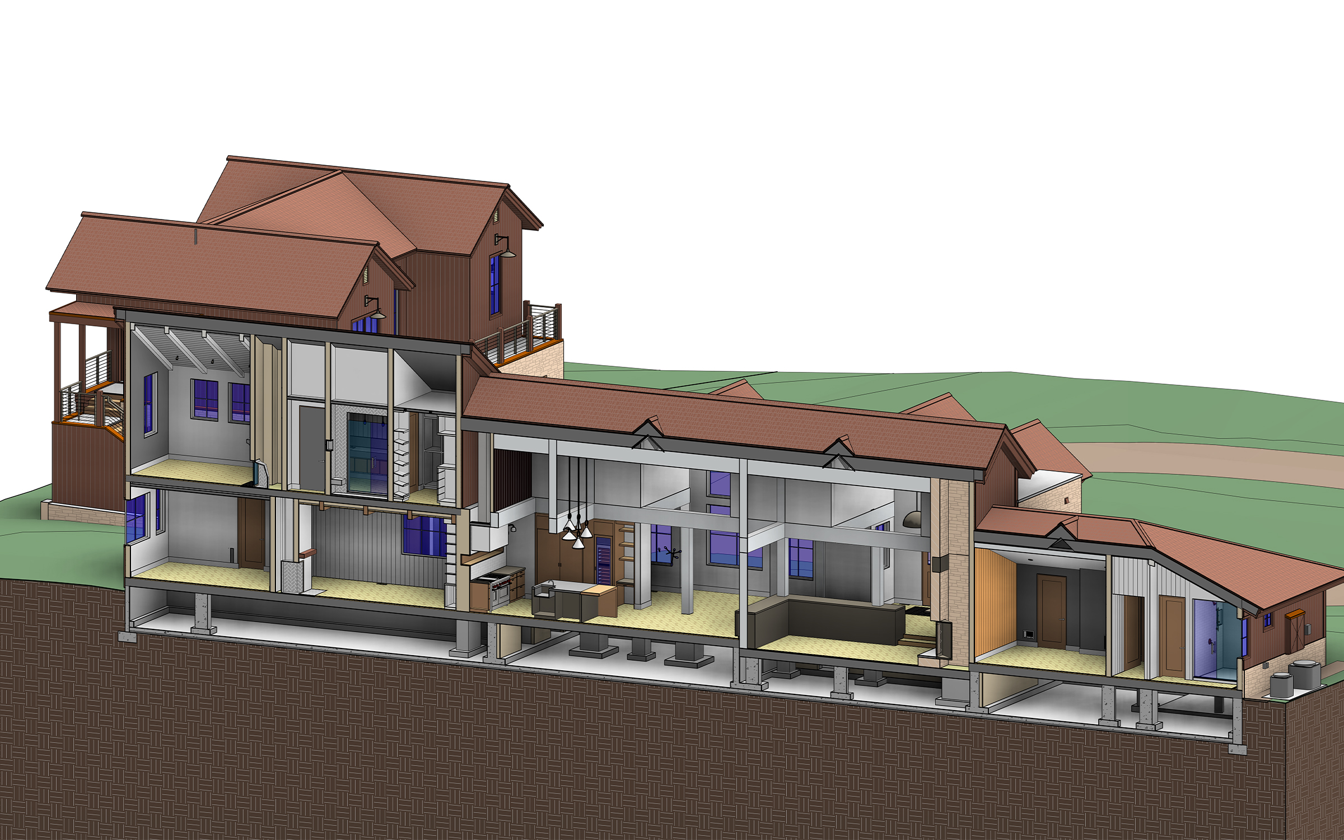
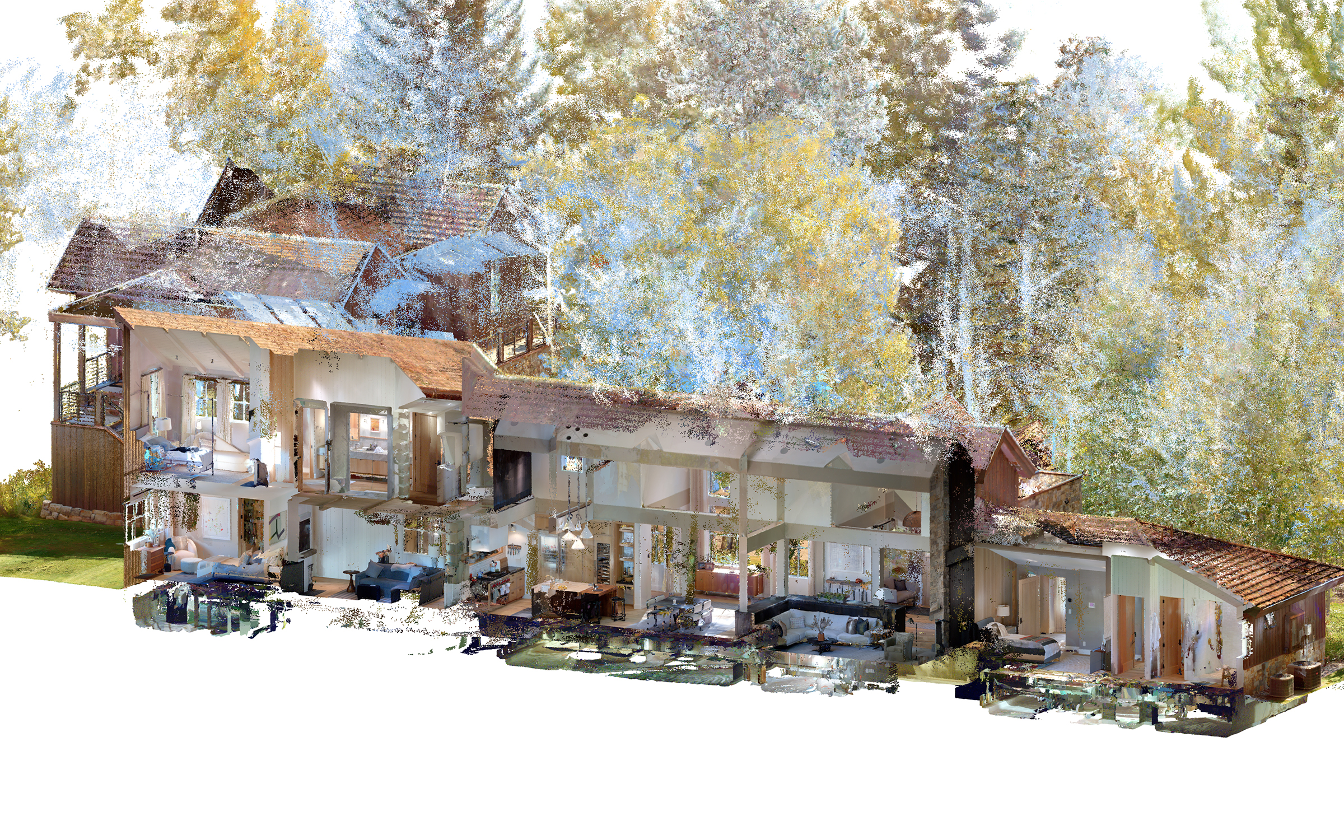
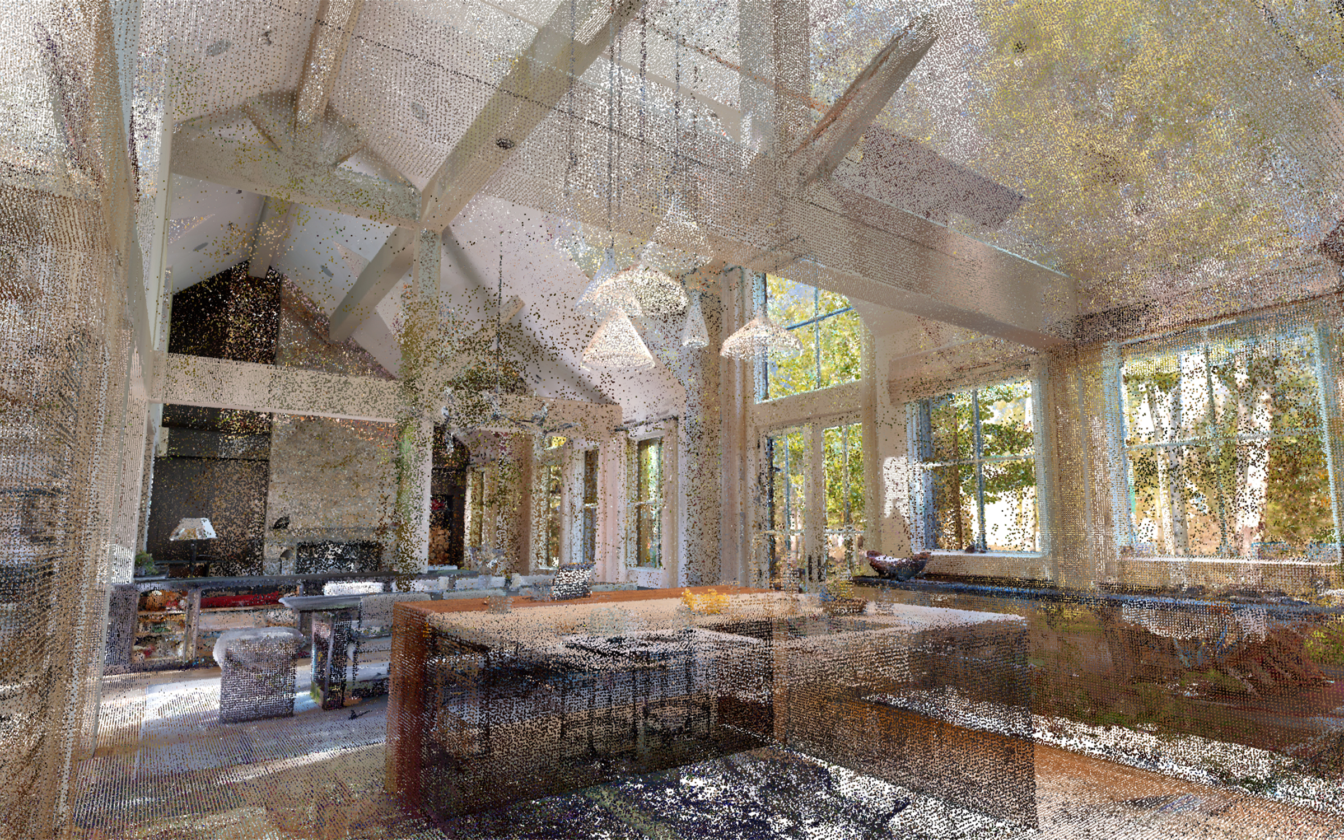
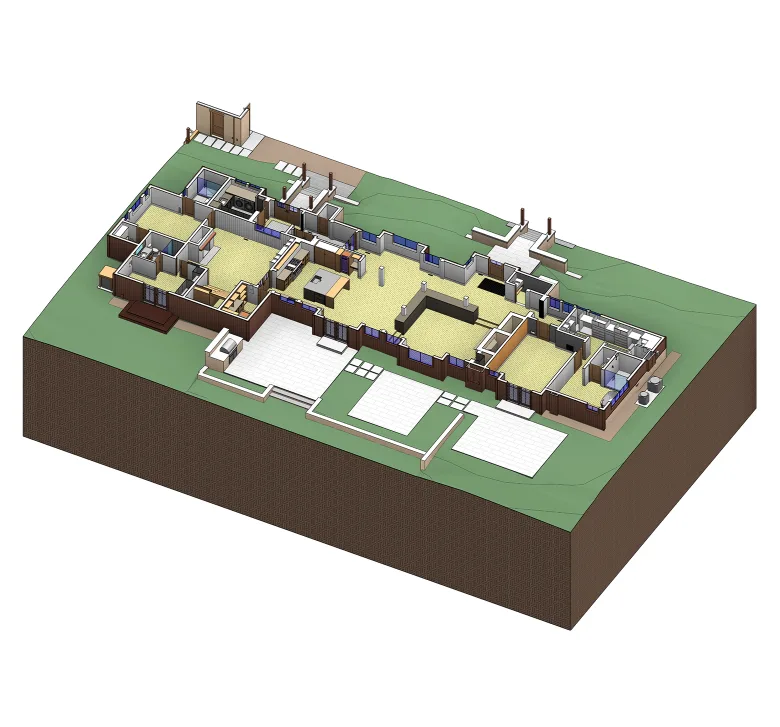
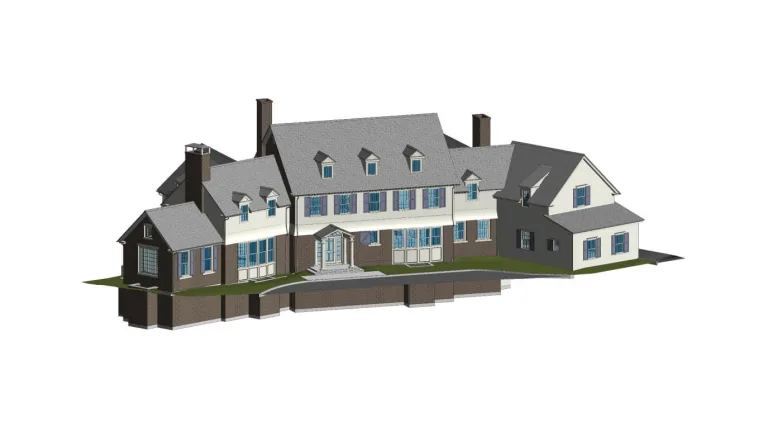
Working from point cloud data, ORIGIN developed a detailed Revit BIM model of a three-story residence with a basement. Both the interior and exterior were reconstructed to LOD 300/350, including architectural and structural elements, defined building assemblies, materials, and finishes.

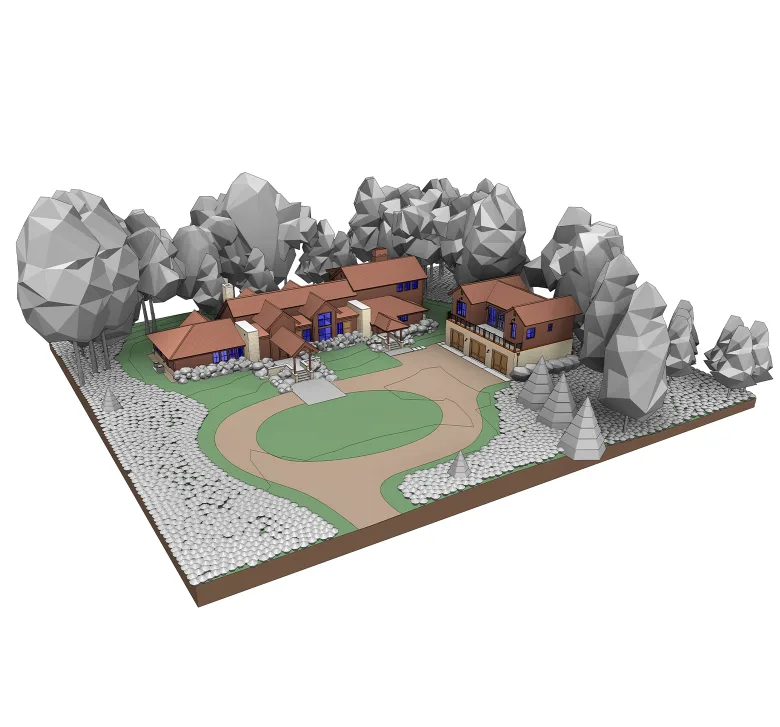
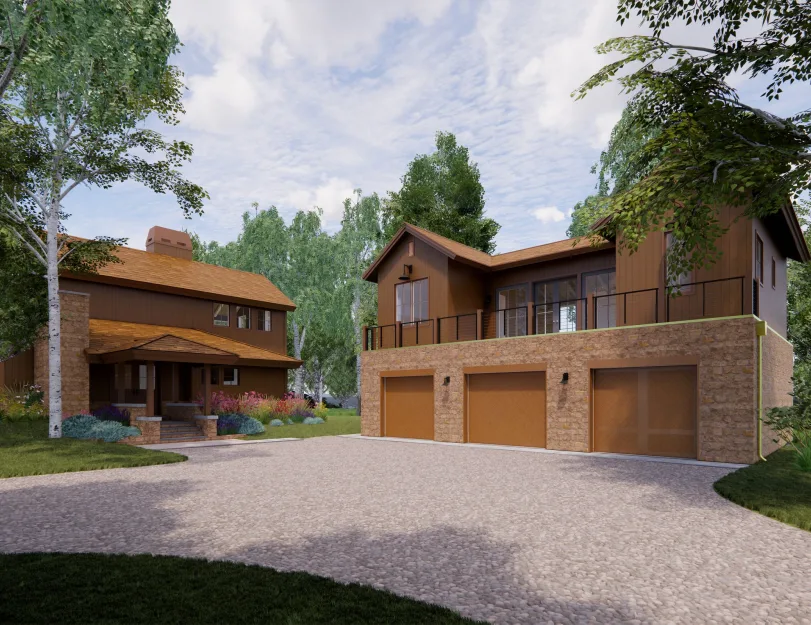
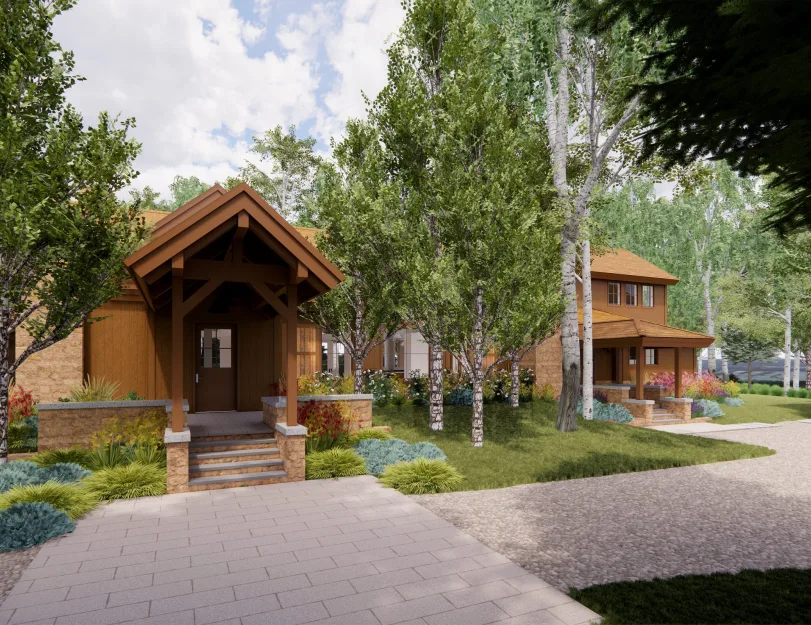
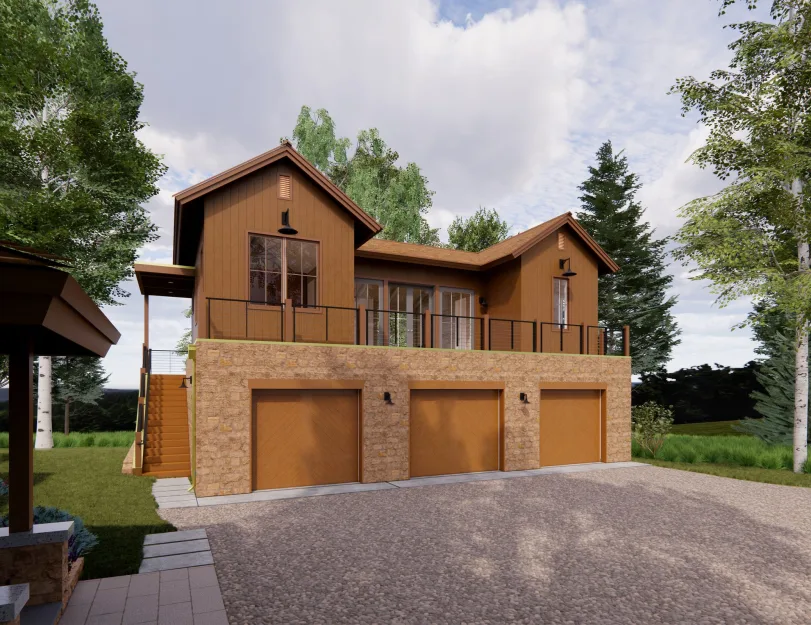
The modeling scope also included the surrounding site, where topography, retaining walls, driveways, and landscape features were integrated into the building geometry. Alongside the BIM model, the team prepared Enscape visualizations and a coordinated drawing package to support future design development, documentation, and project coordination.

Category: BIM, STRUCTURE, ARCHITECTURE, MEP
Services:Scan-to-BIM, As-built drawings, Photorealistic static renders
Industry:Residential
Object type:Single-family home
Area:640 m² / 6890 ft²
Tools used:Autodesk AutoCAD, Autodesk ReCap, Autodesk Revit, NavVis Viewer, Enscape
Share:
Project stages
1. Receiving and organizing point cloud data and project inputs
2. Modeling the architectural shell and structural systems
3. Reconstructing interior architectural elements and layouts
4. Detailing windows, doors, stairs, railings, and custom architectural features
5. Adding furniture, casework, sanitary fixtures, lighting, and MEP fixtures
6. Modeling site topography, retaining walls, driveways, and vegetation
7. Assigning materials and preparing Enscape visualizations
8. Preparing floor plans, roof plans, elevations, and sections
9. Performing final quality checks and delivering the BIM package
Scope of work

The Scan-to-BIM scope extended from the residence’s architectural and structural systems to its interior details and surrounding landscape. Working from point cloud data, ORIGIN reconstructed the building’s interior and exterior in Revit, including fully layered construction assemblies, materials, finishes, furniture, casework, sanitary fixtures, lighting, and specialty equipment.

Beyond the building itself, the model captured site topography, driveways, retaining walls, vegetation, and landscape features. Enscape visualizations and a coordinated set of architectural drawings were also prepared to support documentation and further project development.

  • Input: Point cloud data, client Revit template, and NAVVIS Viewer.
  • Output: Coordinated Revit BIM model, Enscape renderings, and an as-built drawing package comprising 4 floor plans, 1 roof plan, 4 exterior elevations, and 2 building sections.
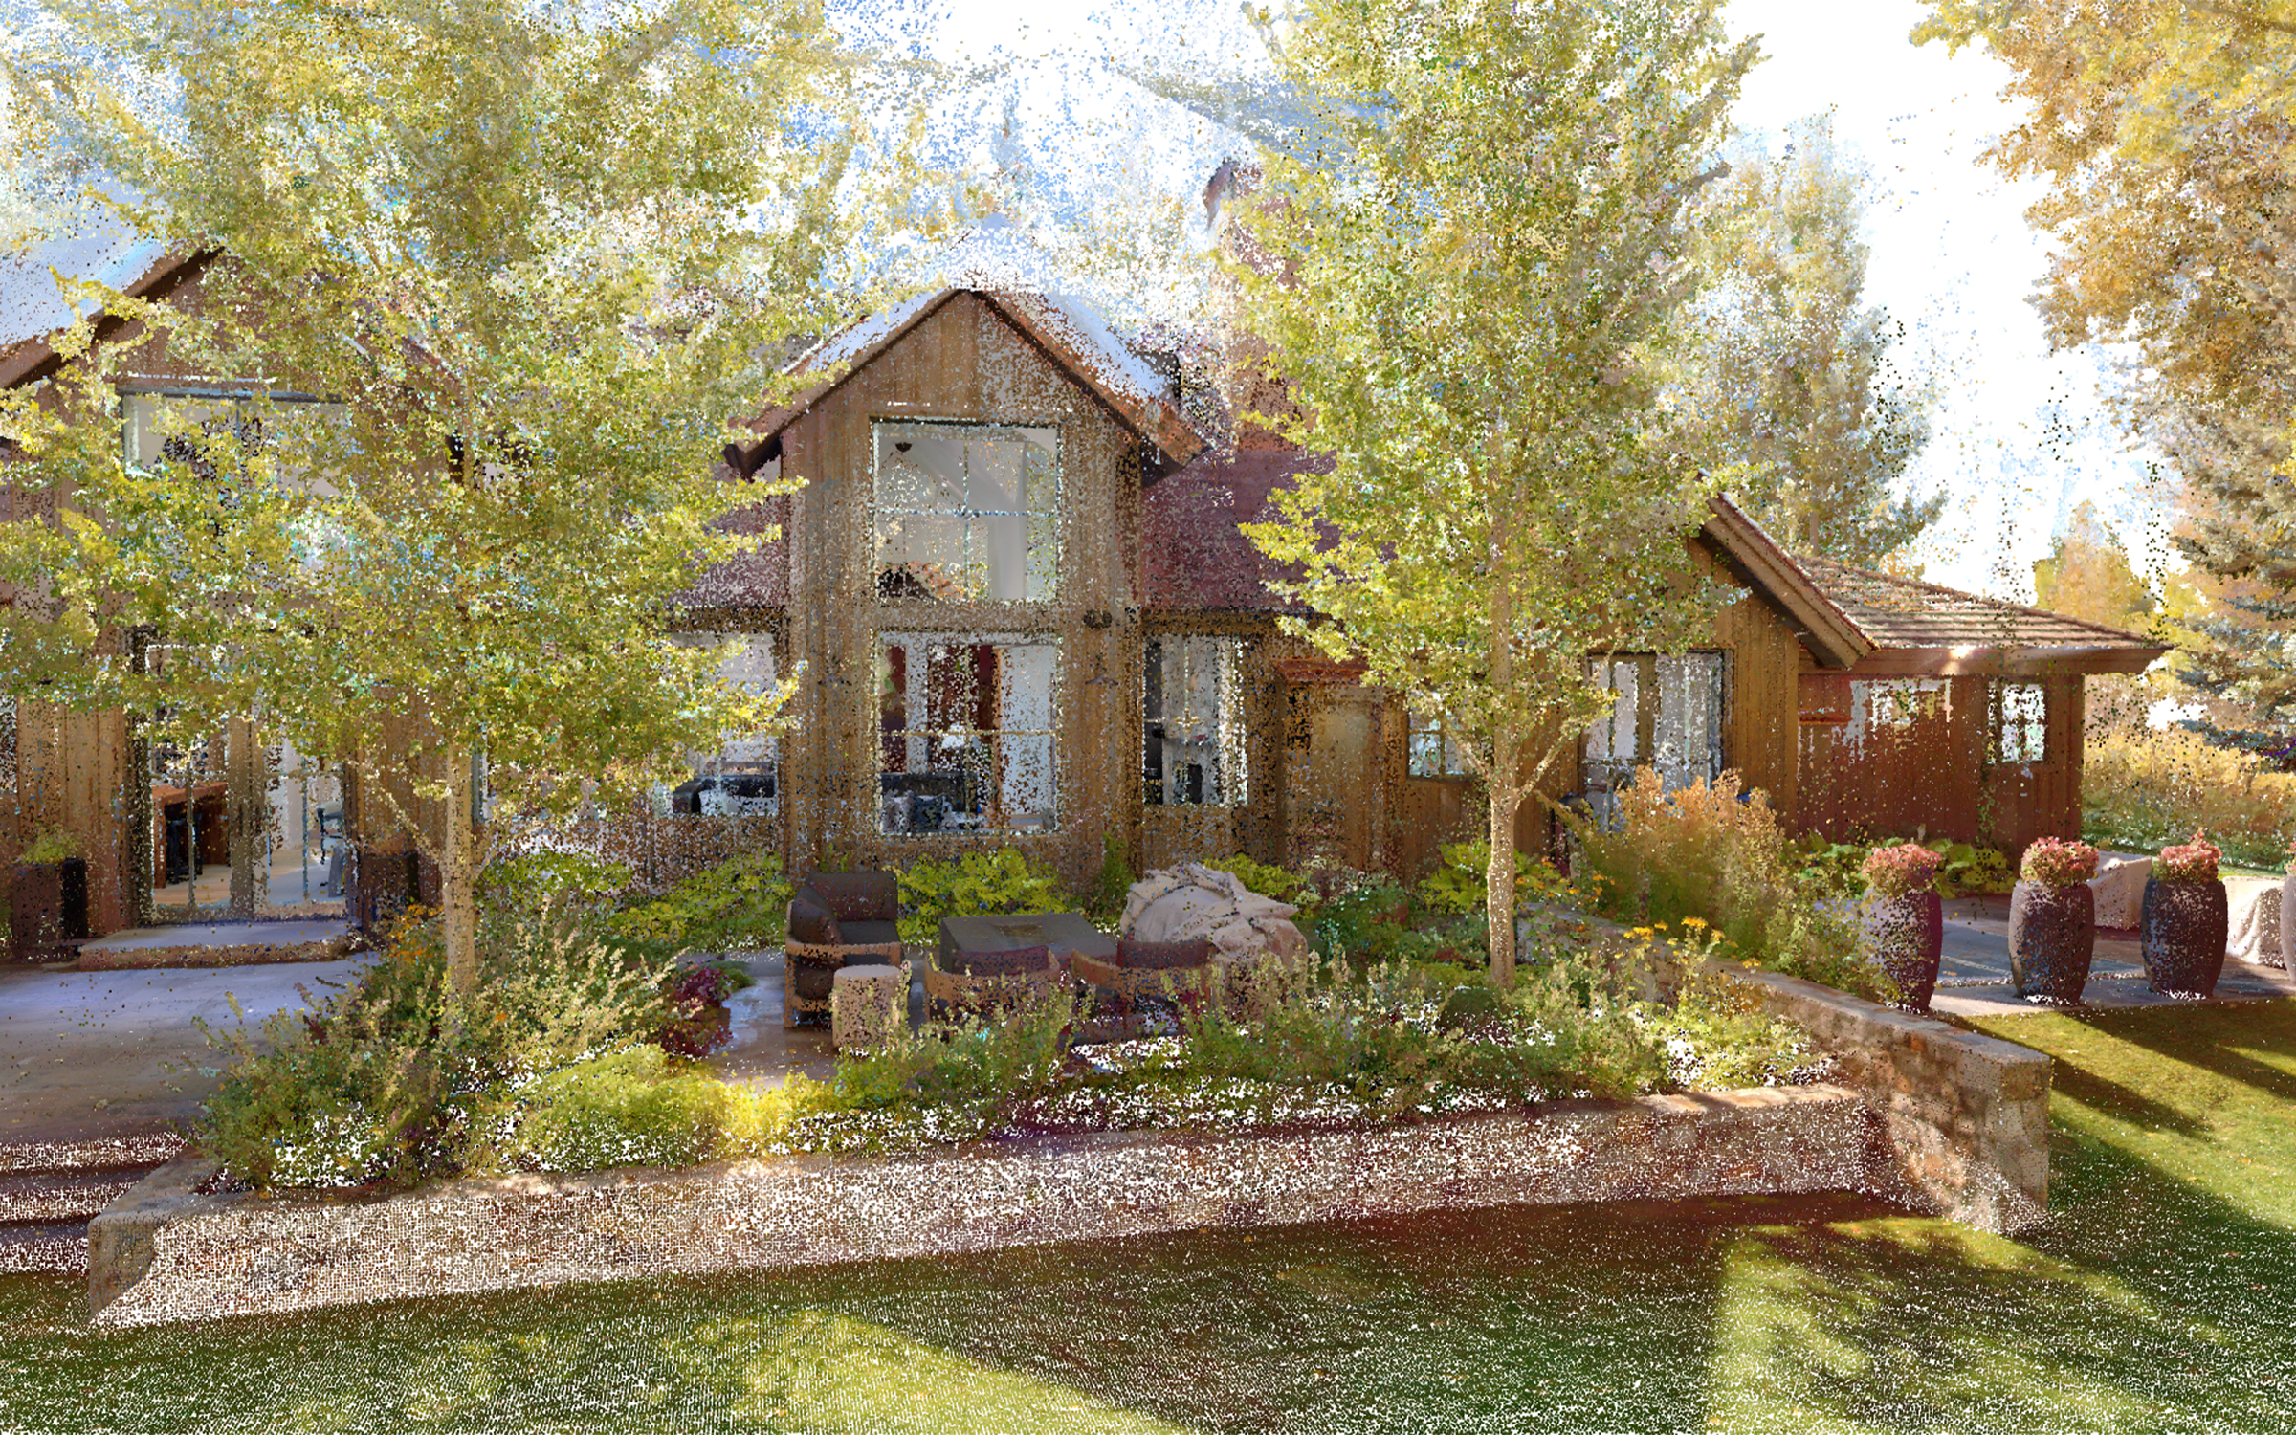
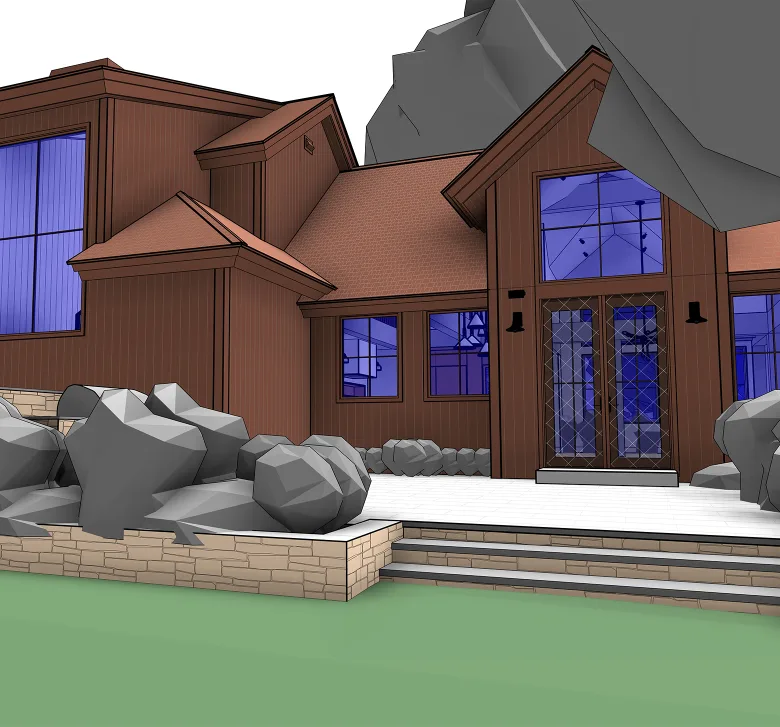
Point cloud vs model
1

Coordinating buildings with the site environment

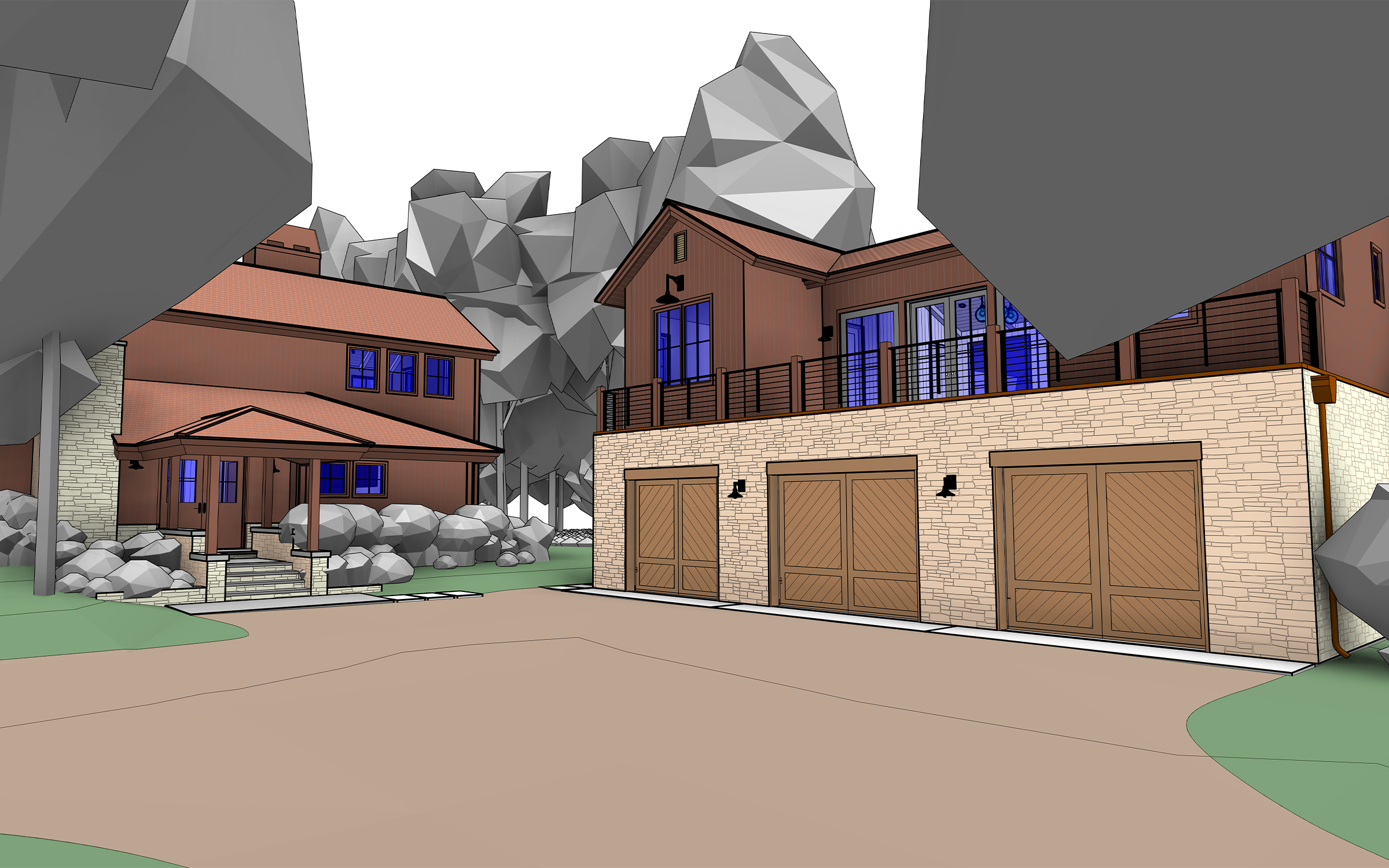
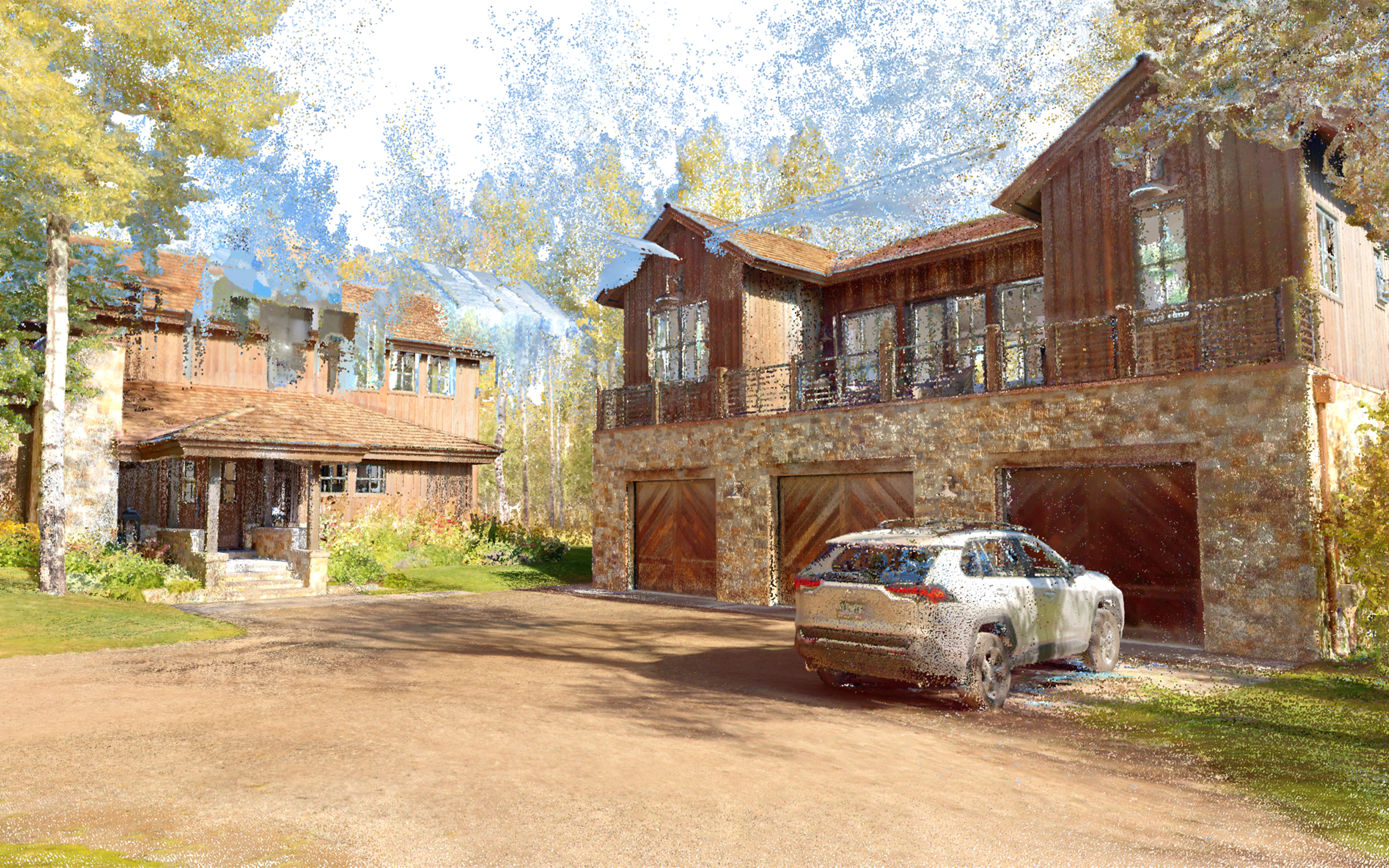
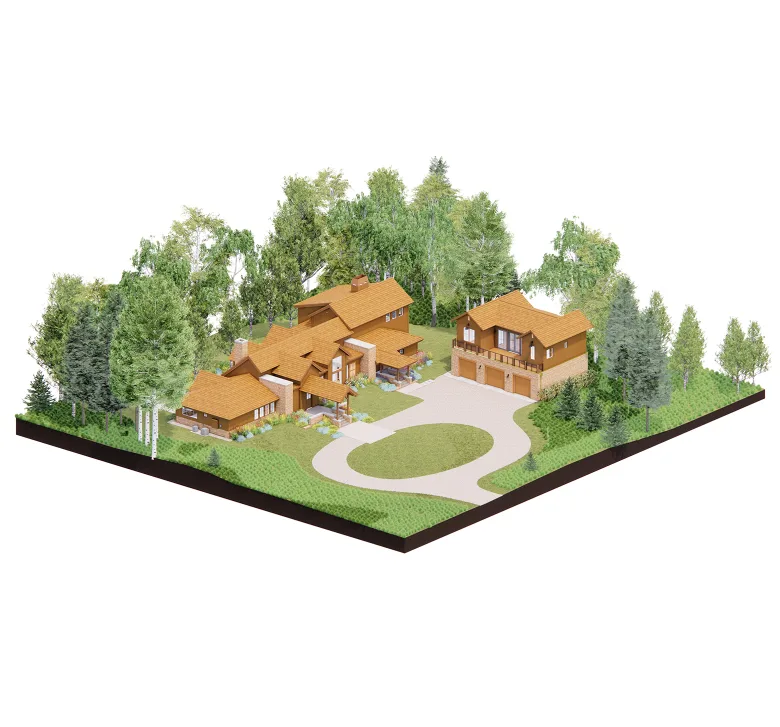
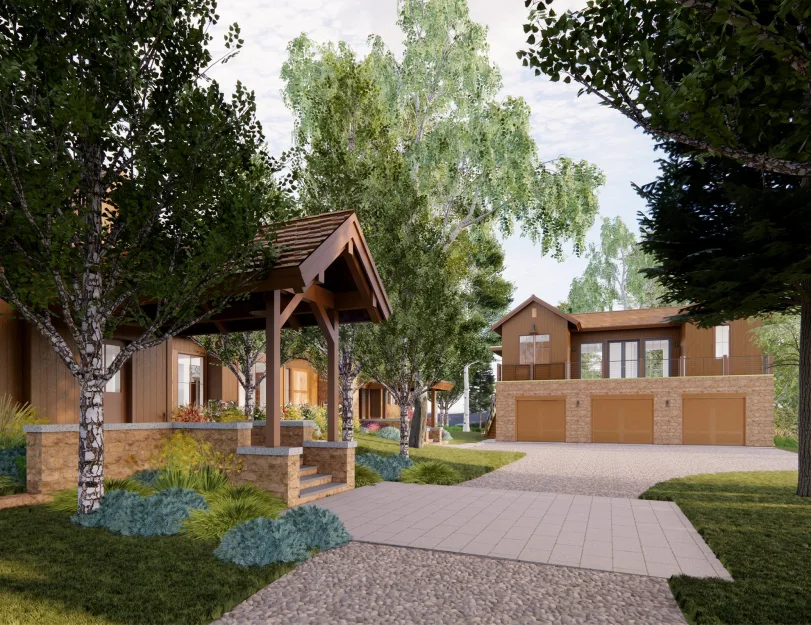
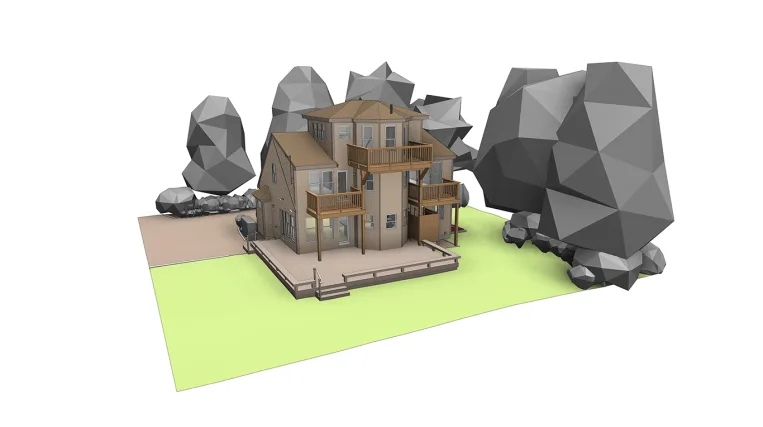
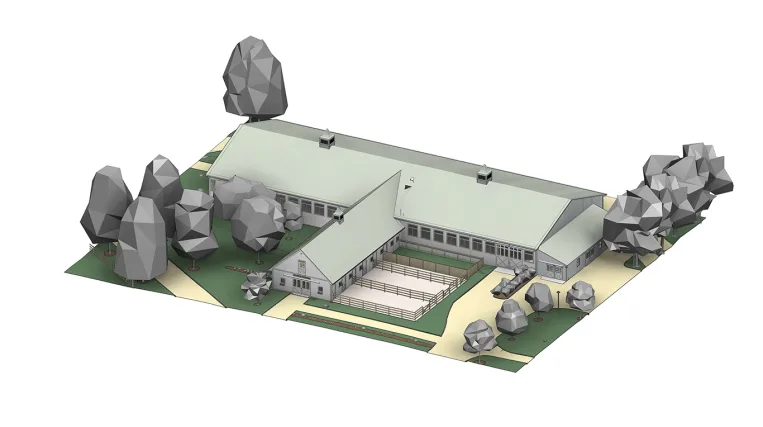
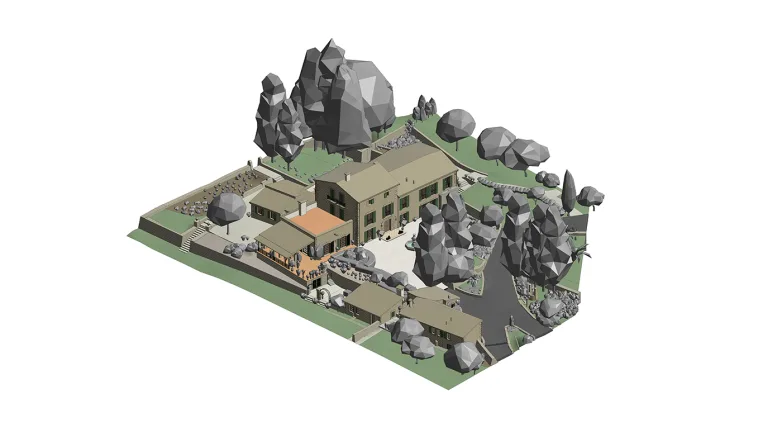
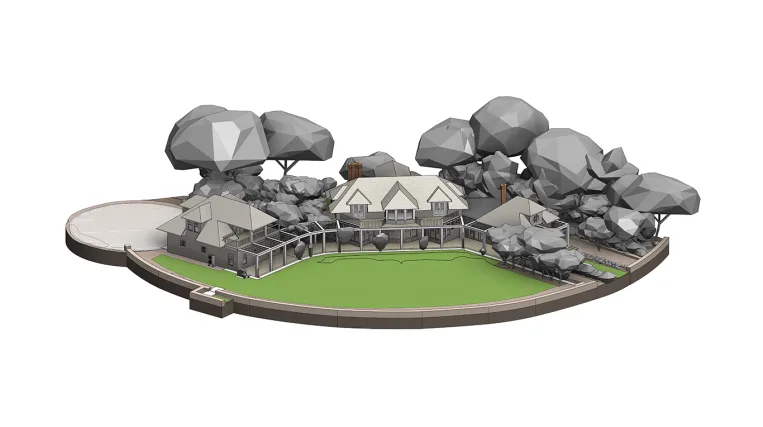
Unlike a single-building Scan-to-BIM project, this property required coordination between several buildings and their surrounding landscape. The topography, retaining walls, driveways, swimming pool, vegetation, and outdoor spaces were reconstructed from point cloud data and integrated with the architectural models to reflect existing site conditions.

The BIM models also included fully layered building assemblies, making it important to maintain consistency between the architectural geometry and underlying construction systems. Particular attention was given to elevation changes and continuity across the property.

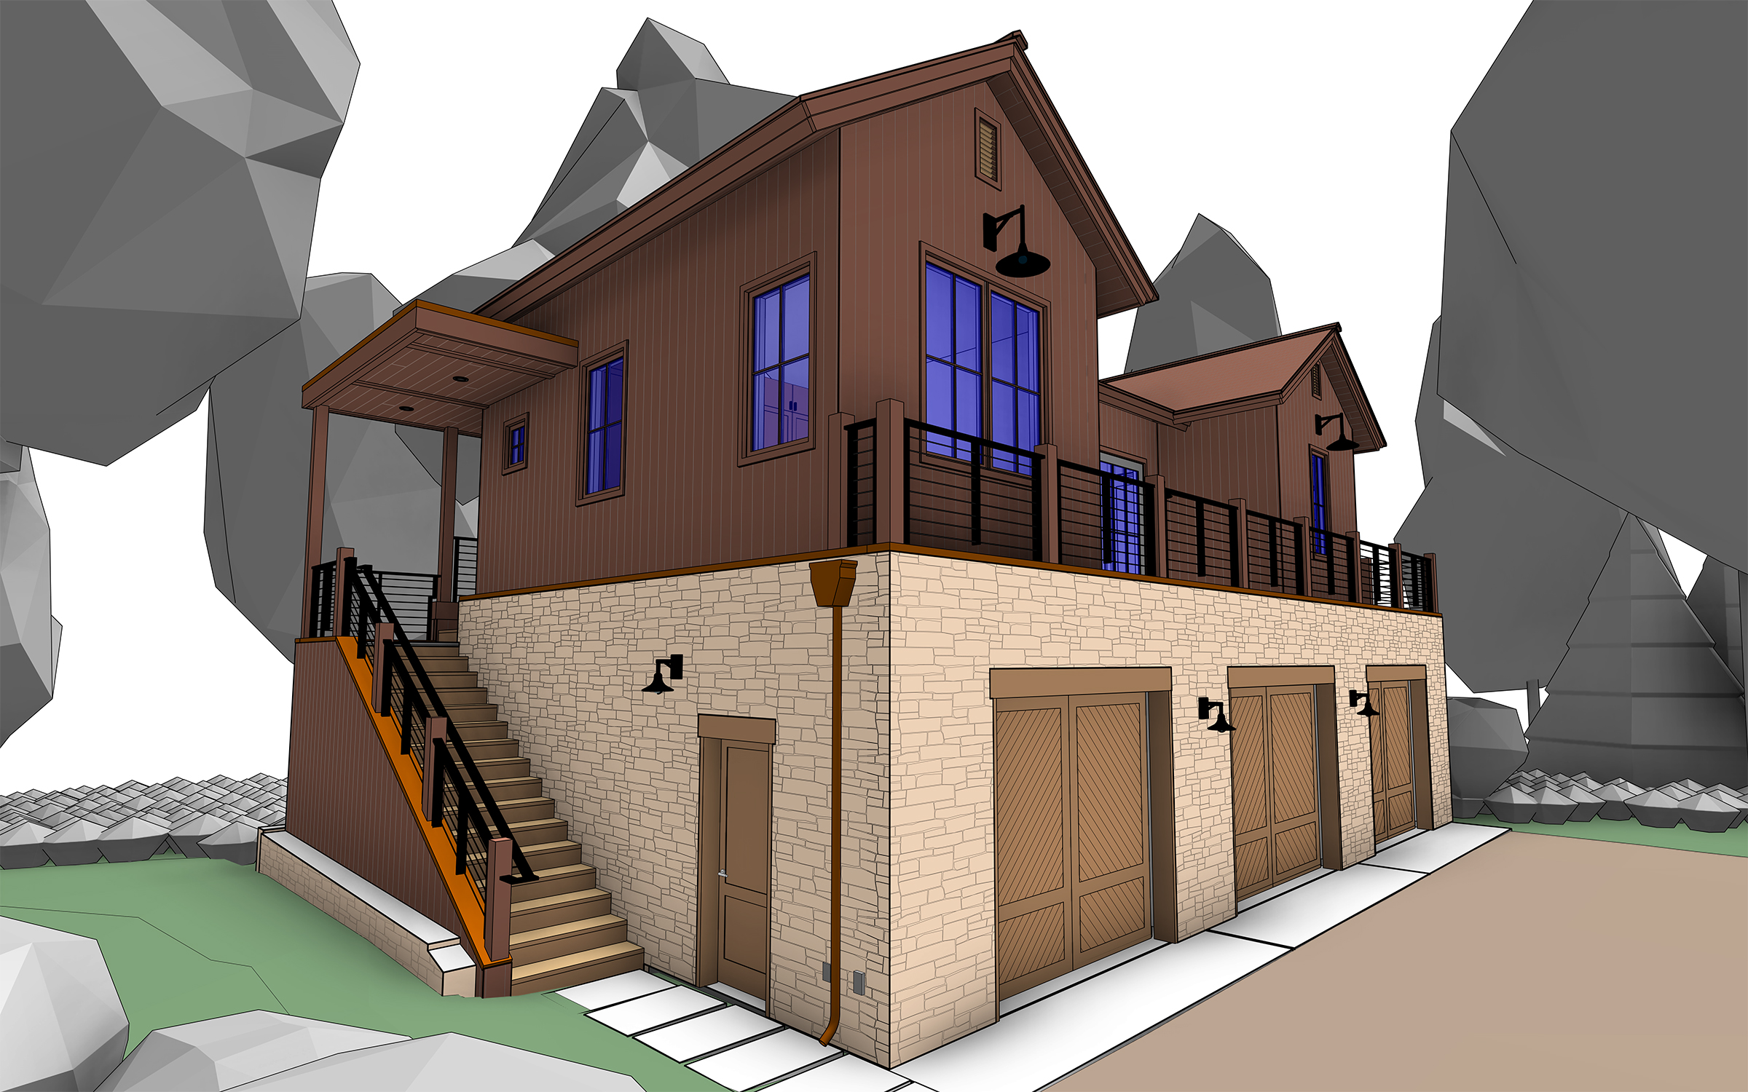
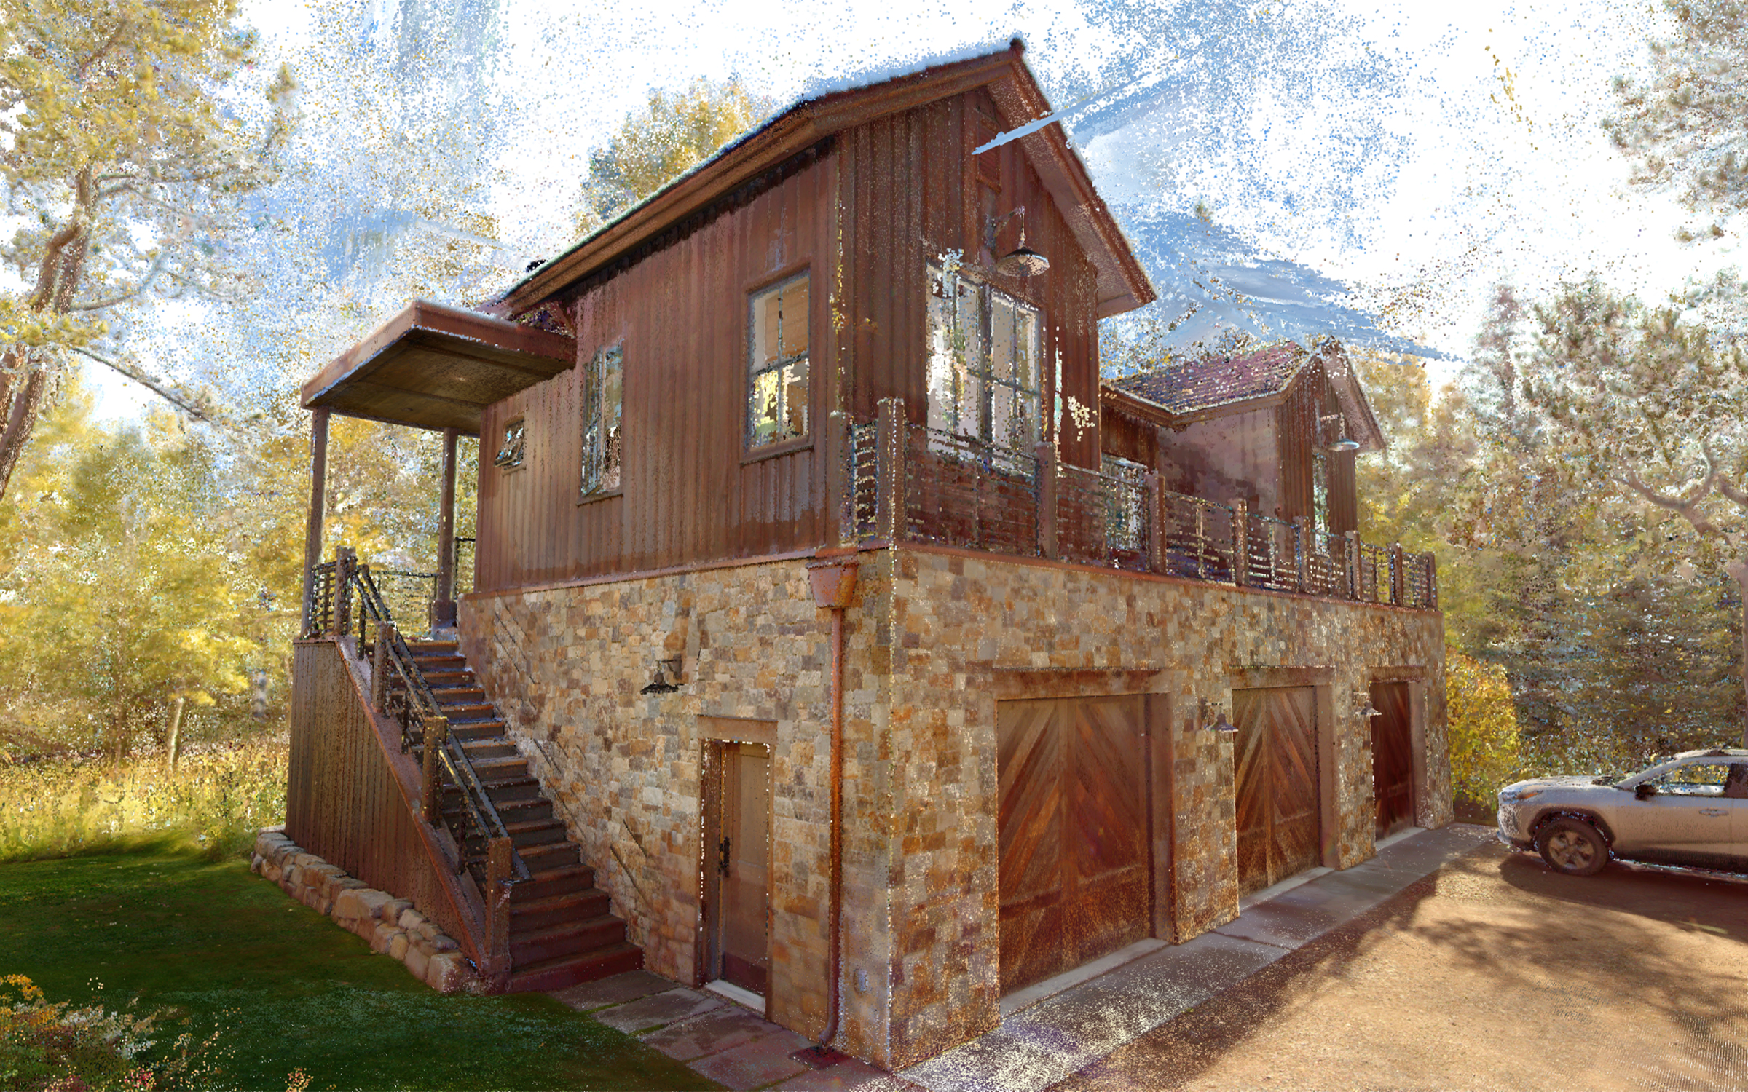
Point cloud vs model

Exterior and MEP detailing

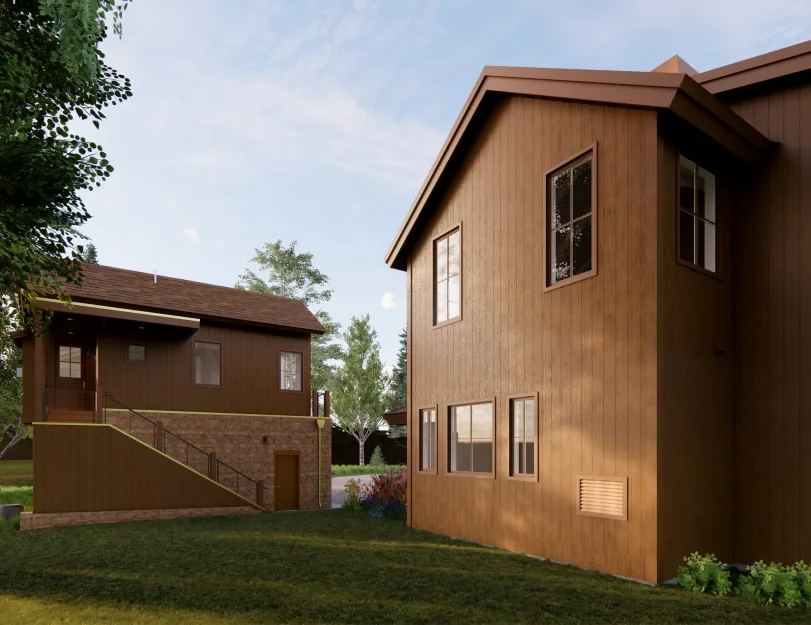
The building exterior was modeled in detail, with facade materials, finishes, and corresponding hatch patterns accurately represented to reflect existing conditions.

Particular attention was given to MEP equipment and exposed services located on the facades and roofs. These visible building systems were incorporated into the Revit model alongside the architectural elements, providing a more complete representation of the existing building.

1
Point cloud vs model
1
1

Interior features and custom modeling

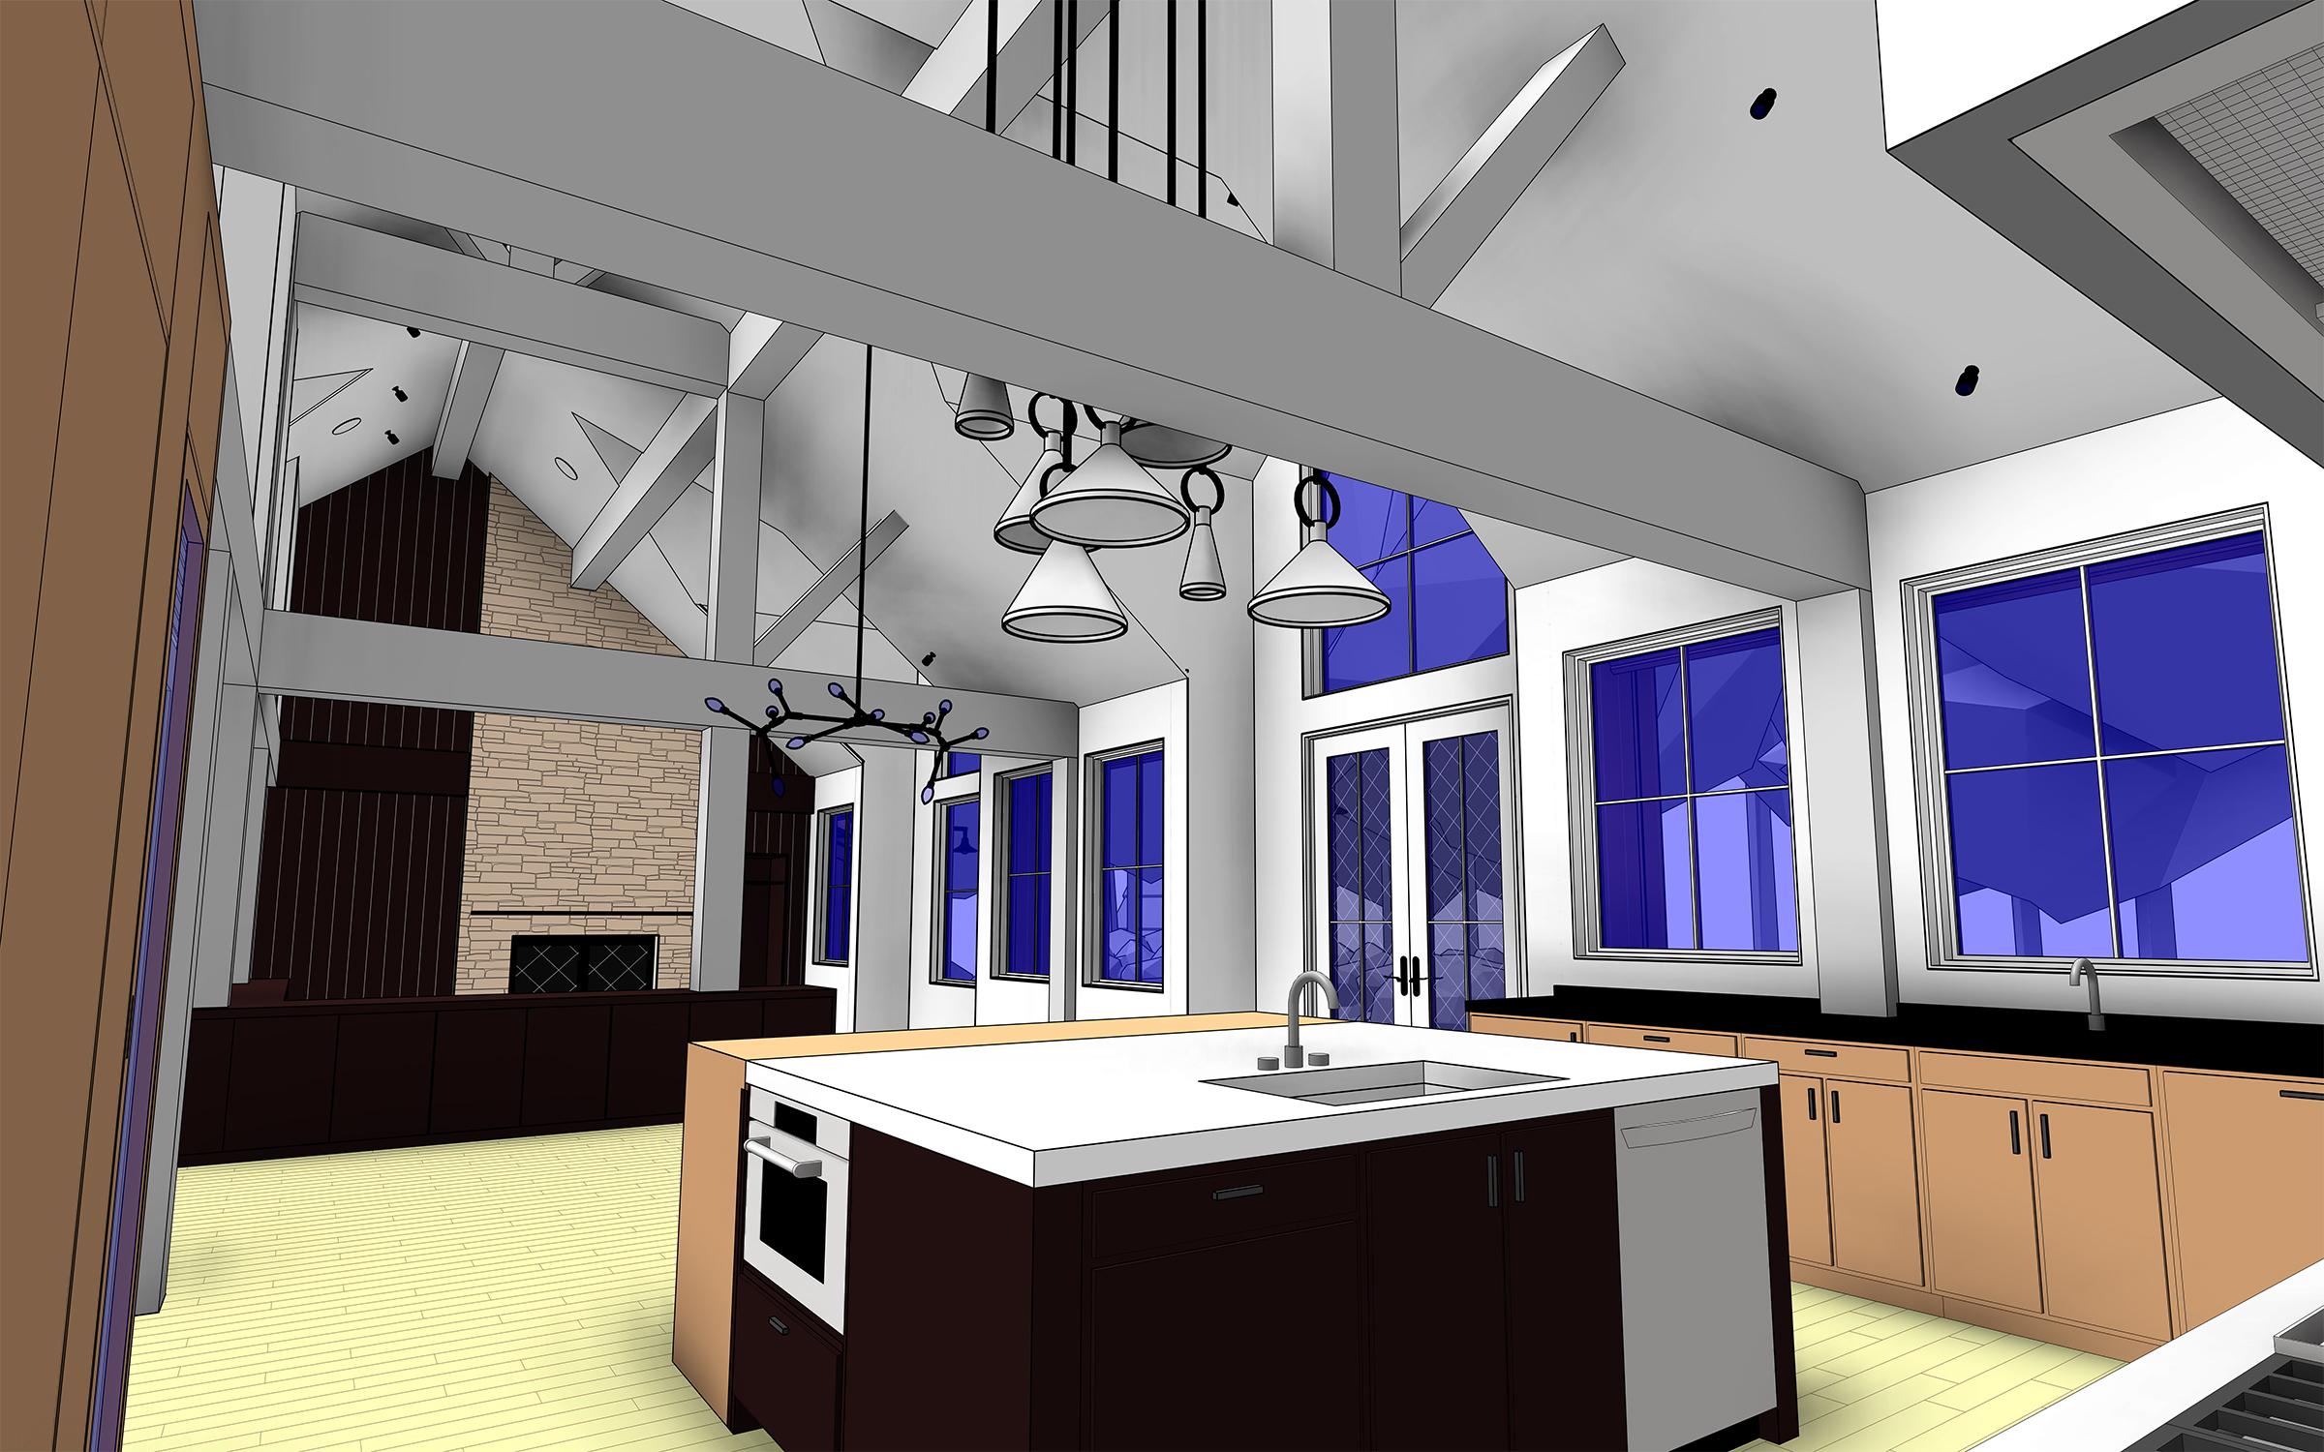
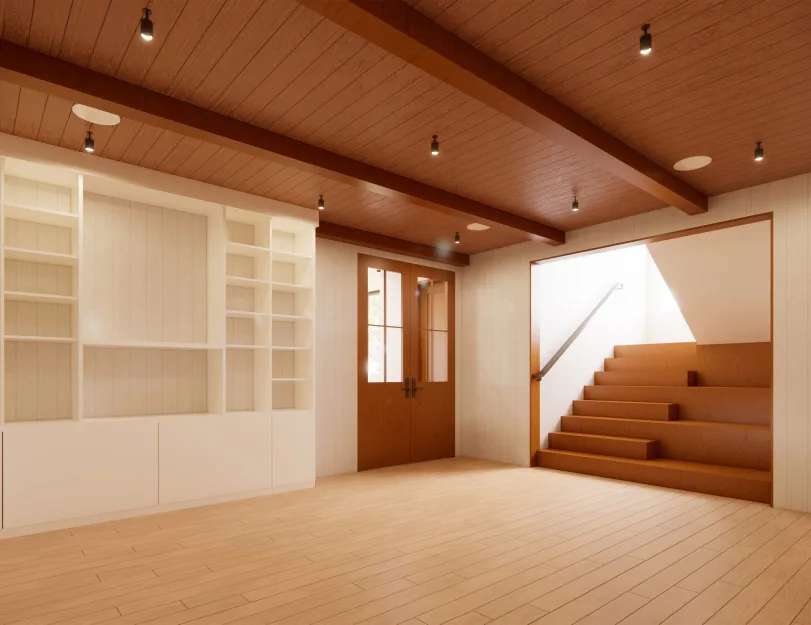
The interior modeling focused on accurately recreating built-in architectural elements, bespoke furniture, and other custom features of the residence. Where standard Revit components could not adequately represent the existing conditions, our team developed custom elements from scratch.

Particular attention was given to the various interior lighting fixtures. Custom Revit families were created to reproduce their individual shapes, dimensions, and proportions, ensuring a closer match to the surveyed interiors.

Point cloud vs model

Landscape and Enscape visualization

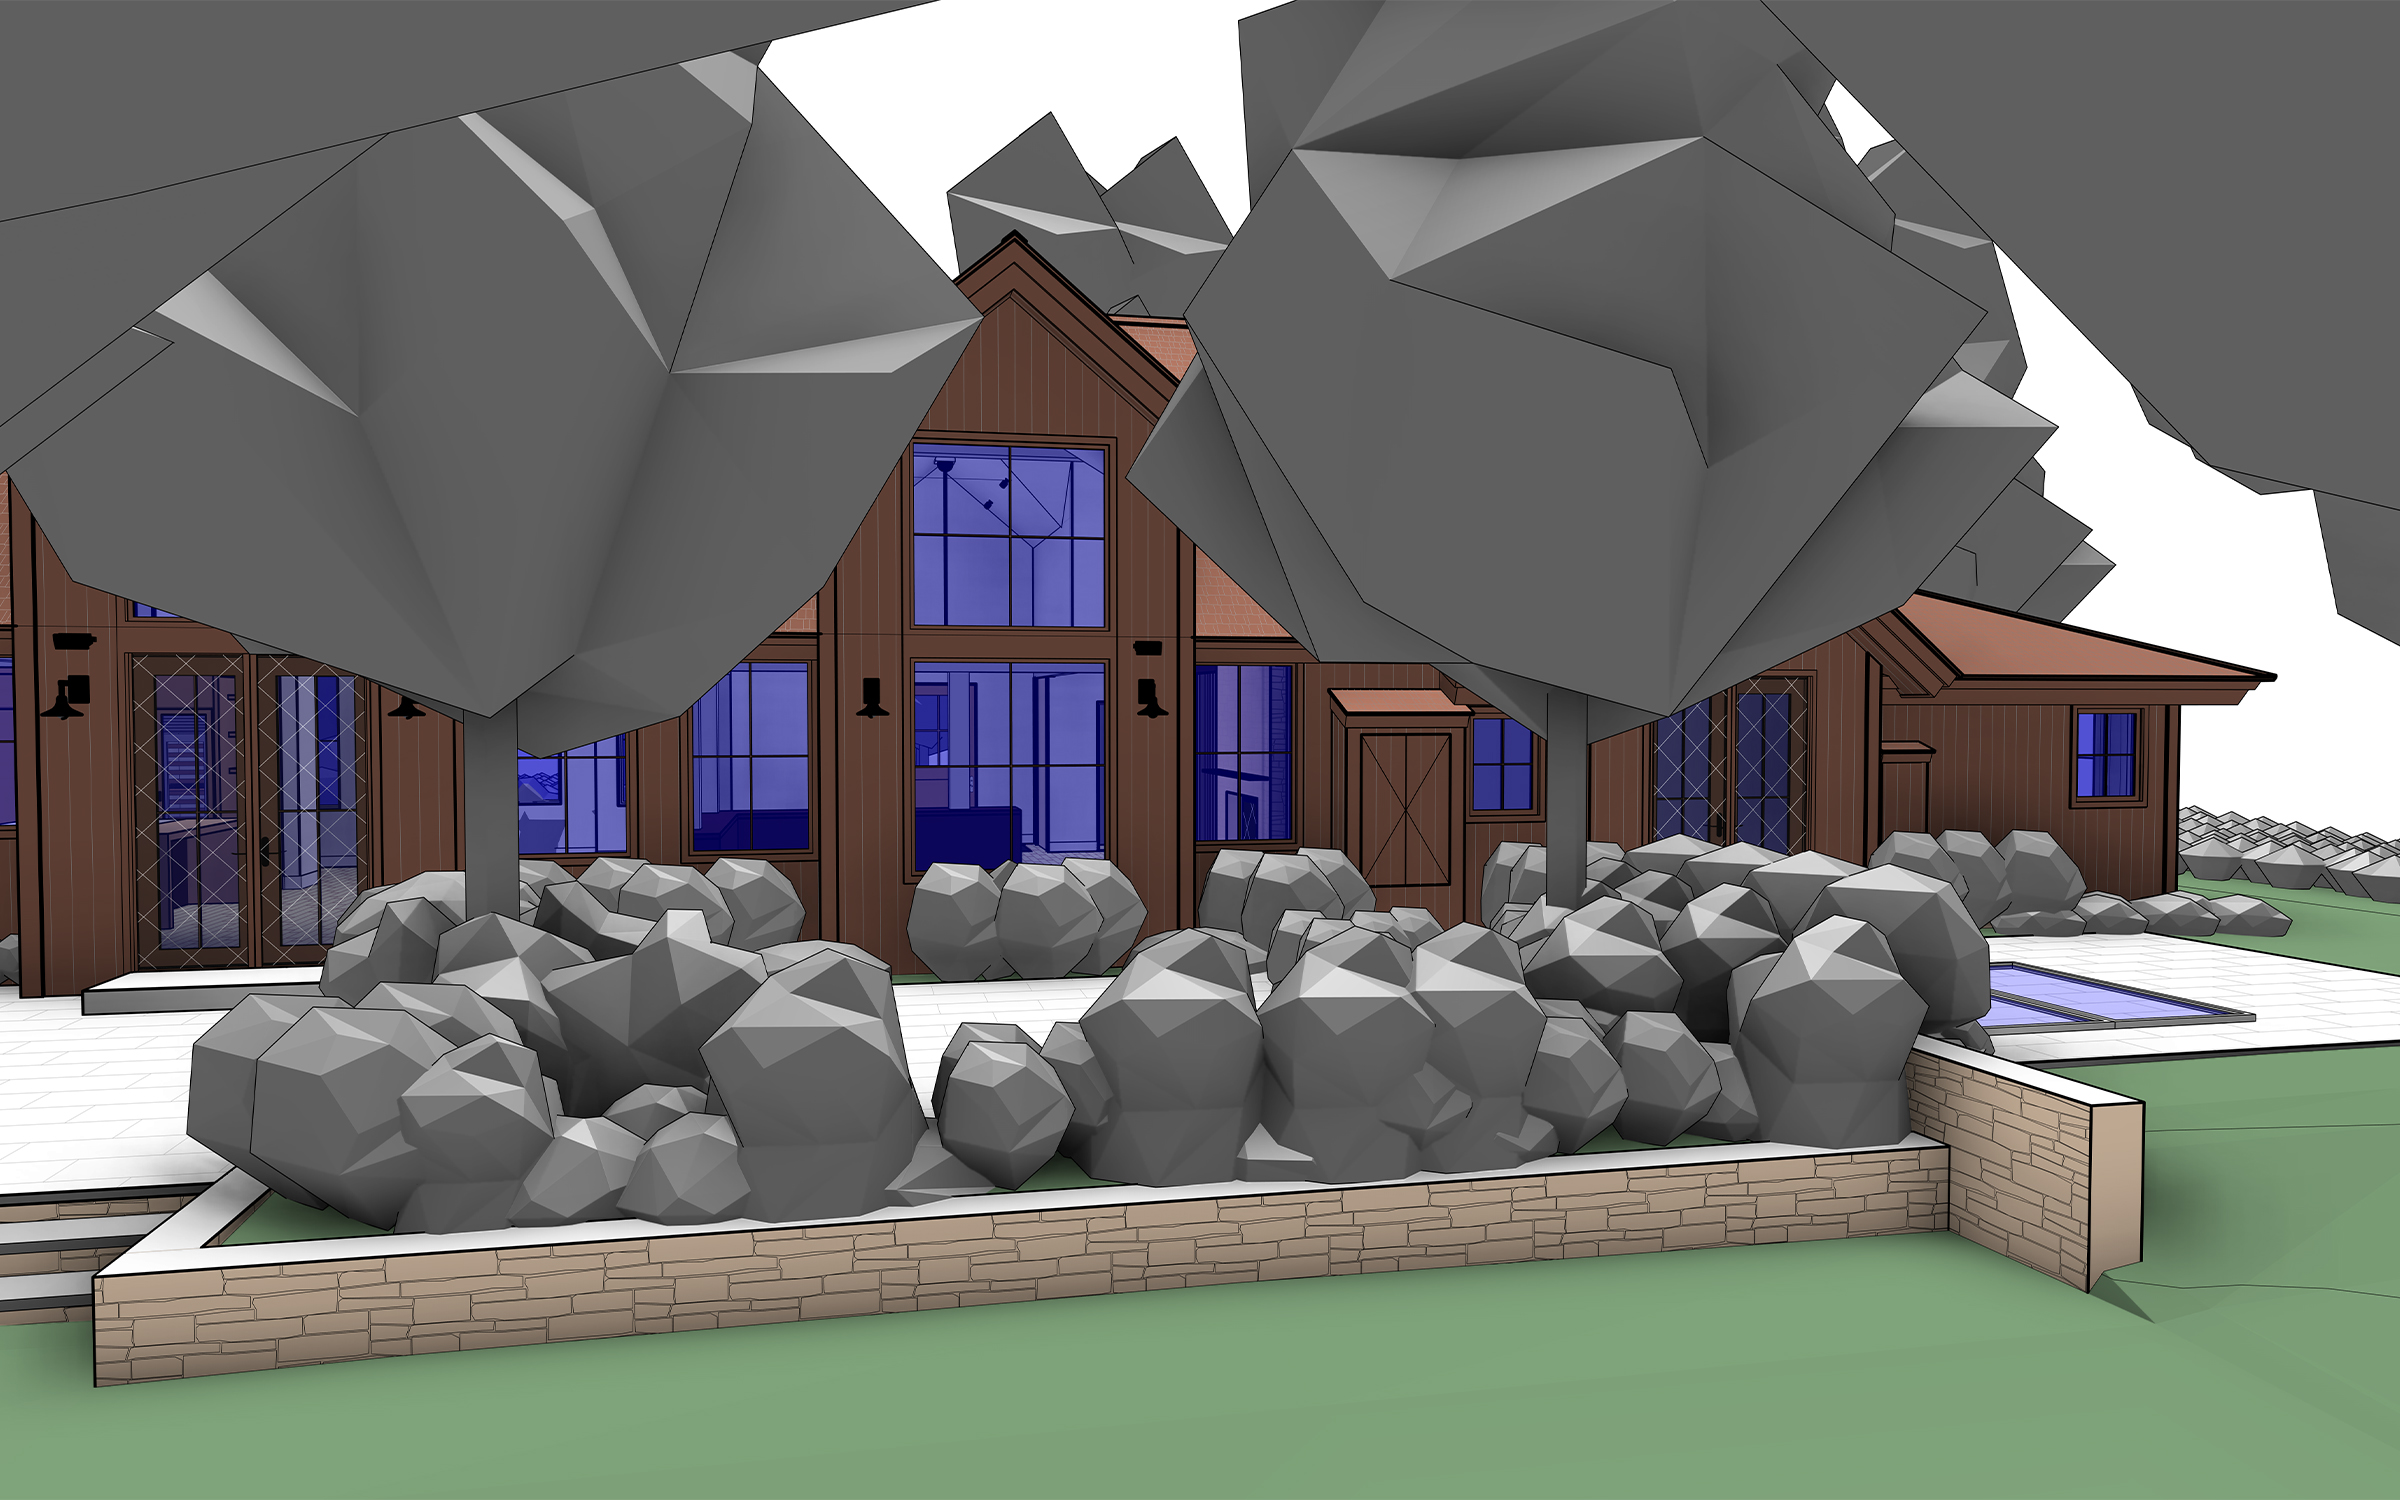
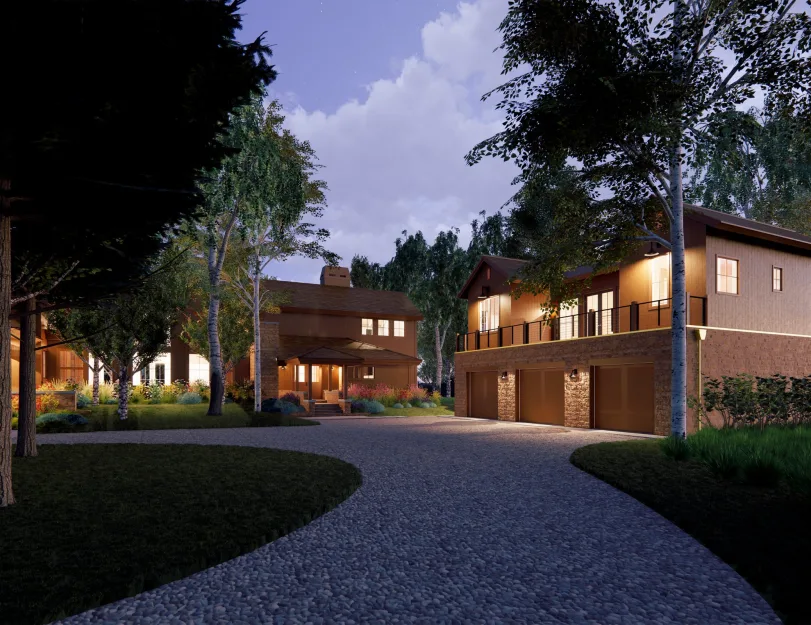
Once the building models and site topography were complete, the team recreated the existing vegetation across the property using Enscape-compatible families.

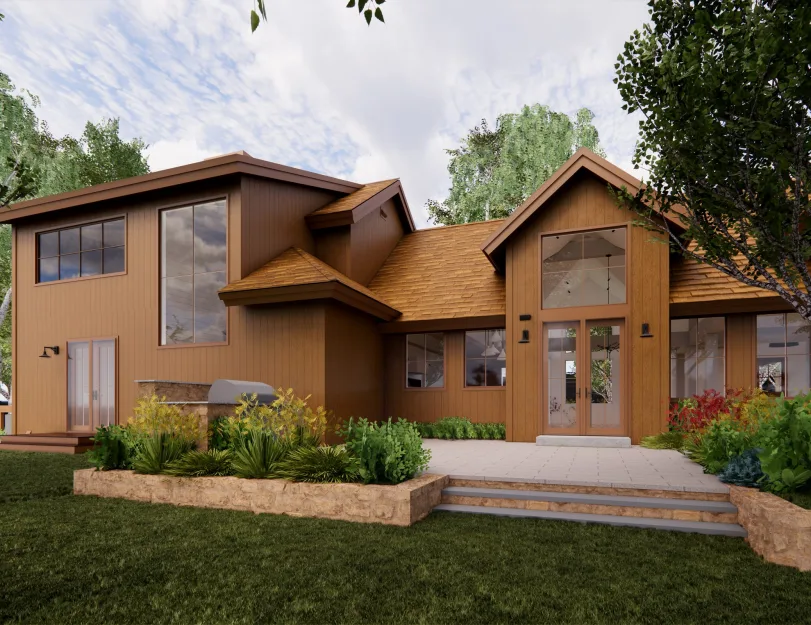
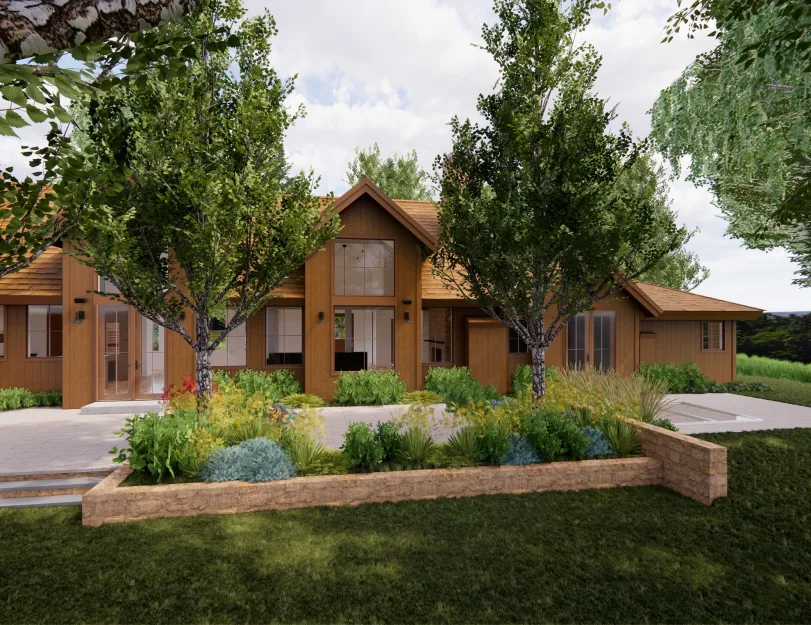
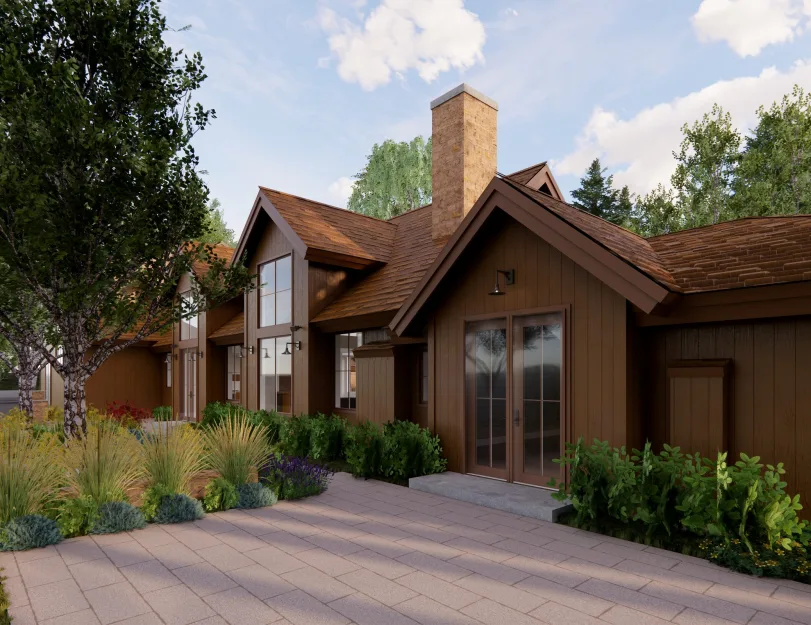
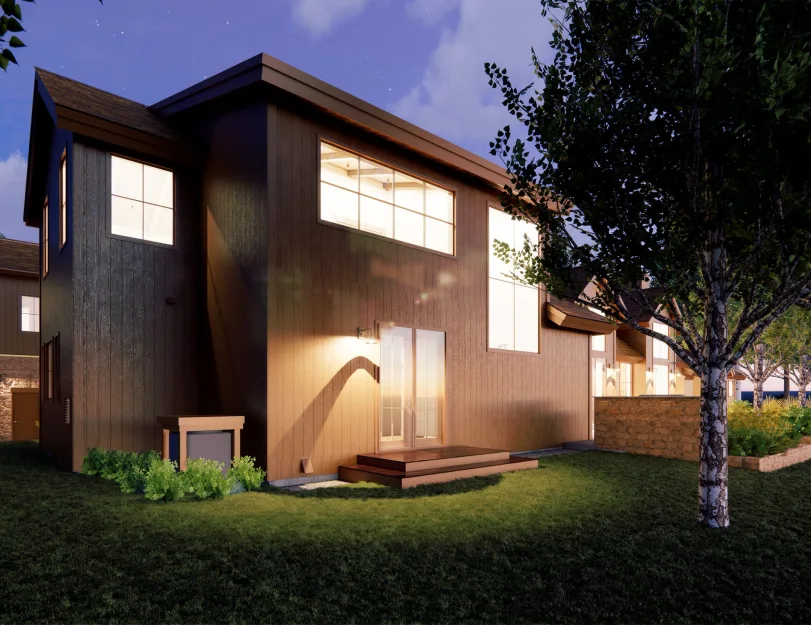
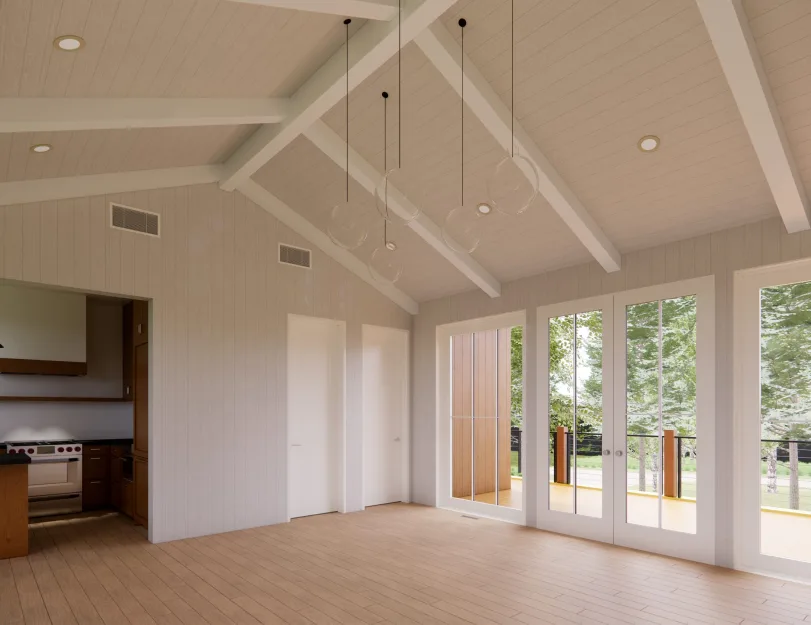
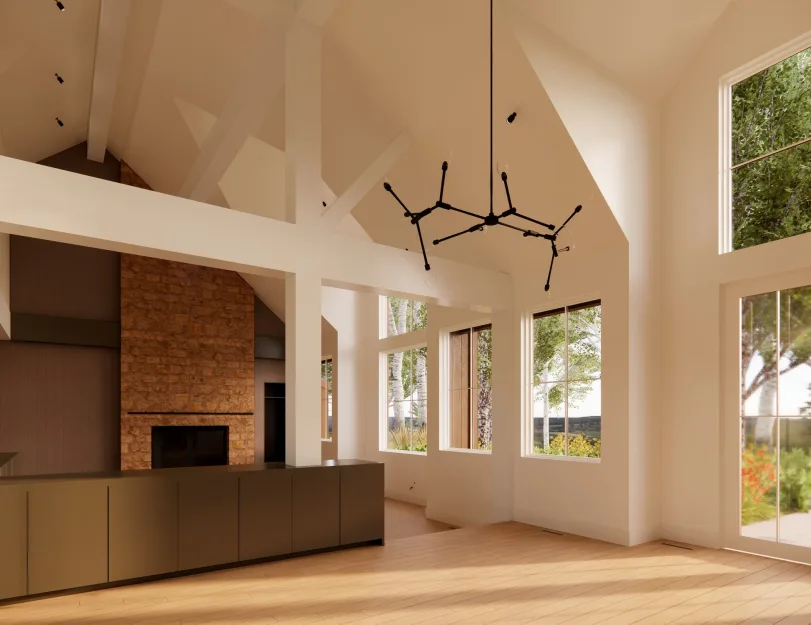
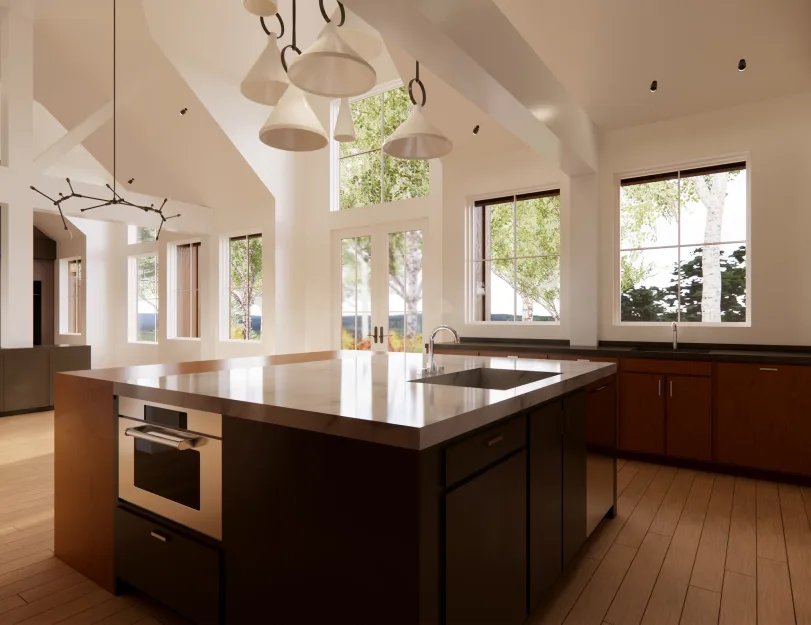
To achieve a closer match to the actual building finishes, Revit materials were enhanced with custom Enscape textures. Several rendered views were then prepared to showcase the completed BIM model, its surrounding landscape, and the applied materials.

1
Point cloud vs model
1

Documentation and project resources

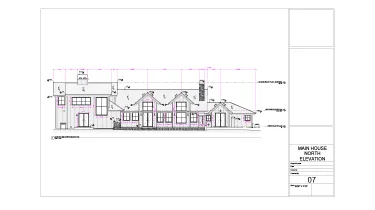
The final documentation package included floor plans, a roof plan, exterior elevations, and building sections, delivered in both PDF and DWG formats.

Alongside the drawings, ORIGIN provided a dedicated folder of project textures for the client’s future use. These resources allow the client to continue working with the Revit model and produce additional visualizations using the existing material setup.

Exterior and interior renderings
Drawings

Click on preview to view high-resolution PDF drawings

Benefits
Coordinated Revit BIM model bringing together multiple buildings, site infrastructure, landscape elements, and architectural and structural systems
Detailed as-built representation of the property, including building geometry, site topography, retaining walls, driveways, vegetation, and existing conditions
Visualization-ready BIM model with custom materials, textures, and vegetation families for producing realistic Enscape renderings
Coordinated floor plans, roof plans, elevations, and sections delivered in PDF and DWG formats to support renovation, design development, and future project coordination
Tools used
1
Autodesk Revit
1
Autodesk ReCap
1
Autodesk AutoCAD
1
Enscape
1
NavVis Viewer
view project view more view photos