Search...
Overview

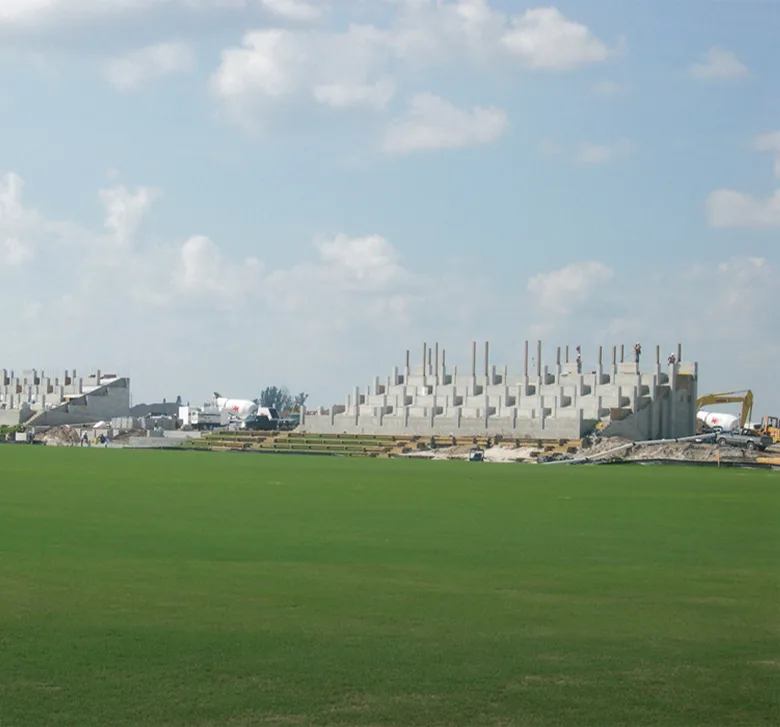
The National Polo Center in Wellington, Florida, is one of the country’s most prominent polo venues and is recognized as the permanent home of polo in America. The complex hosts major tournaments and international polo events, attracting players and spectators from around the world.

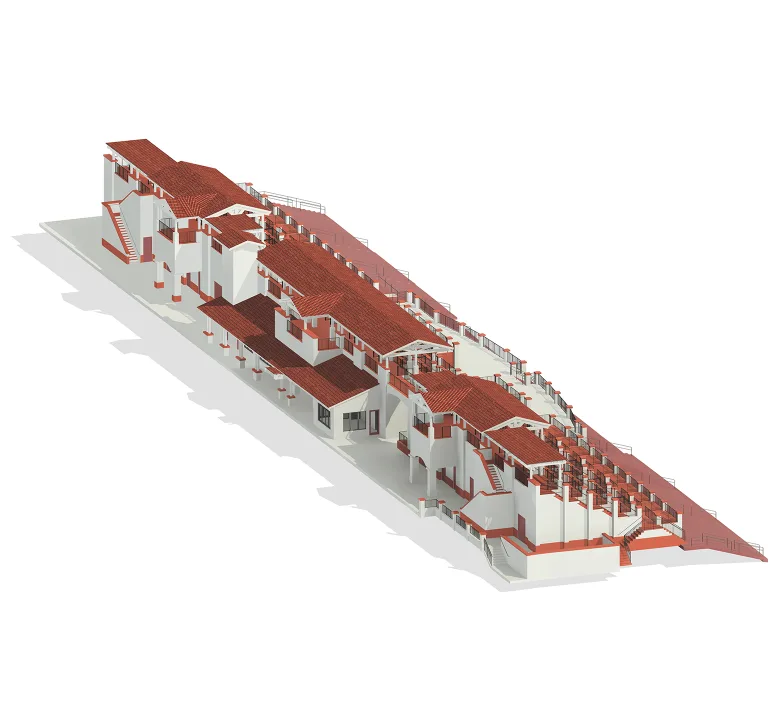
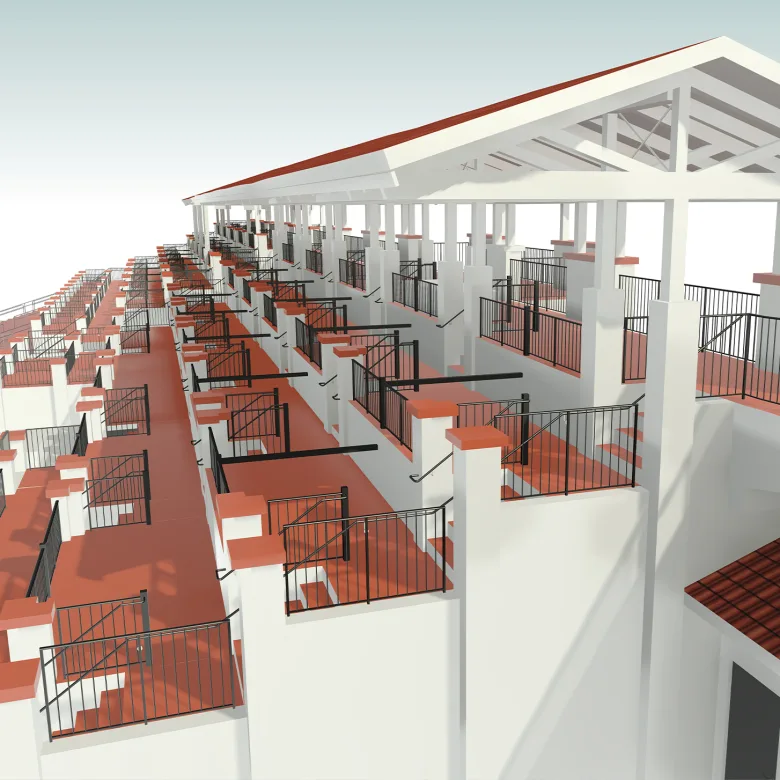
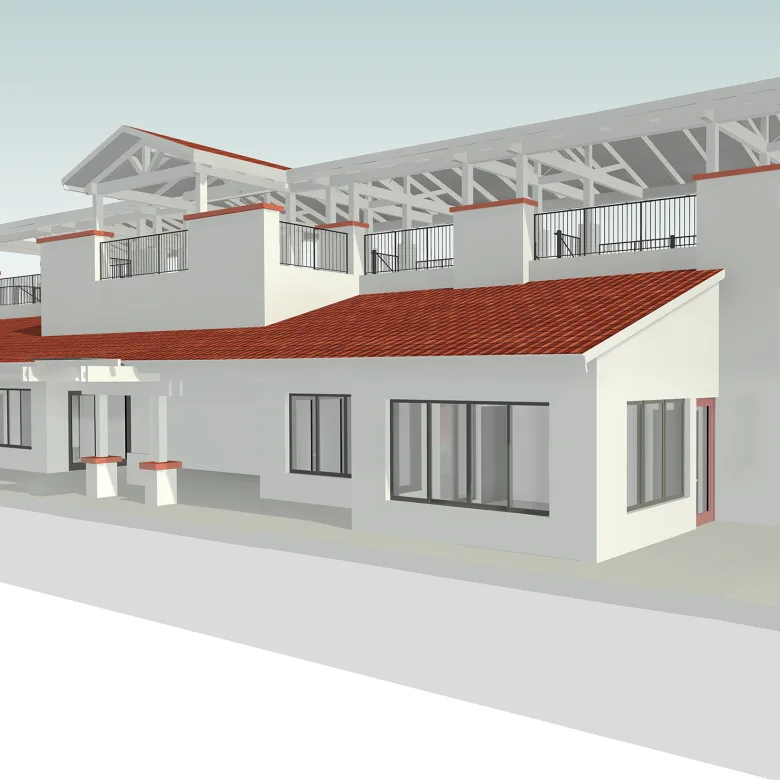
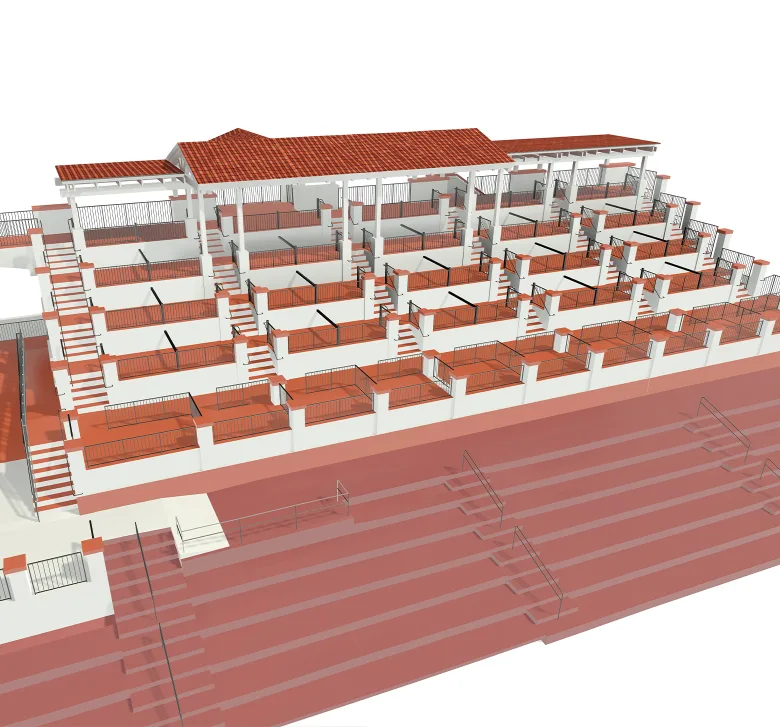
The facility includes six full-size polo fields, stables, a clubhouse, and extensive spectator areas. For this Scan-to-BIM project, ORIGIN was responsible for modeling three sections of the spectator stands, including the viewing pavilions and the interior spaces beneath them.

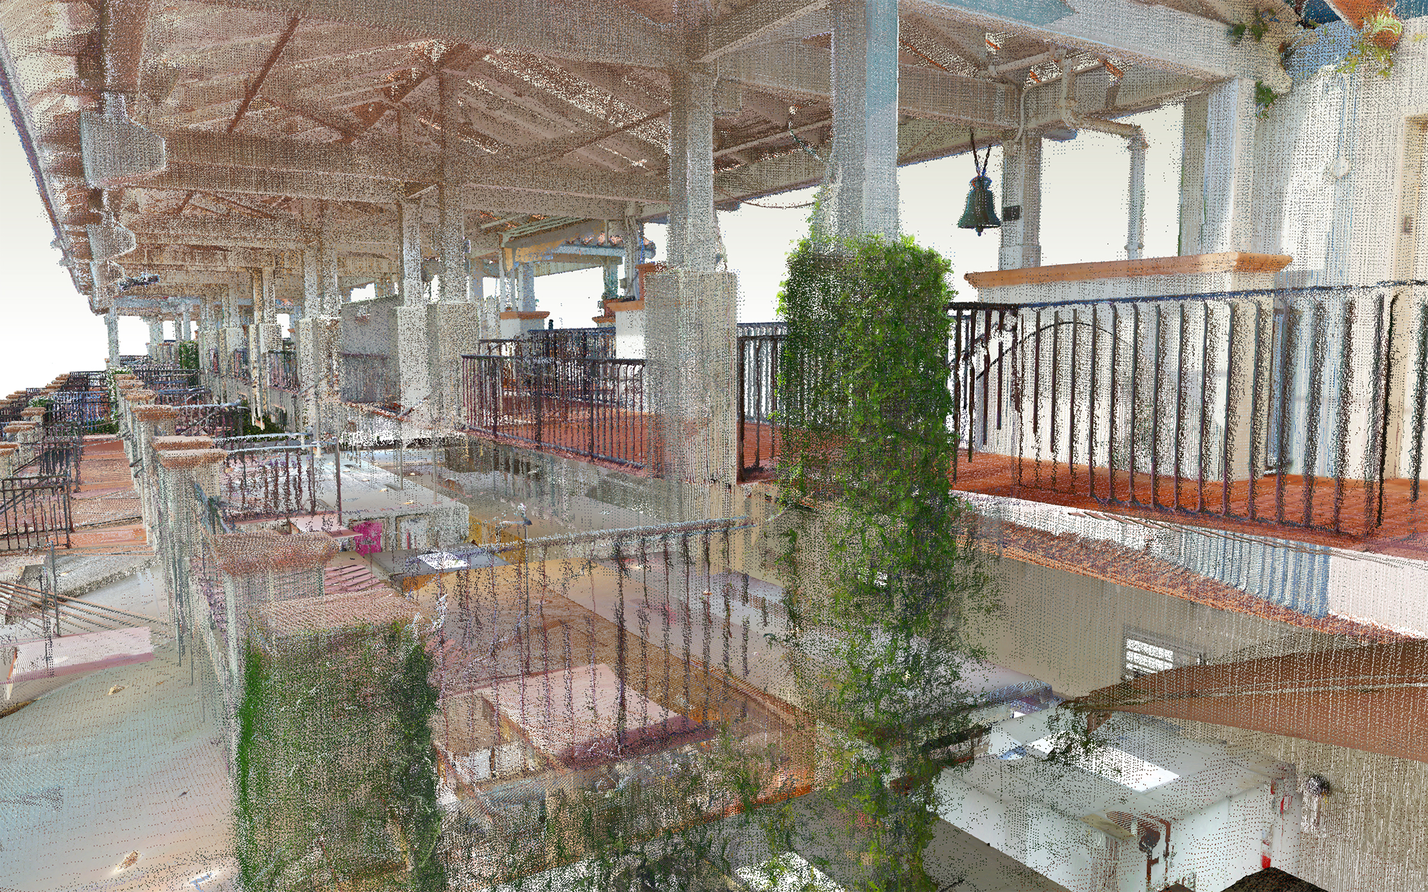
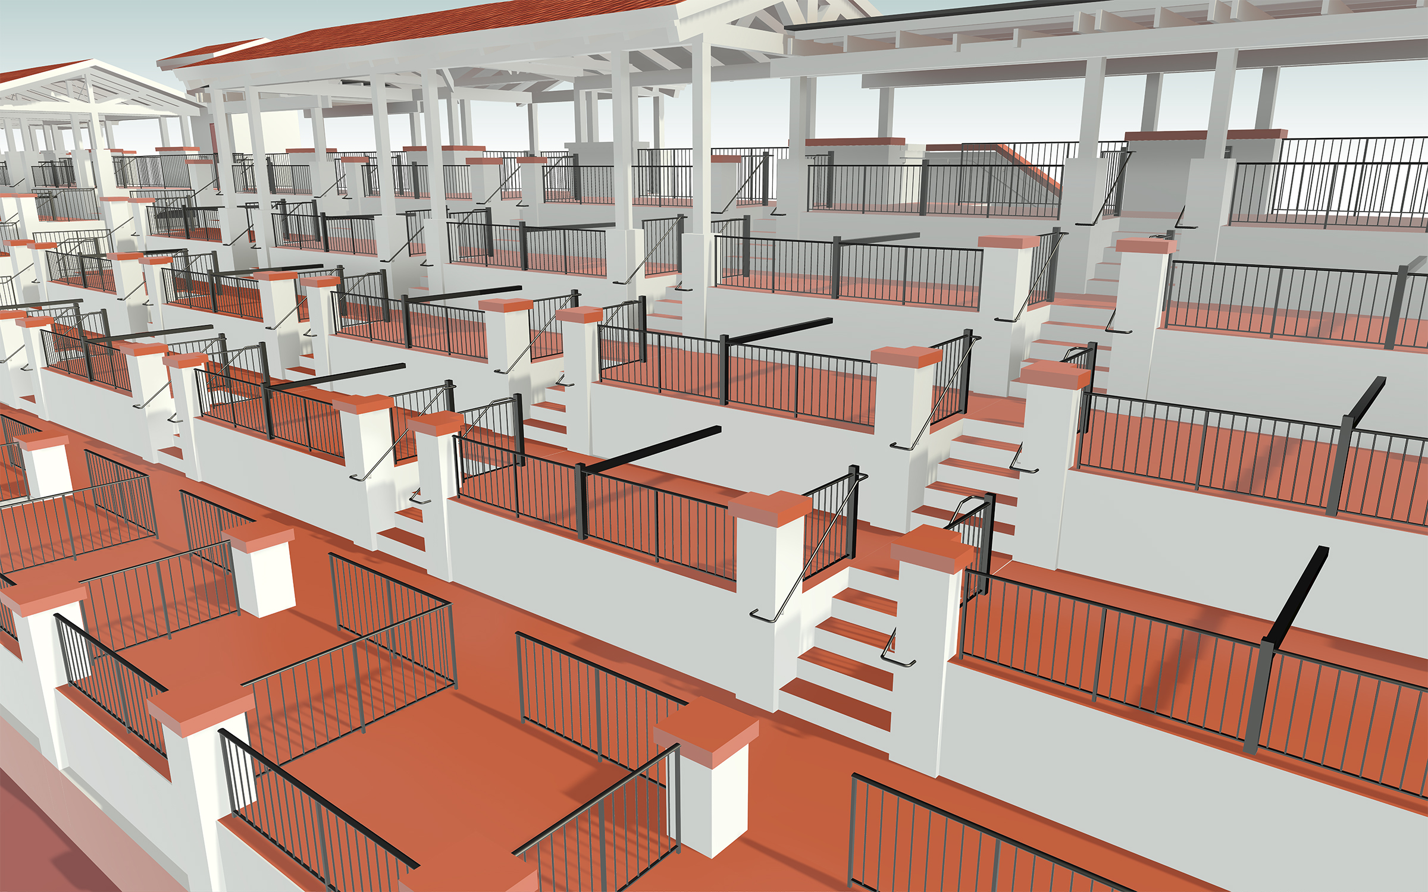
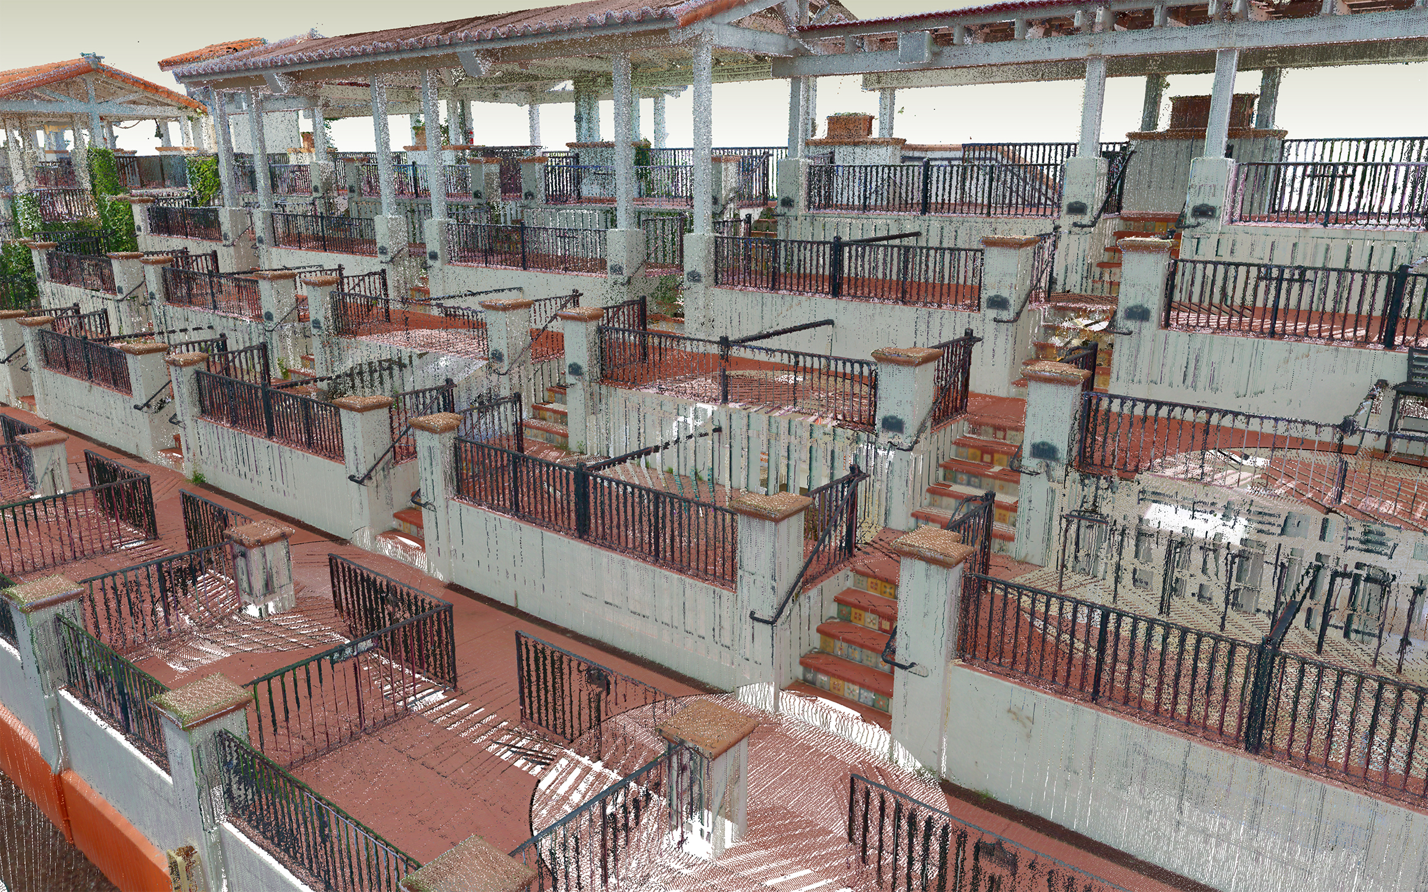
Working from point cloud data, our team developed a detailed as-built Revit model capturing the existing structural and architectural elements. Particular attention was given to the roof geometry, structural connections, floor deformations, and decorative features. The model documents the actual condition of the selected structures, including their irregularities and construction details, providing a reference for future renovation and design work.

Category: BIM, STRUCTURE, ARCHITECTURE
Services:Scan-to-BIM
Industry:Commercial
Object type:Sports & recreation facilities
Area:4858 m² / 52300 ft²
Tools used:Autodesk ReCap, Autodesk Revit, Cintoo
Share:
Project stages
1. Receiving and organizing point cloud data
2. Modeling primary walls and architectural geometry
3. Reconstructing deformed roof geometry and structural framing
4. Modeling floor slabs and existing surface irregularities
5. Recreating interior spaces beneath the viewing pavilions
6. Detailing exterior architectural elements, columns, and railings
7. Checking model accuracy against the point cloud
8. Preparing and delivering the final Revit model
Scope of work

The scope covered 3D modeling of three sections of the polo spectator stands, including the viewing pavilions and the interior spaces beneath them. Based on point cloud data, ORIGIN reconstructed the existing architectural and structural elements, including roof structures, floor geometry, and decorative details.

  • Input: Point cloud data.
  • Output: As-built 3D Revit model.
1
1

History

Formerly known as the International Polo Club Palm Beach, the National Polo Center has played an important role in the development of high-goal polo in the United States.

Over the years, the venue evolved from a collection of private polo fields into a large-scale sporting complex with stadiums, grandstands, private boxes, and supporting facilities. Its main stadium, with a capacity of approximately 1,640 spectators, is the largest structure dedicated to polo viewing in the United States.

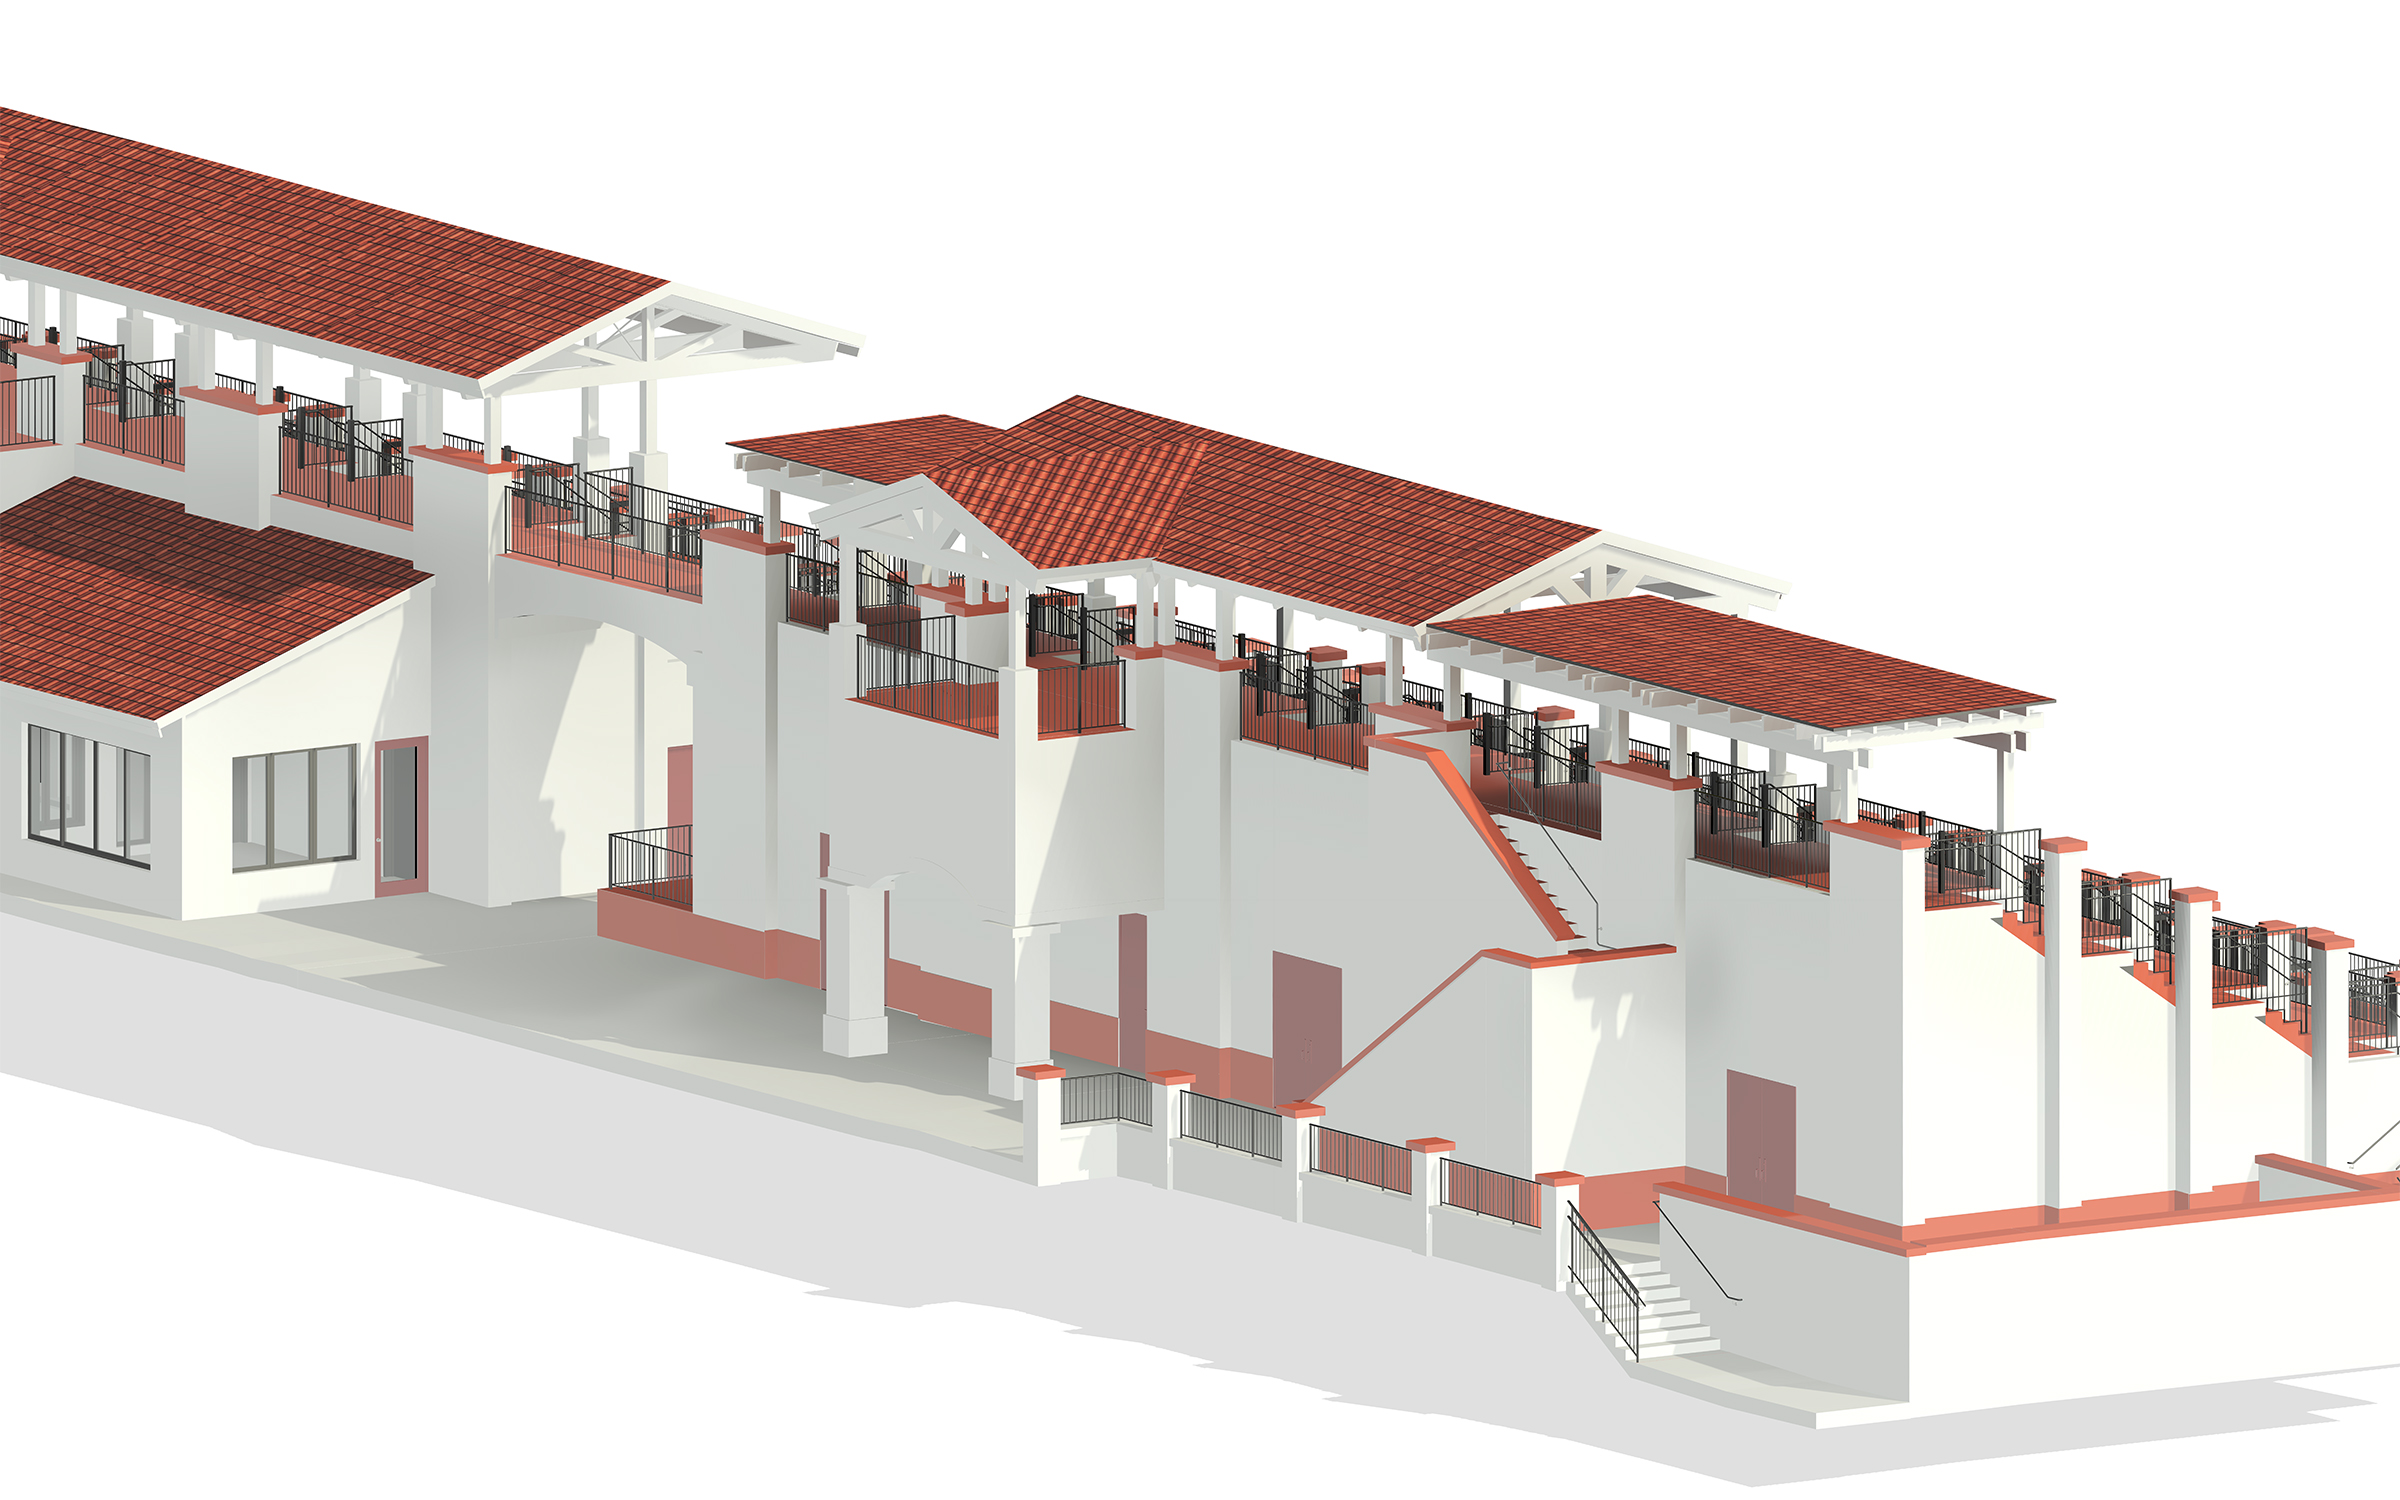
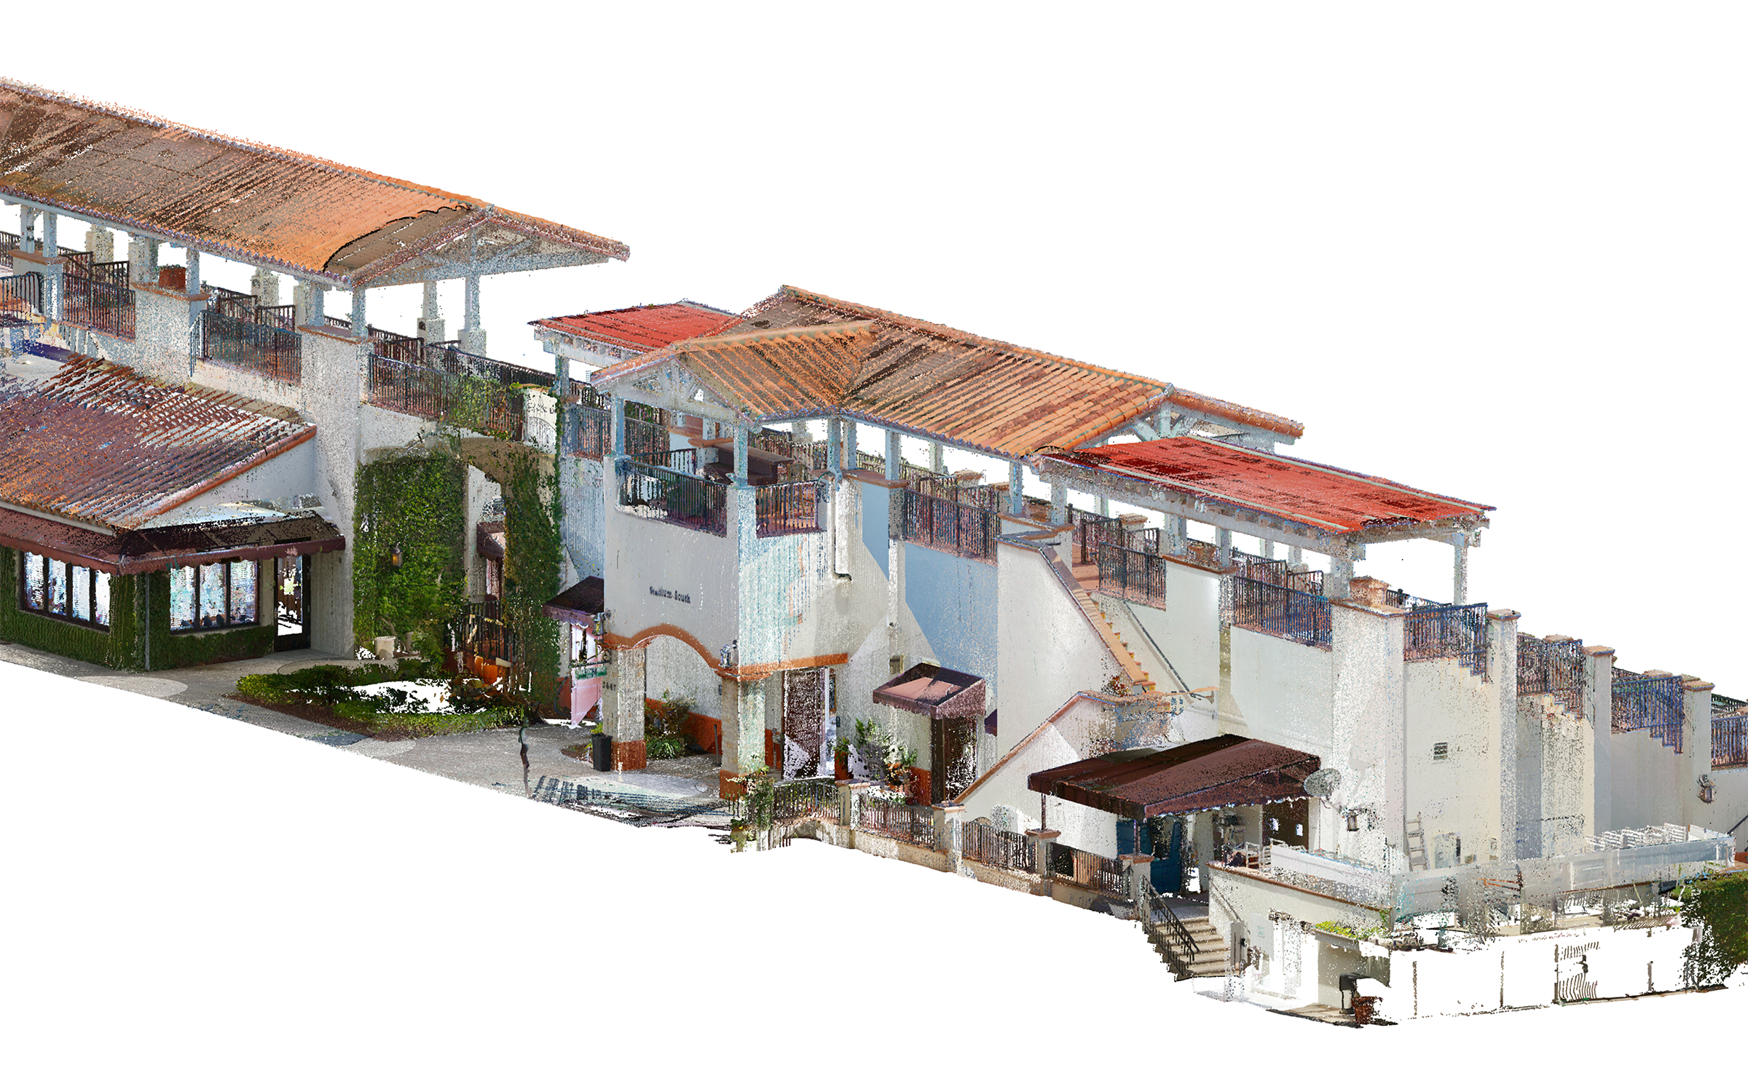
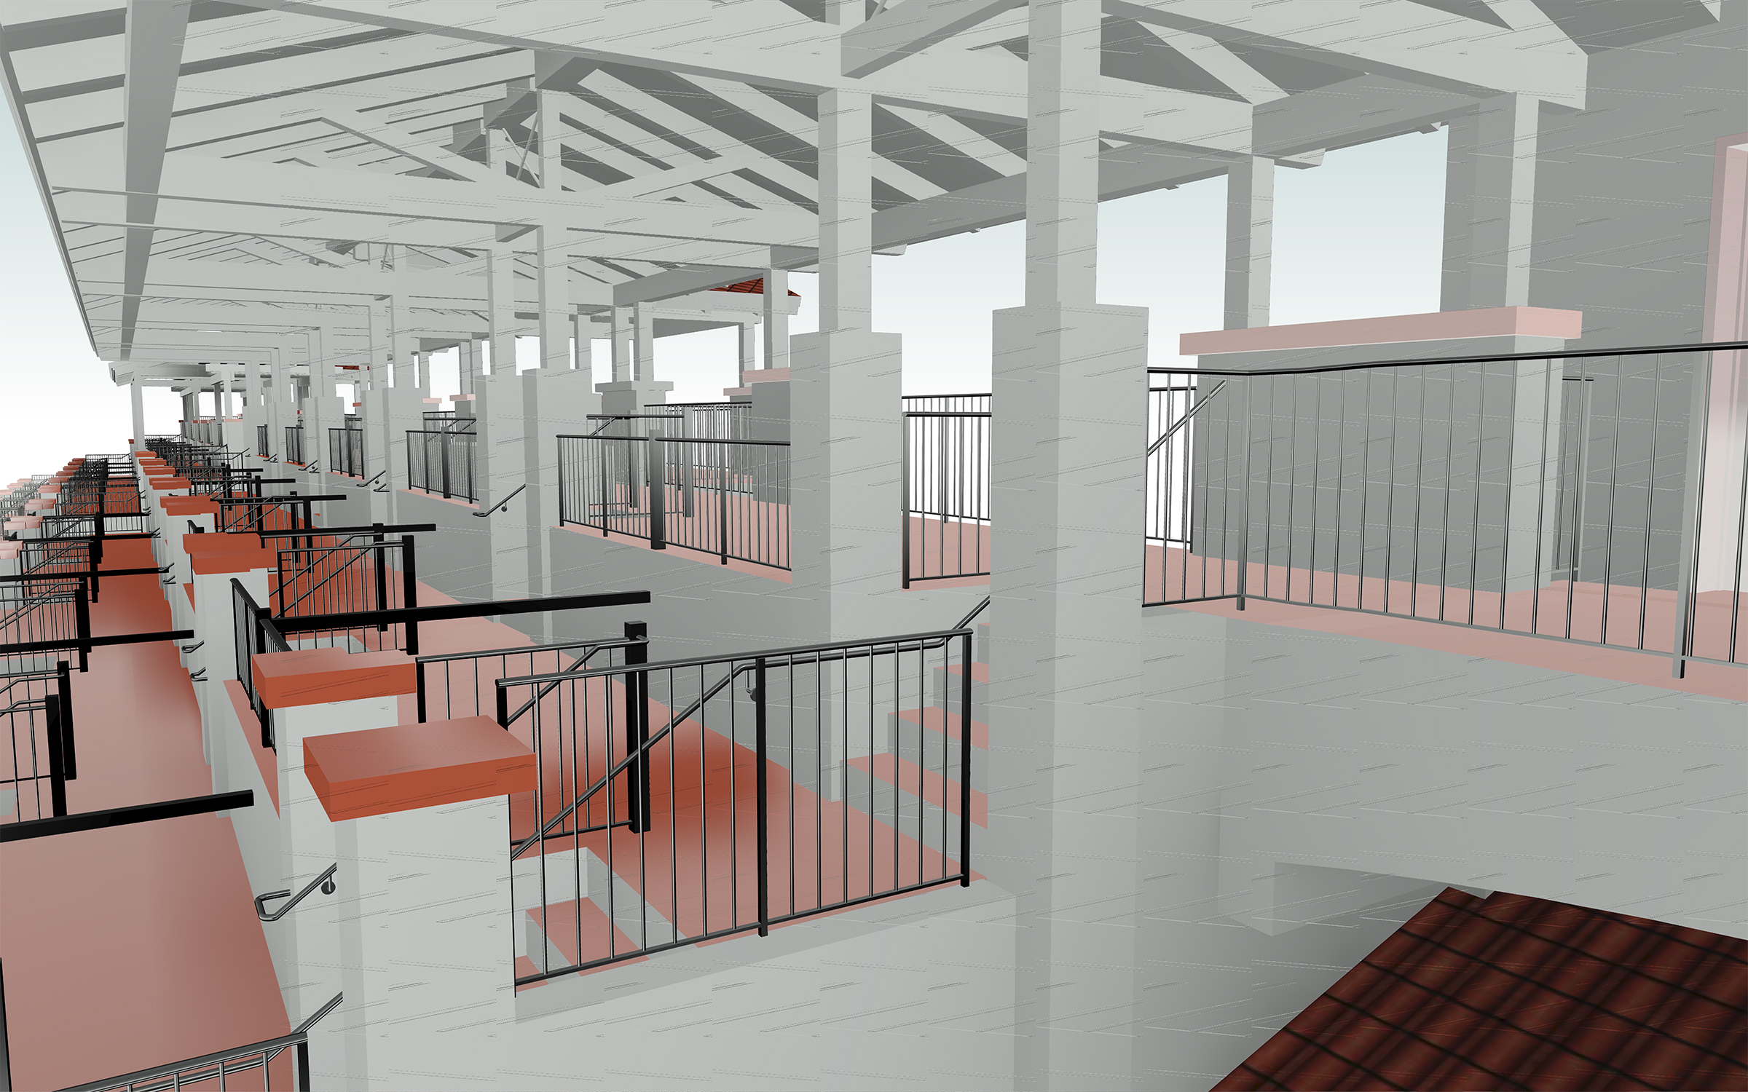
Point cloud vs model

Roof geometry and structural framing

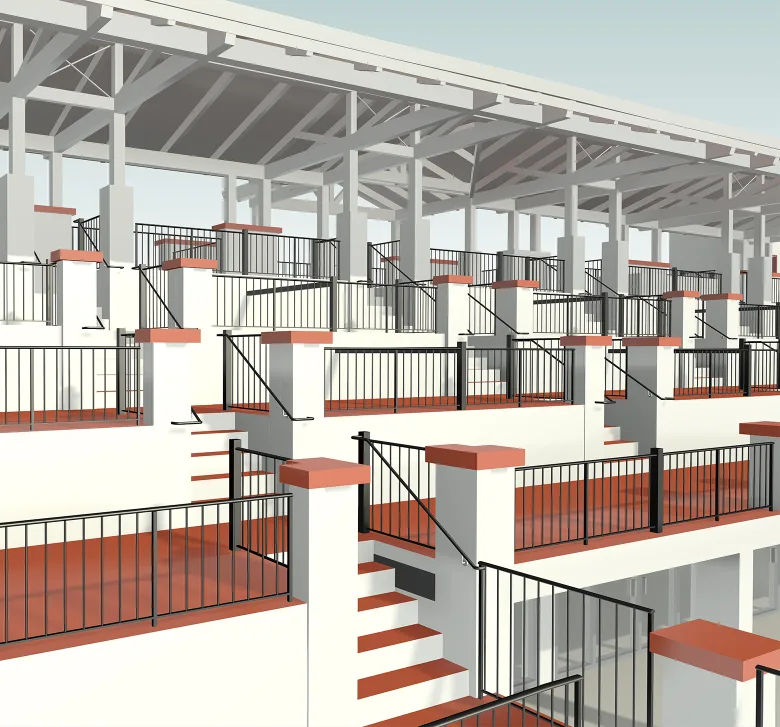
One of the main challenges of the project was reconstructing the complex roof geometry and the structural framework beneath it. The existing roofs featured varying slopes, irregularities, and deformations that needed to be accurately represented in the as-built Revit model.

To capture these conditions, ORIGIN used point-based modeling techniques, allowing the roof surfaces to closely follow the geometry recorded in the point cloud.

The supporting structure was also modeled in detail, including primary beams, timber members, and truss assemblies. Particular attention was given to the connections between the trusses and their supports to accurately reflect the existing structural configuration.

1
1
Point cloud vs model
1

Floor geometry and existing deformations

The pavilion floors also presented modeling challenges due to their varying slopes, uneven surfaces, and existing deformations. Using point cloud data, ORIGIN carefully reconstructed the floor geometry to reflect the actual condition of the structures.

The lower spectator areas required particular attention. Years of use had left the concrete seating surfaces with worn edges, irregular profiles, and localized deterioration. Rather than treating these stepped areas as stair elements, the team modeled them as separate floor elements, allowing the geometry and deformations of each surface to be captured individually.

This approach preserved the existing irregularities in the as-built Revit model instead of simplifying them into uniform geometry, providing a more accurate record of the spectator areas for future renovation work.

Point cloud vs model

Spectator area detailing

Once the main structural elements were modeled, ORIGIN moved on to the details of the spectator areas. This included partition railings separating the seating sections, as well as guardrails and handrails along the stairways.

The existing structural and decorative columns were also recreated, with careful attention to their individual geometry, proportions, and architectural features. These details were important for accurately documenting the existing configuration and character of the viewing pavilions.

The seating in the lower pavilions was intentionally excluded from the Revit model, as it was scheduled for replacement during the planned renovation.

1
Benefits
Detailed representation of existing structural elements, including roof framing, beams, truss assemblies, and their connections
Accurate reconstruction of roof and floor deformations, irregular geometry, worn concrete surfaces, and other existing structural conditions
Detailed as-built Revit model of the viewing pavilions, including architectural features, materials, and textures for visualization and future renovation planning
Tools used
1
Autodesk Revit
1
Autodesk ReCap
1
Cintoo
view project view more view photos