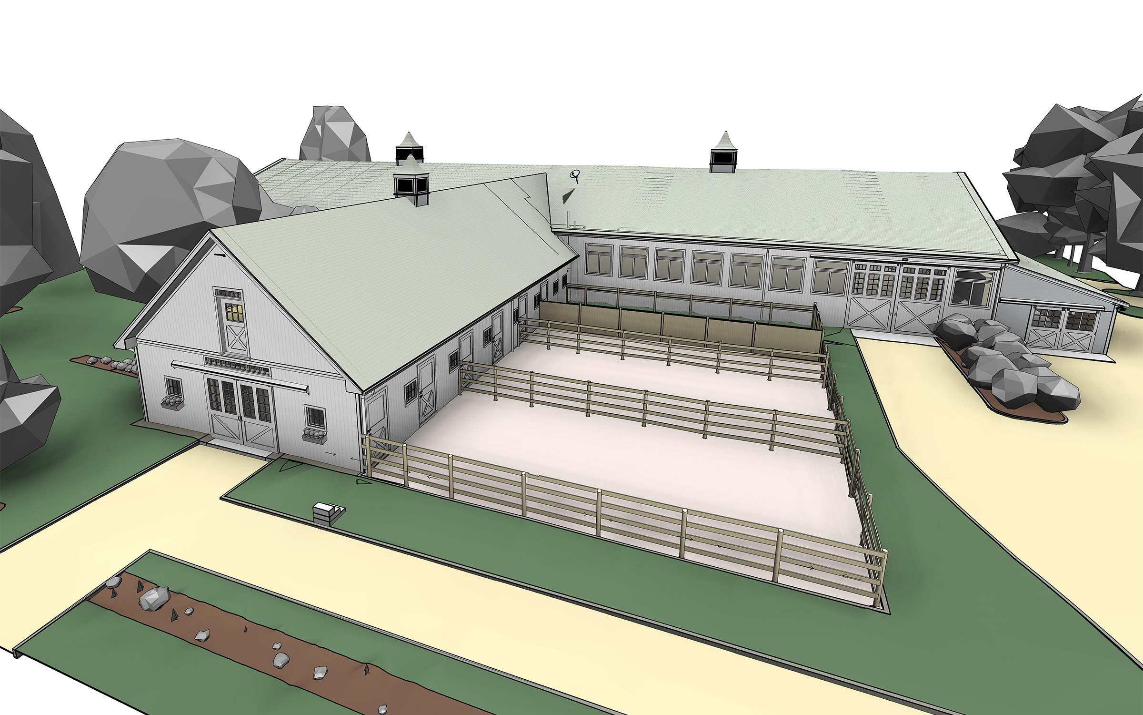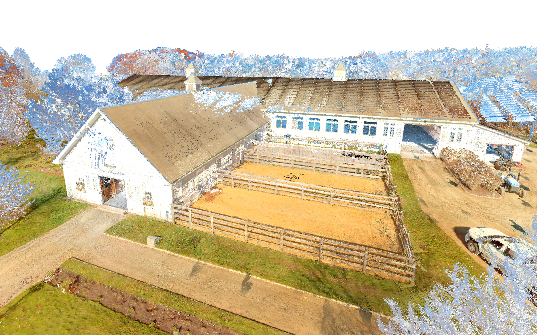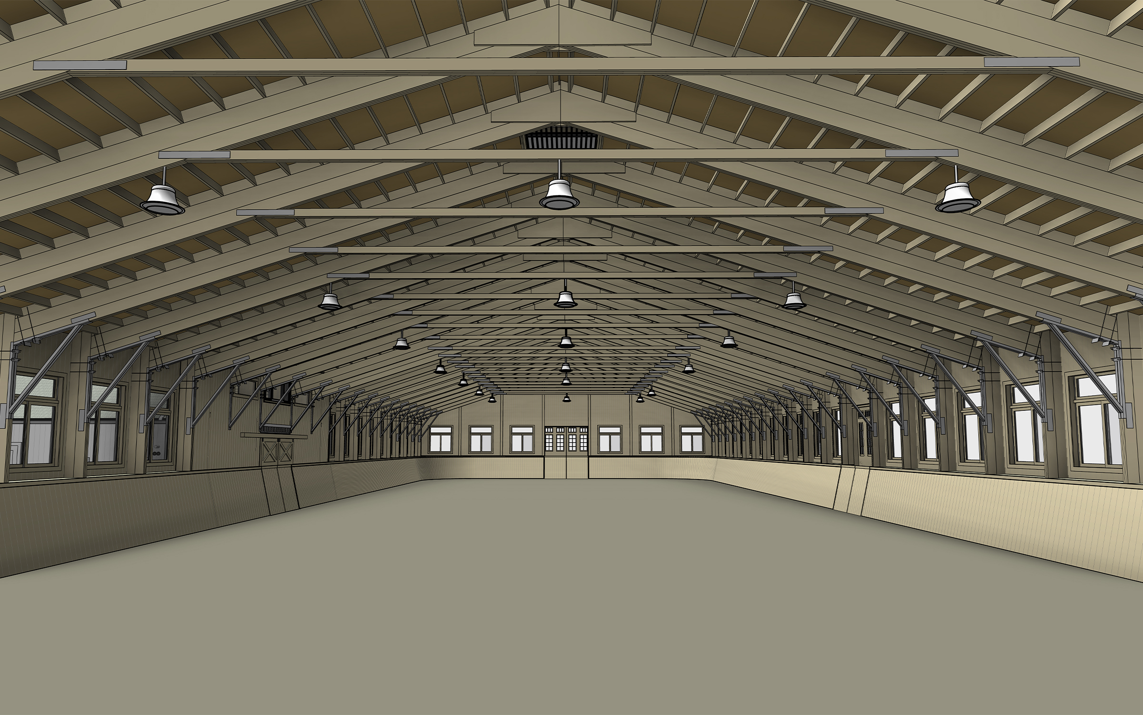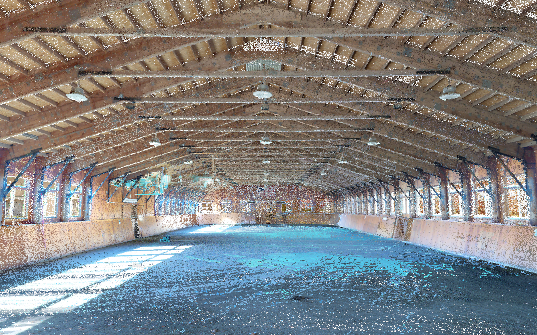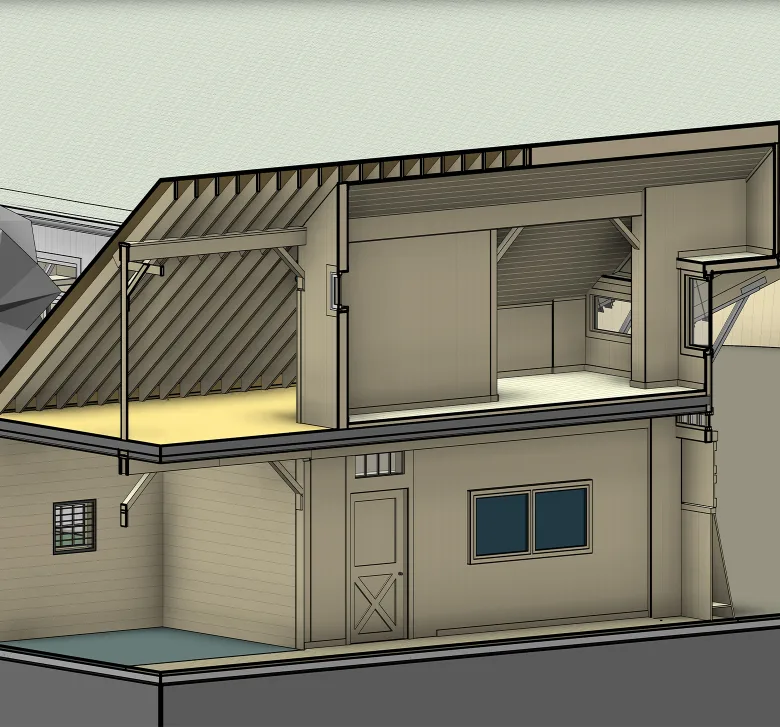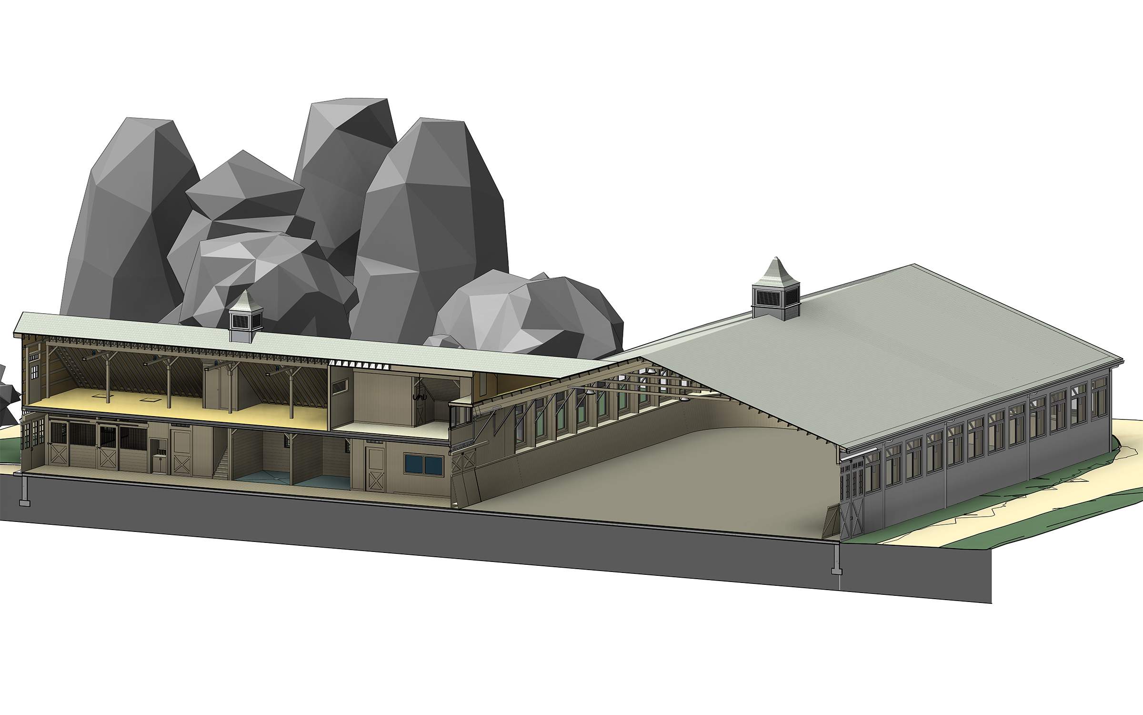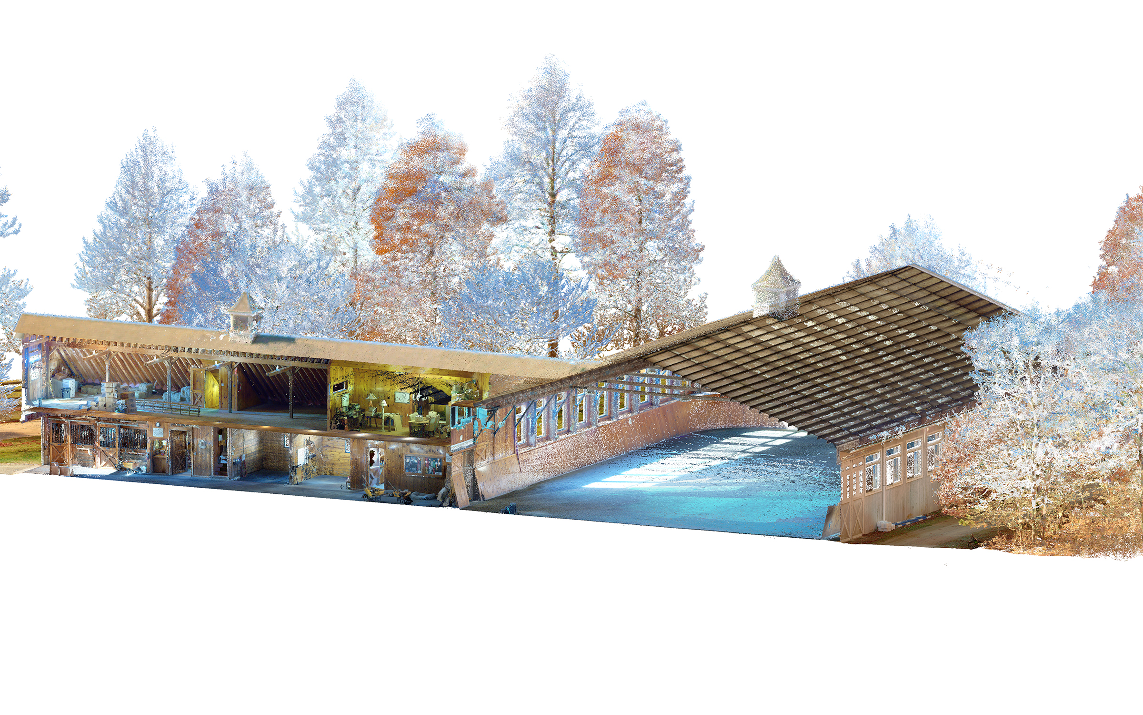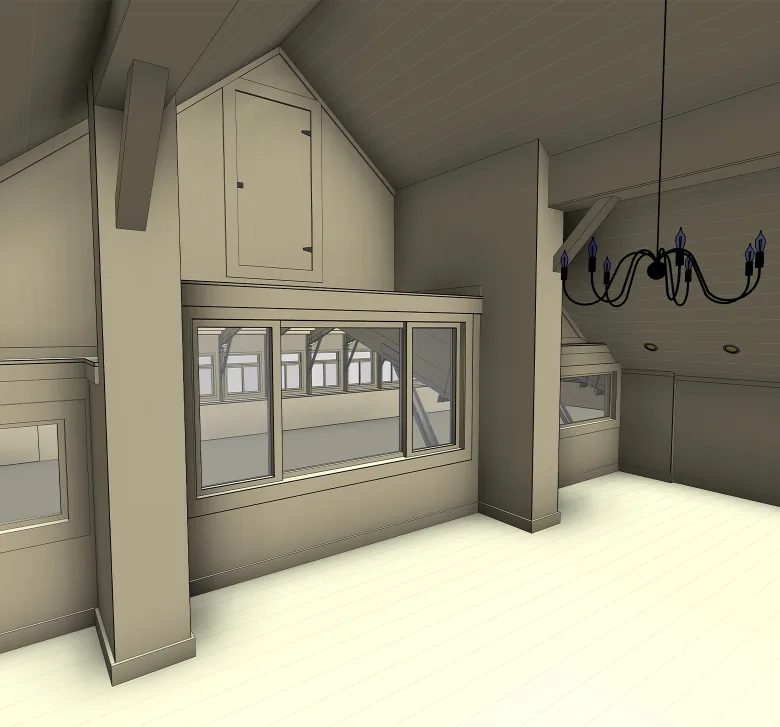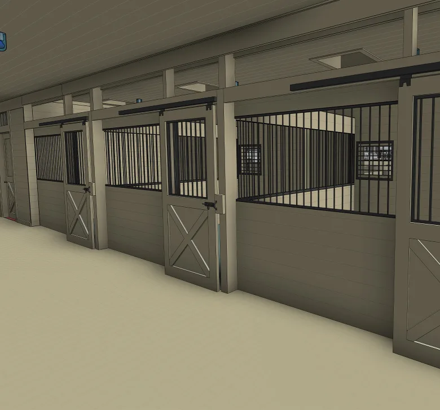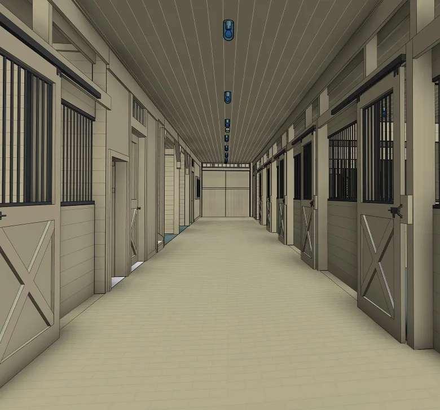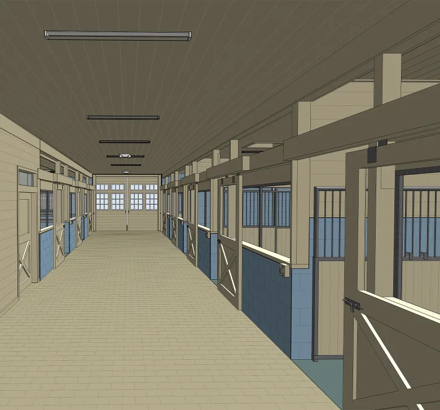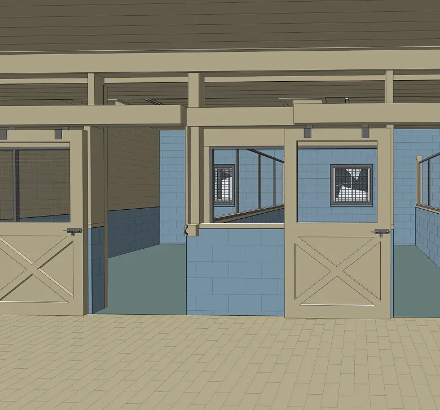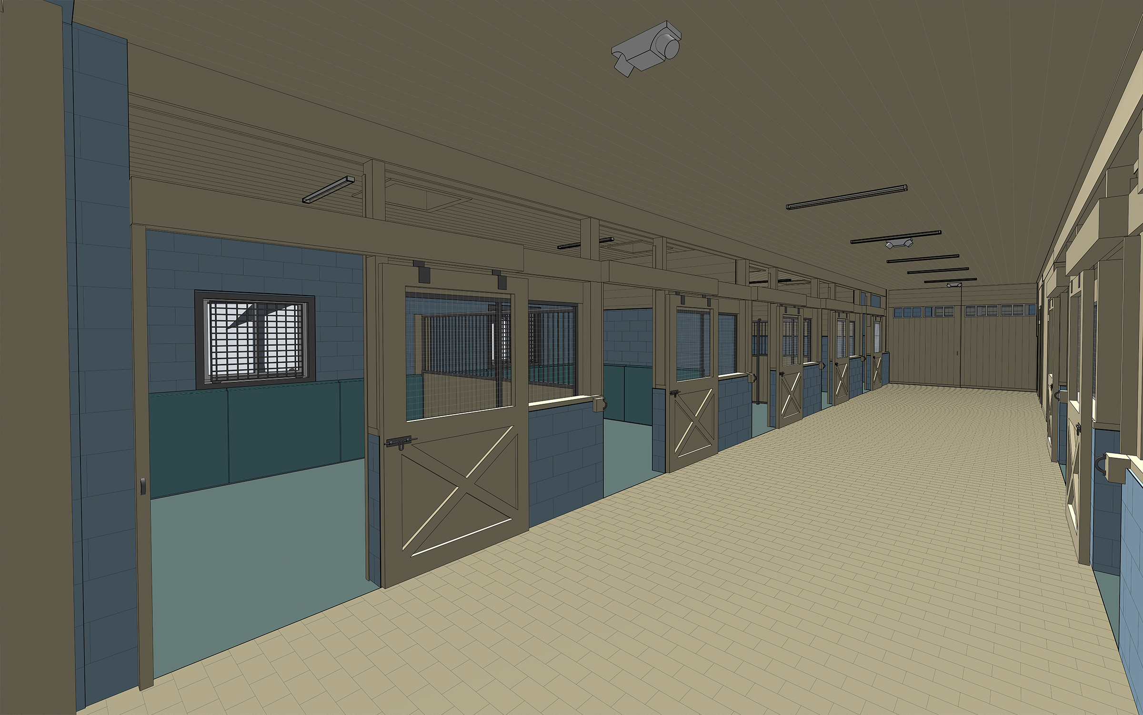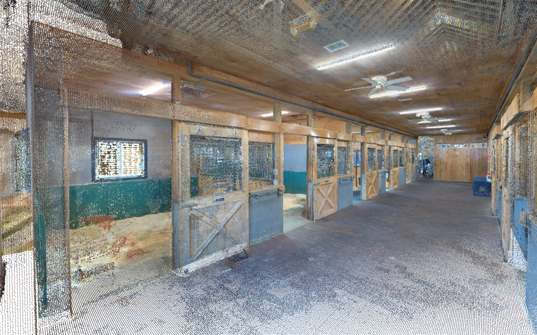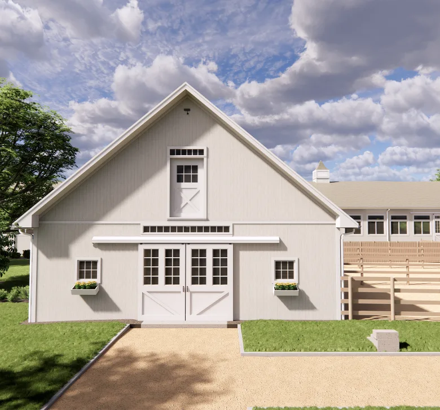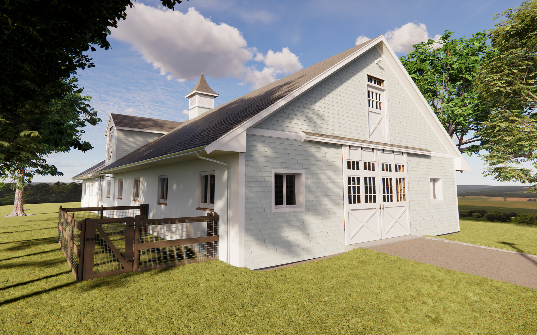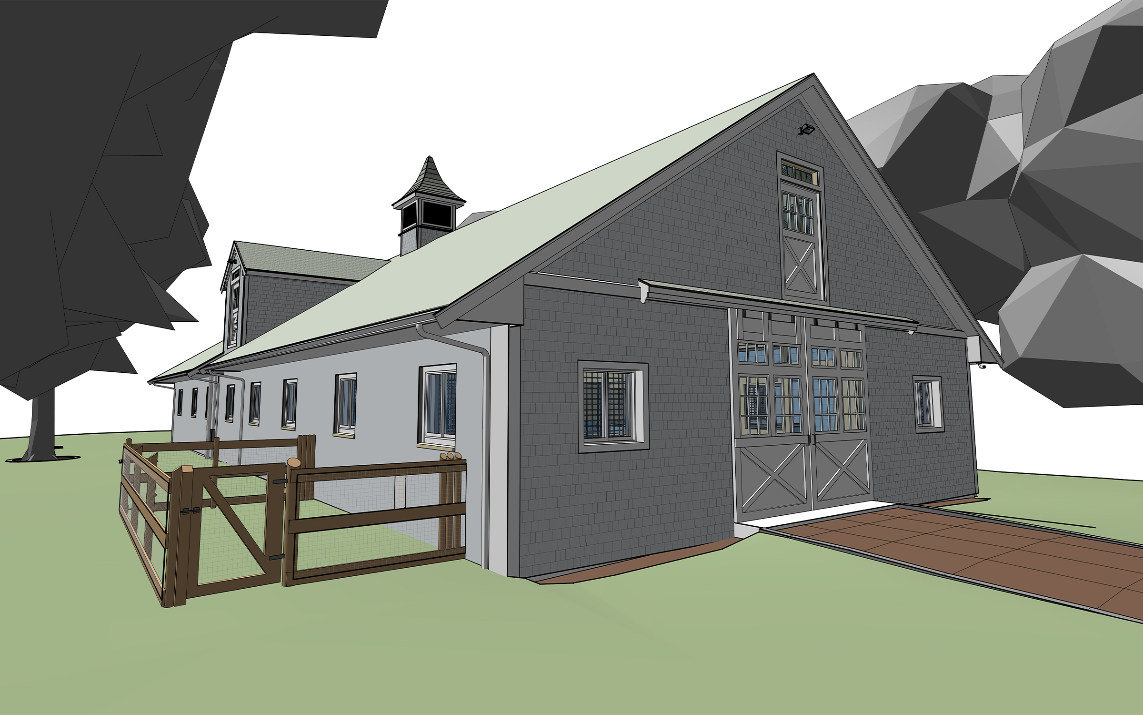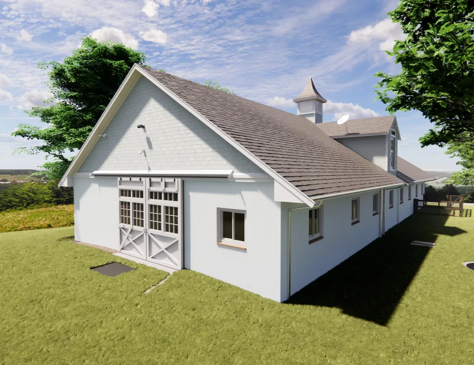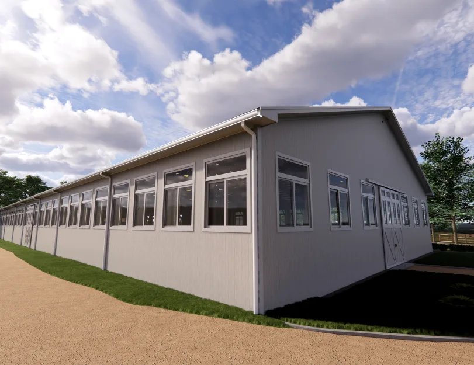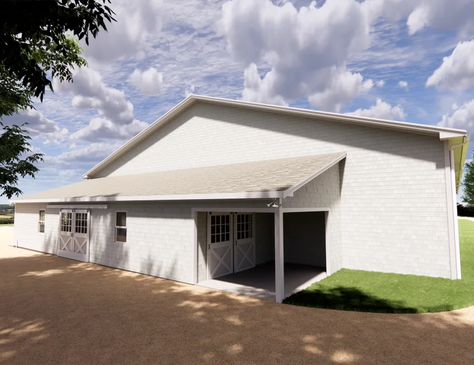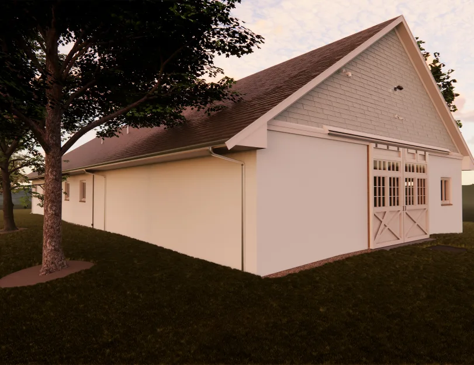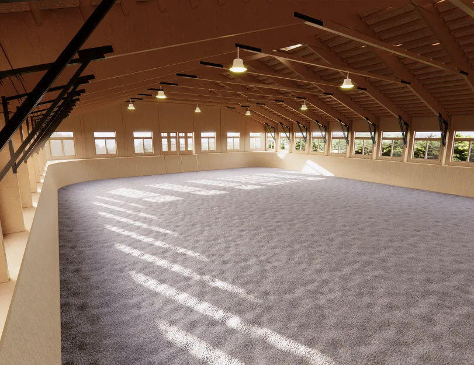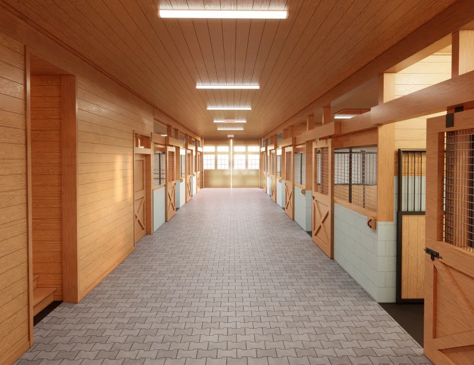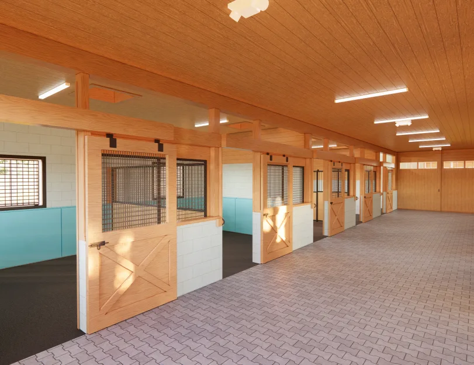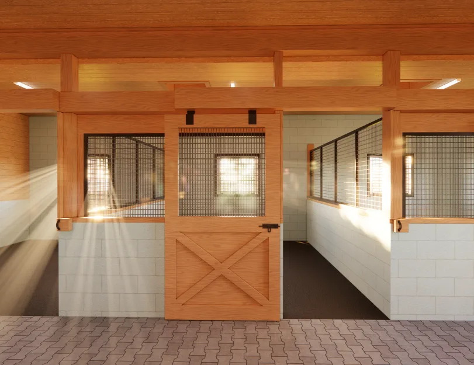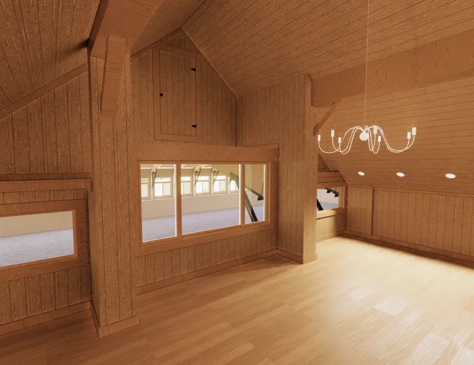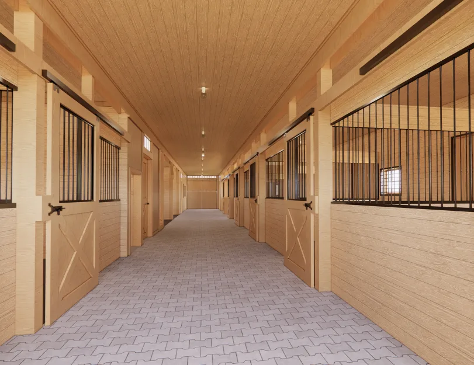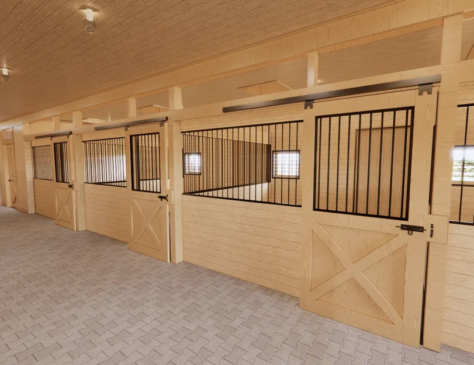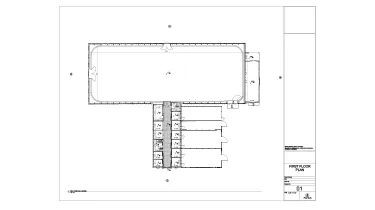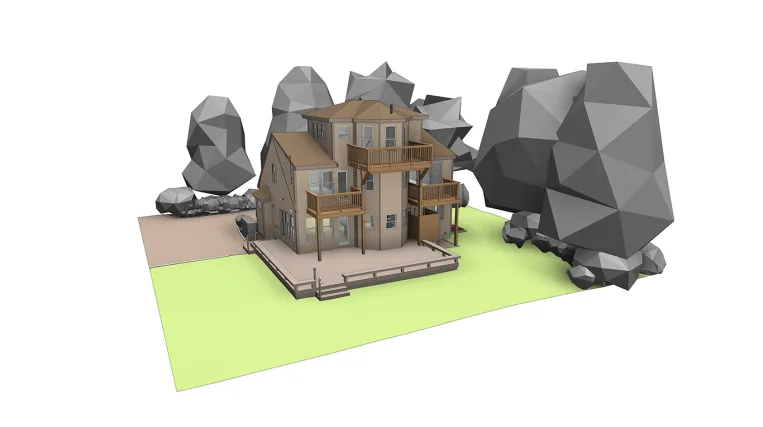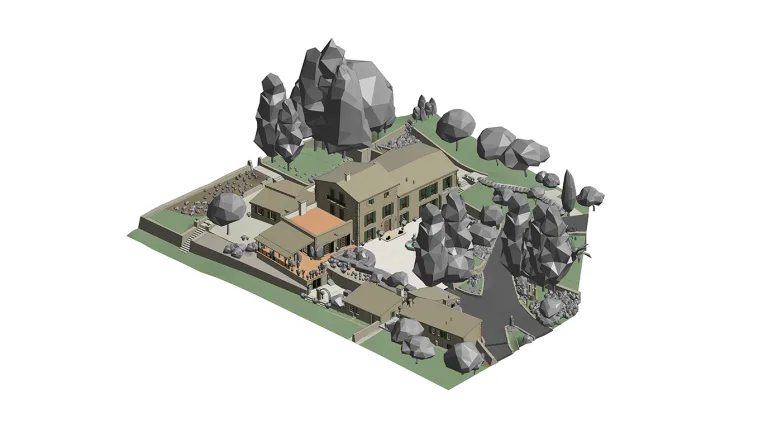


This project involved creating detailed as-built BIM models of an equestrian facility in Massachusetts, based on point cloud data obtained through laser scanning. The facility included two buildings used for horse housing and training, one of which featured a dedicated indoor training arena.
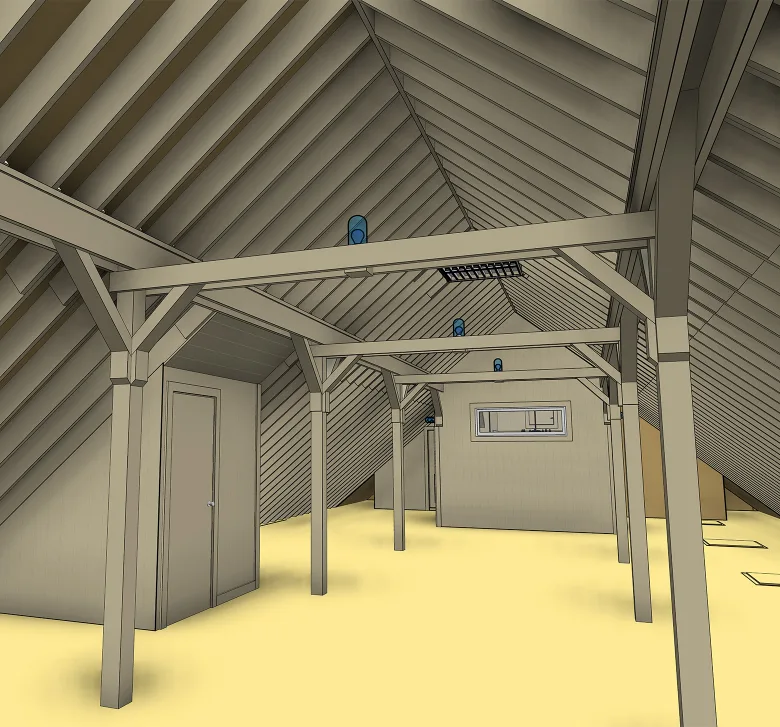
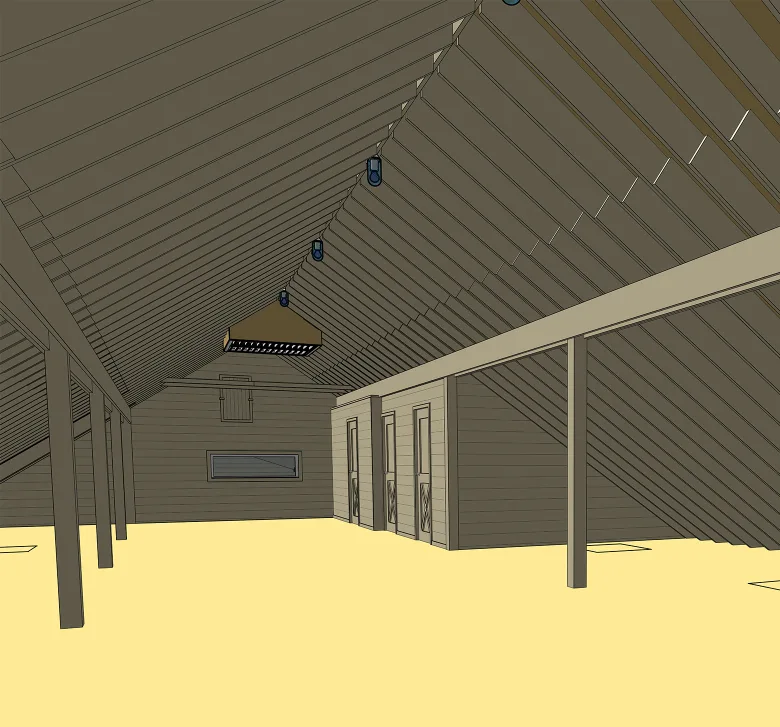
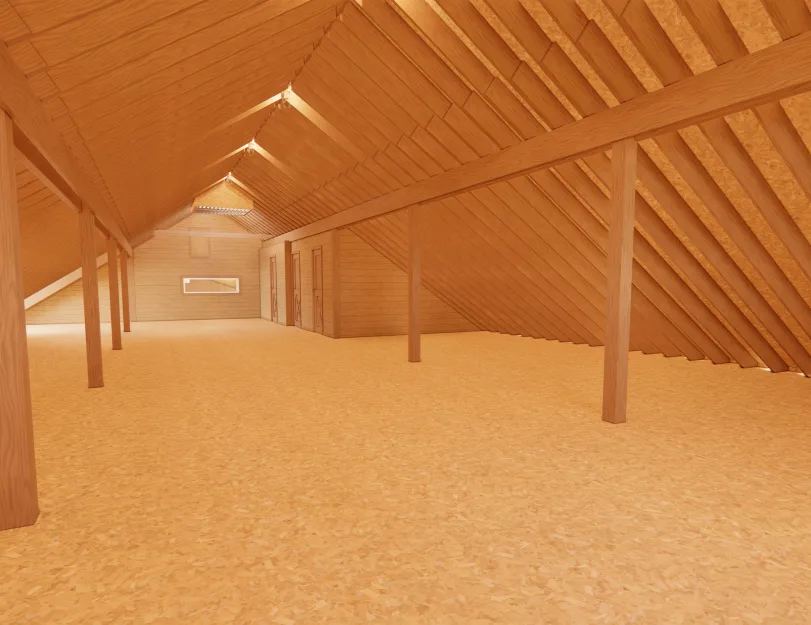
The main objective was to accurately translate the existing conditions into reliable digital models while preserving the buildings’ geometry, dimensions, structural systems, material composition, and visible irregularities captured in the scan. Special attention was given to deformed roof structures, timber framing, horse stalls, interior details, and the overall relationship between the buildings and the surrounding site.
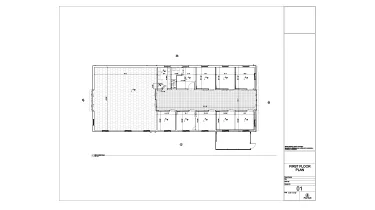
As a result, ORIGIN delivered two detailed Revit models, complete as-built drawing sets, and material-ready models prepared for further documentation, renovation planning, coordination, and visualization work.