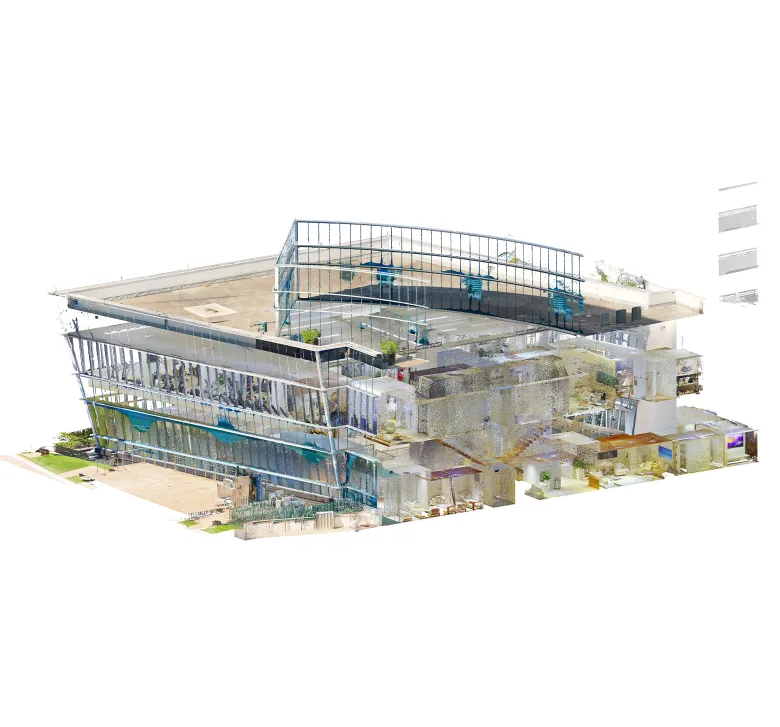
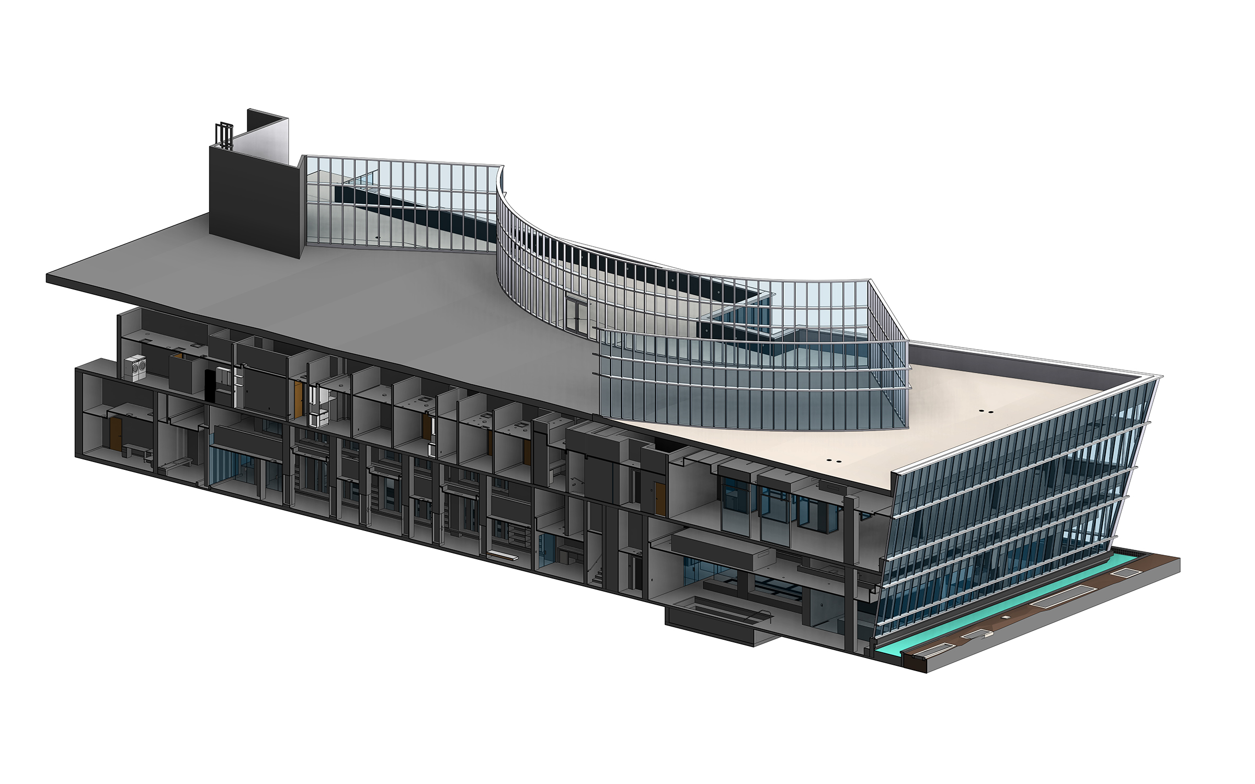
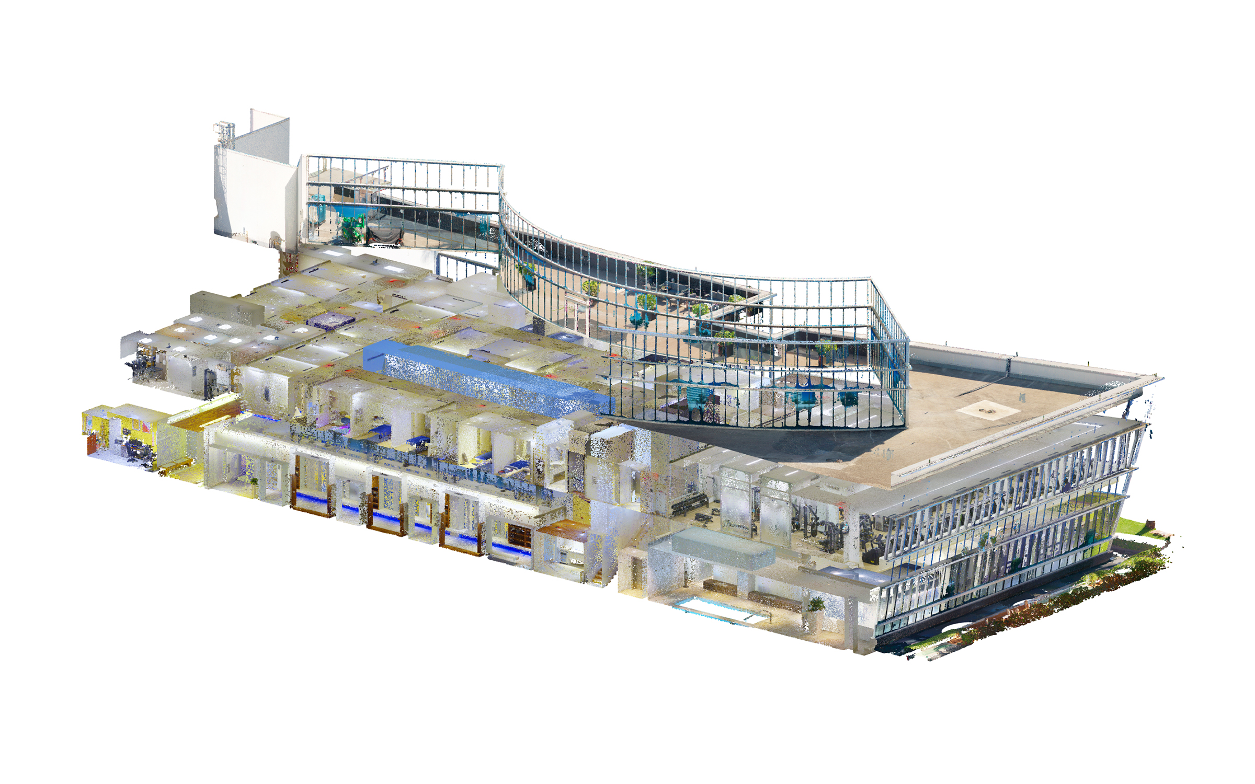
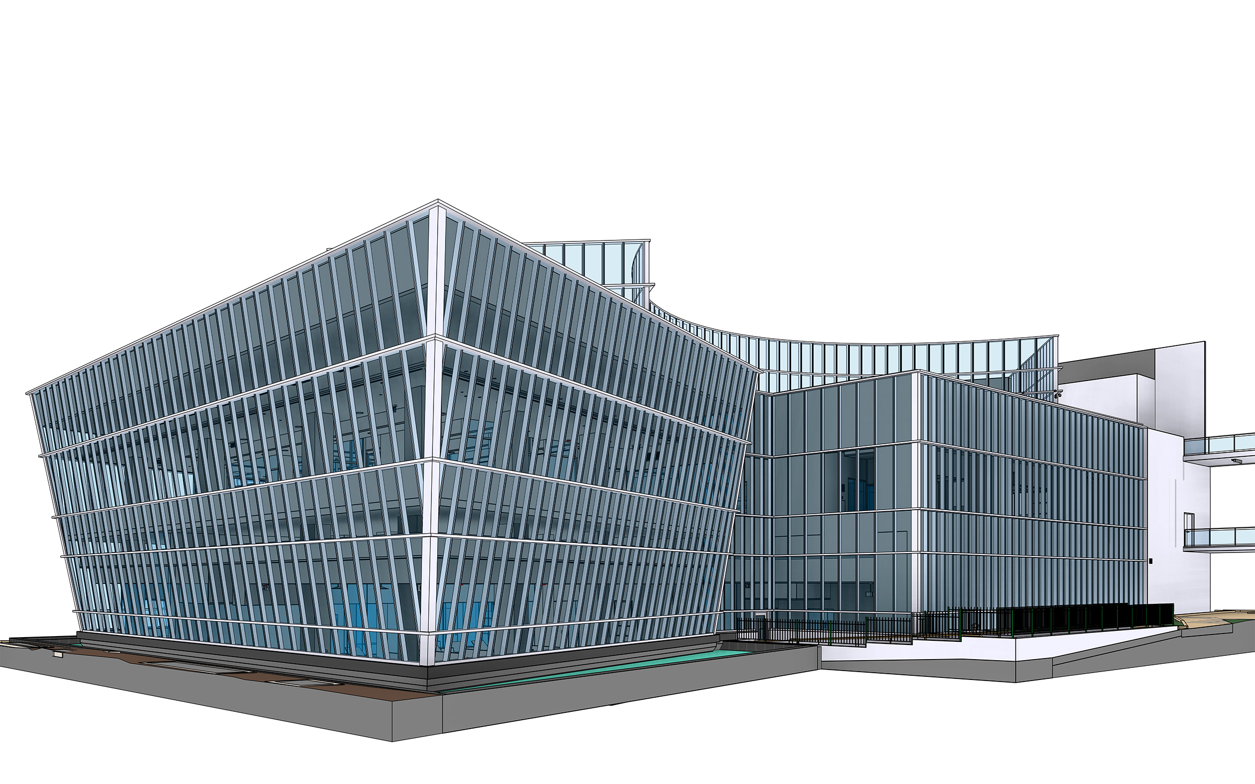
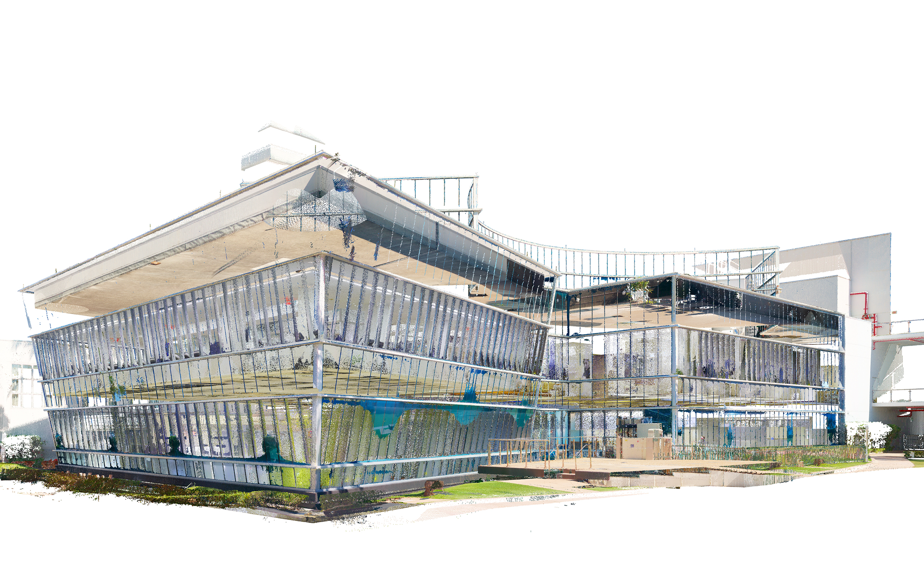
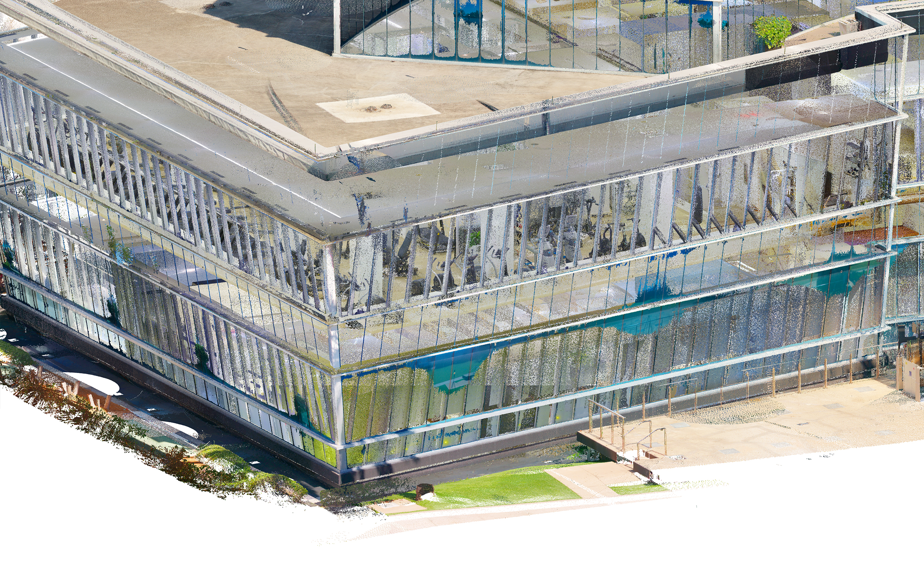
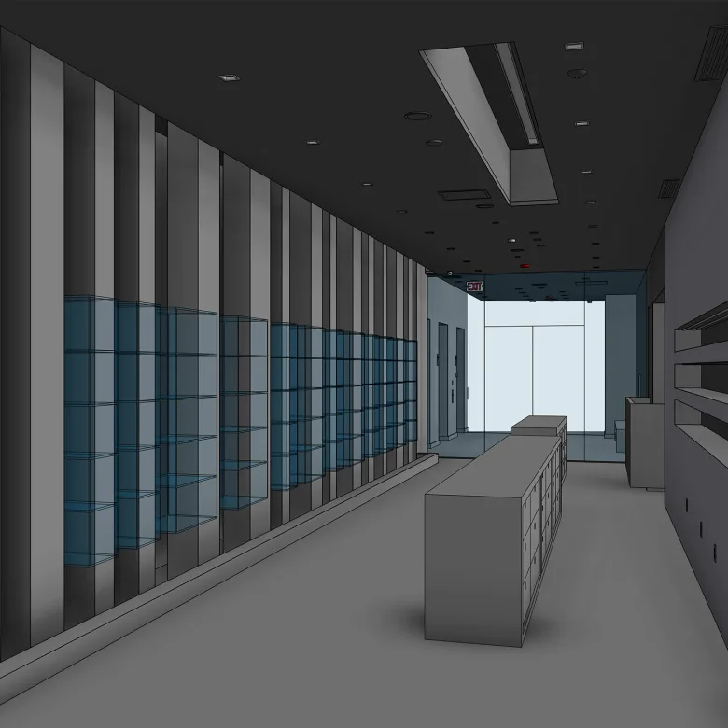
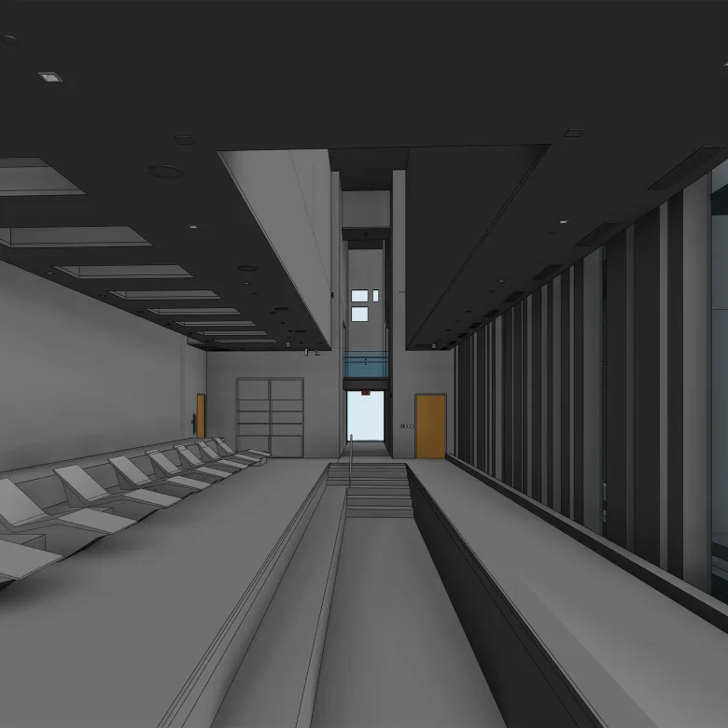
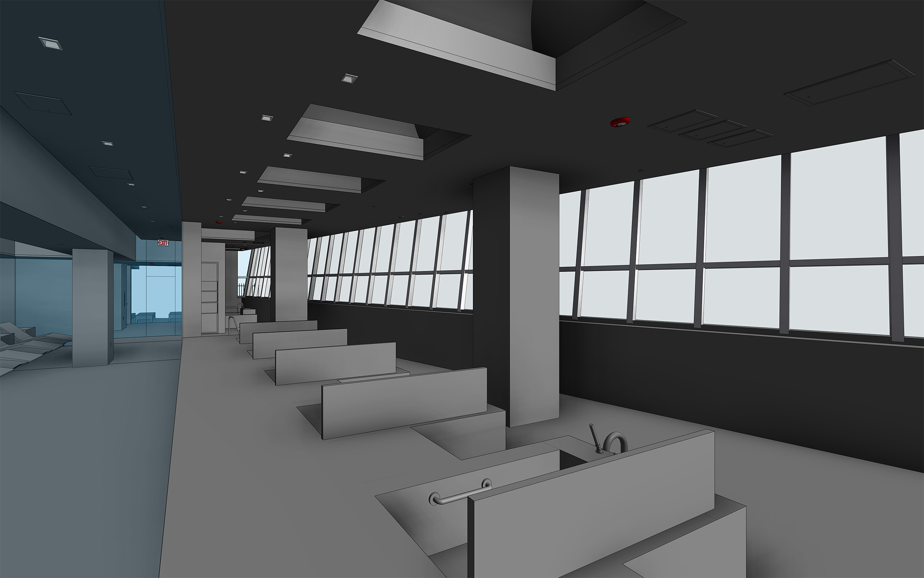
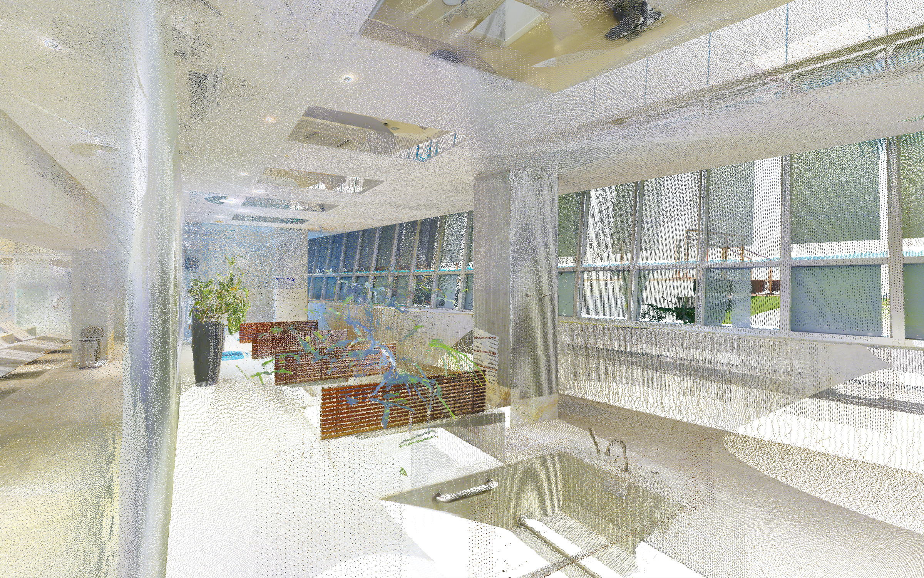
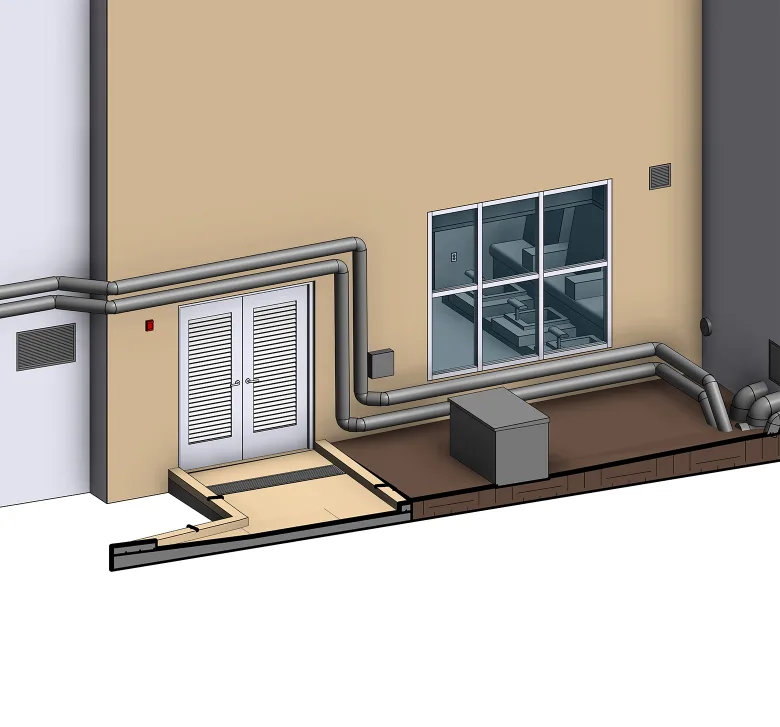
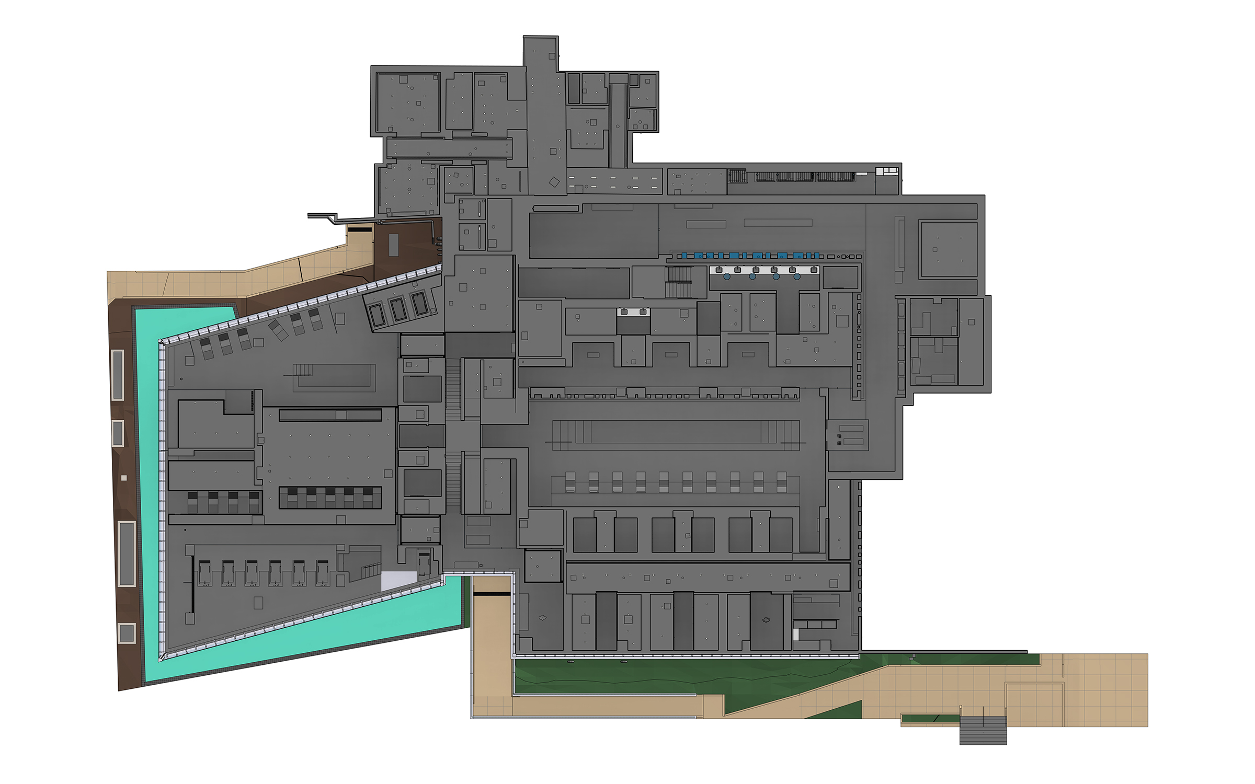
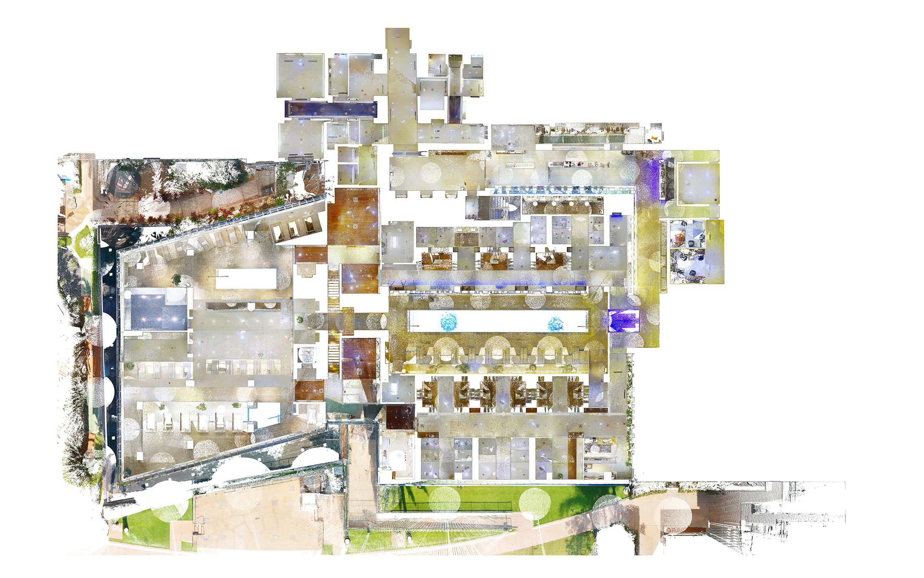
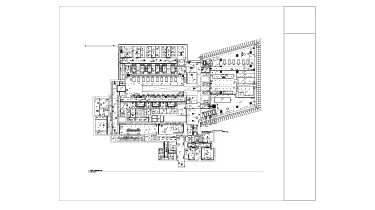
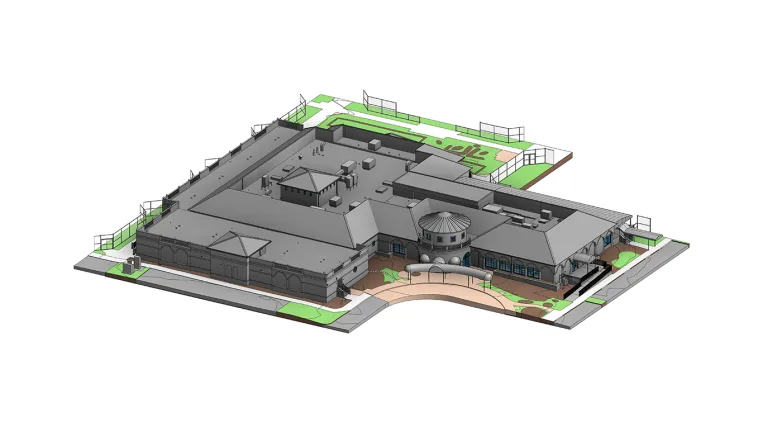
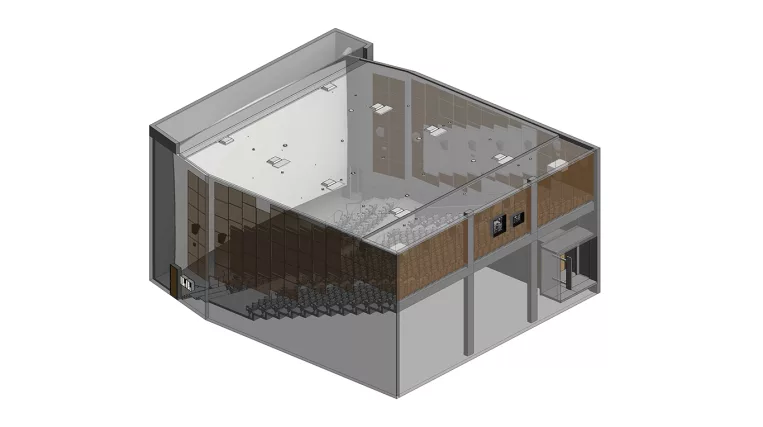
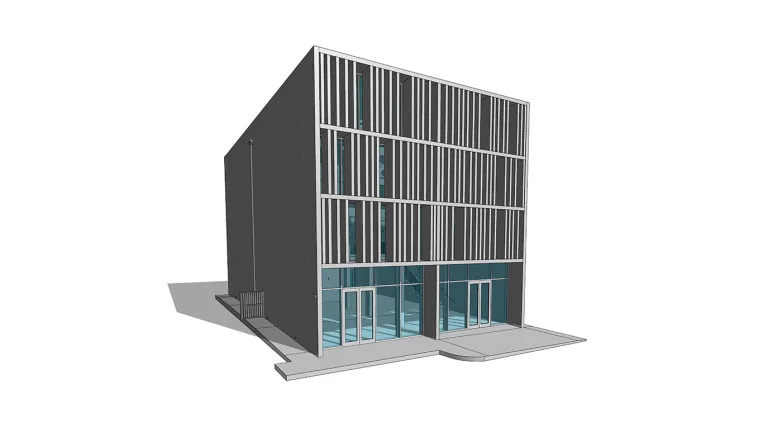
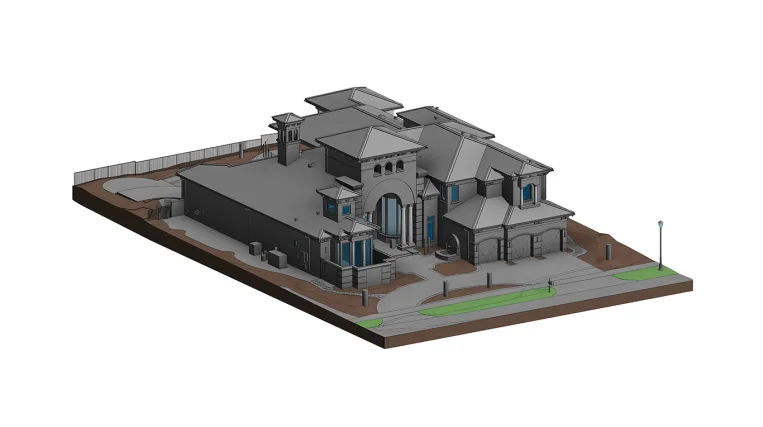
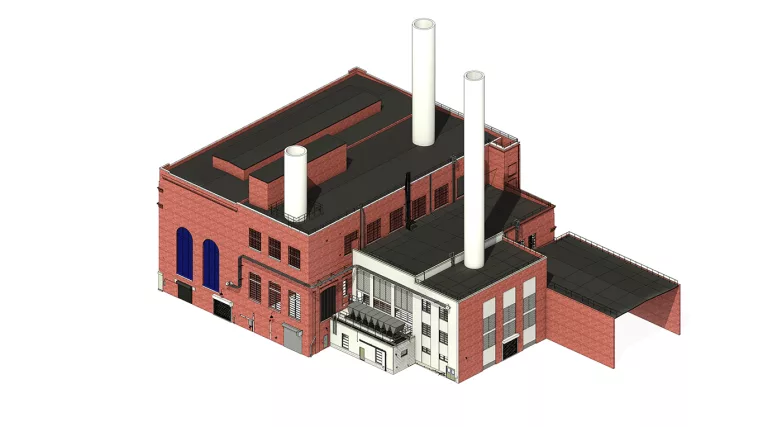
The project involved creating a detailed as-built BIM model of a luxury spa facility with complex interior layouts, specialized treatment areas, and extensive architectural and MEP systems.
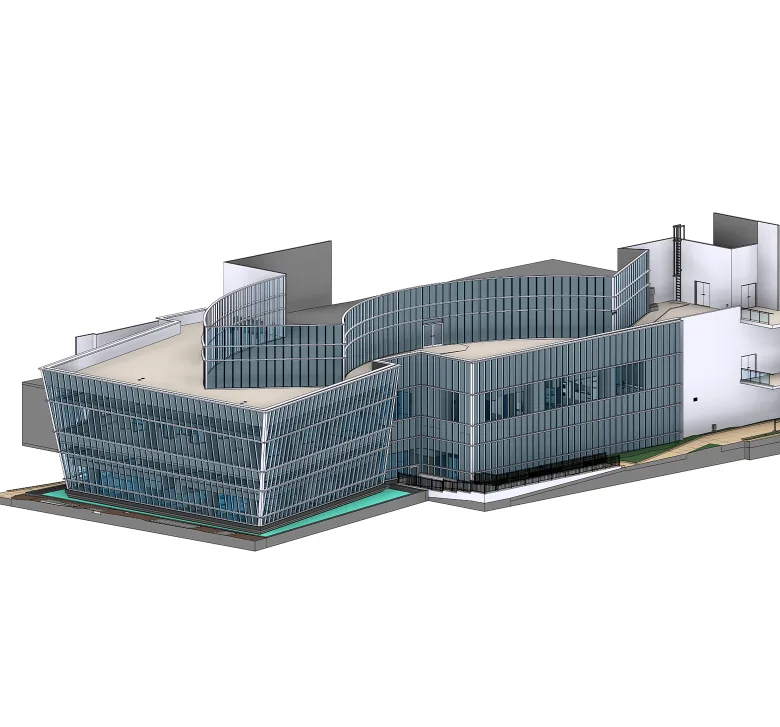
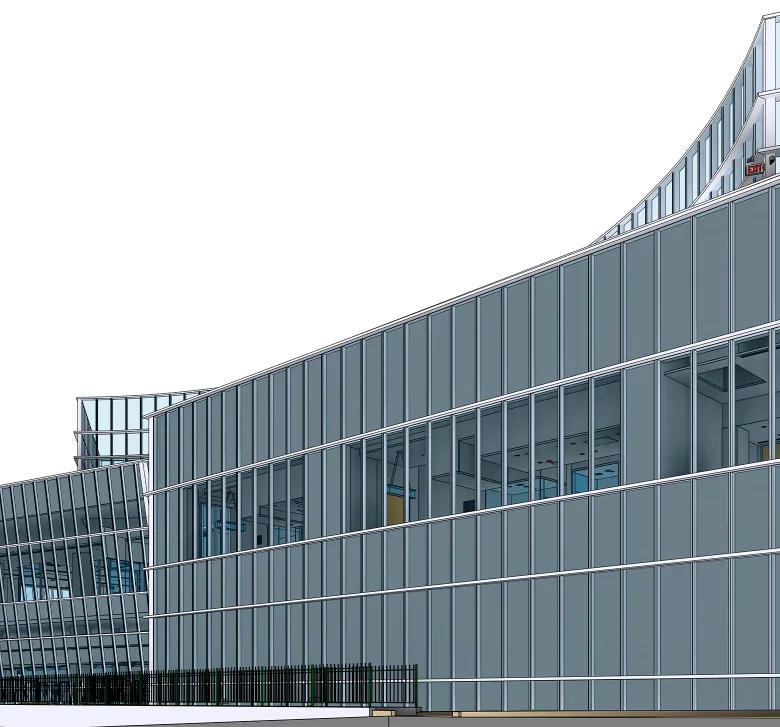
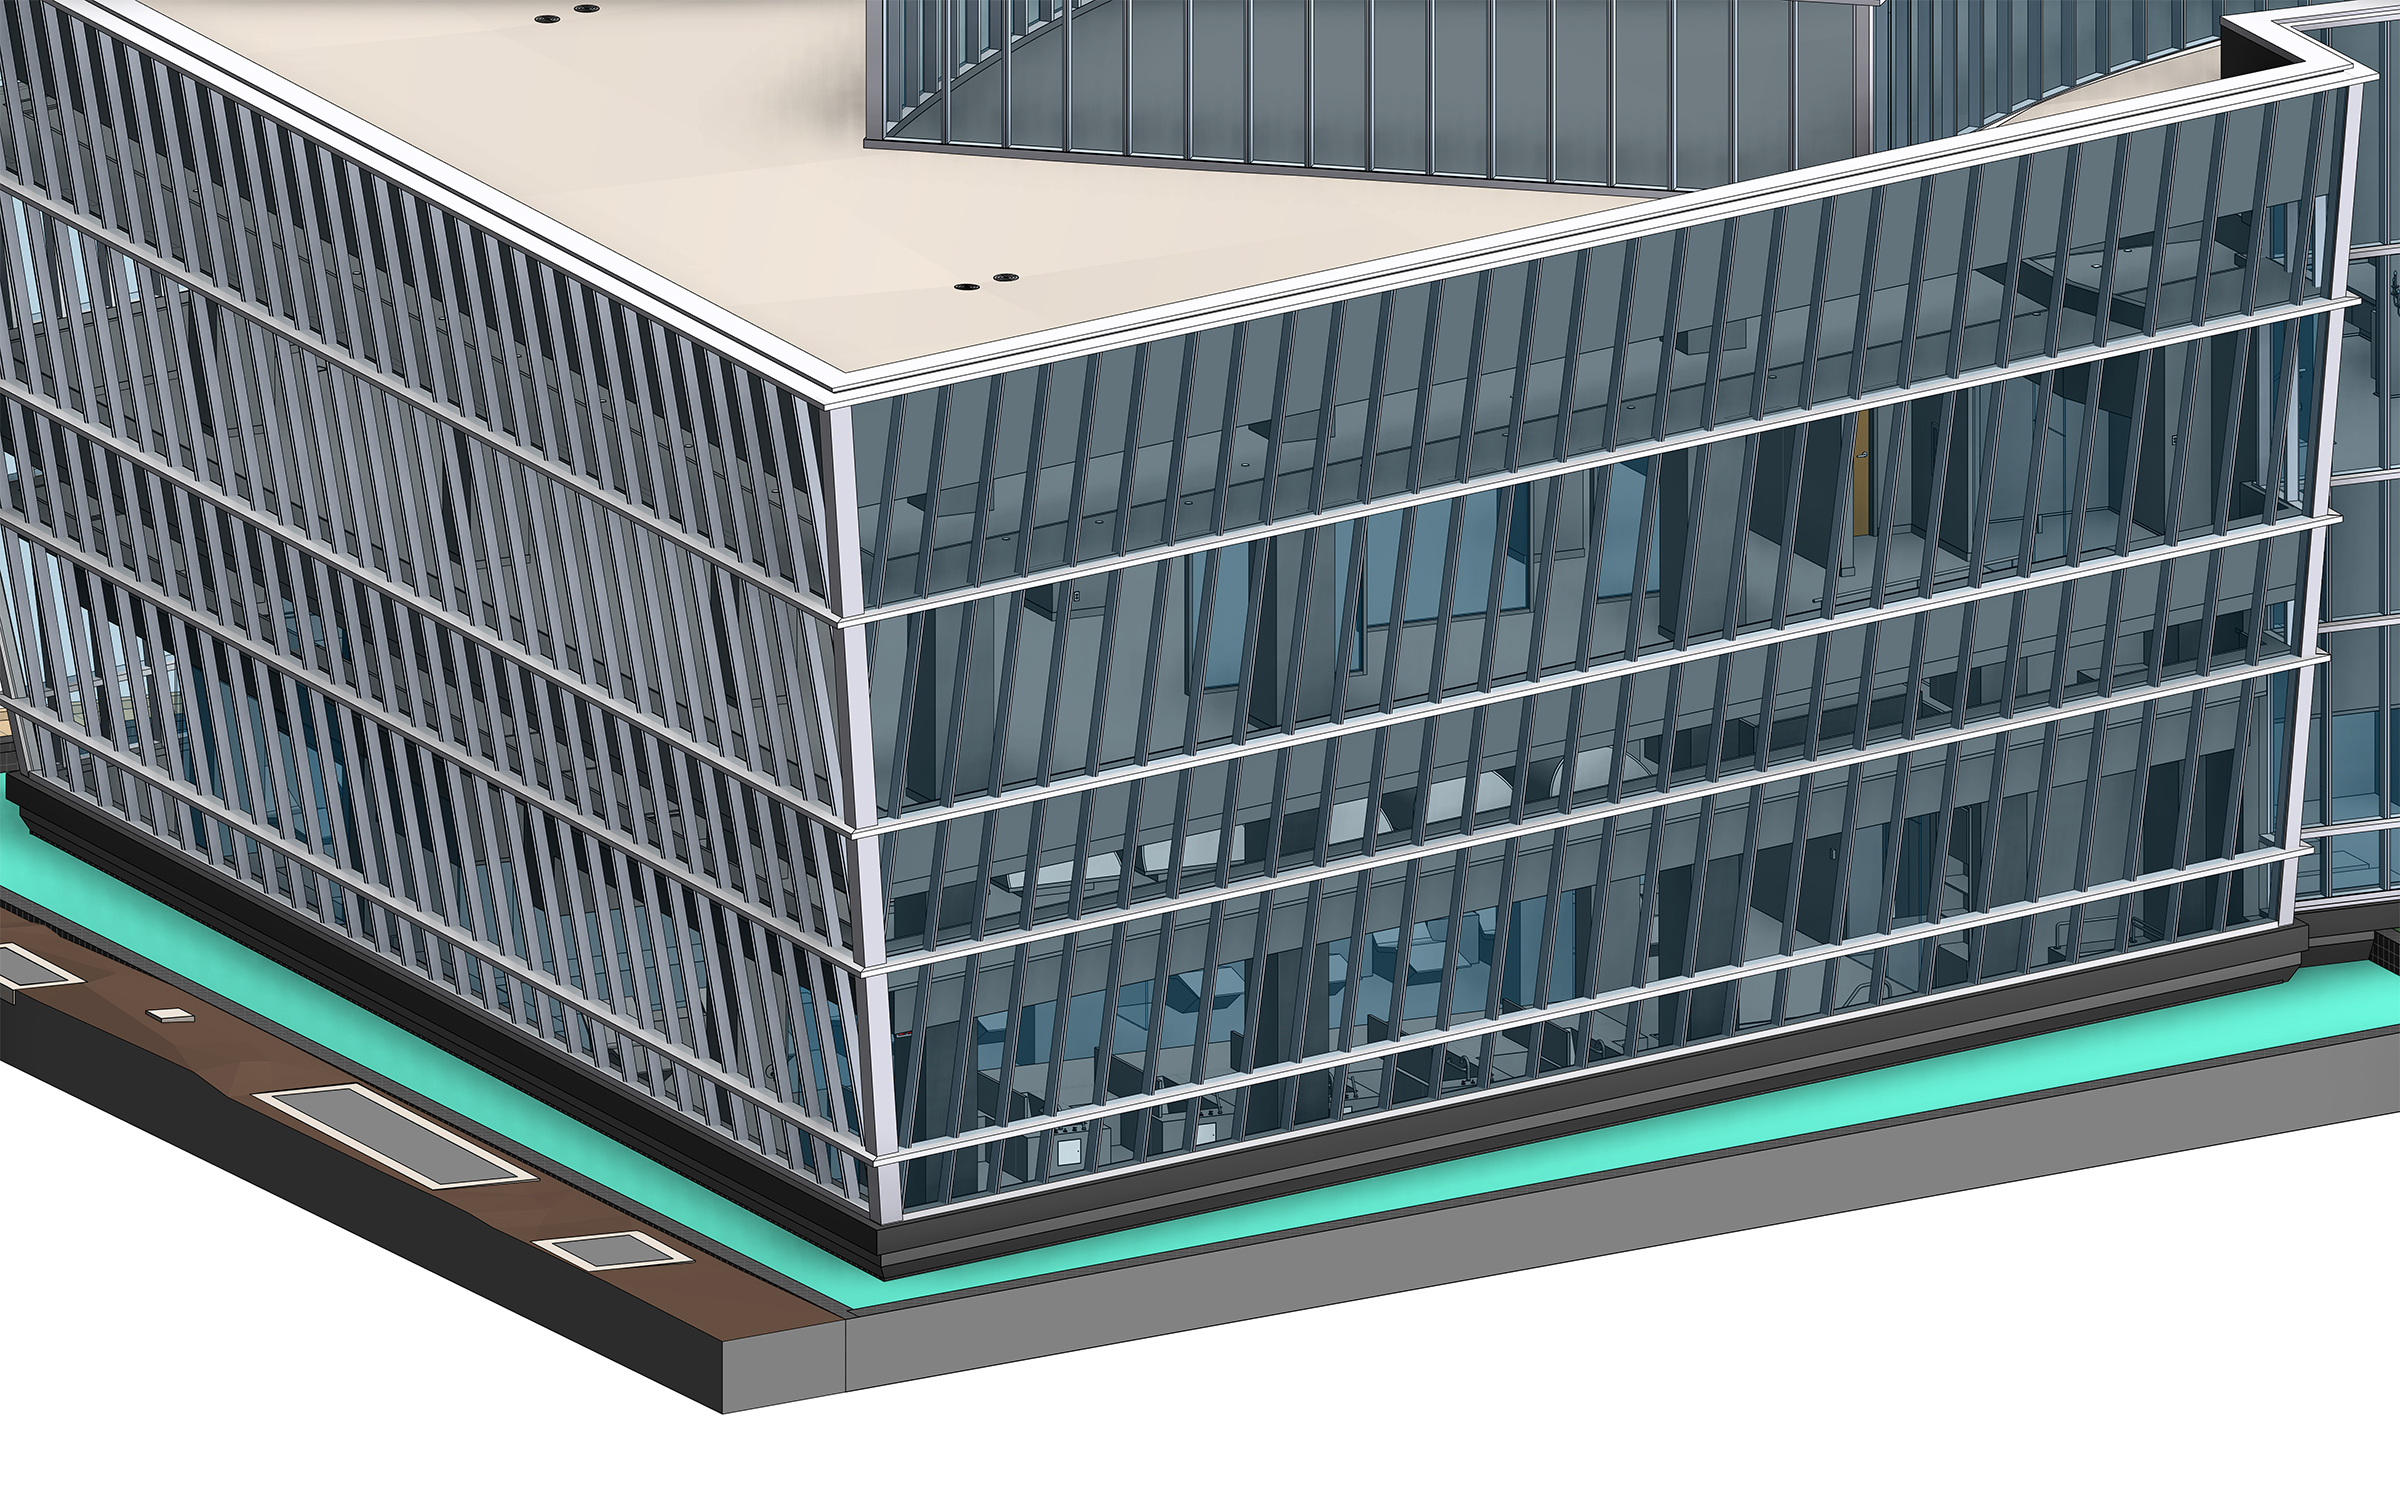
The work was carried out in two phases. ORIGIN first developed the interior model from point cloud data, covering architectural, structural, and MEP elements. The scope was later expanded to include the building exterior, with a separate survey used to reconstruct the facades, roof, and exterior architectural features.
The final coordinated Revit BIM model brought together the interior and exterior information, along with floor plans and reflected ceiling plans, providing a detailed record of the existing facility for future renovation, documentation, and design coordination.