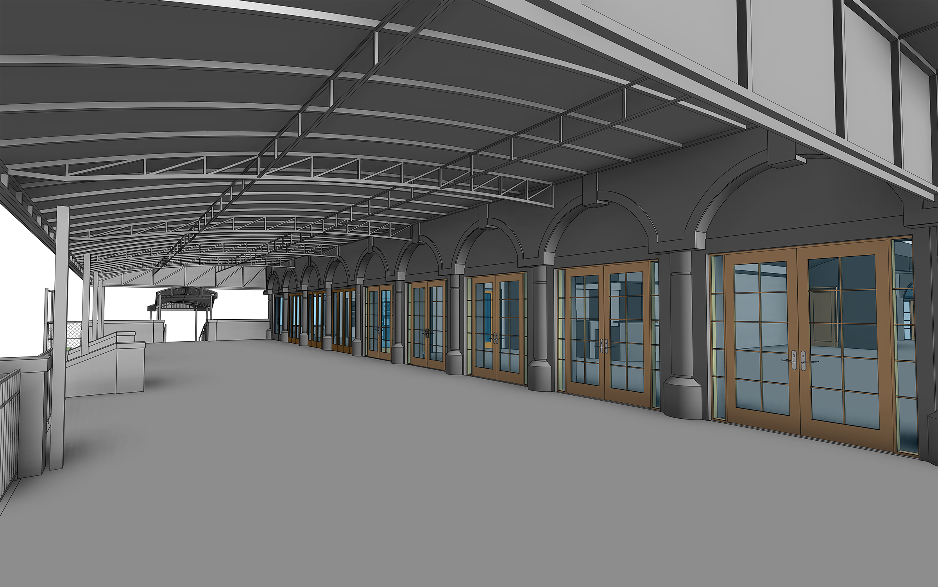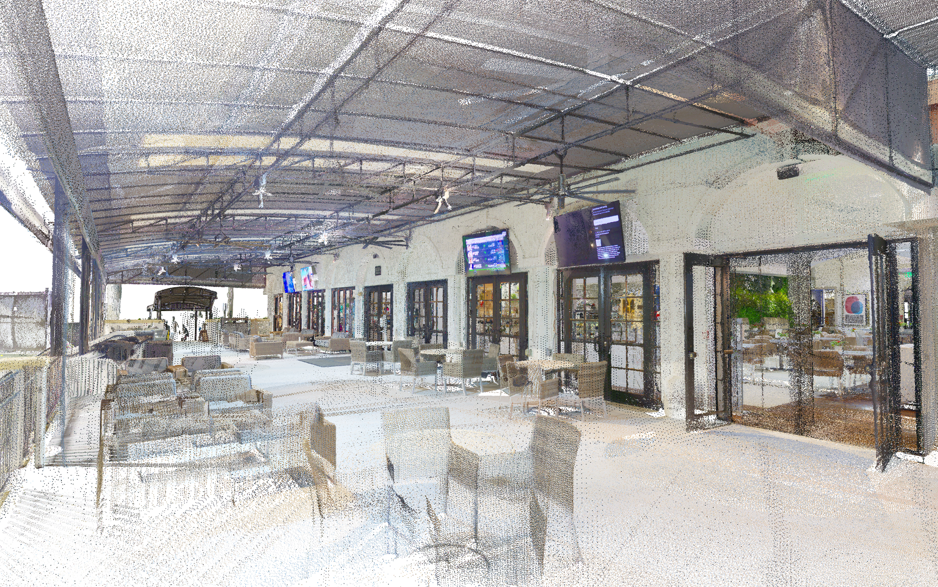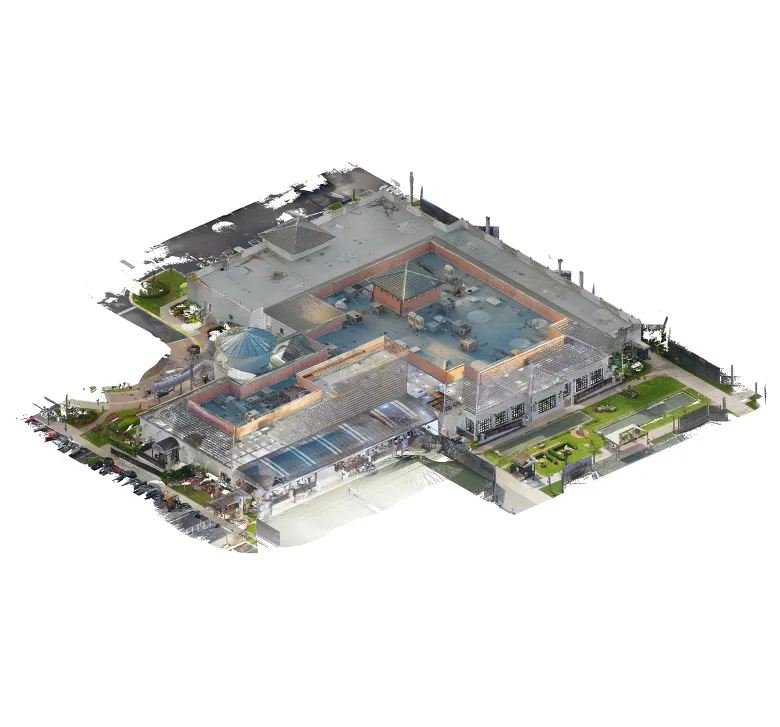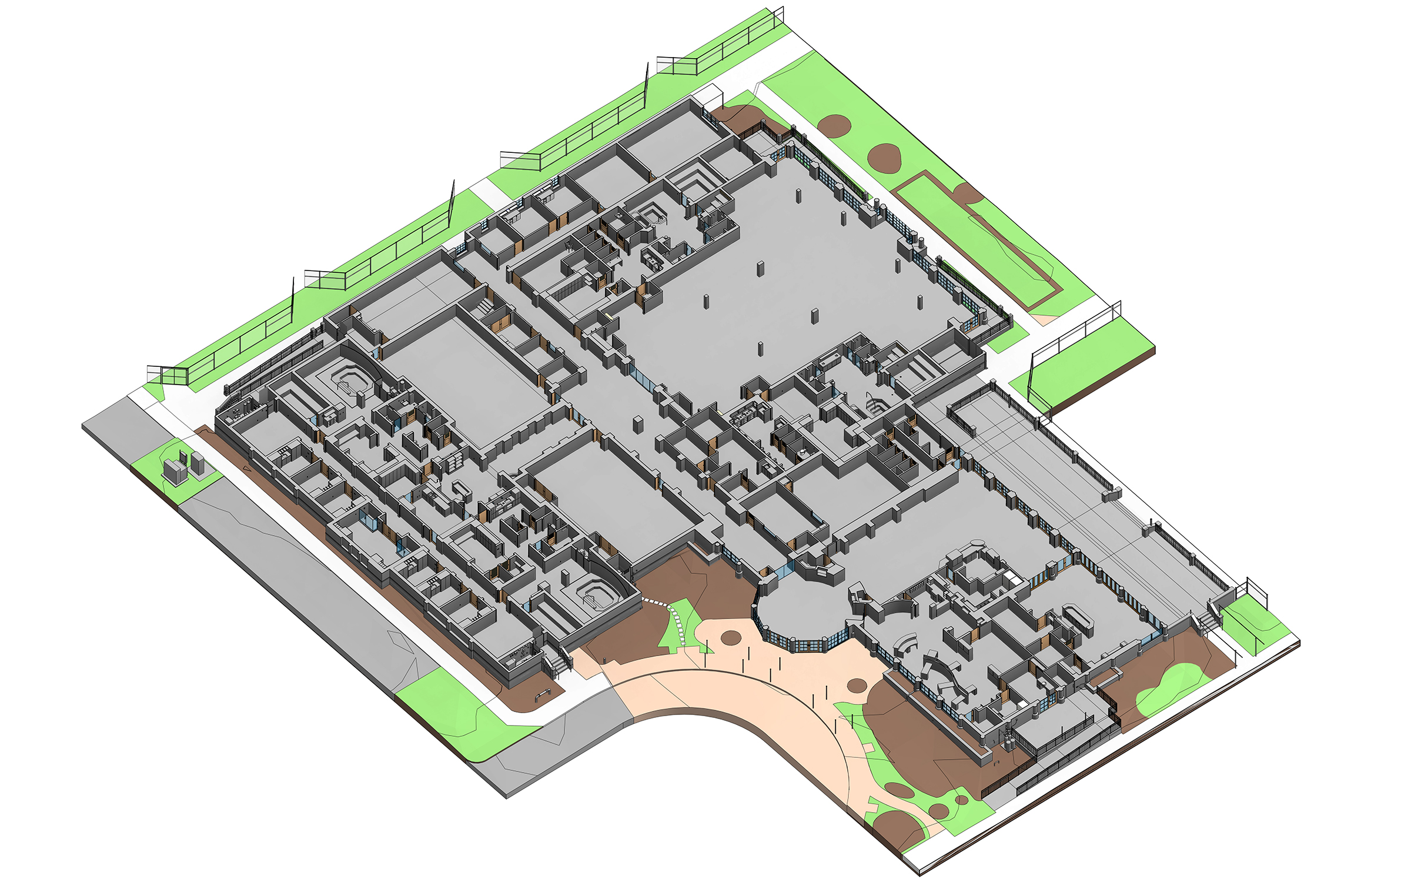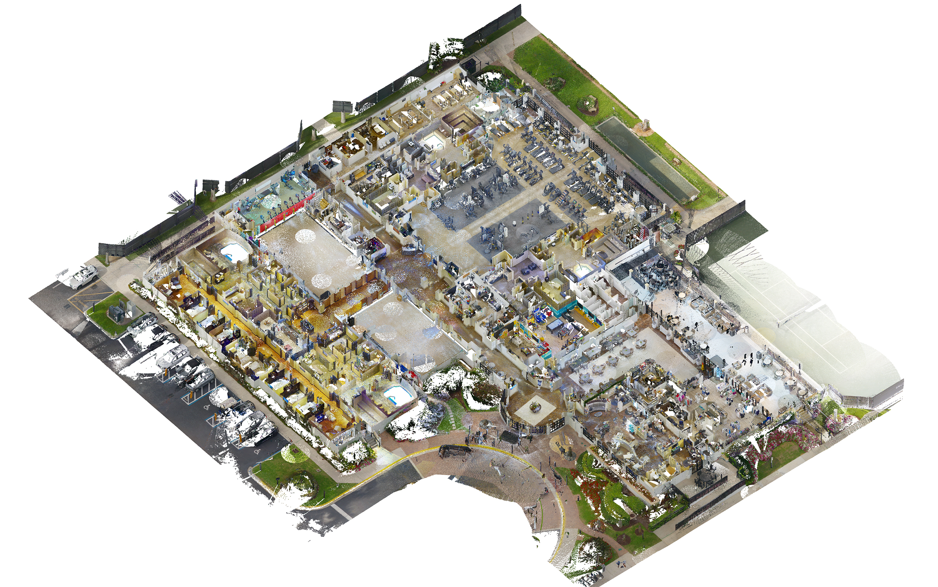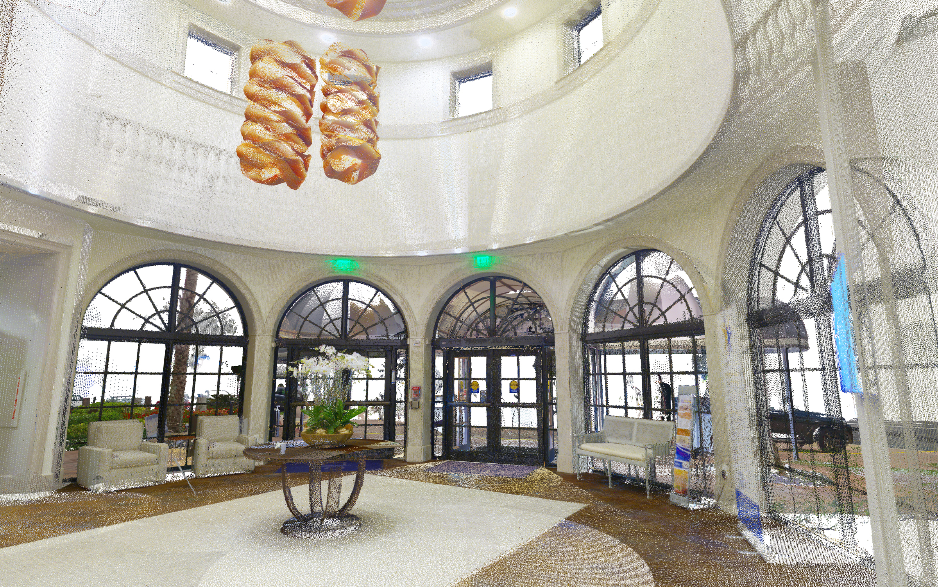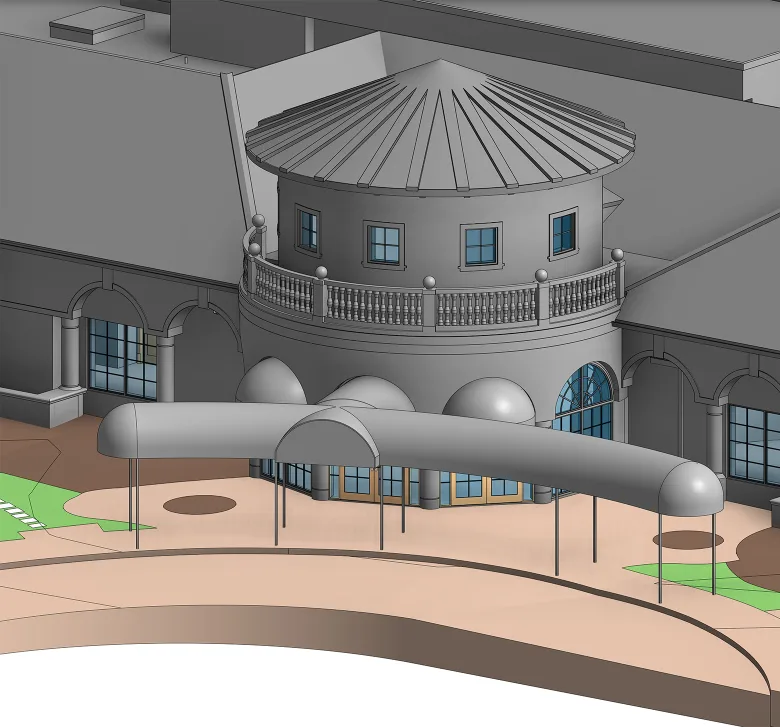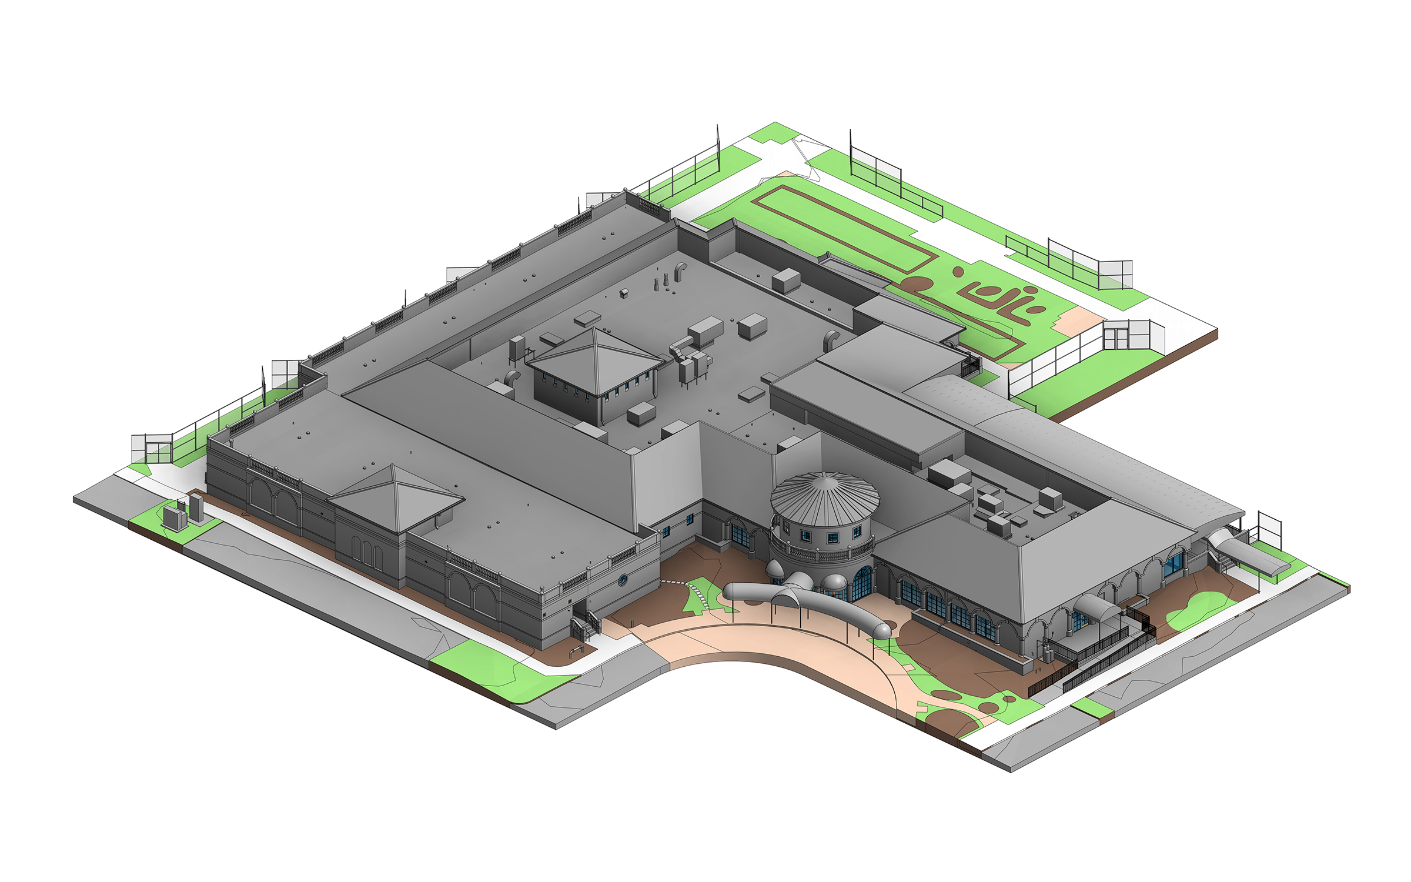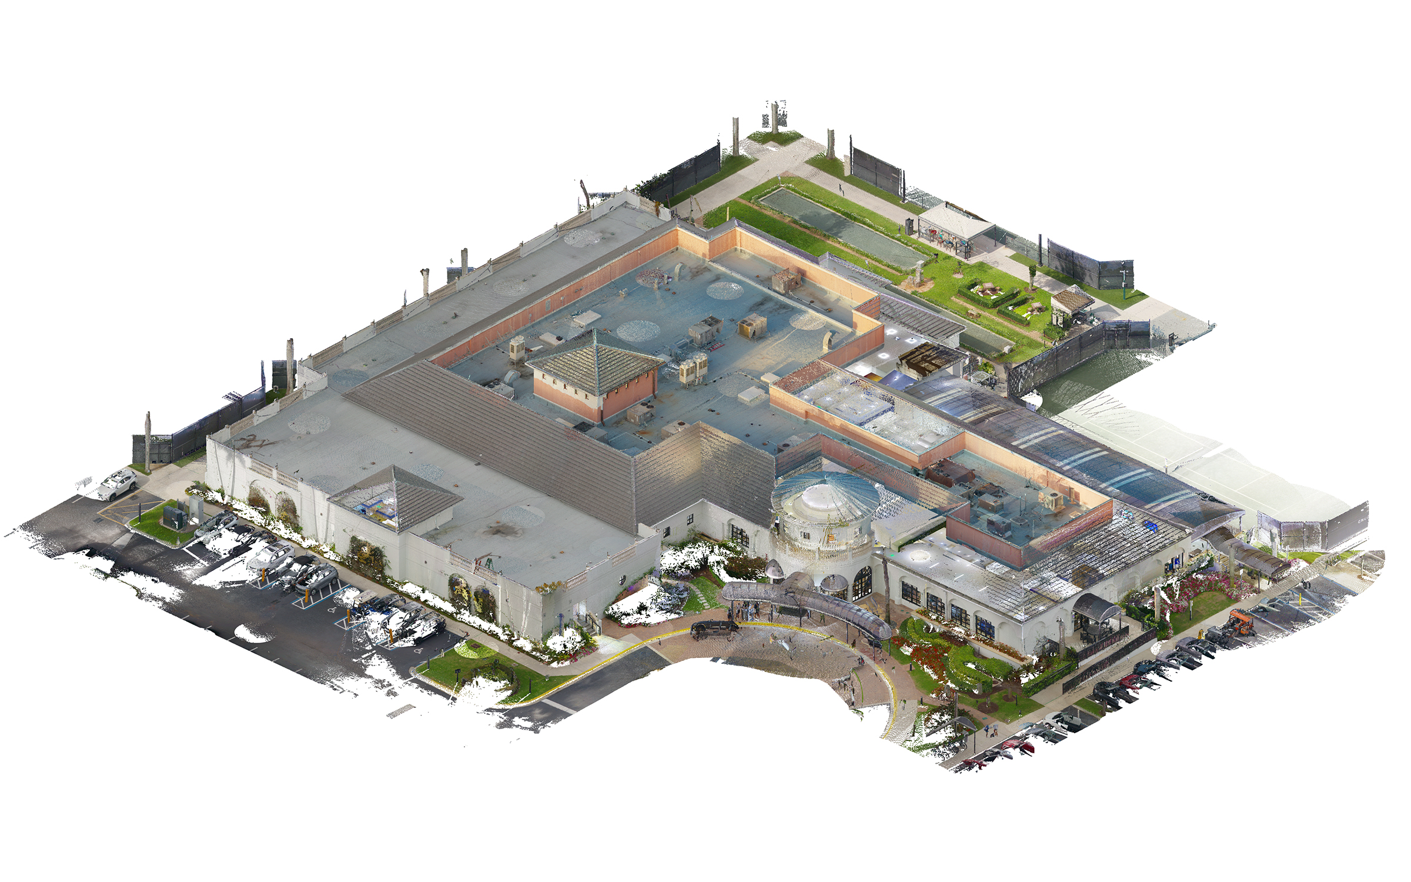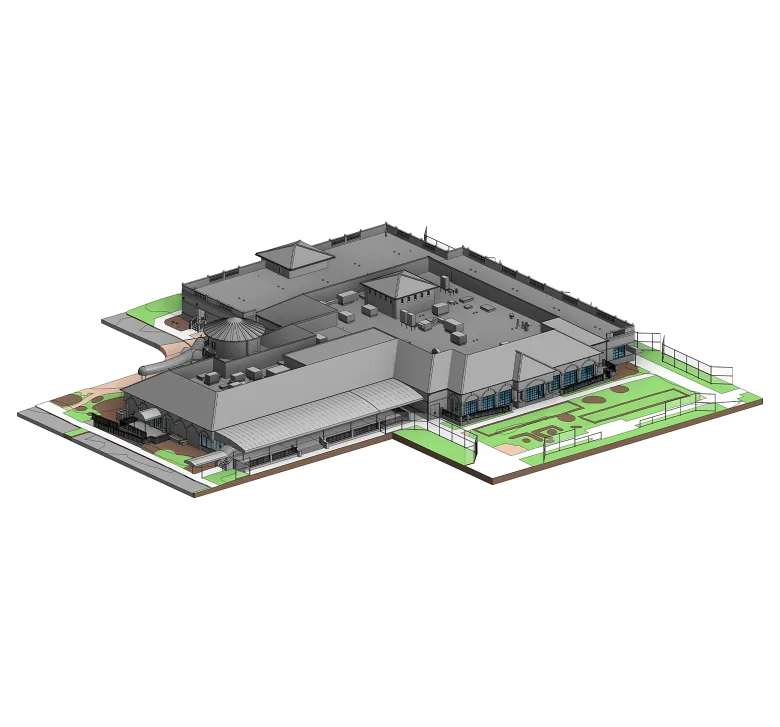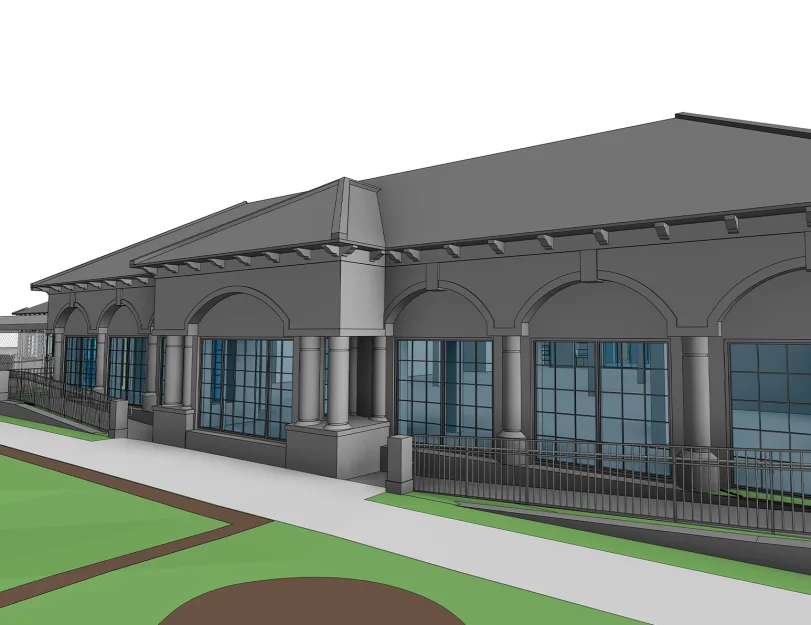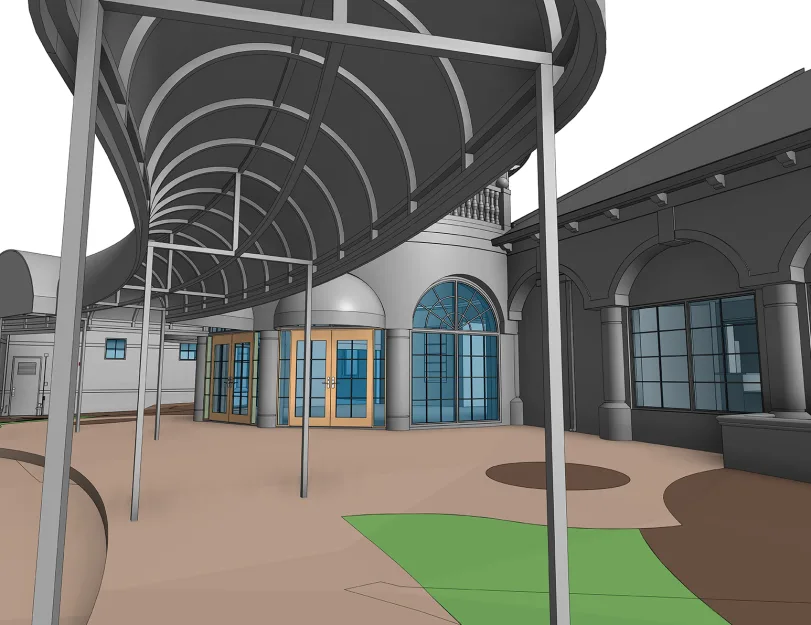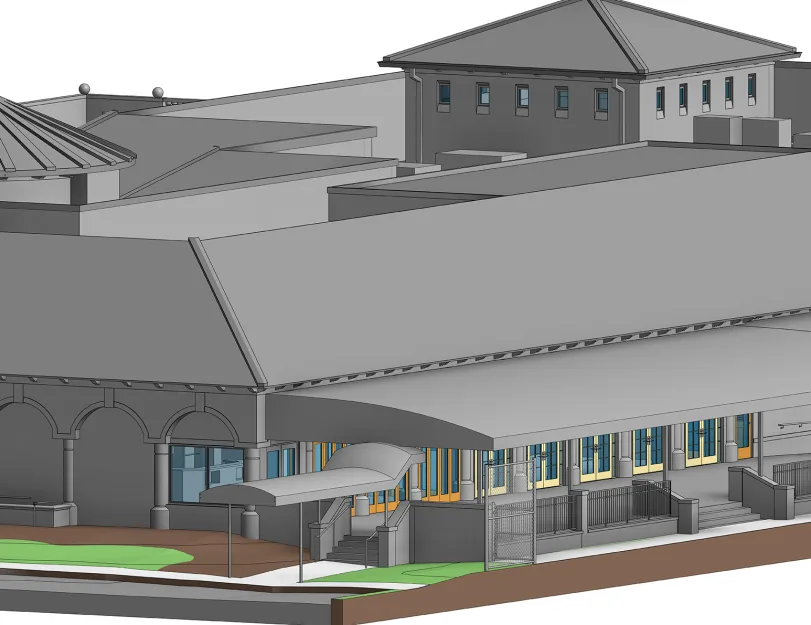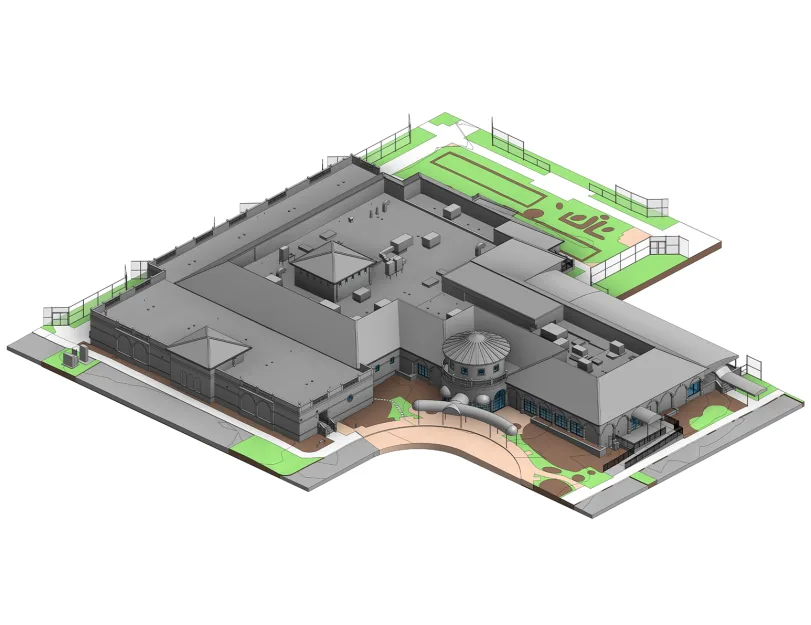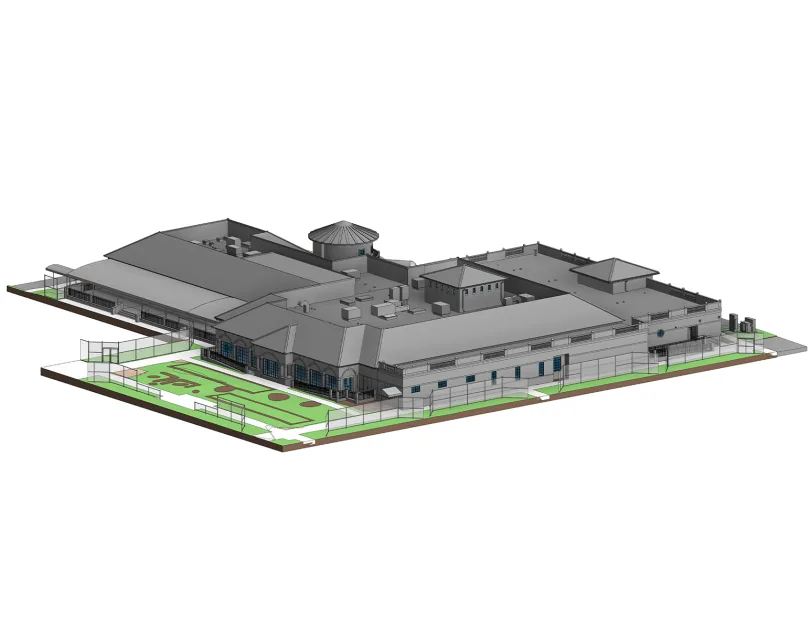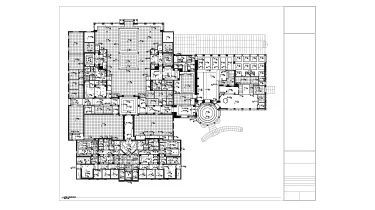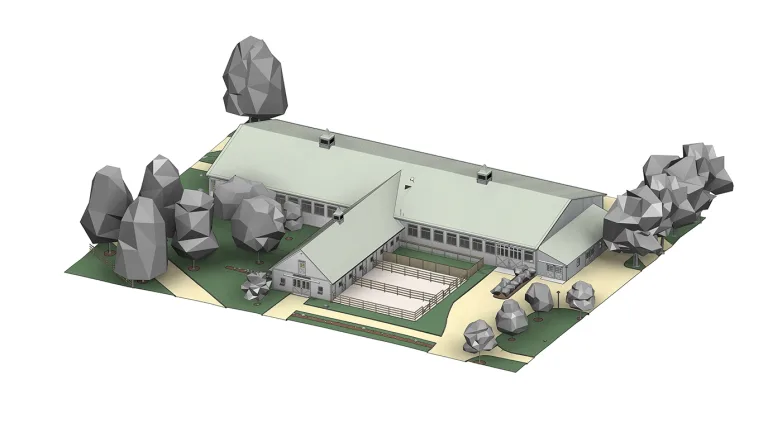


ORIGIN developed an As-Built BIM model for a spa and wellness facility based on extensive point cloud data. The scope covered the building’s architectural and structural elements, including interior layouts, exterior facades, roof geometry, and surrounding site conditions.
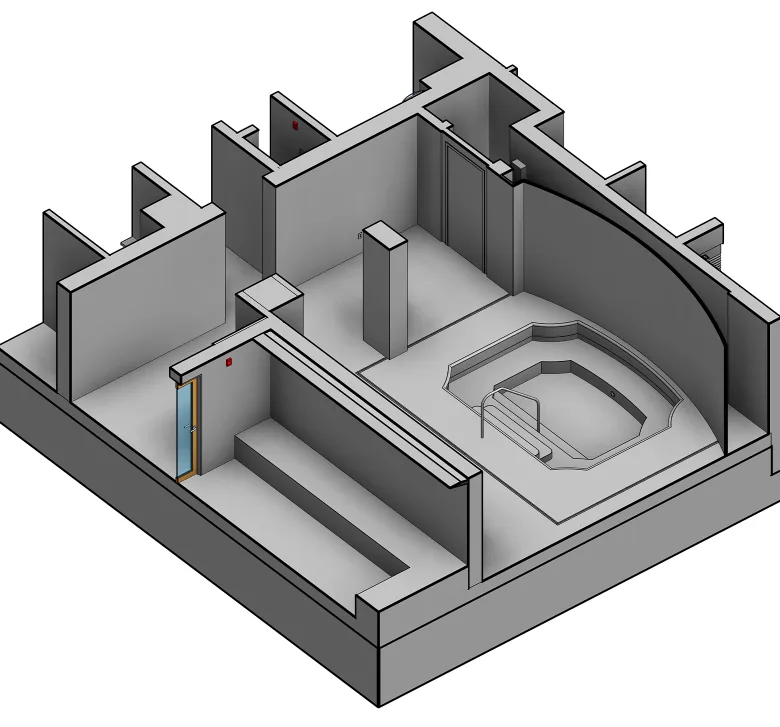
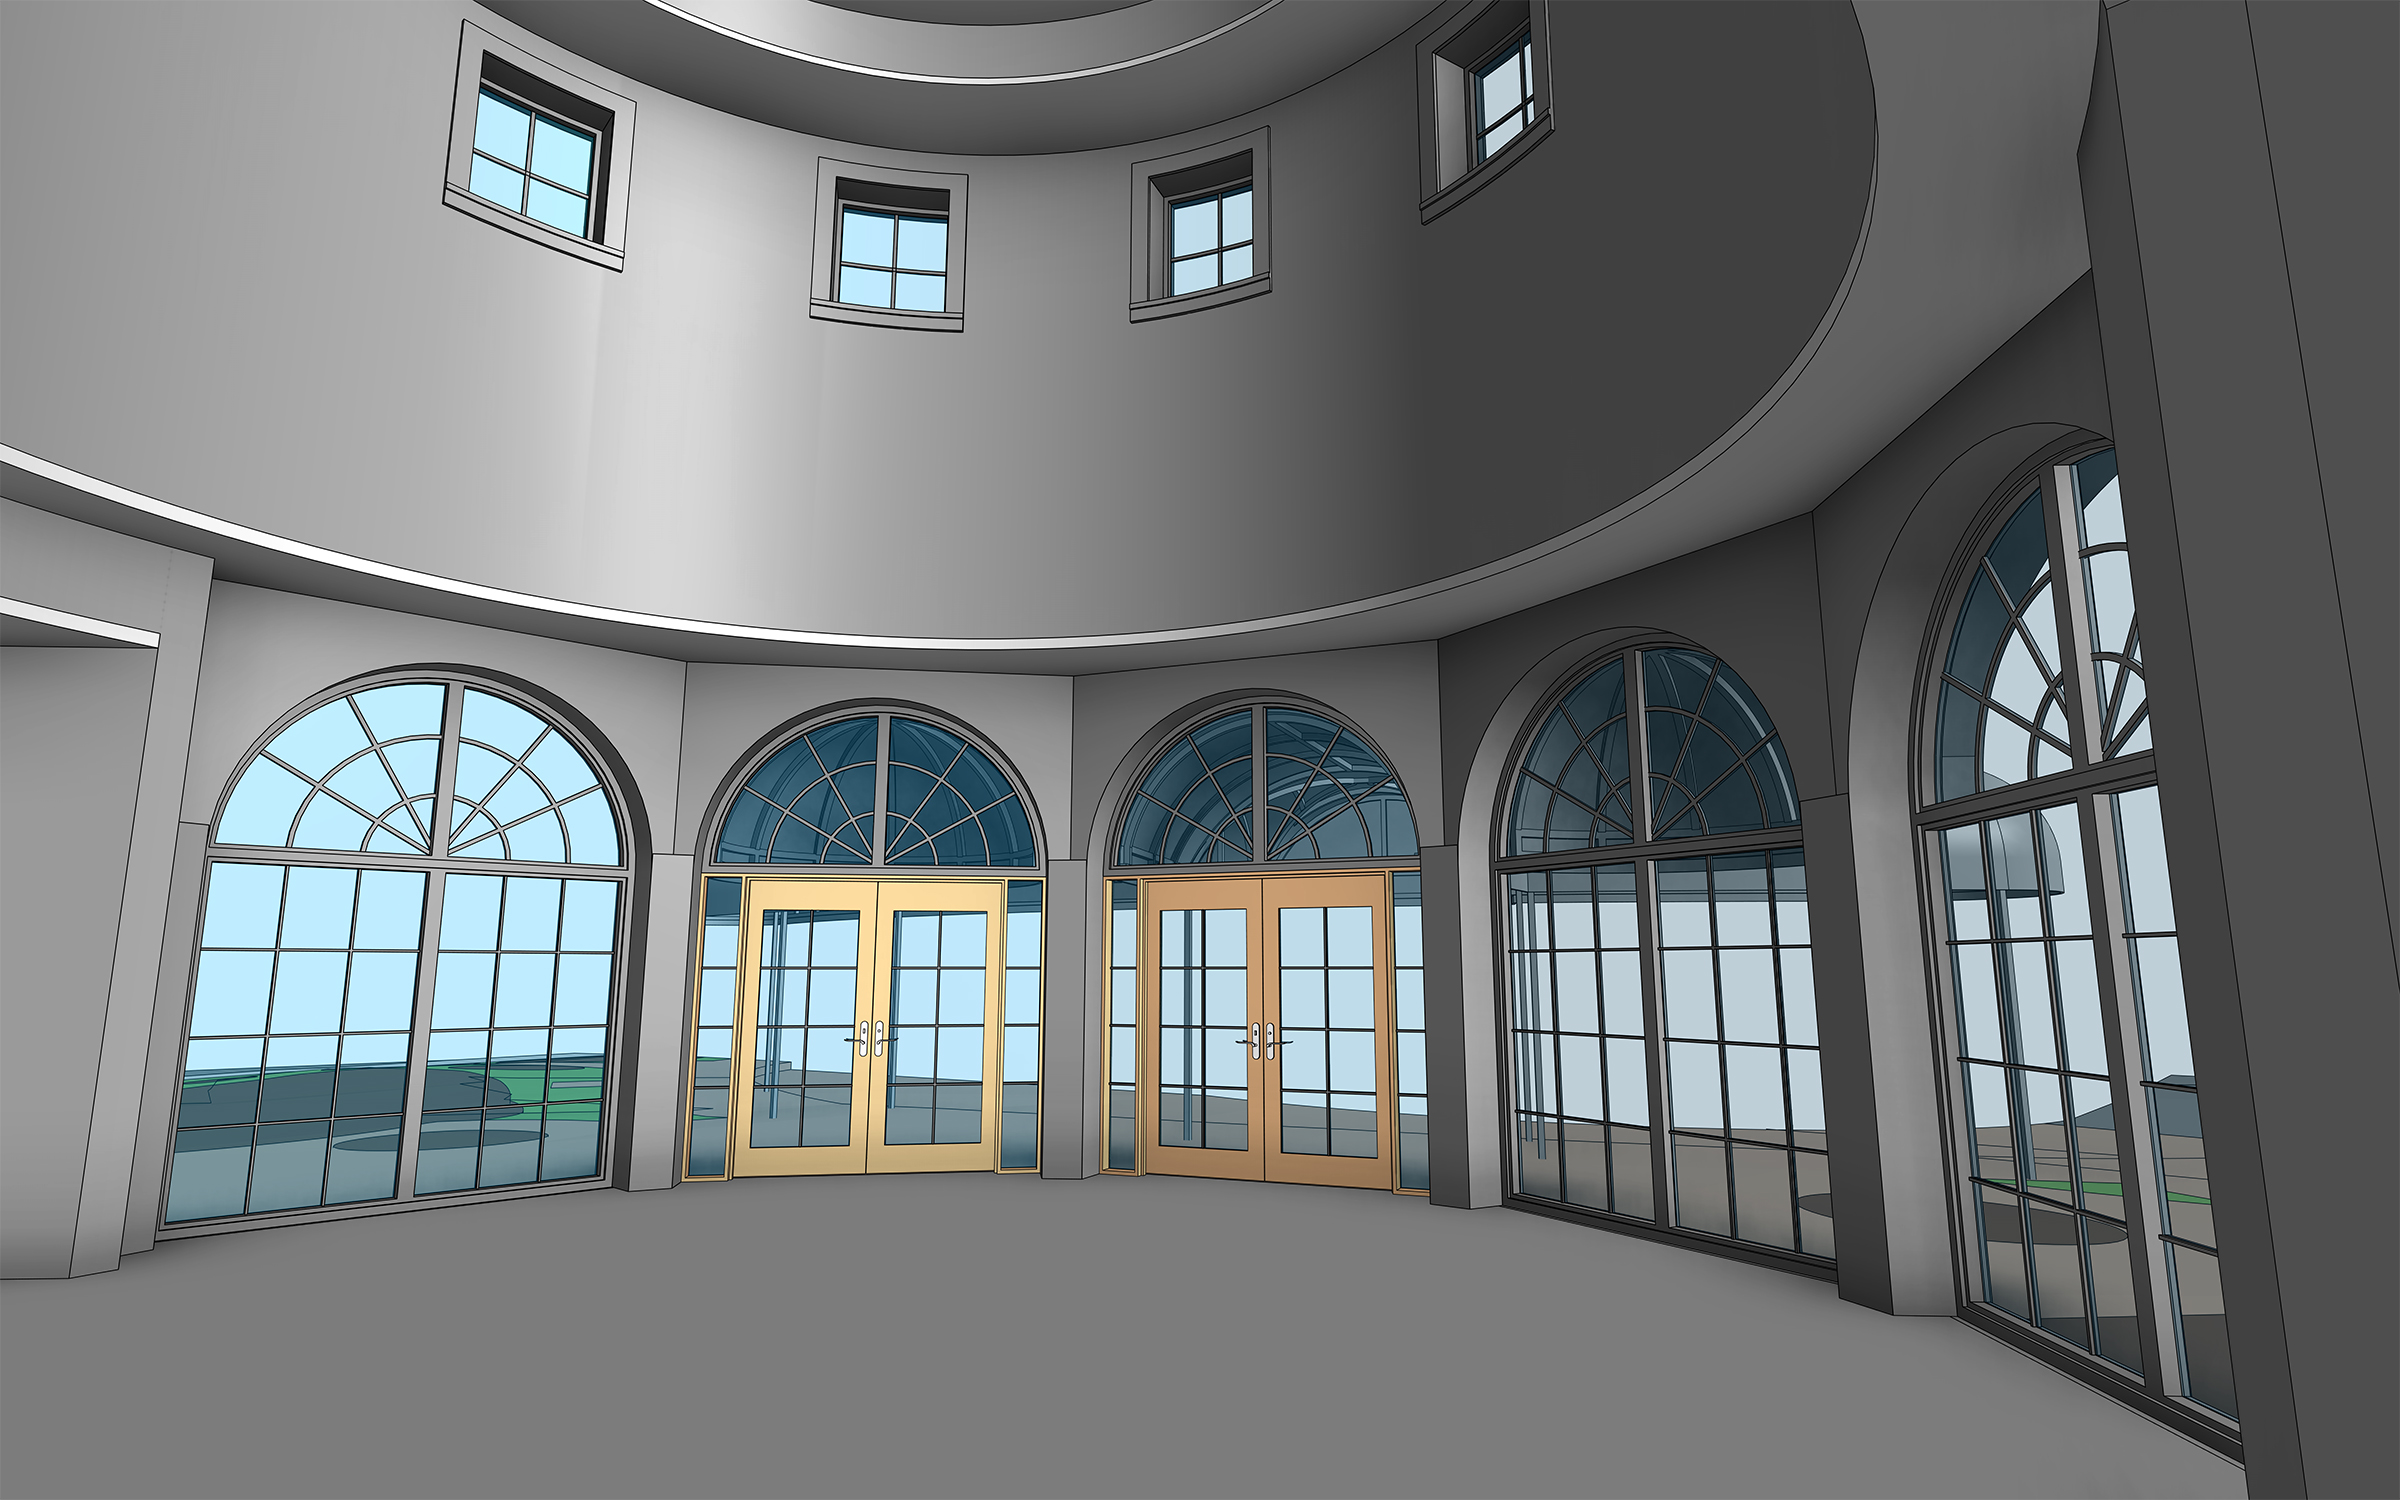
The model also captured several project-specific features: complex facade profiles, multi-level roof configurations, structural floor depressions for spa and hydrotherapy basins, interior FF&E, visible architectural lighting fixtures, and adjacent hardscape elements.
The final deliverable provided a coordinated LOD 300 Revit model and drawing set for documenting the existing facility and supporting future renovation or coordination work.