Search...
Overview

Not every existing element of this commercial building needed to be included in the BIM model. Some interior components were scheduled for removal or modification during future renovations, while the primary structural elements and building services required accurate documentation.

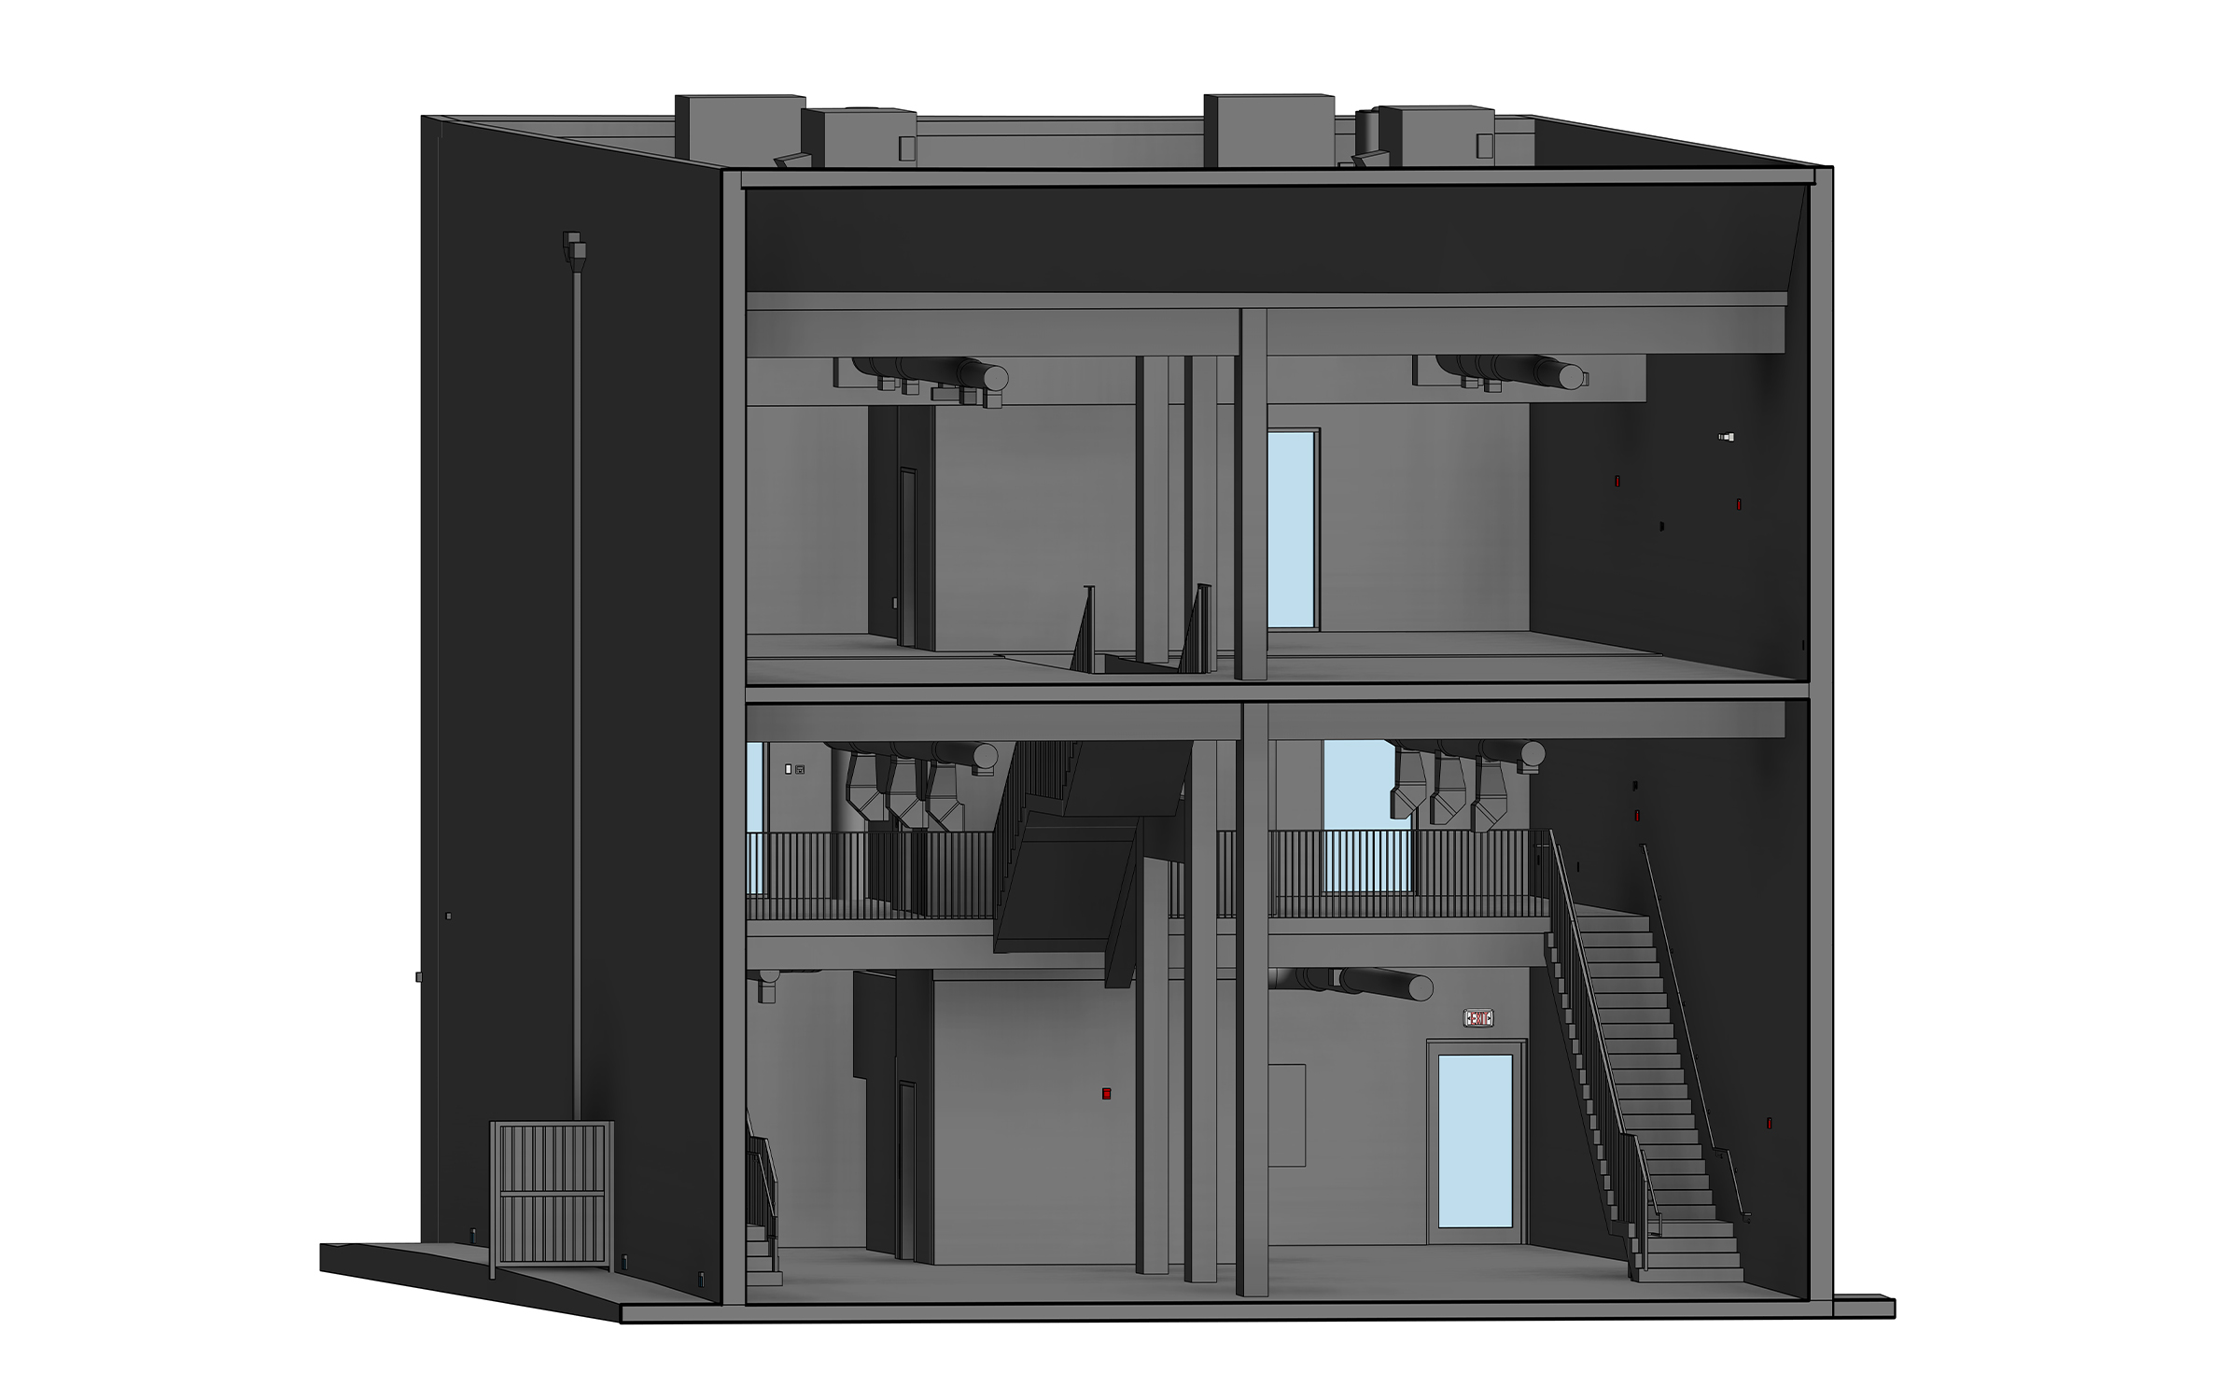
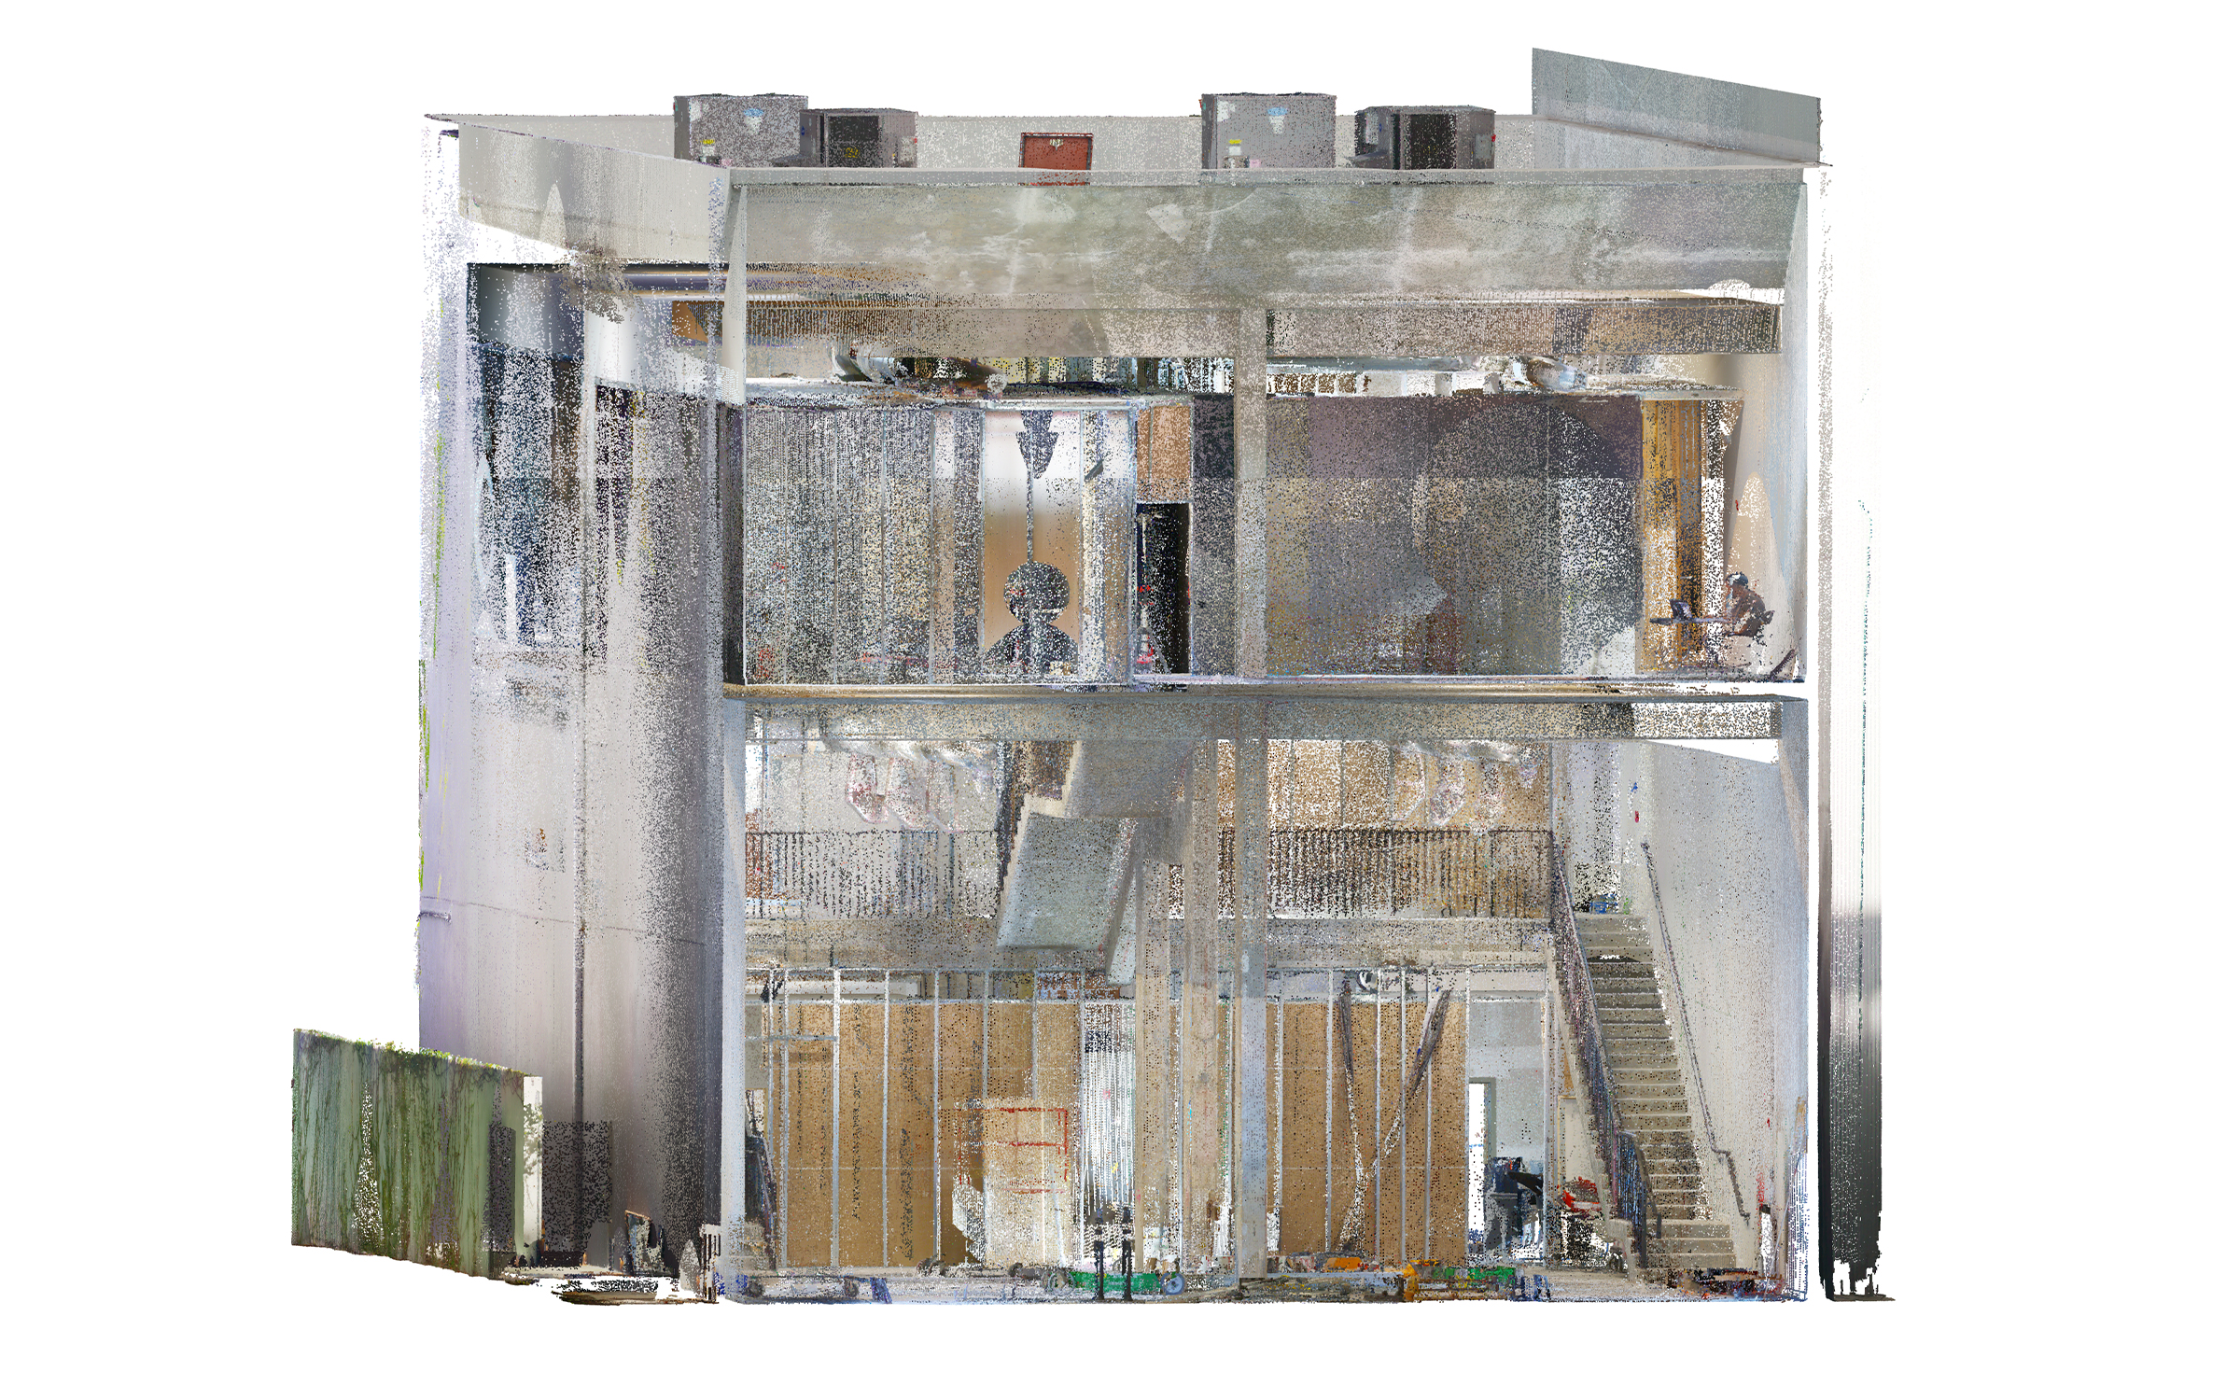
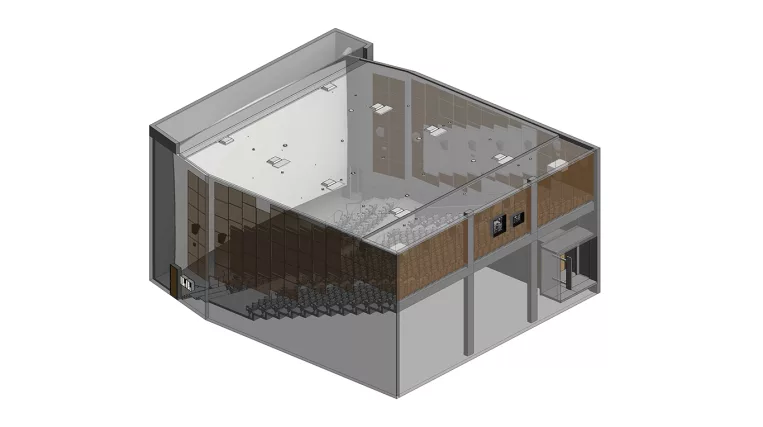
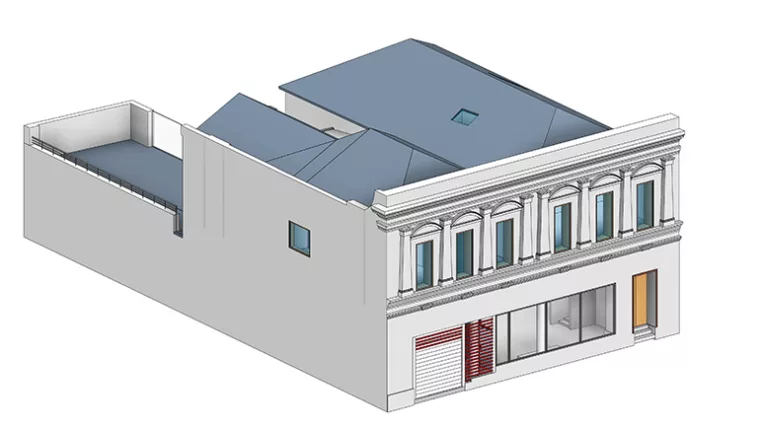
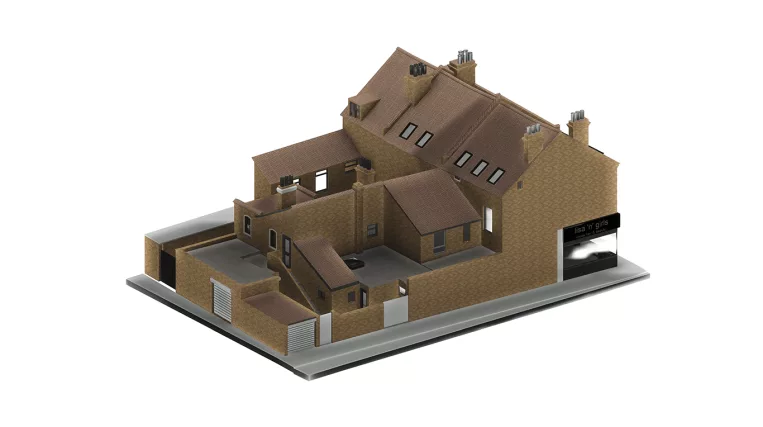
Using point cloud data, ORIGIN developed an as-built Revit model covering the building’s structural framework, architectural features, and MEP systems. Particular attention was given to piping, lighting, and ventilation ducts running through multiple floors and connecting to equipment on the roof. These systems needed to be represented alongside the building geometry so their locations could be considered during renovation planning.

The result was a focused BIM model and drawing set that allows the design team to understand the existing structure, identify potential conflicts with building services, and plan modifications with greater confidence.

Category: BIM, STRUCTURE, ARCHITECTURE, MEP
Services:Scan-to-BIM, As-built drawings
Industry:Commercial
Object type:Office
Area:1360 m² / 14640 ft²
Tools used:Autodesk Revit, Autodesk ReCap, Autodesk AutoCAD, Cintoo
Share:
Project stages
1. Reviewing point cloud data and client requirements
2. Modeling primary walls and building geometry
3. Reconstructing facades and architectural details
4. Modeling interior structural elements, including beams, columns, and stairs
5. Adding rooftop structures and equipment
6. Modeling existing MEP systems, including ventilation, piping, and lighting
7. Preparing the as-built drawing set
8. Performing final model checks and incorporating revisions
Scope of work

ORIGIN developed an as-built Revit BIM model from point cloud data, covering the building’s architectural features, primary structural elements, and existing MEP systems. The scope focused on documenting the components relevant to future renovation, including ventilation, piping, lighting, and rooftop equipment.

  • Input: Point cloud data.
  • Output: As-built Revit BIM model and drawing set.
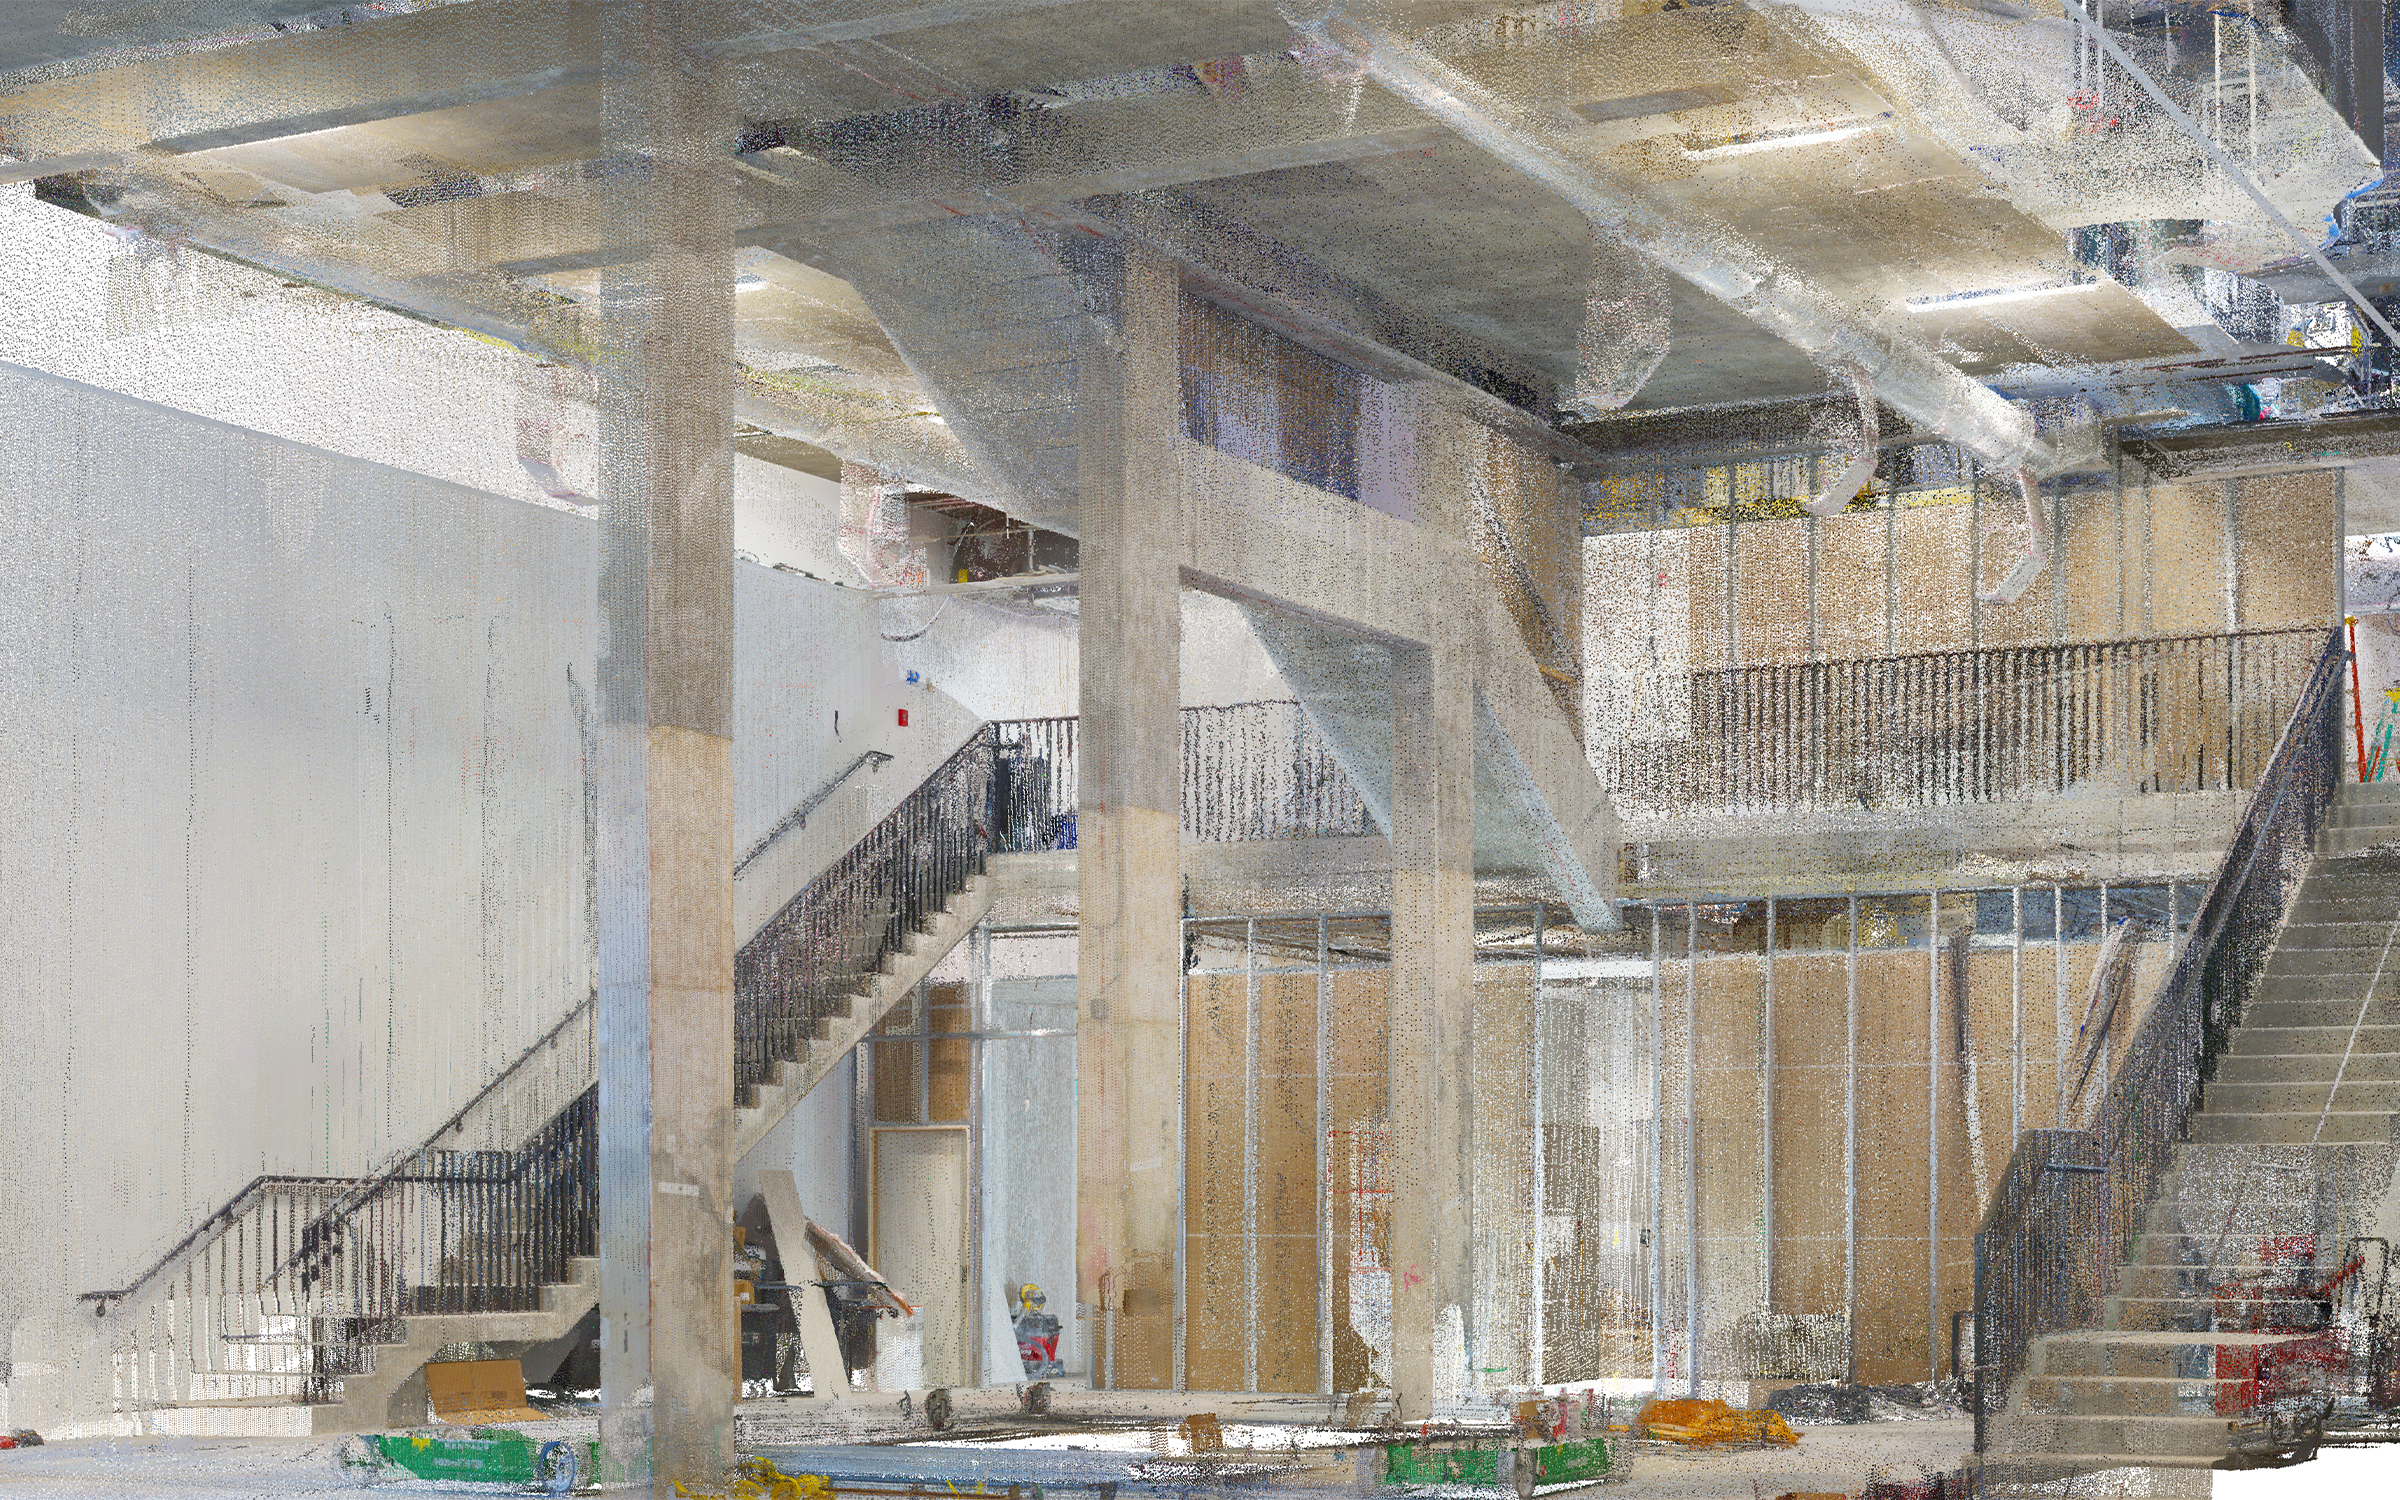
Point cloud vs model
1

Structural modeling for renovation planning

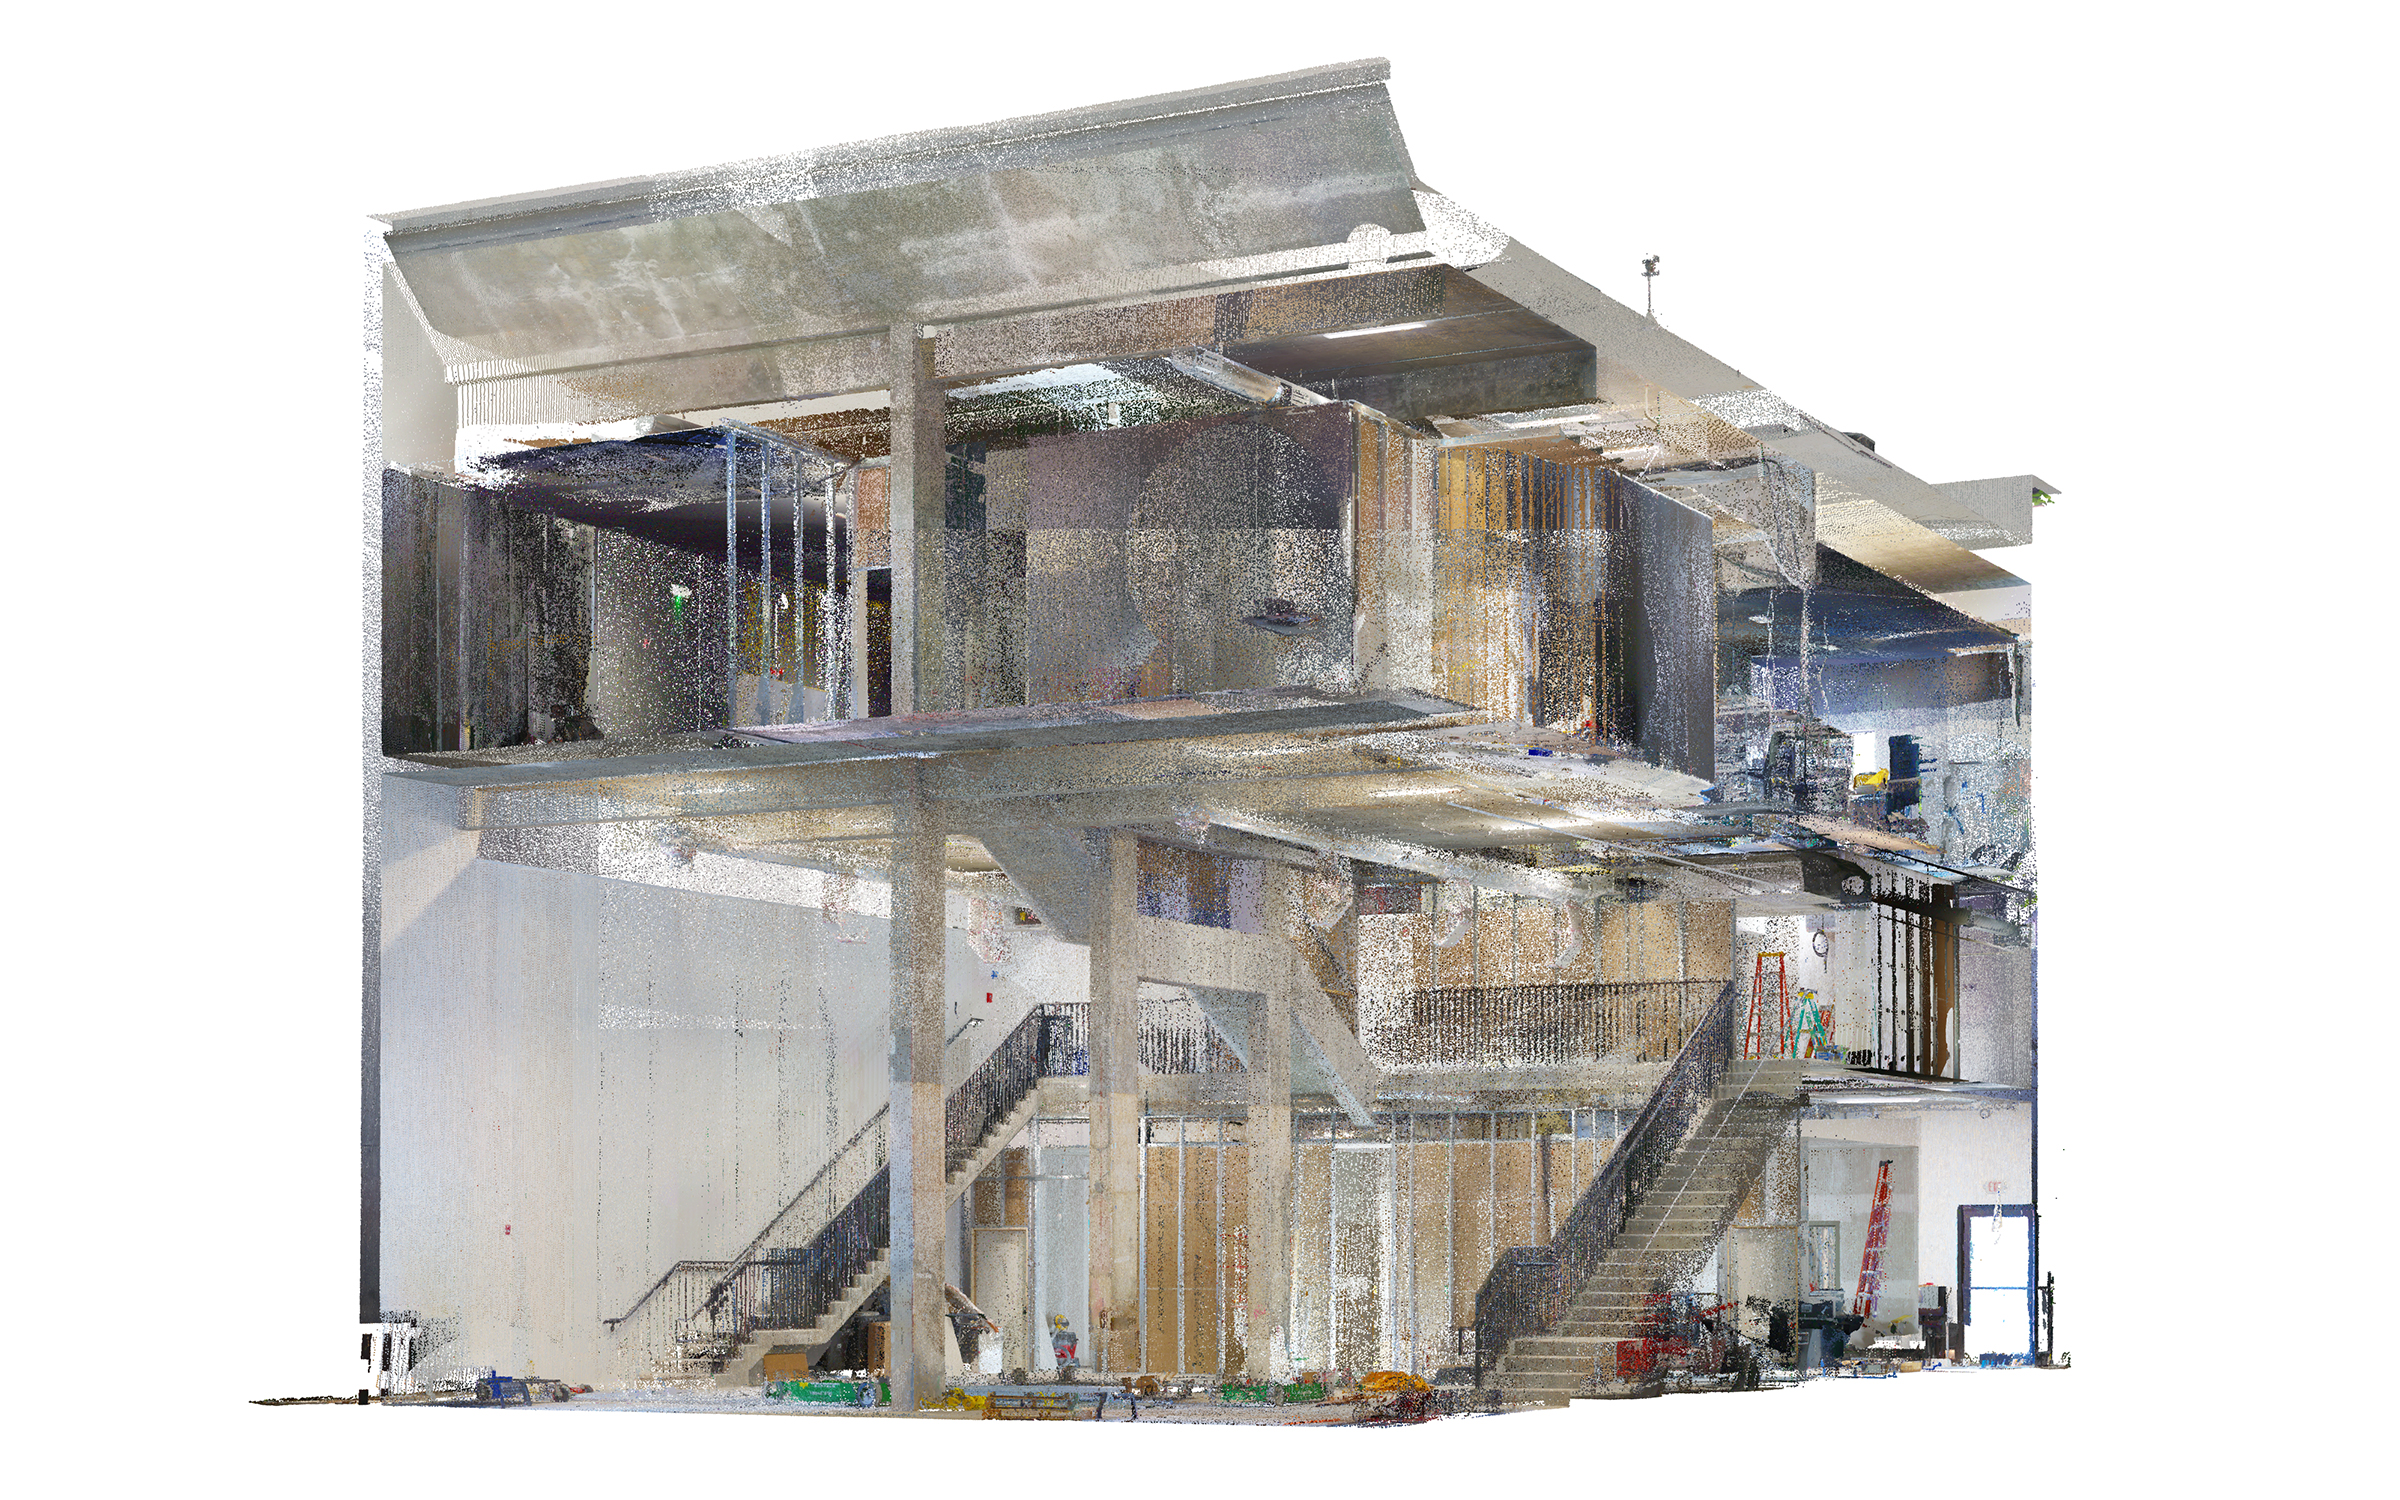
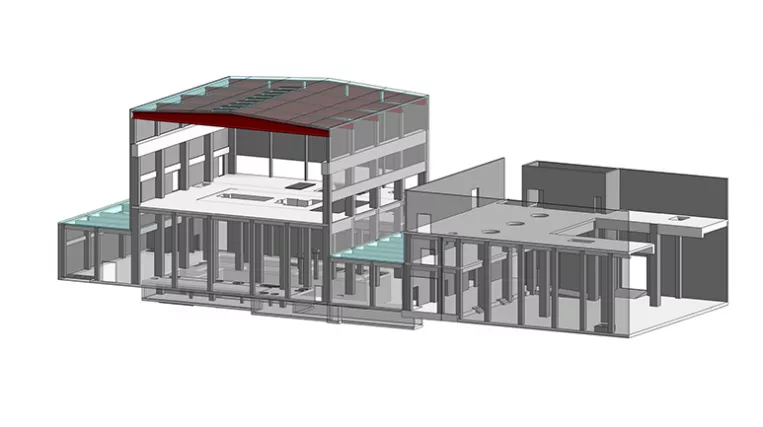
The structural model focused on the building’s primary load-bearing elements, including walls, floors, roof structures, beams, columns, and stairs.

Since the building was being prepared for renovation, the client requested that certain interior elements be excluded from the model. These included selected curtain walls and associated doors, ceiling systems and their supports, and minor partitions scheduled for removal or modification.

By leaving out components that were not relevant to the planned renovation, ORIGIN kept the BIM model focused on the existing structure and building elements needed for further design work.

Point cloud vs model

Facade detailing

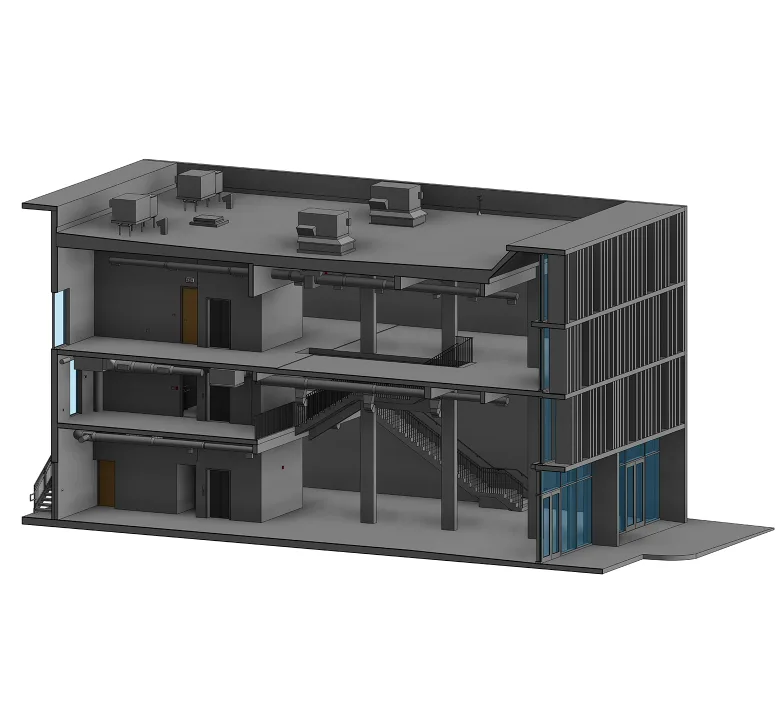
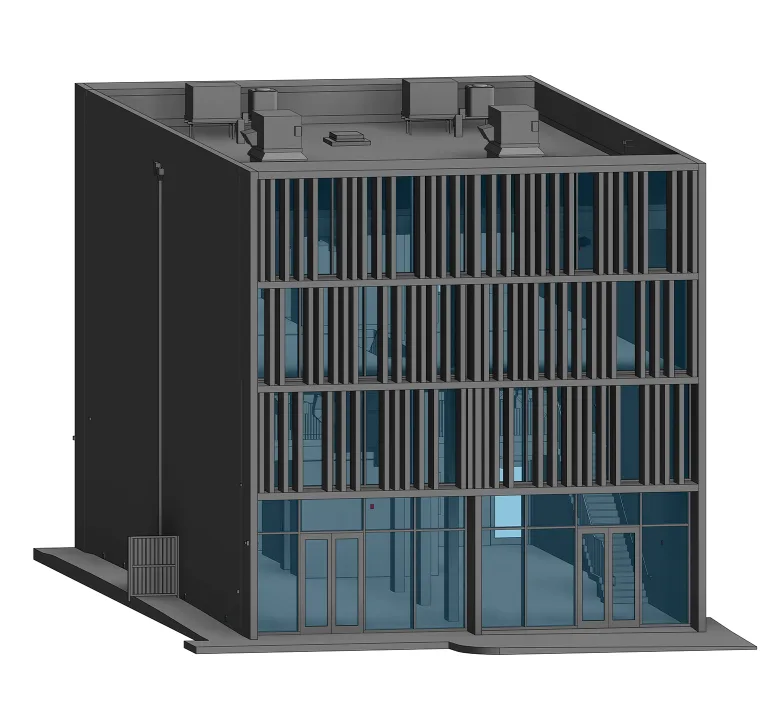
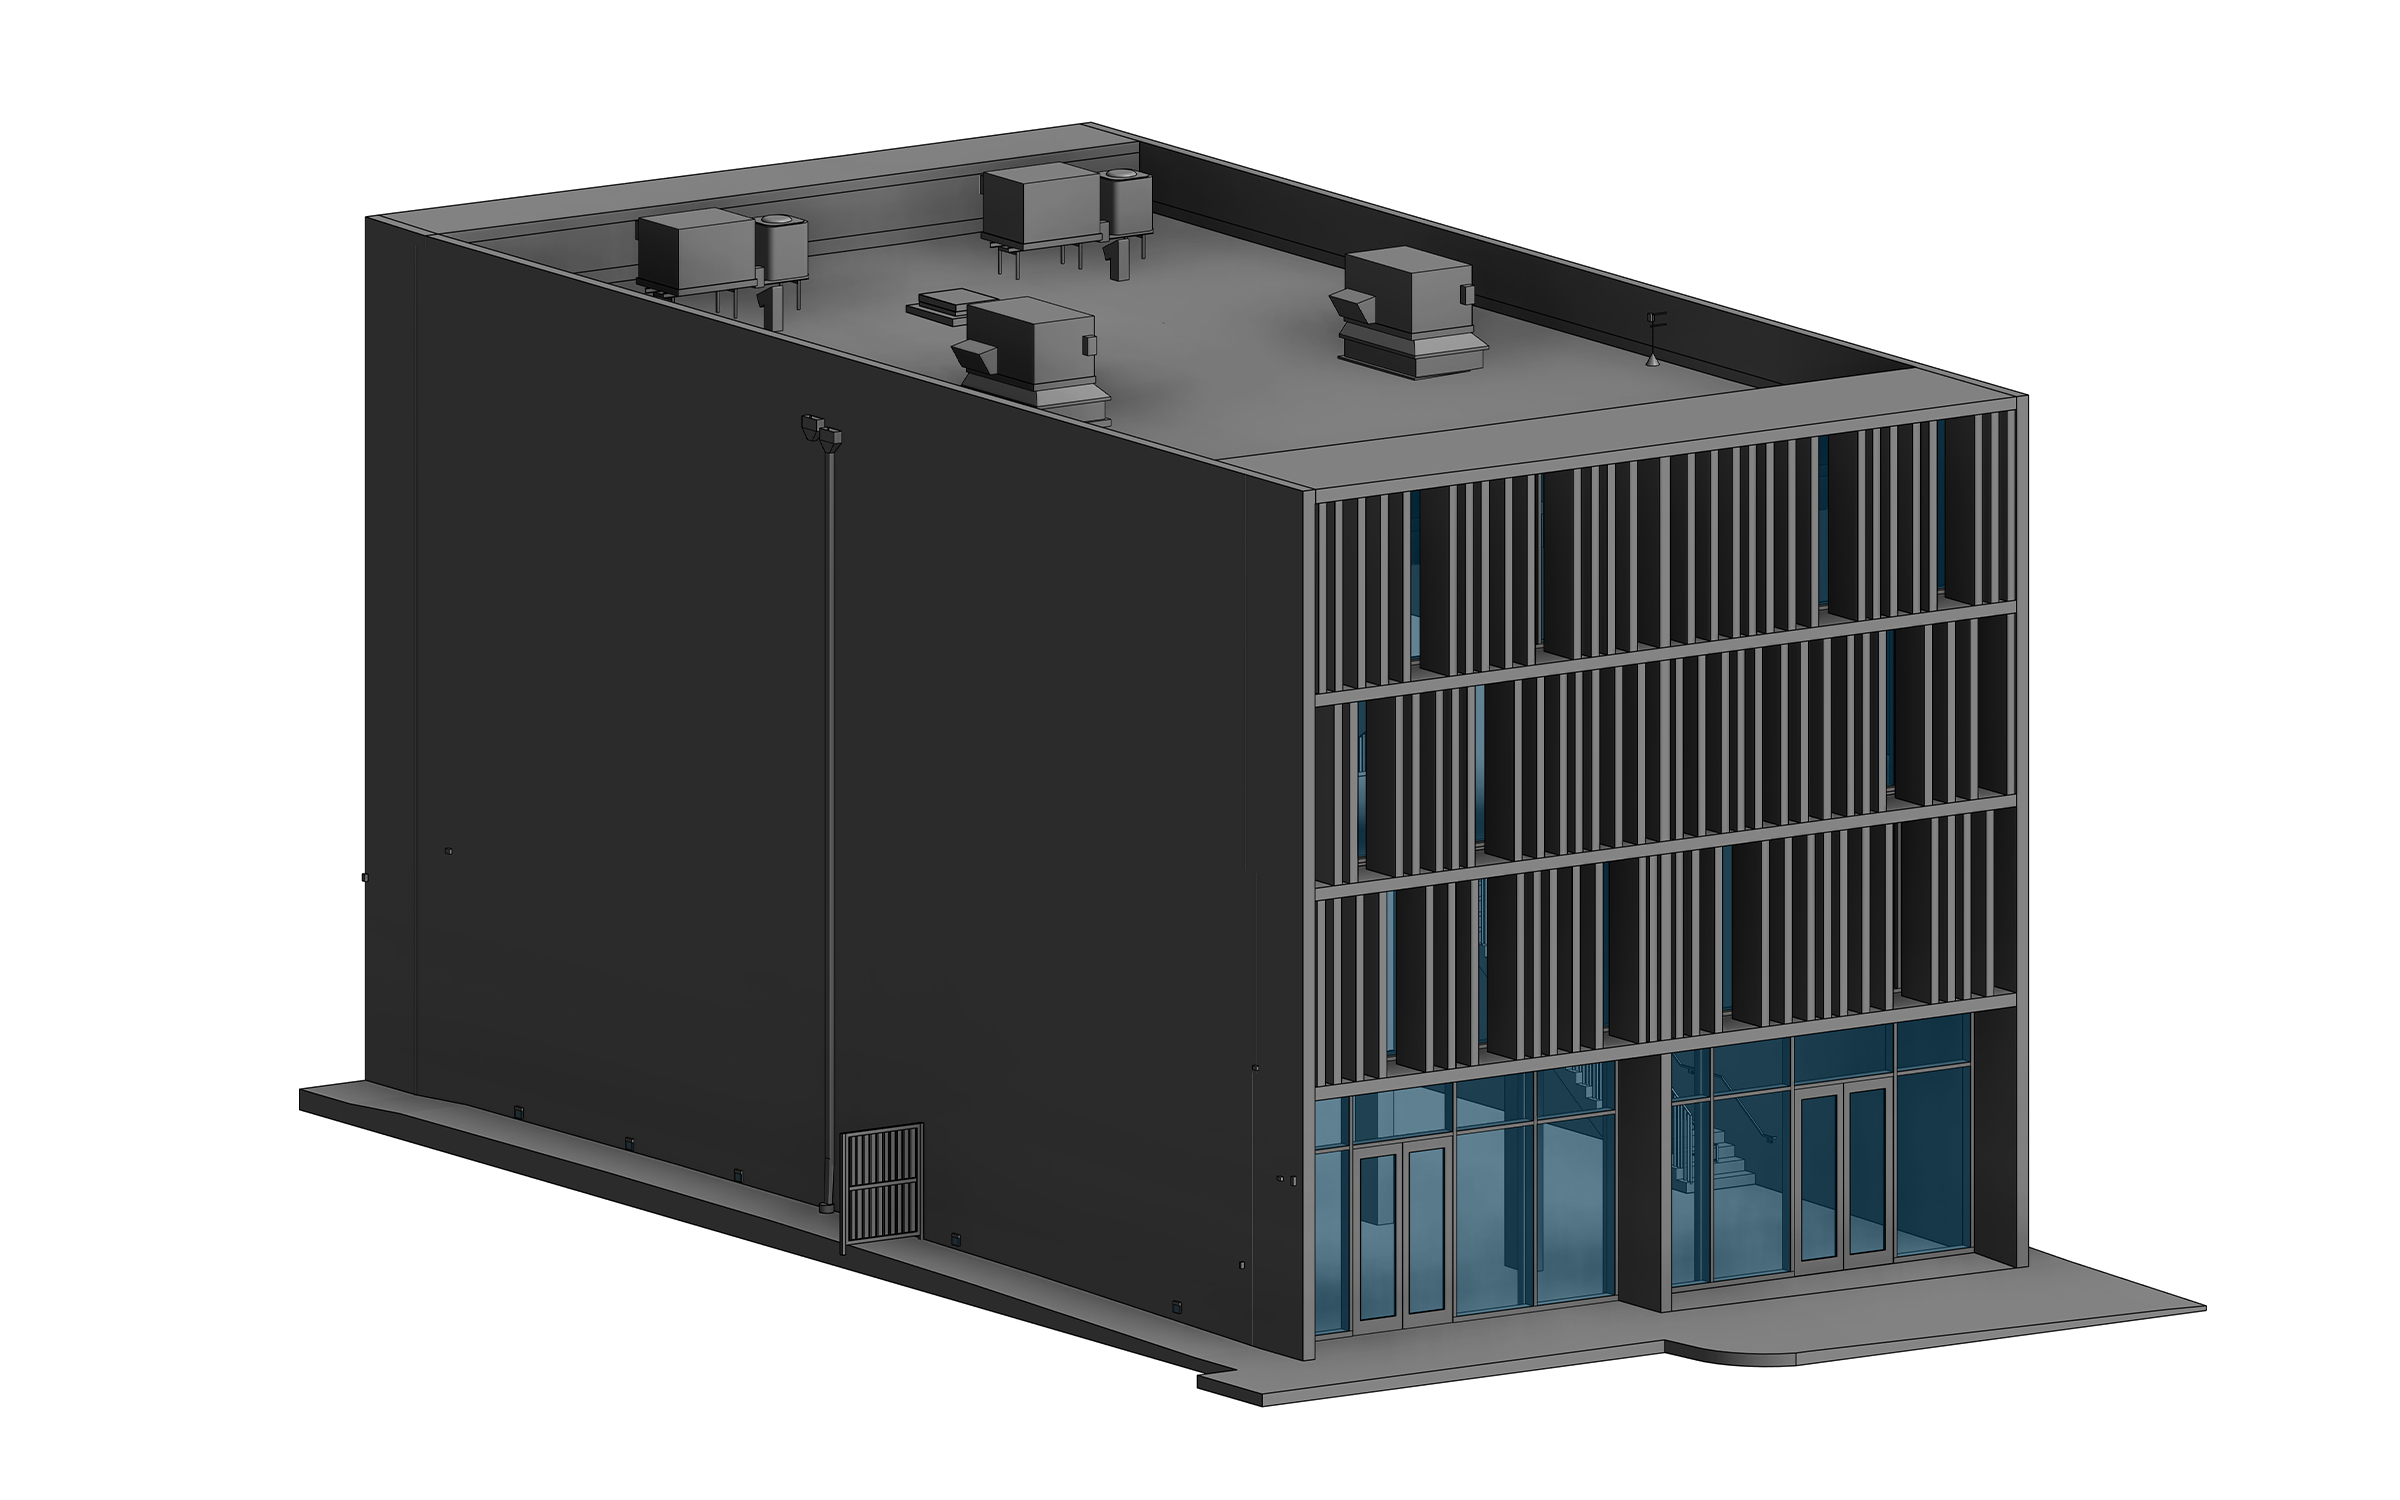
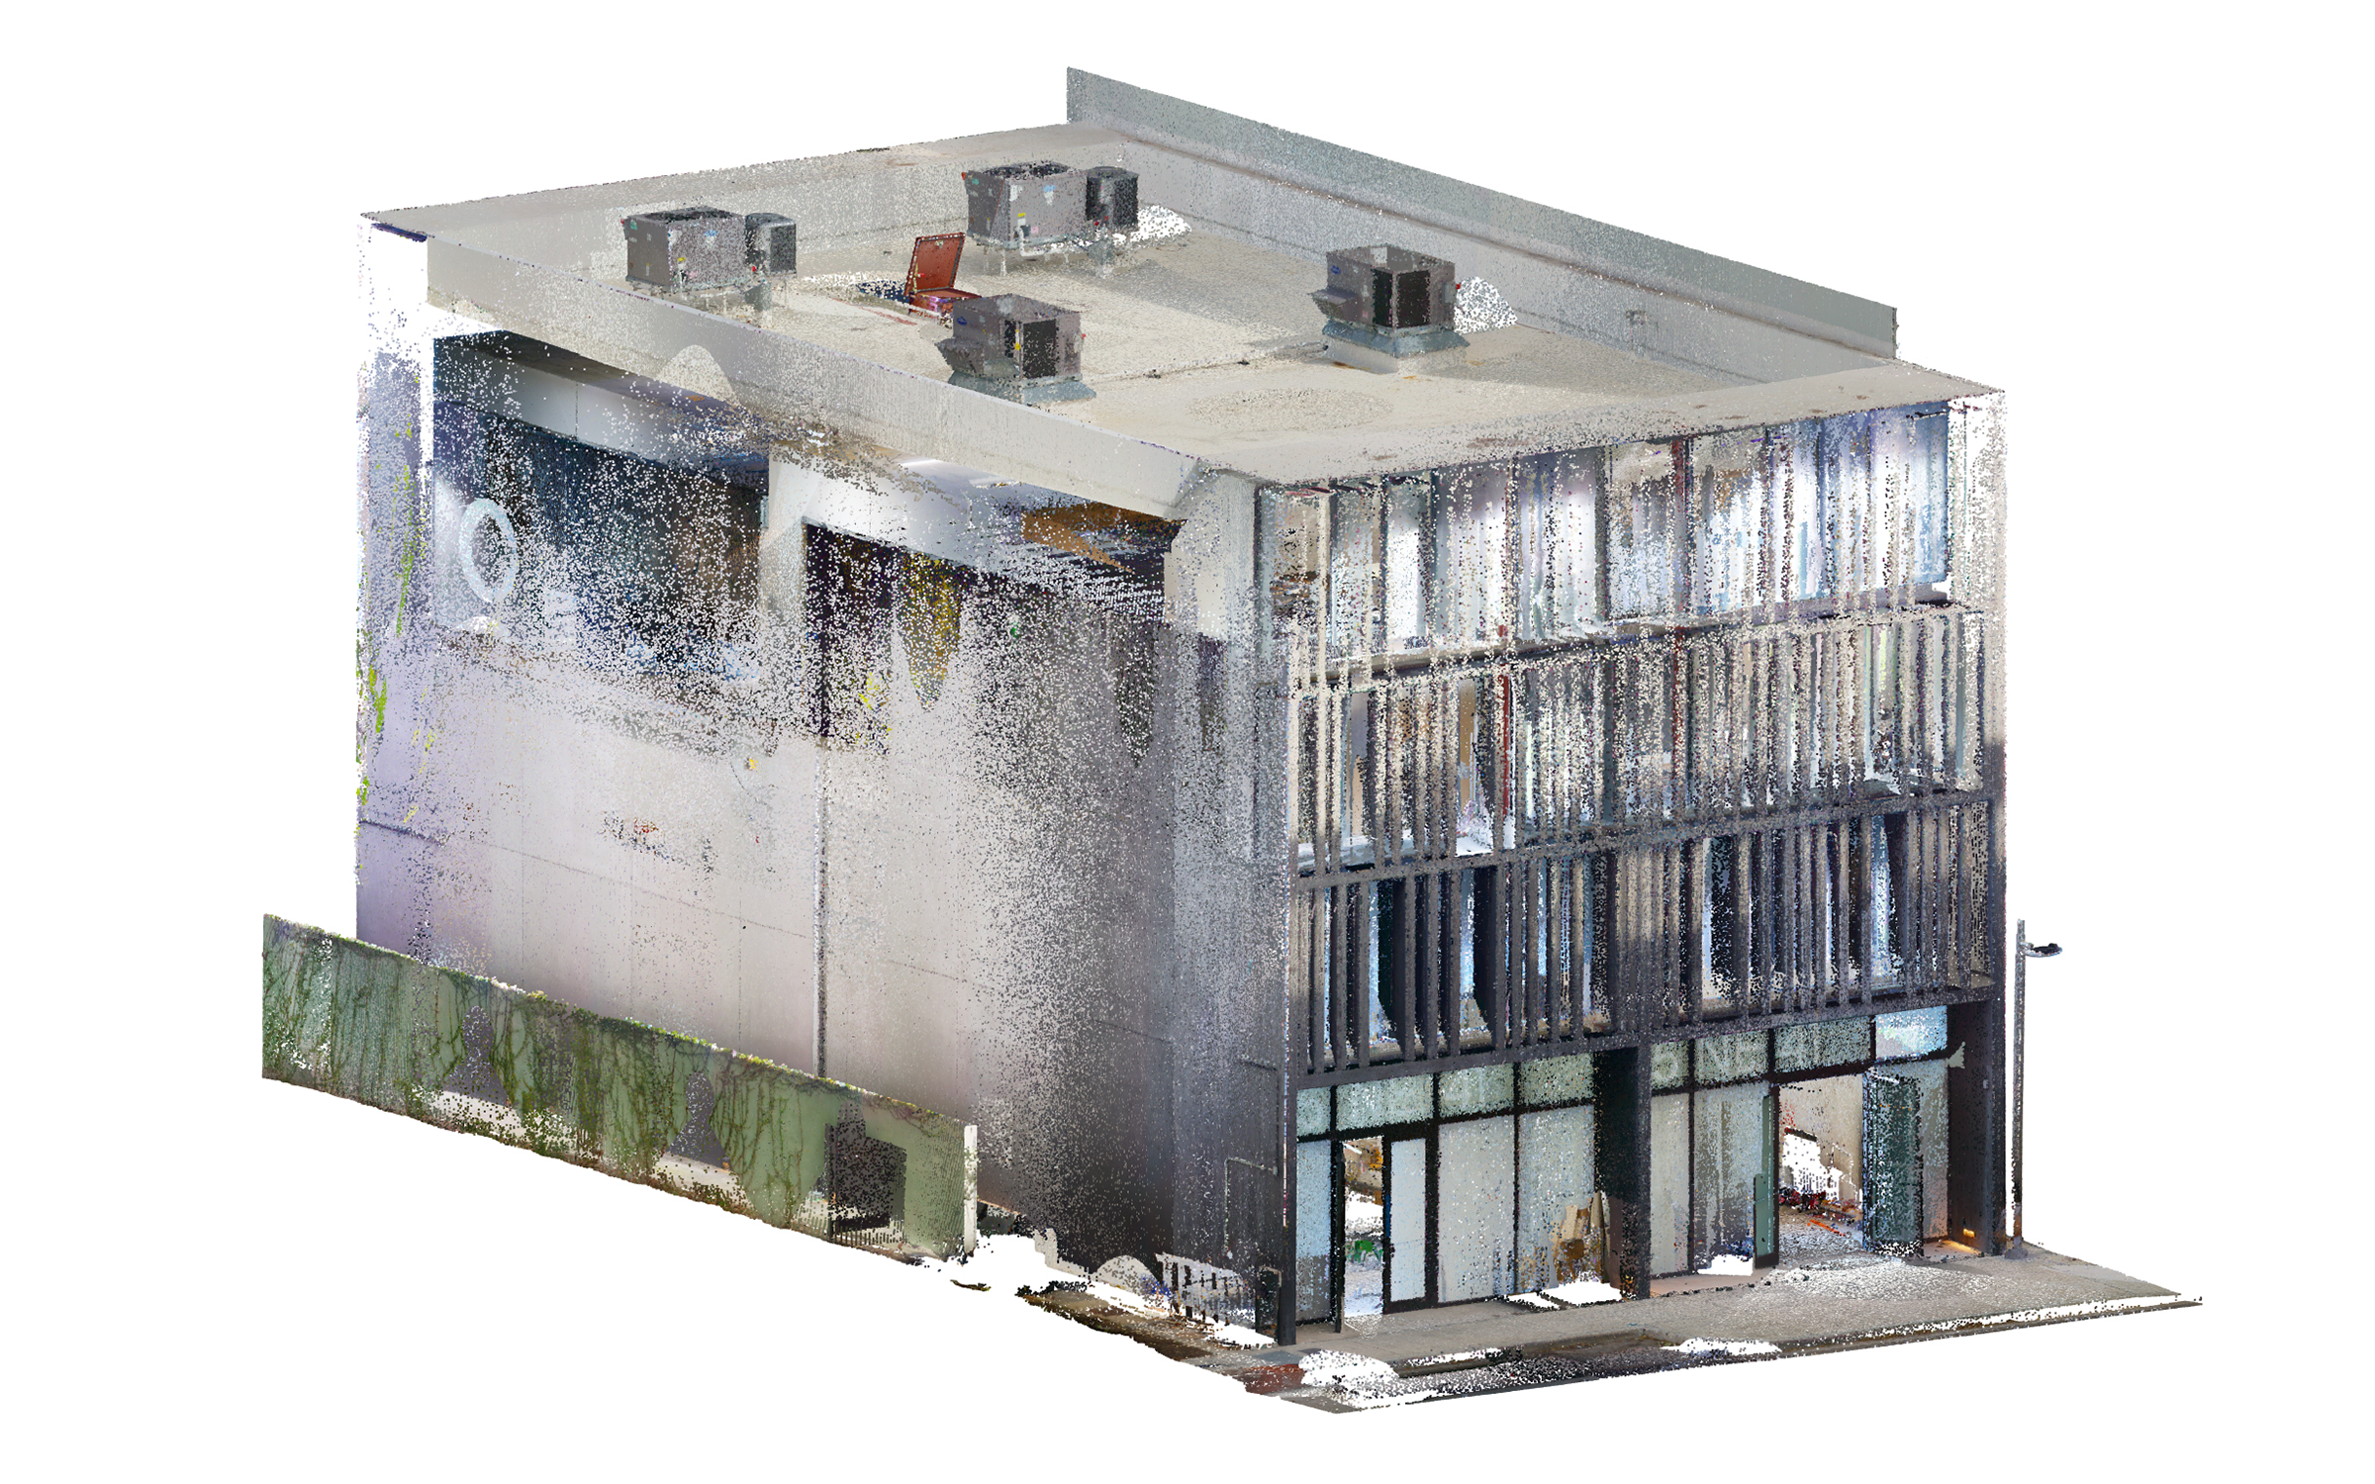
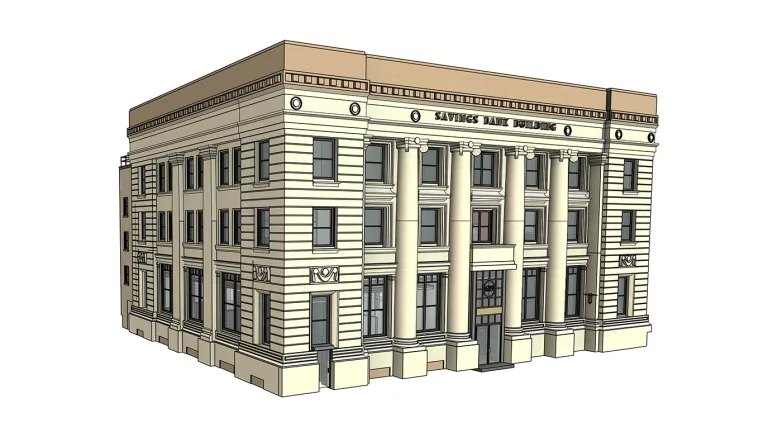
After modeling the primary structural elements, ORIGIN focused on the building’s exterior, with particular attention to the front facade. The architectural features and design details were carefully reconstructed from point cloud data to reflect the building’s existing appearance and geometry.

The facade model also provided a clear reference for how the building relates to its surrounding urban environment. As with the structural scope, the work focused on elements intended to remain in place during future renovation.

1
Point cloud vs model
1
1
1

MEP systems and building services

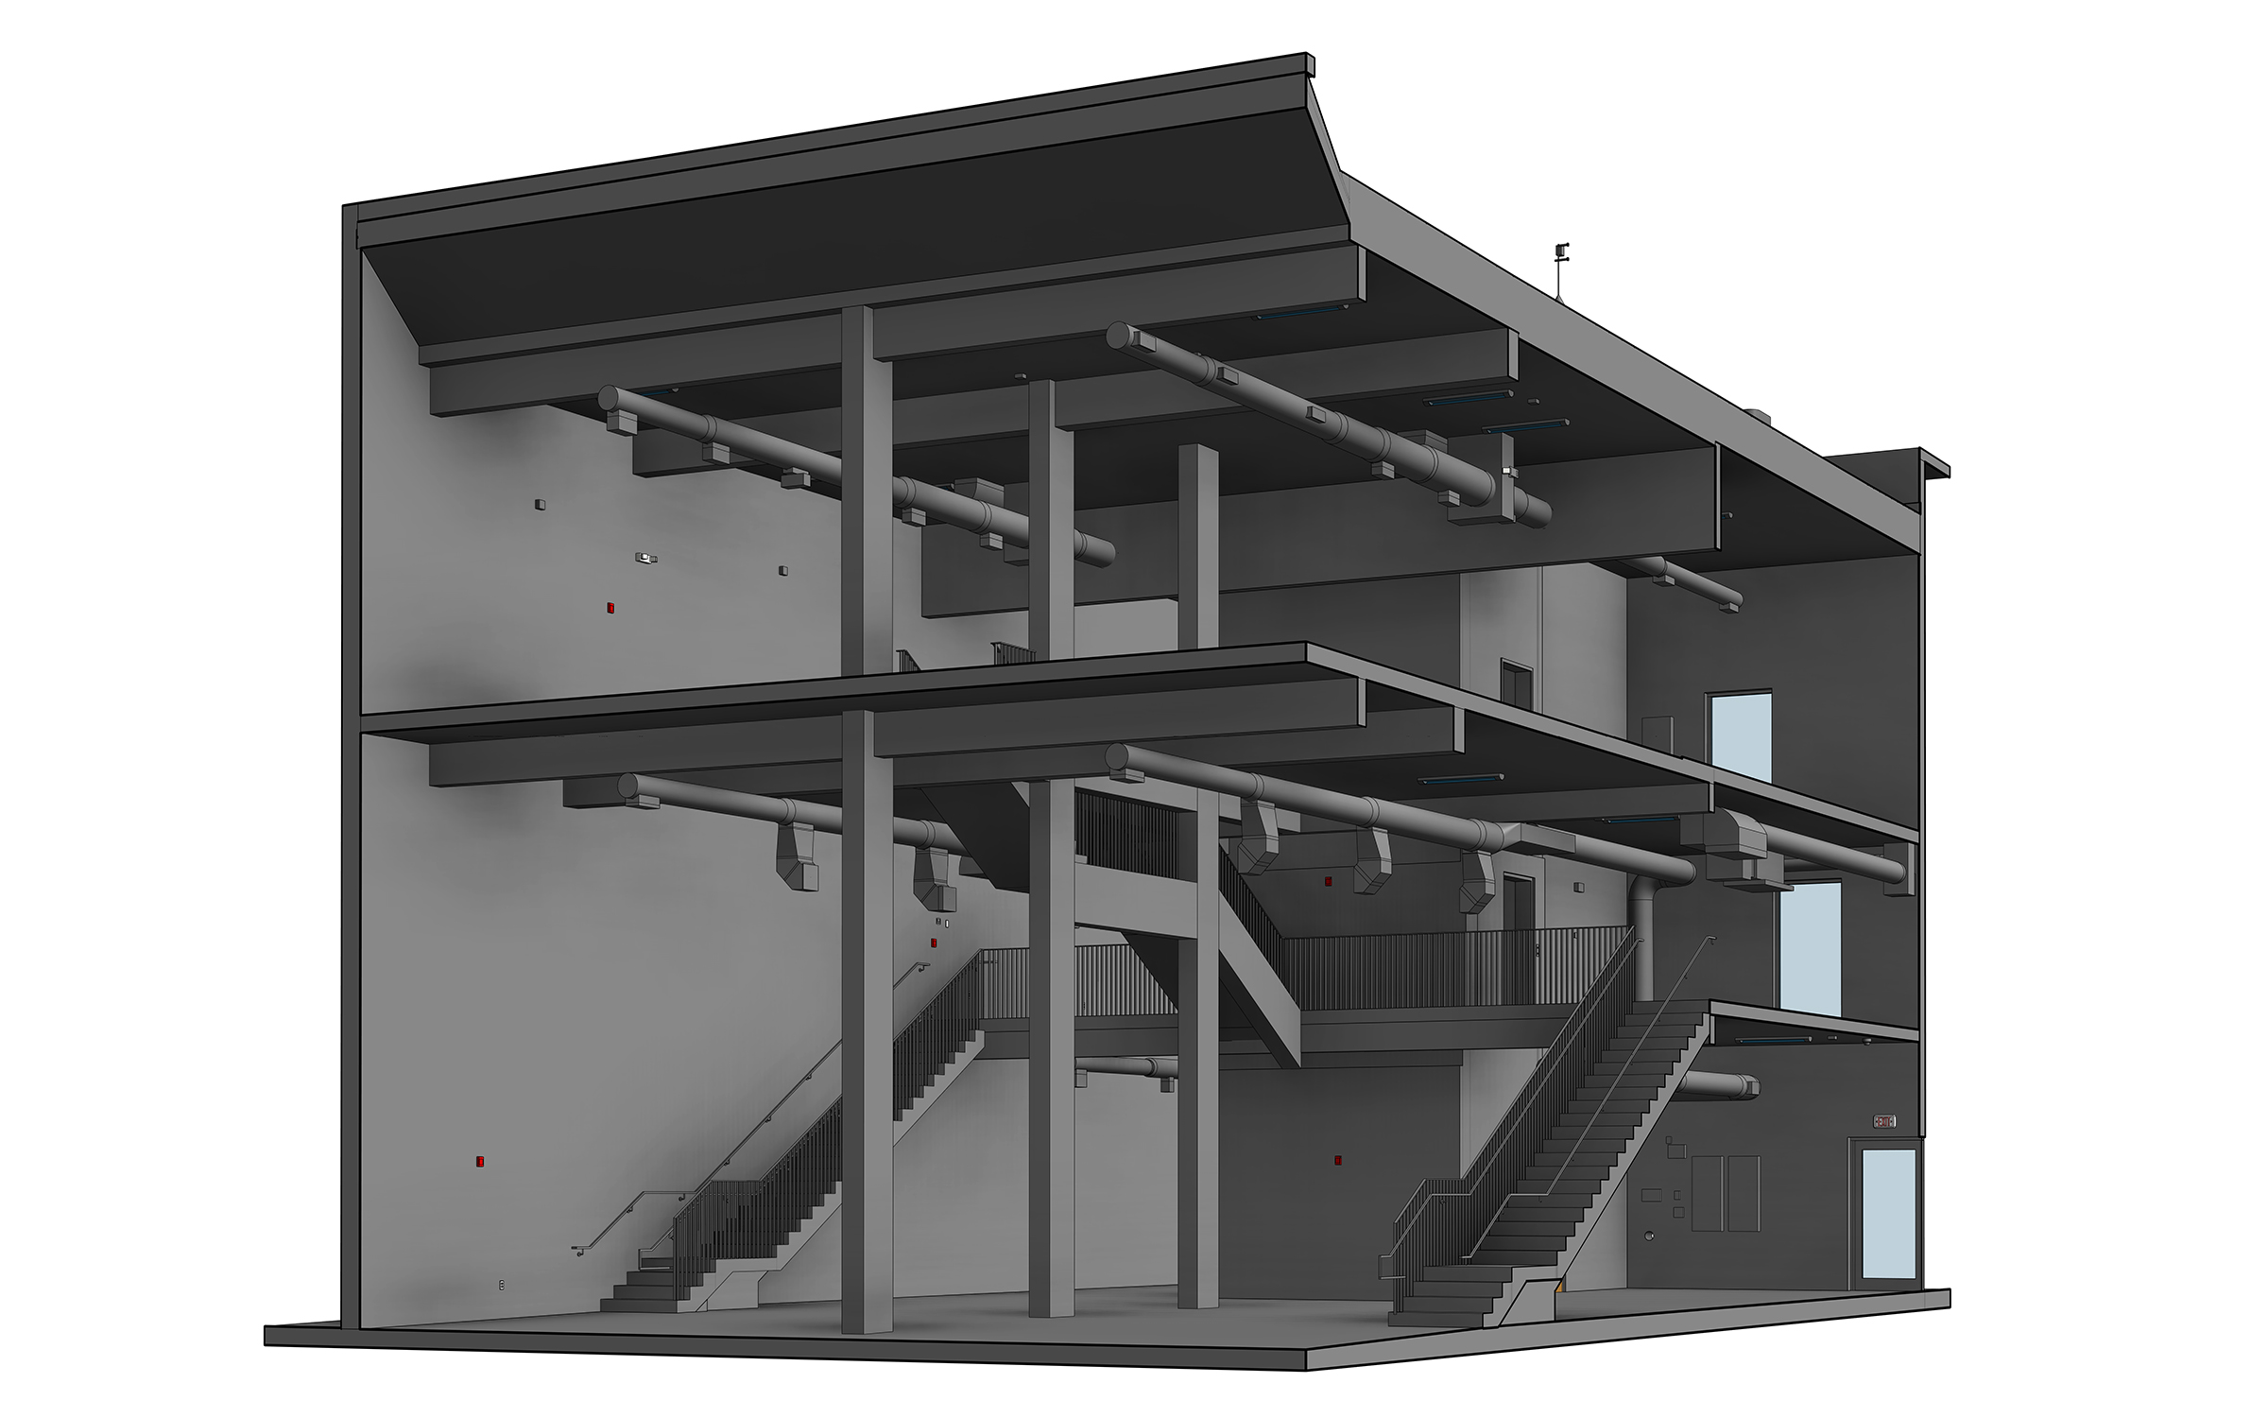
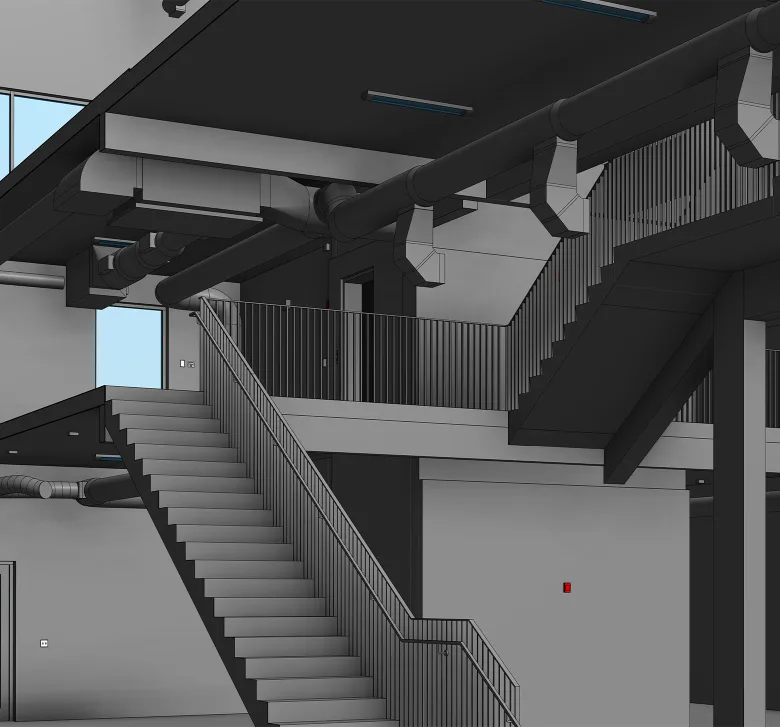
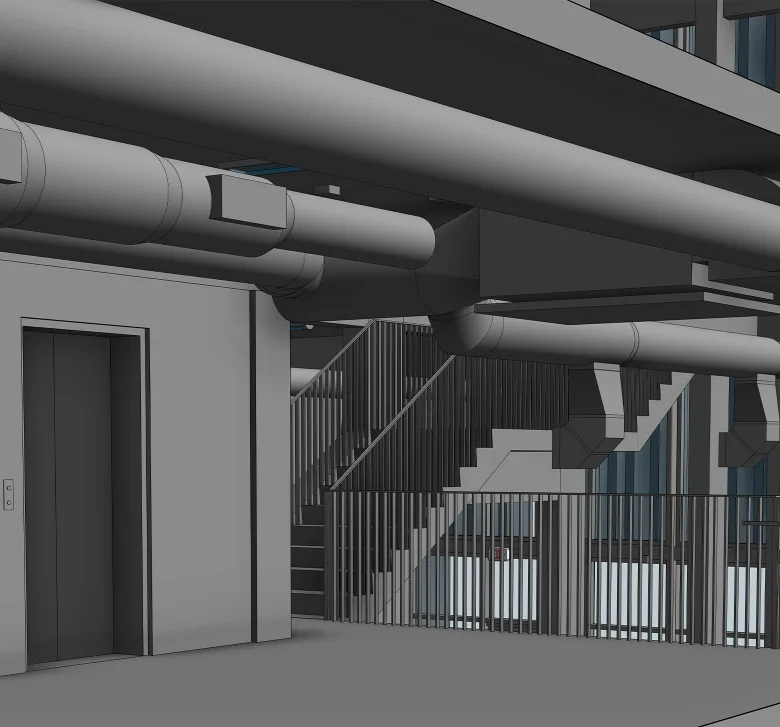
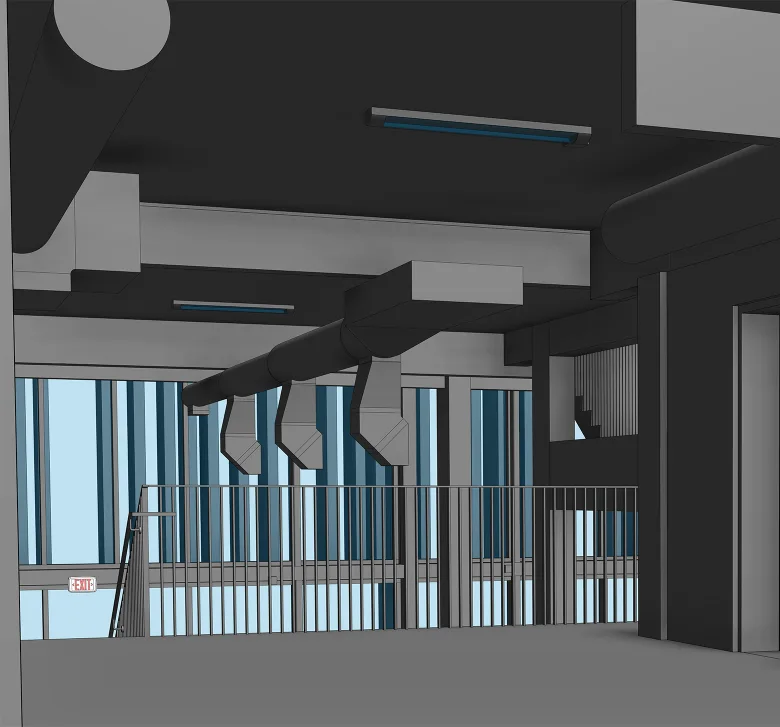
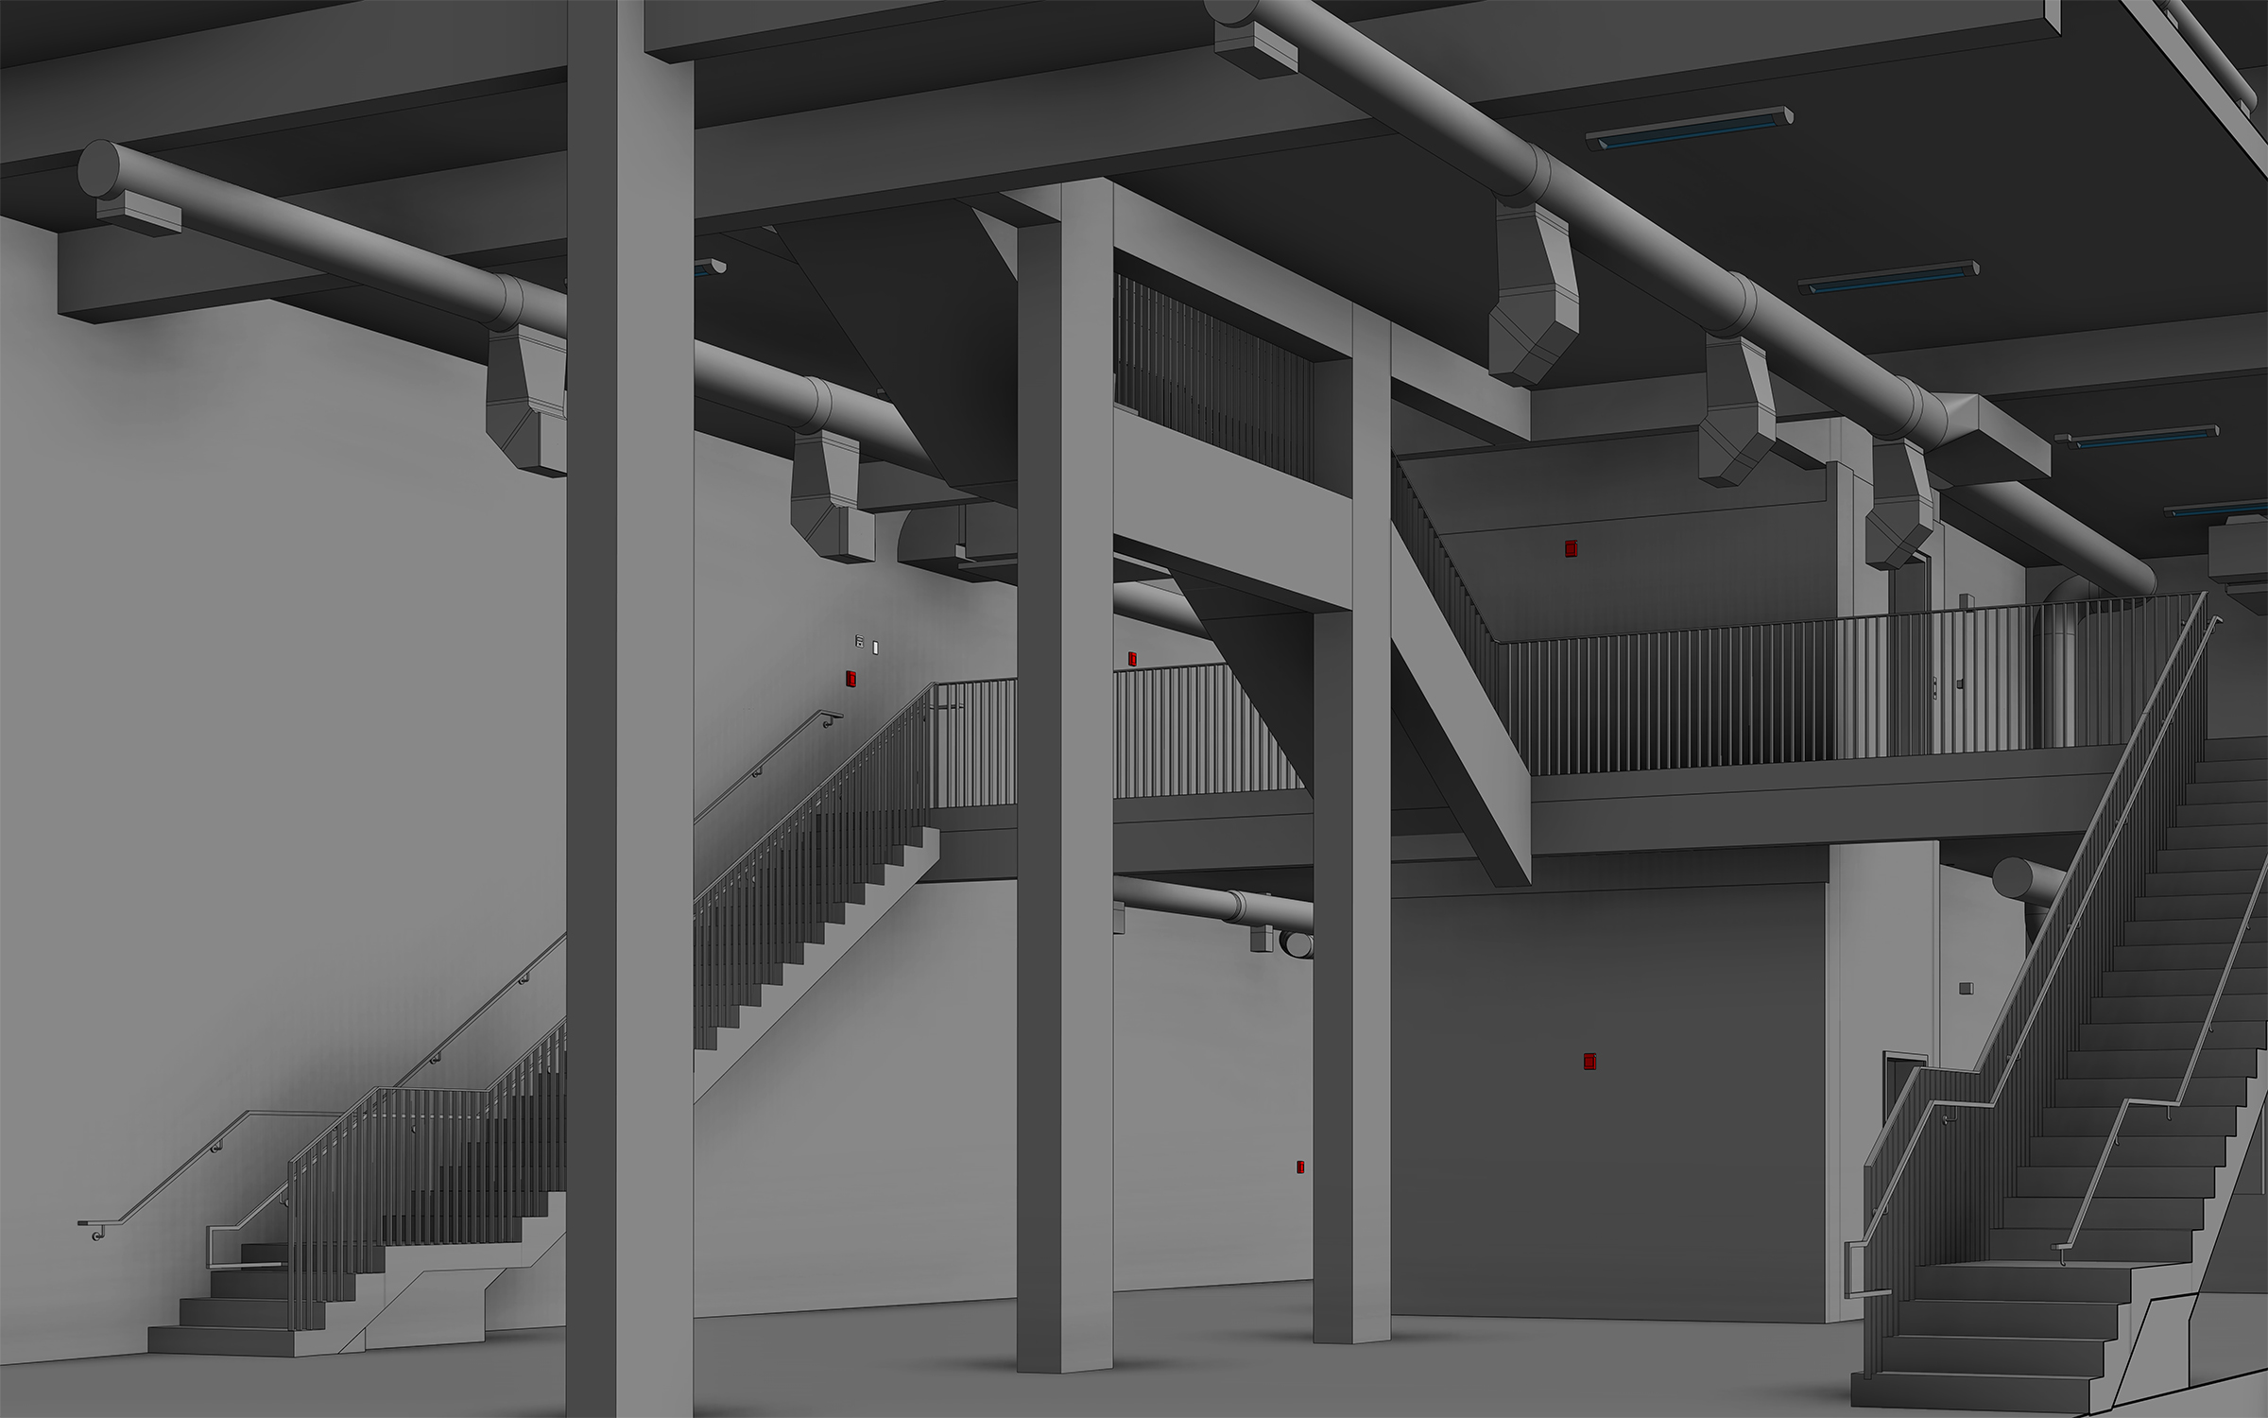
A significant part of the project involved modeling the building’s existing MEP systems, including piping, lighting, and large ventilation ducts running through multiple floors and extending to the roof. The rooftop equipment connected to these systems was also incorporated into the Revit model.

Accurately documenting the location and configuration of these services was particularly important for future renovation work. By integrating them with the architectural and structural elements, ORIGIN provided the design team with a clearer understanding of the existing infrastructure and a basis for identifying potential clashes before construction.

Point cloud vs model
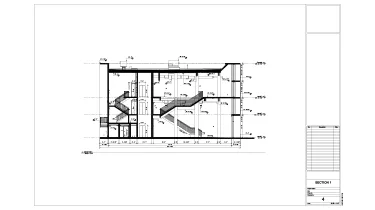
Drawings

Click on preview to view high-resolution PDF drawings

Benefits
Accurate as-built representation of the building’s primary structural elements, including beams, columns, stairs, and load-bearing walls
Detailed modeling of existing MEP systems, including ventilation ducts, piping, lighting, and rooftop equipment, to support future design coordination
Renovation-ready Revit BIM model and drawing set, focused on the building elements and infrastructure relevant to planned modifications
Tools used
1
Autodesk Revit
1
Autodesk ReCap
1
Autodesk AutoCAD
1
Cintoo
view project view more view photos