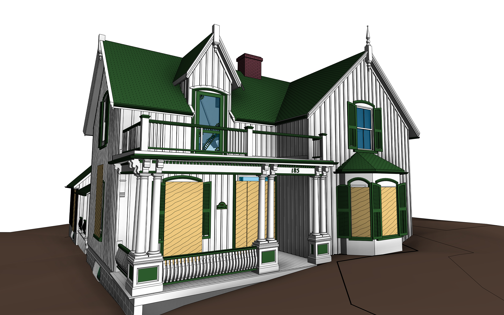
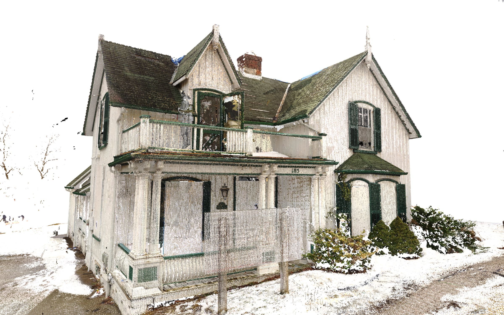
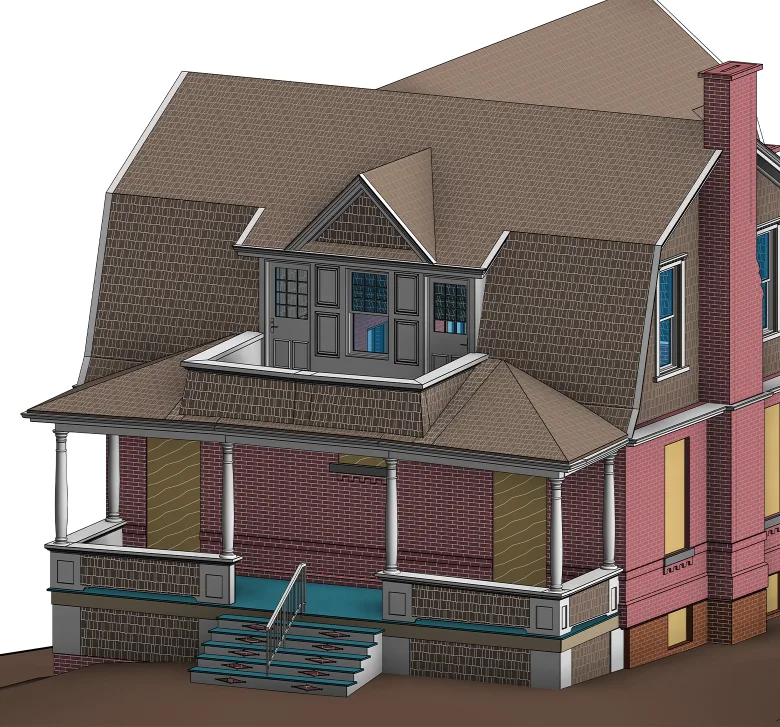
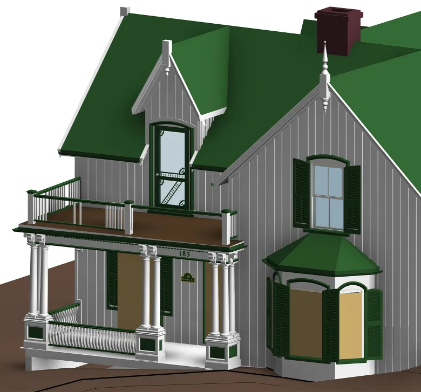
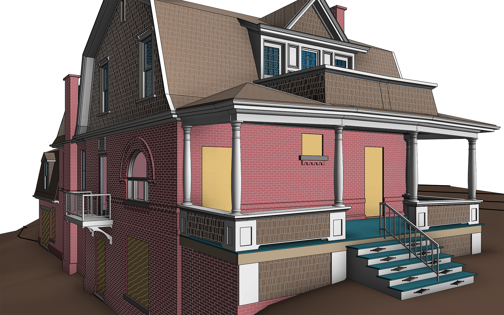
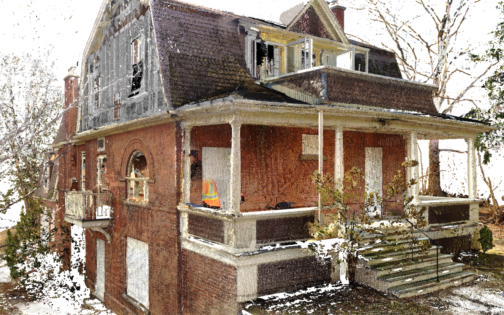
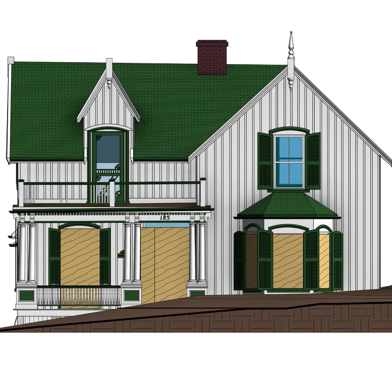
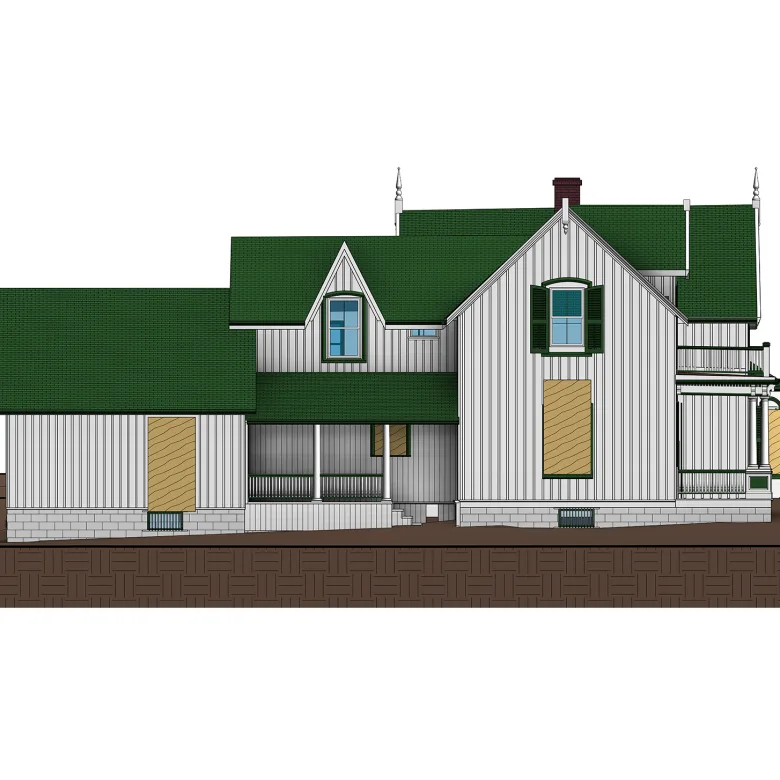
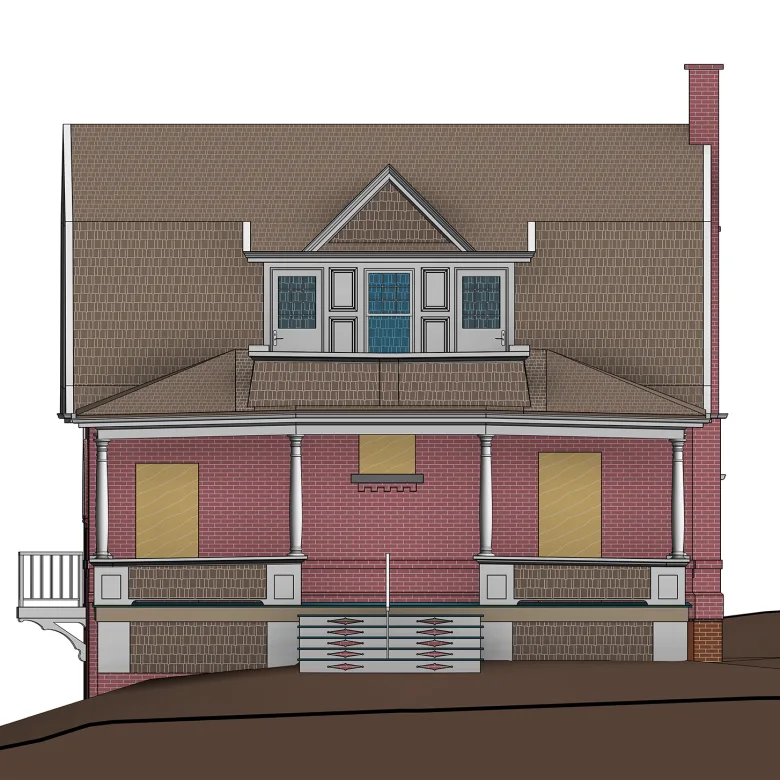
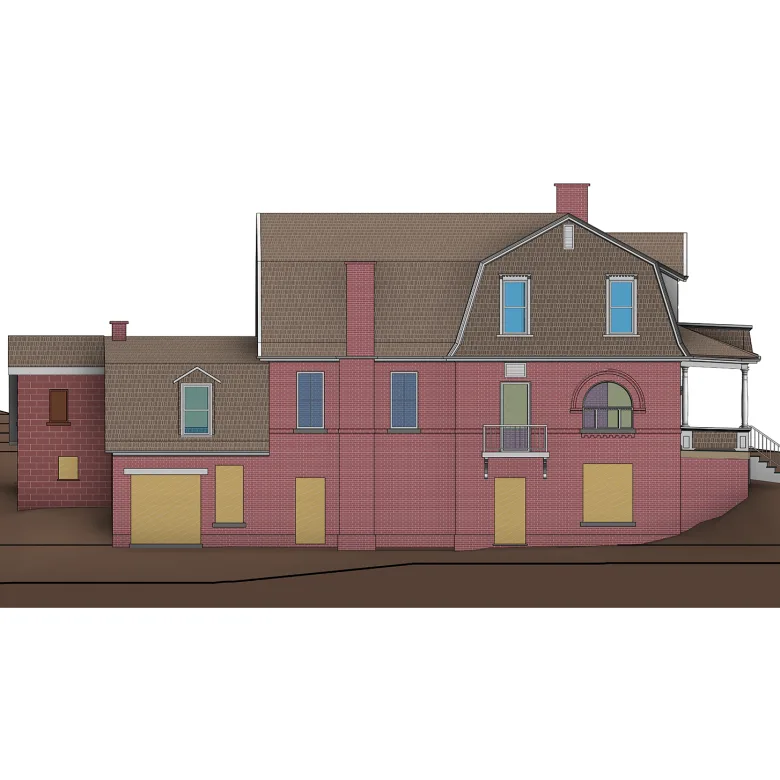
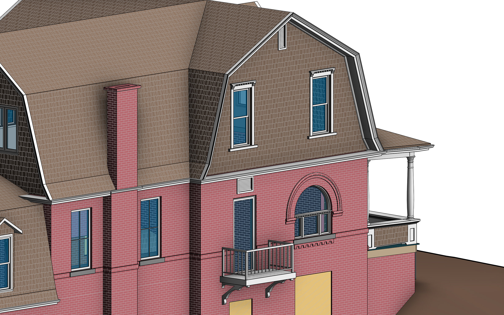
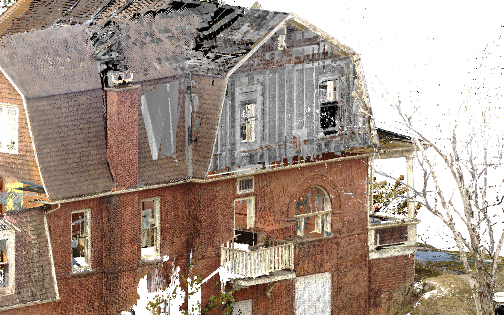
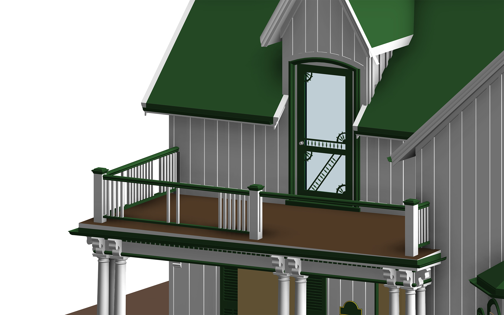
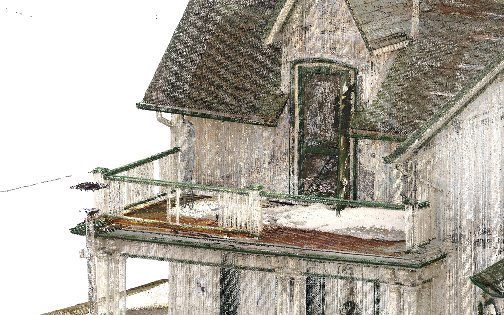
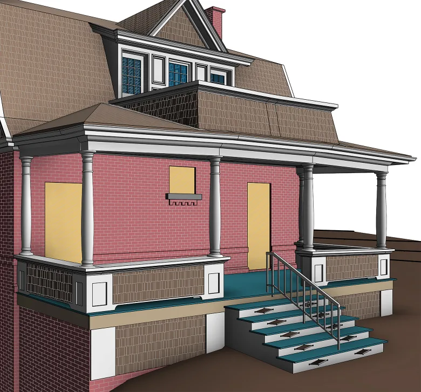
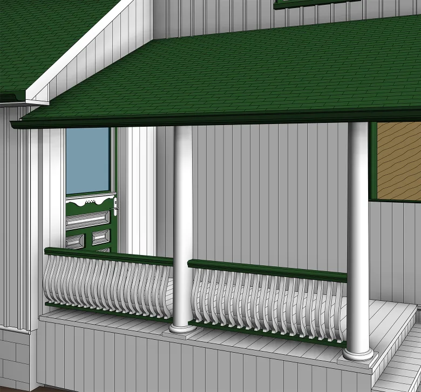
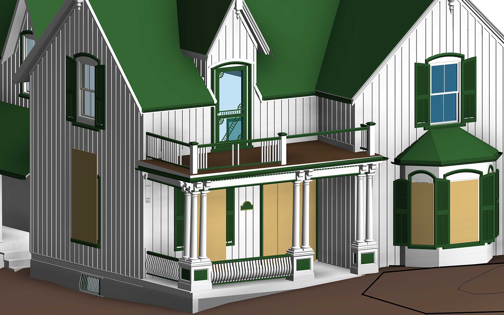
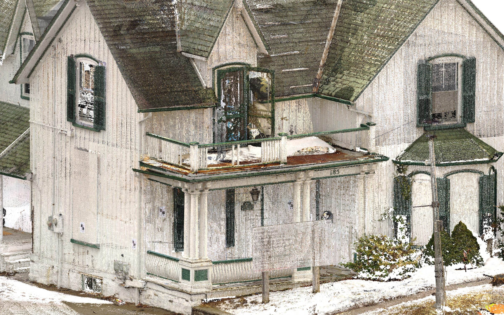
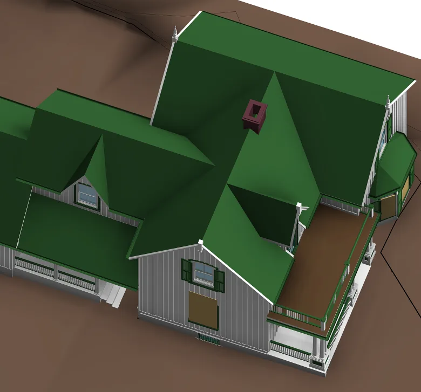
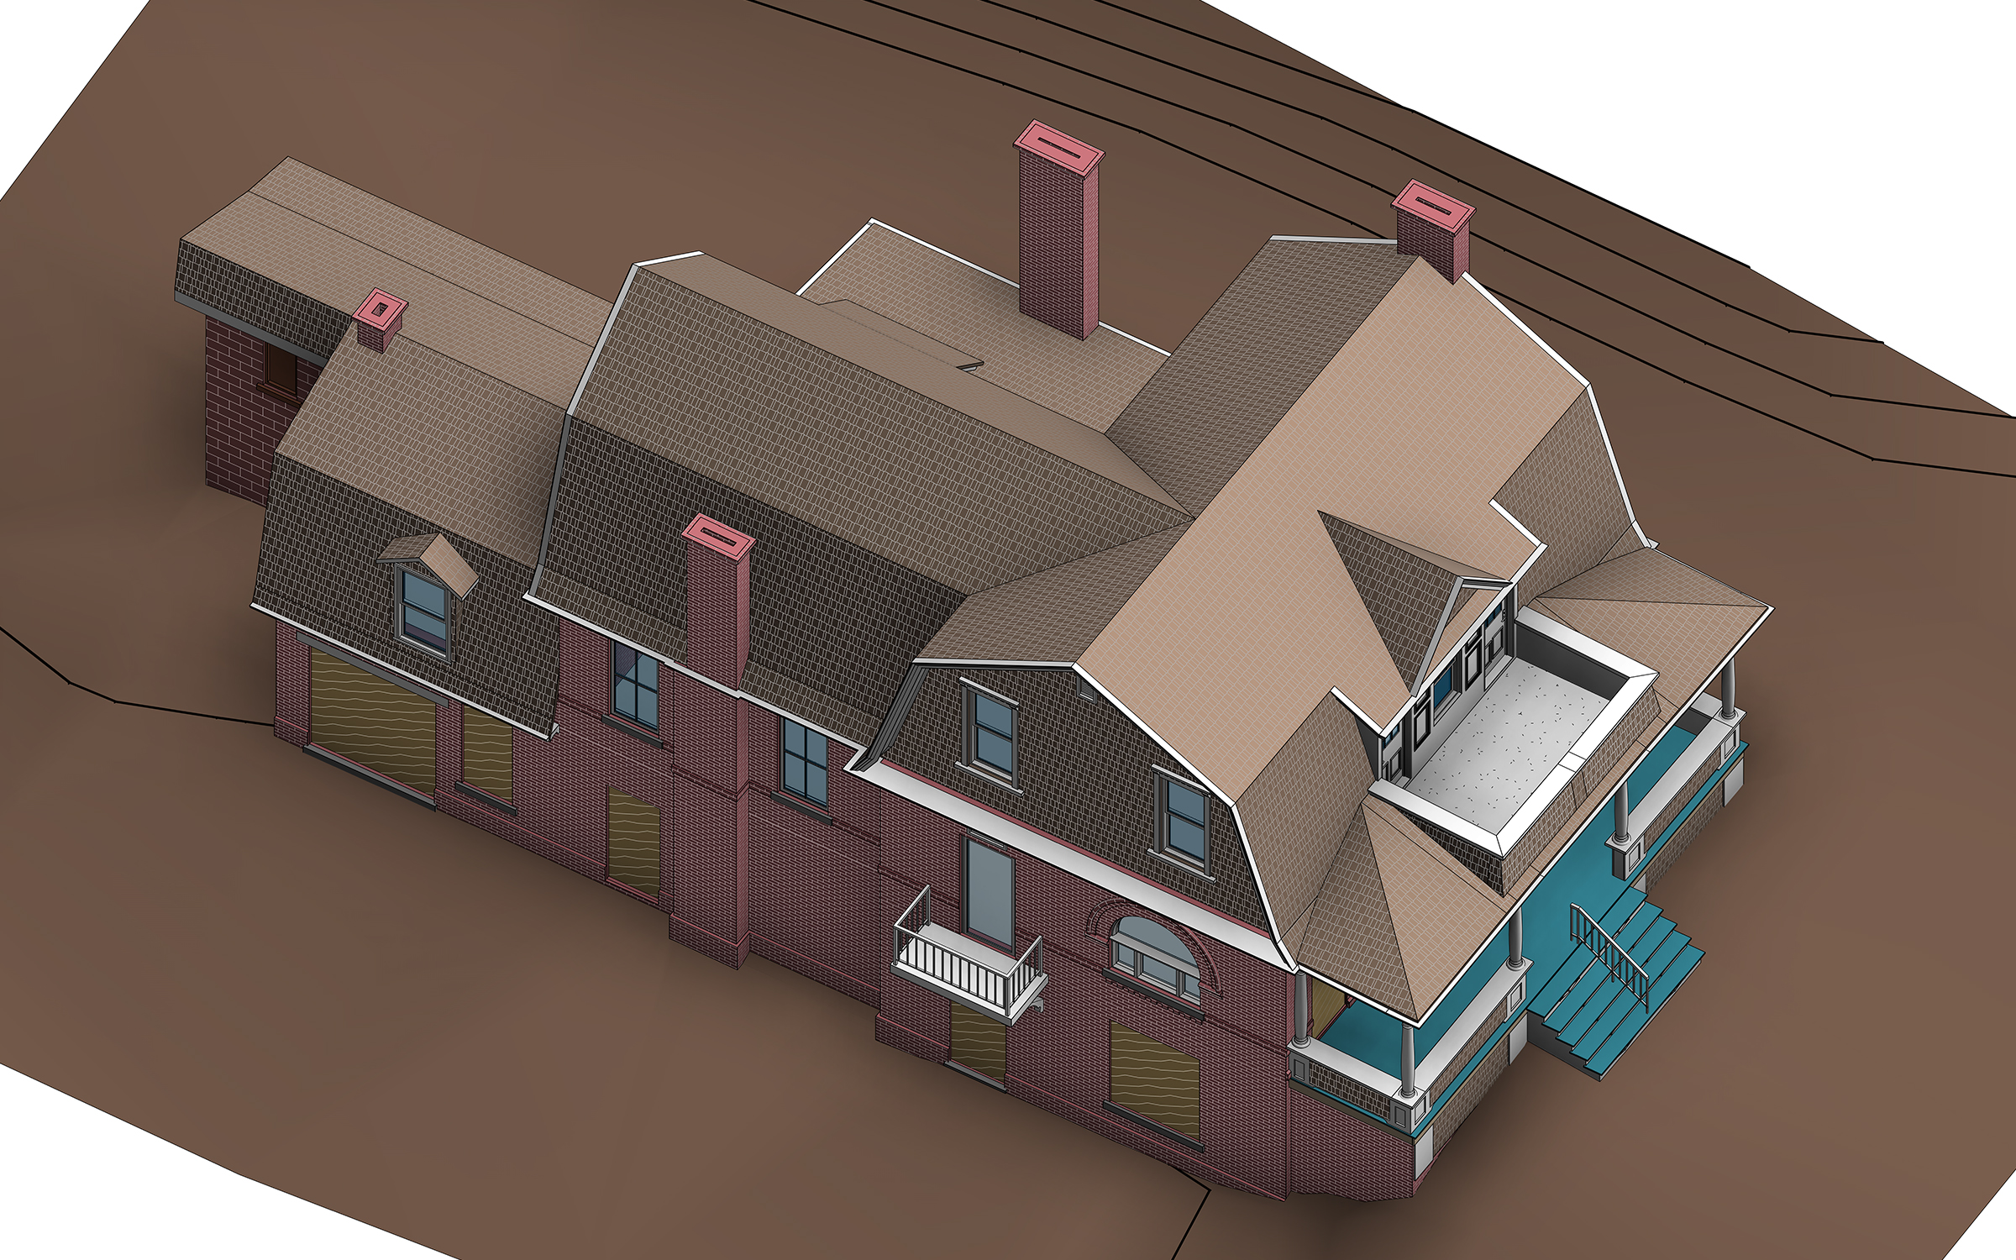
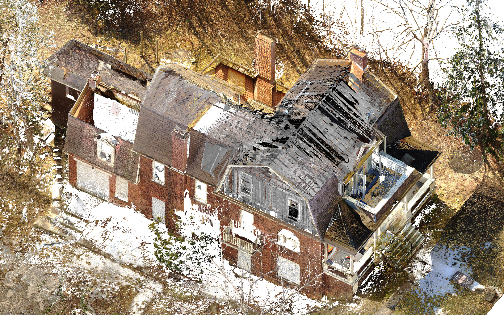
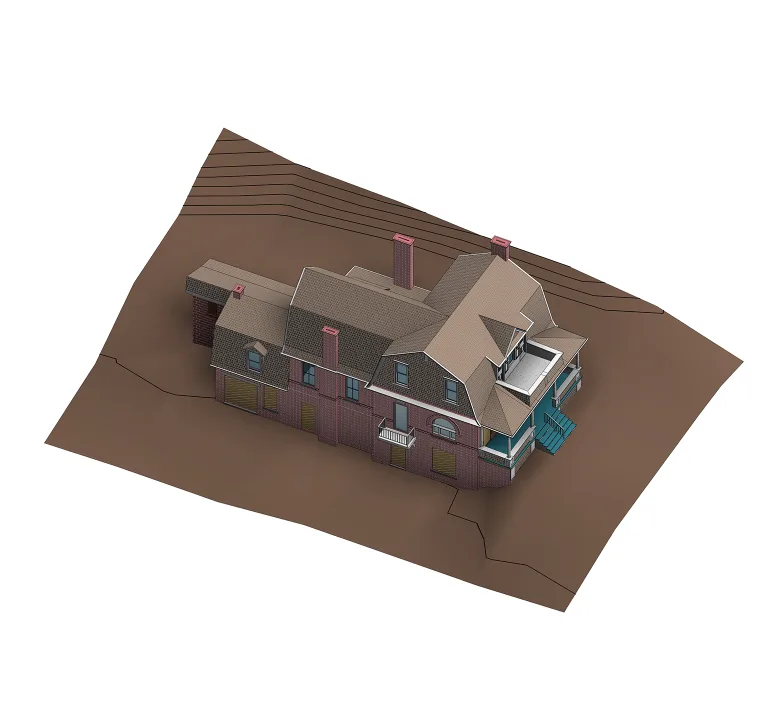
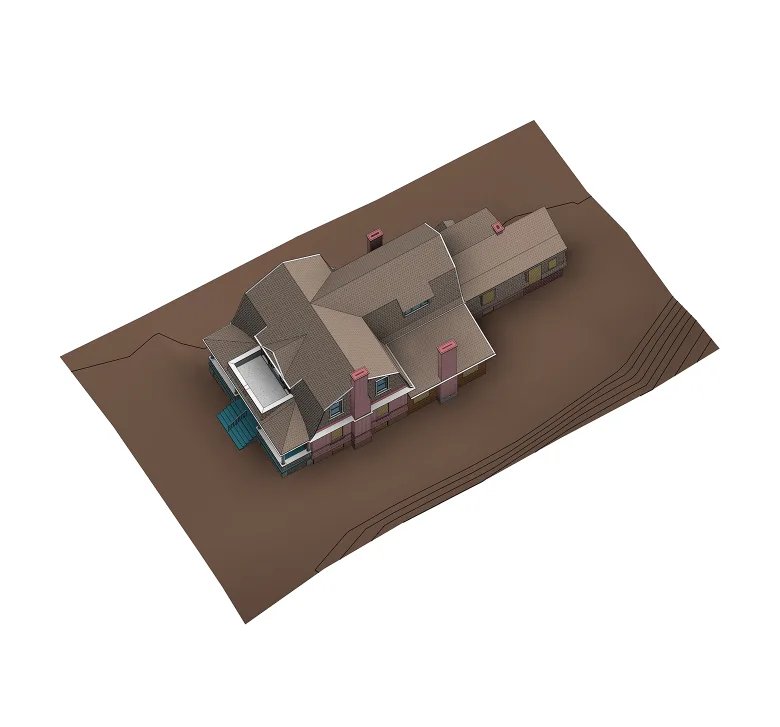
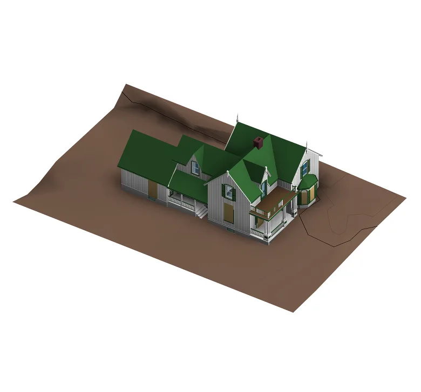
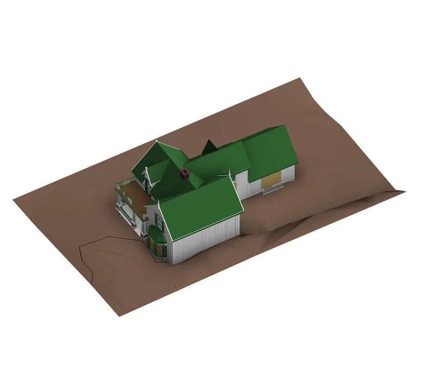
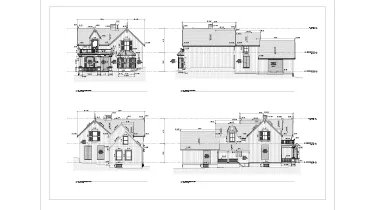
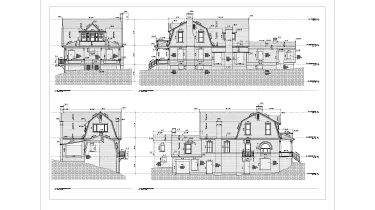
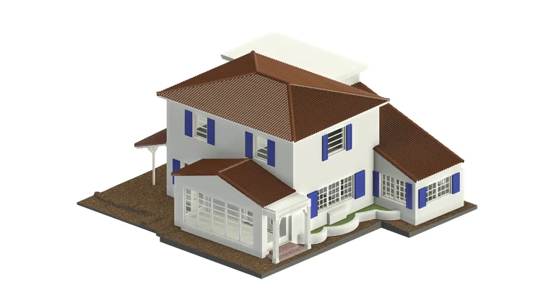
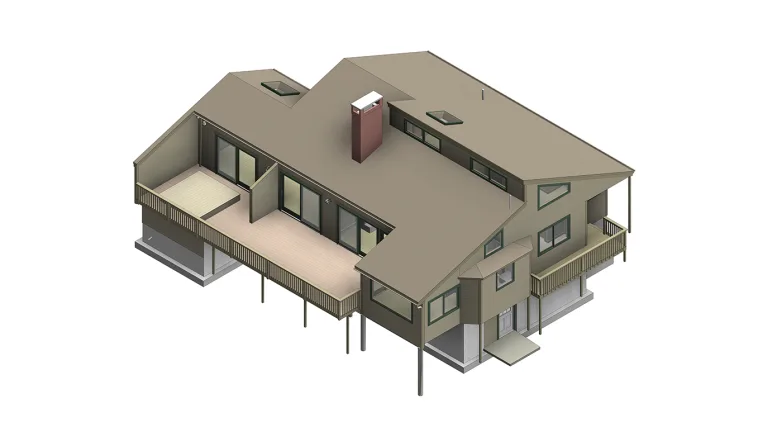
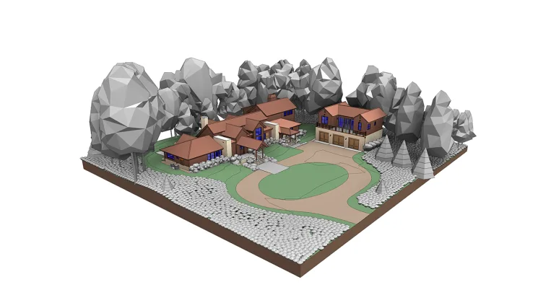
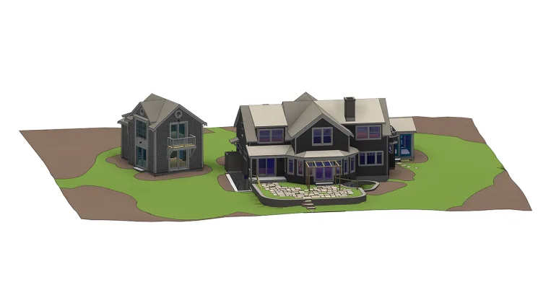
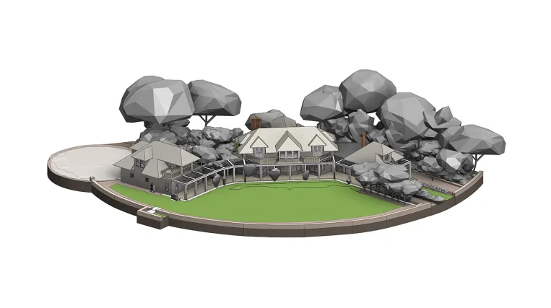
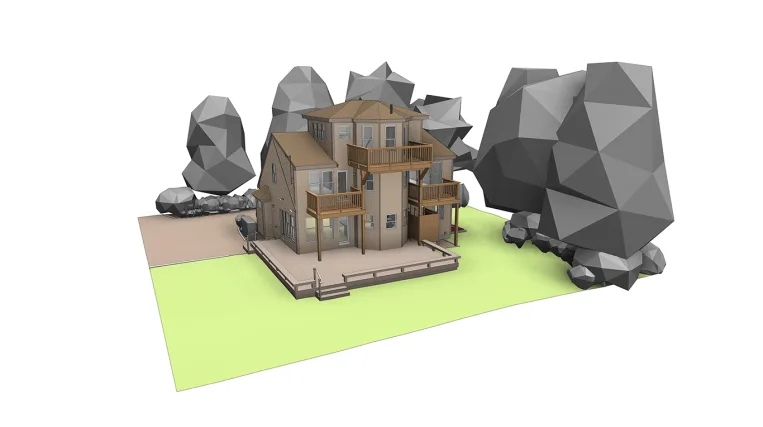
Two nearby homes shared a Scan-to-BIM brief, but each had its own roofline, entrance details, and exterior finishes. ORIGIN developed the two LOD 350 Revit models in parallel from point cloud data. Each home had a separate model documenting its facades, roof geometry, and how the building meets the surrounding terrain.
For each home, we prepared as-built elevations in two formats. The dimensioned black-and-white drawings provide a technical reference, while the color views use materials and shadows to show the finishes and depth of the facade details.