Search...
Overview

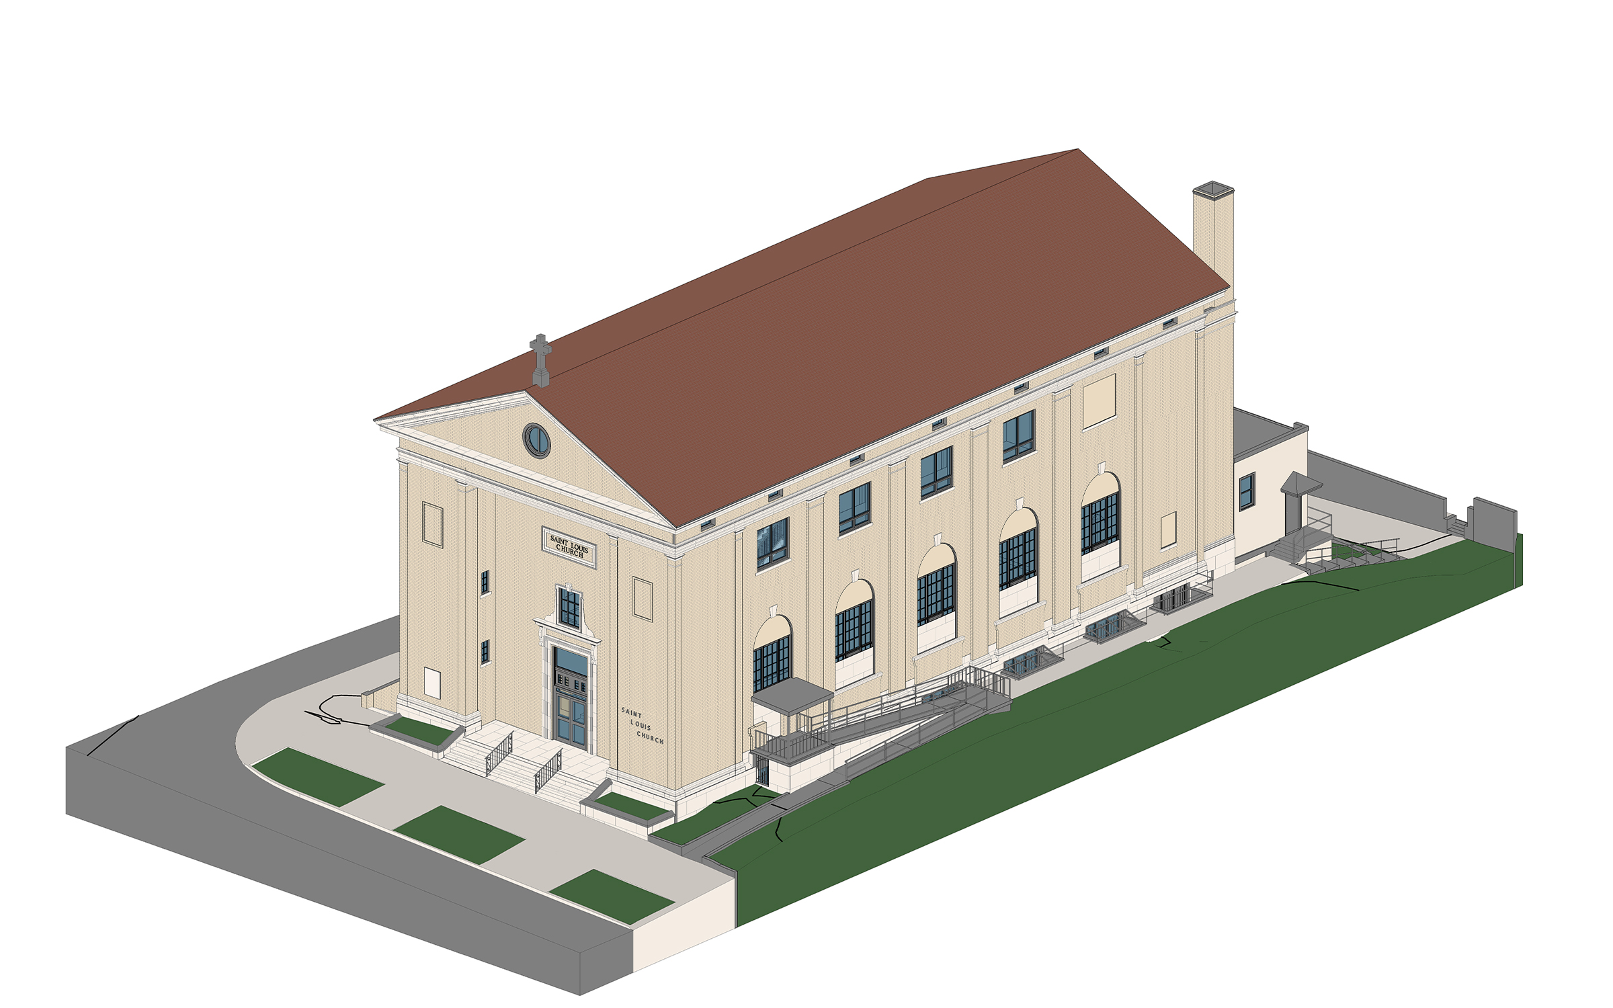
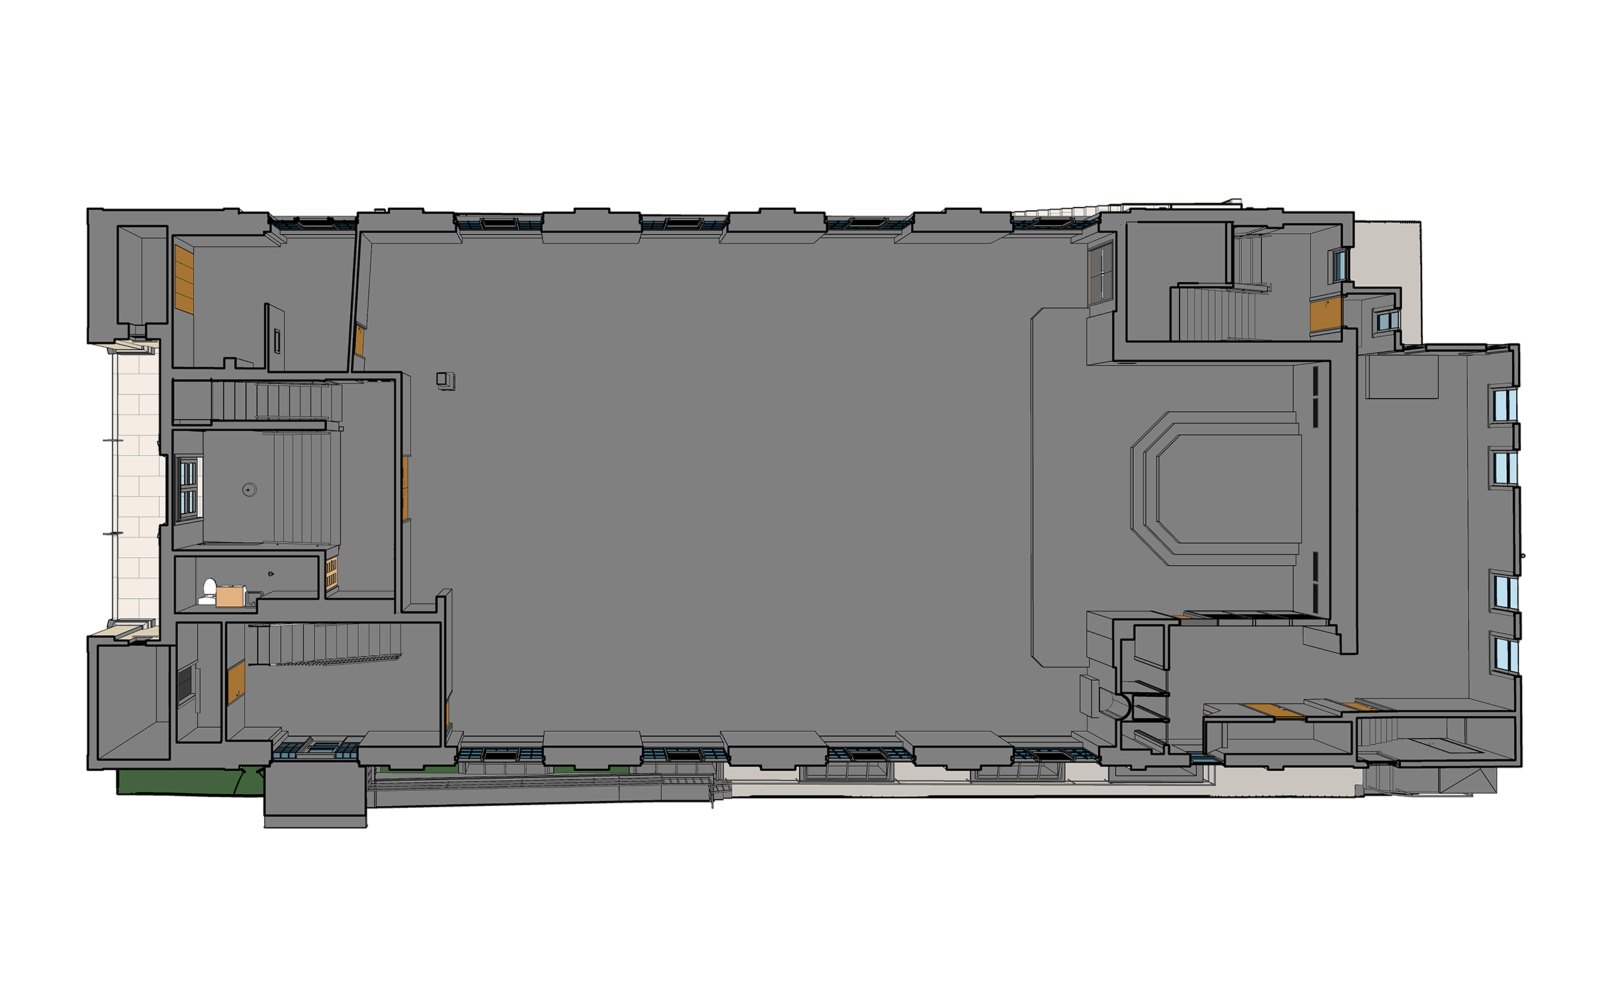
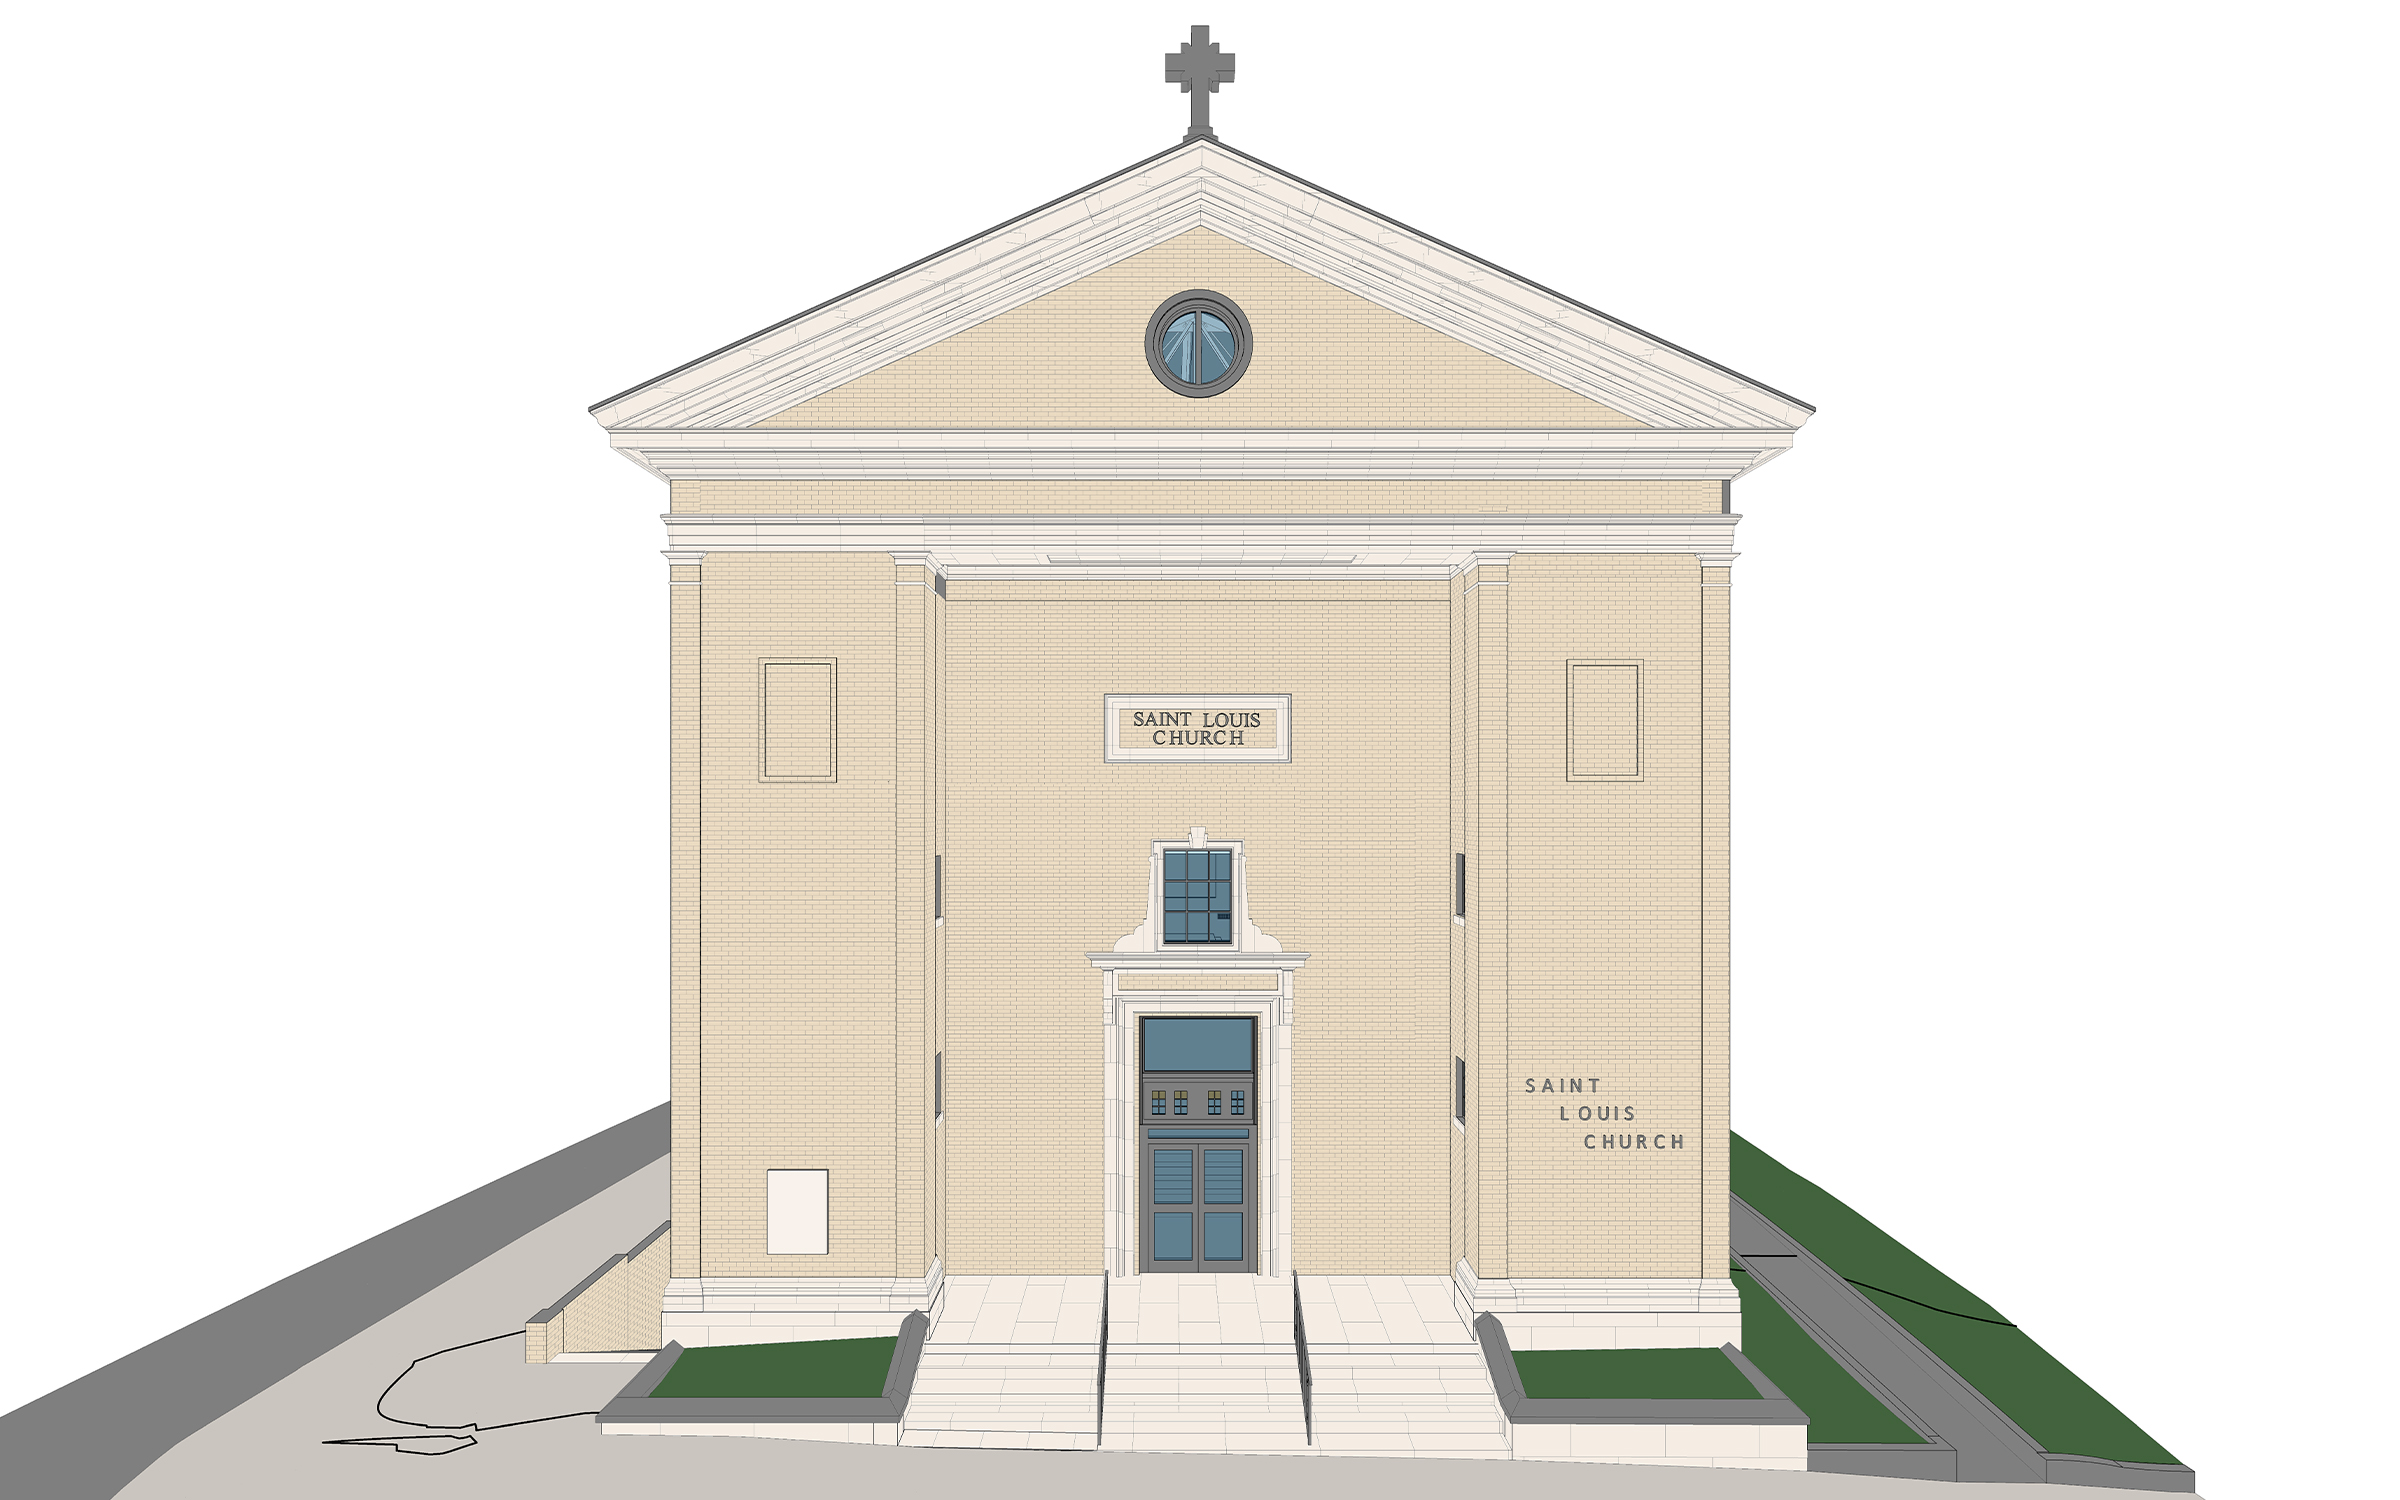
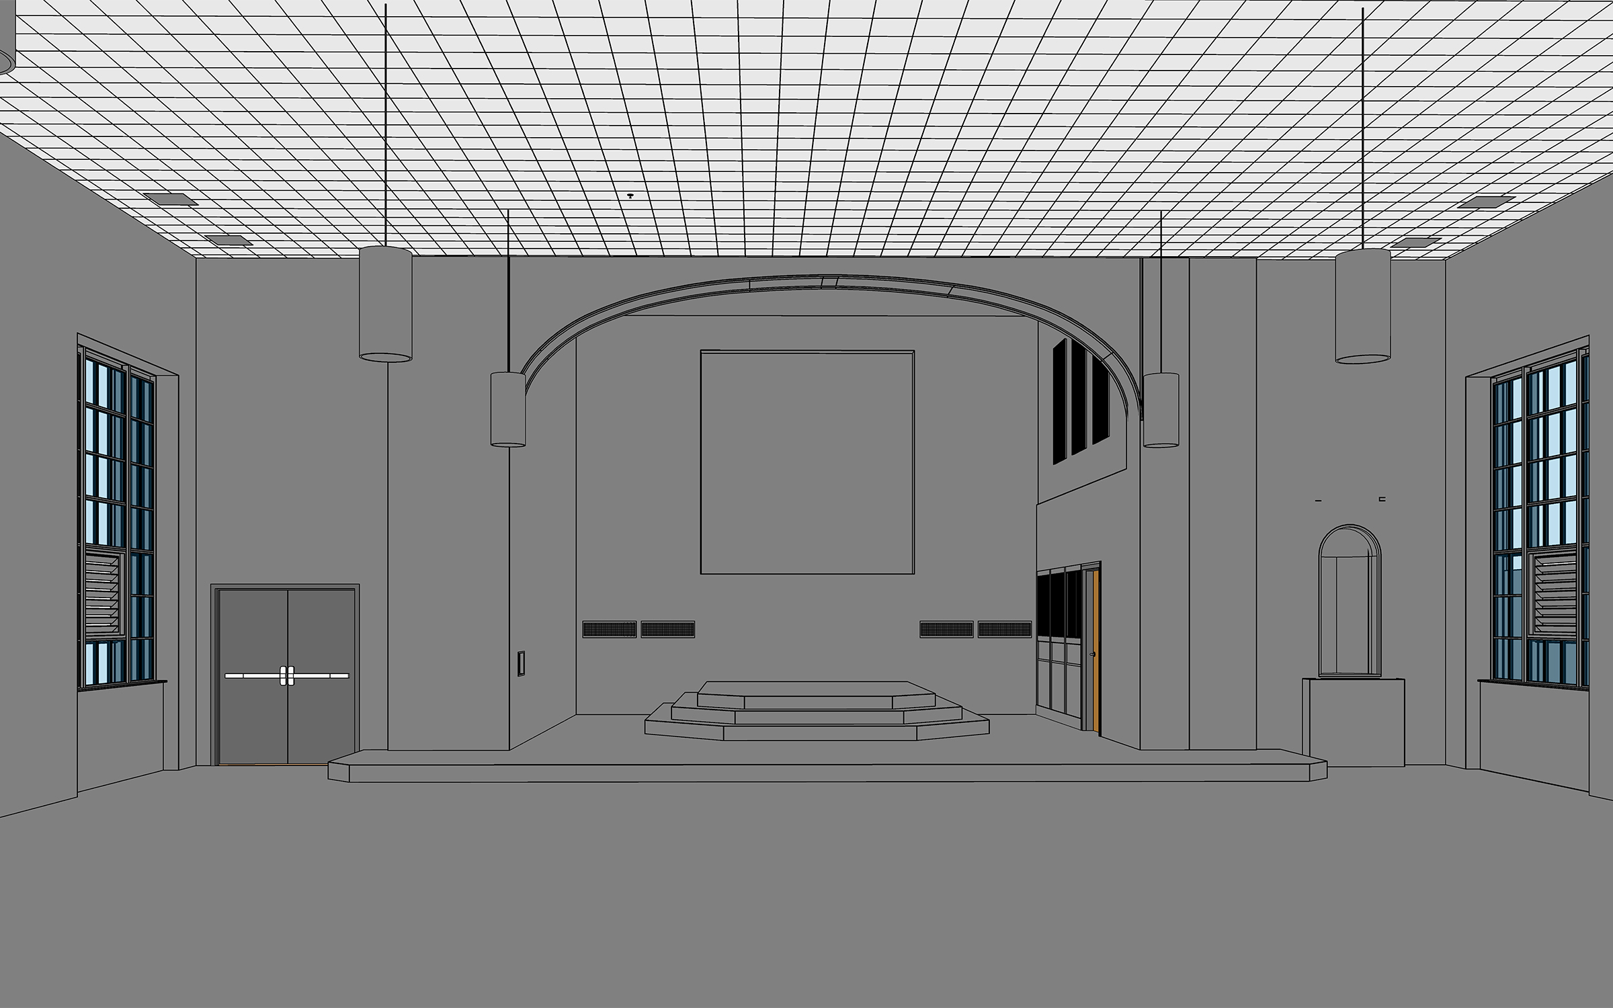
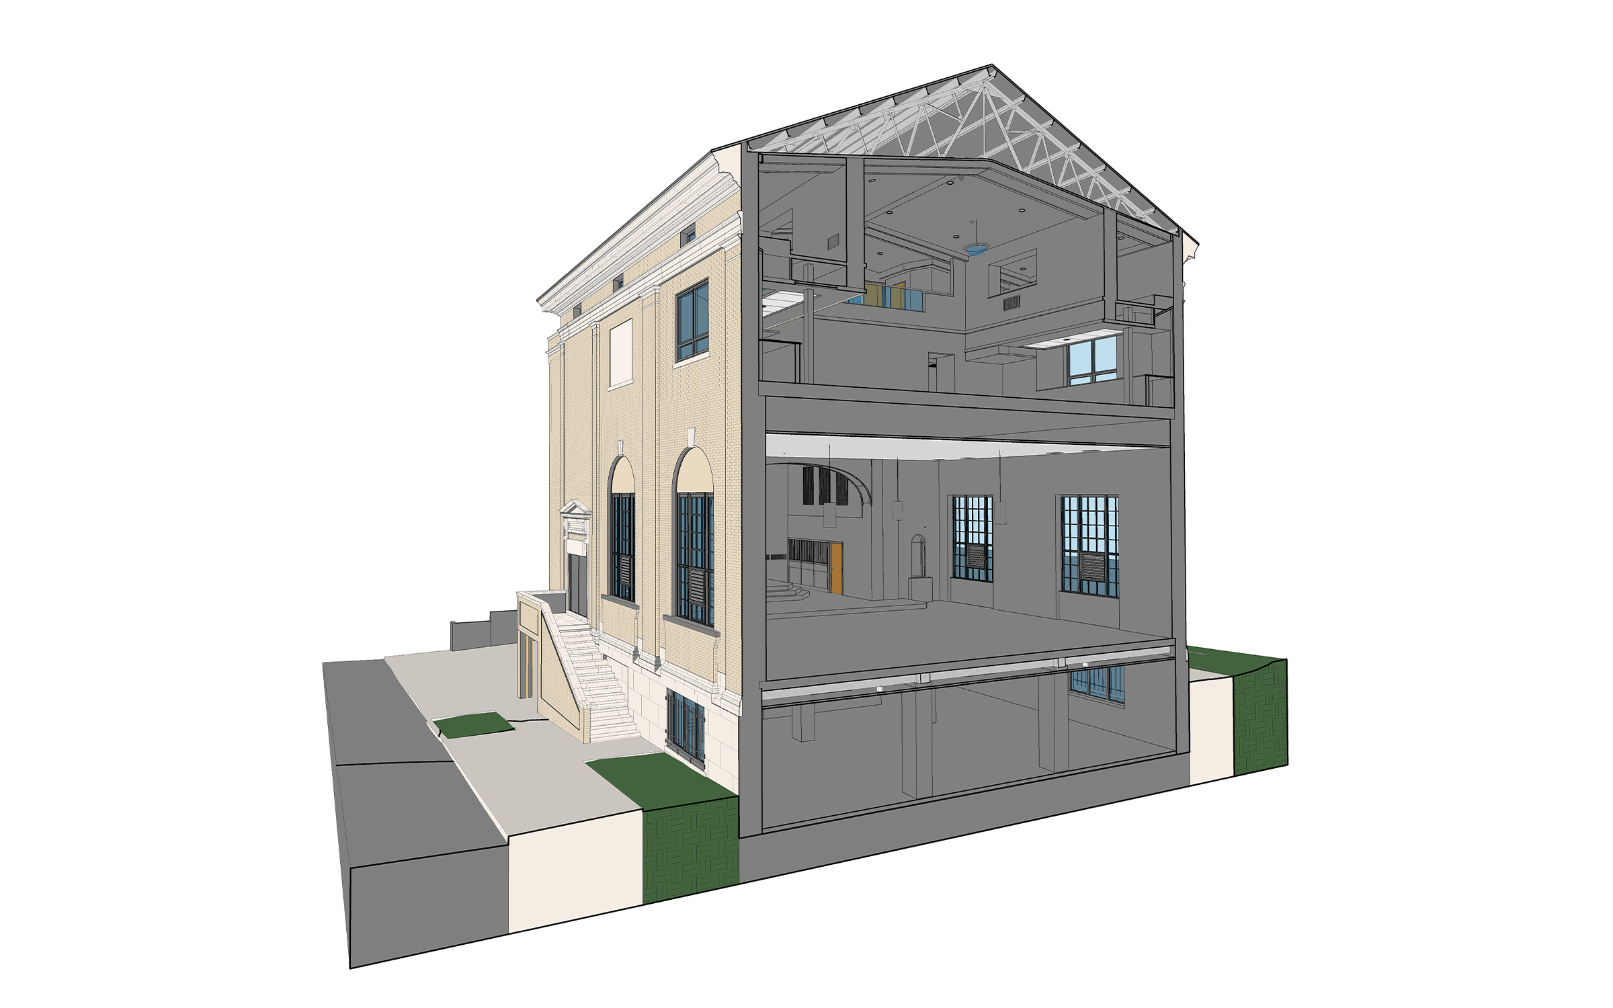
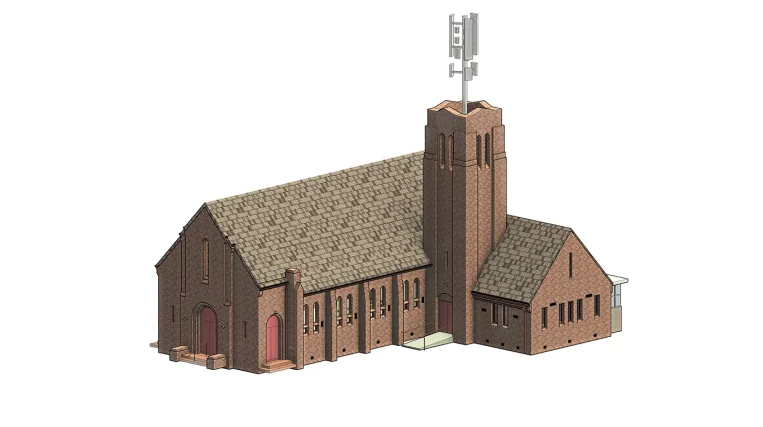
The 103-year-old Saint Louis Church retains distinctive architectural details that reflect its historic character. For this Scan-to-BIM project, ORIGIN developed a detailed as-built Revit model from point cloud data, covering the church’s exterior, interior spaces, visible structural elements, and the surrounding site.

Particular attention was given to the historic facade, including decorative details around entrances and windows, ornamental trim, and other distinctive architectural features. The roof structure and interior geometry were also carefully reconstructed to reflect the building’s existing conditions.

The completed BIM model documents the church’s architectural character and provides a reliable foundation for future restoration planning, documentation, and design coordination.

Category: BIM, ARCHITECTURE, MEP
Services:Scan-to-BIM
Industry:Institutional
Object type:Churches
Area:1300 m² / 14000 ft²
Tools used:Autodesk Revit, Autodesk ReCap
Share:
Project stages
1. Receiving and organizing point cloud data
2. Modeling walls, floors, and primary architectural elements
3. Reconstructing roof geometry and structural framing
4. Modeling interior spaces and architectural features
5. Adding RCP elements and selected MEP fixtures
6. Detailing historic facade ornamentation and exterior features
7. Modeling the surrounding site and exterior elements
8. Performing final quality checks and delivering the Revit BIM model
Scope of work

The modeling scope covered the church’s architectural and structural features, from walls, floors, and roof framing to interior spaces, historic facade details, and surrounding site elements. Using the available survey data, ORIGIN reconstructed these components in Revit to document the building’s existing conditions.

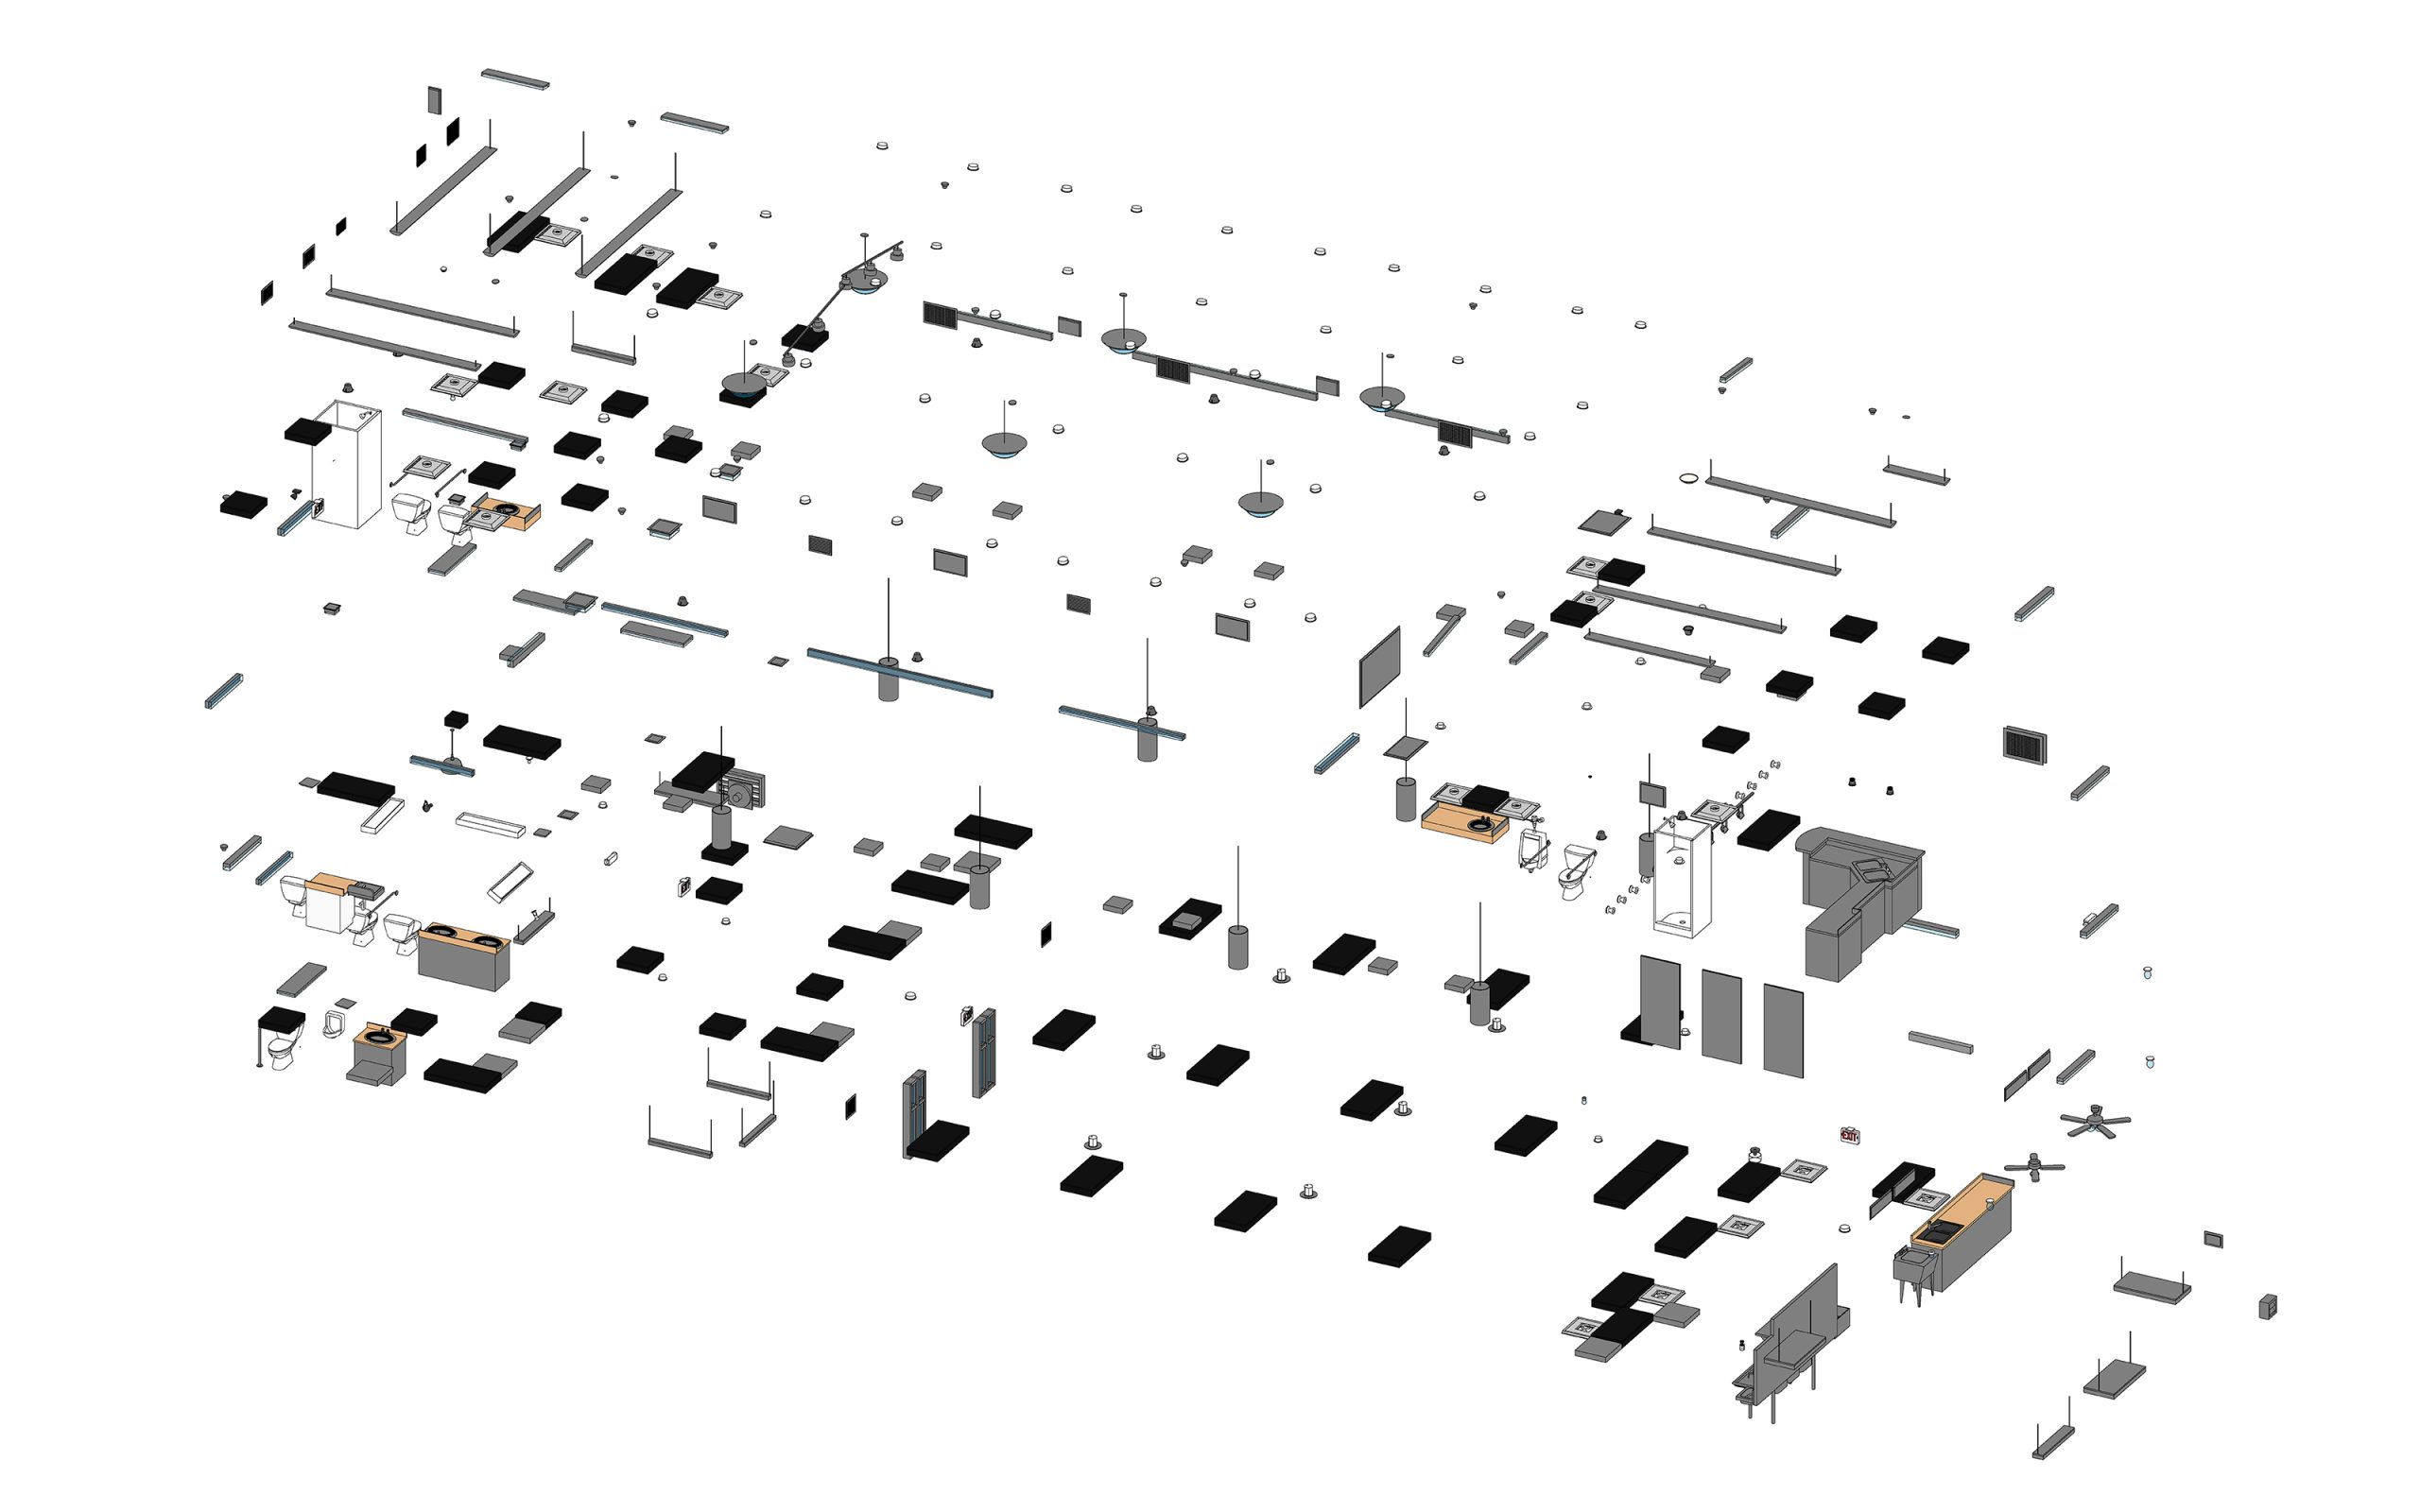
The model also incorporated selected reflected ceiling plan (RCP) and MEP elements, including lighting fixtures, air diffusers, and fire sprinkler heads. Additional interior components, such as built-in furniture and plumbing fixtures, were included where required by the client’s specifications.

  • Input: Point cloud data.
  • Output: As-built BIM model in Revit.
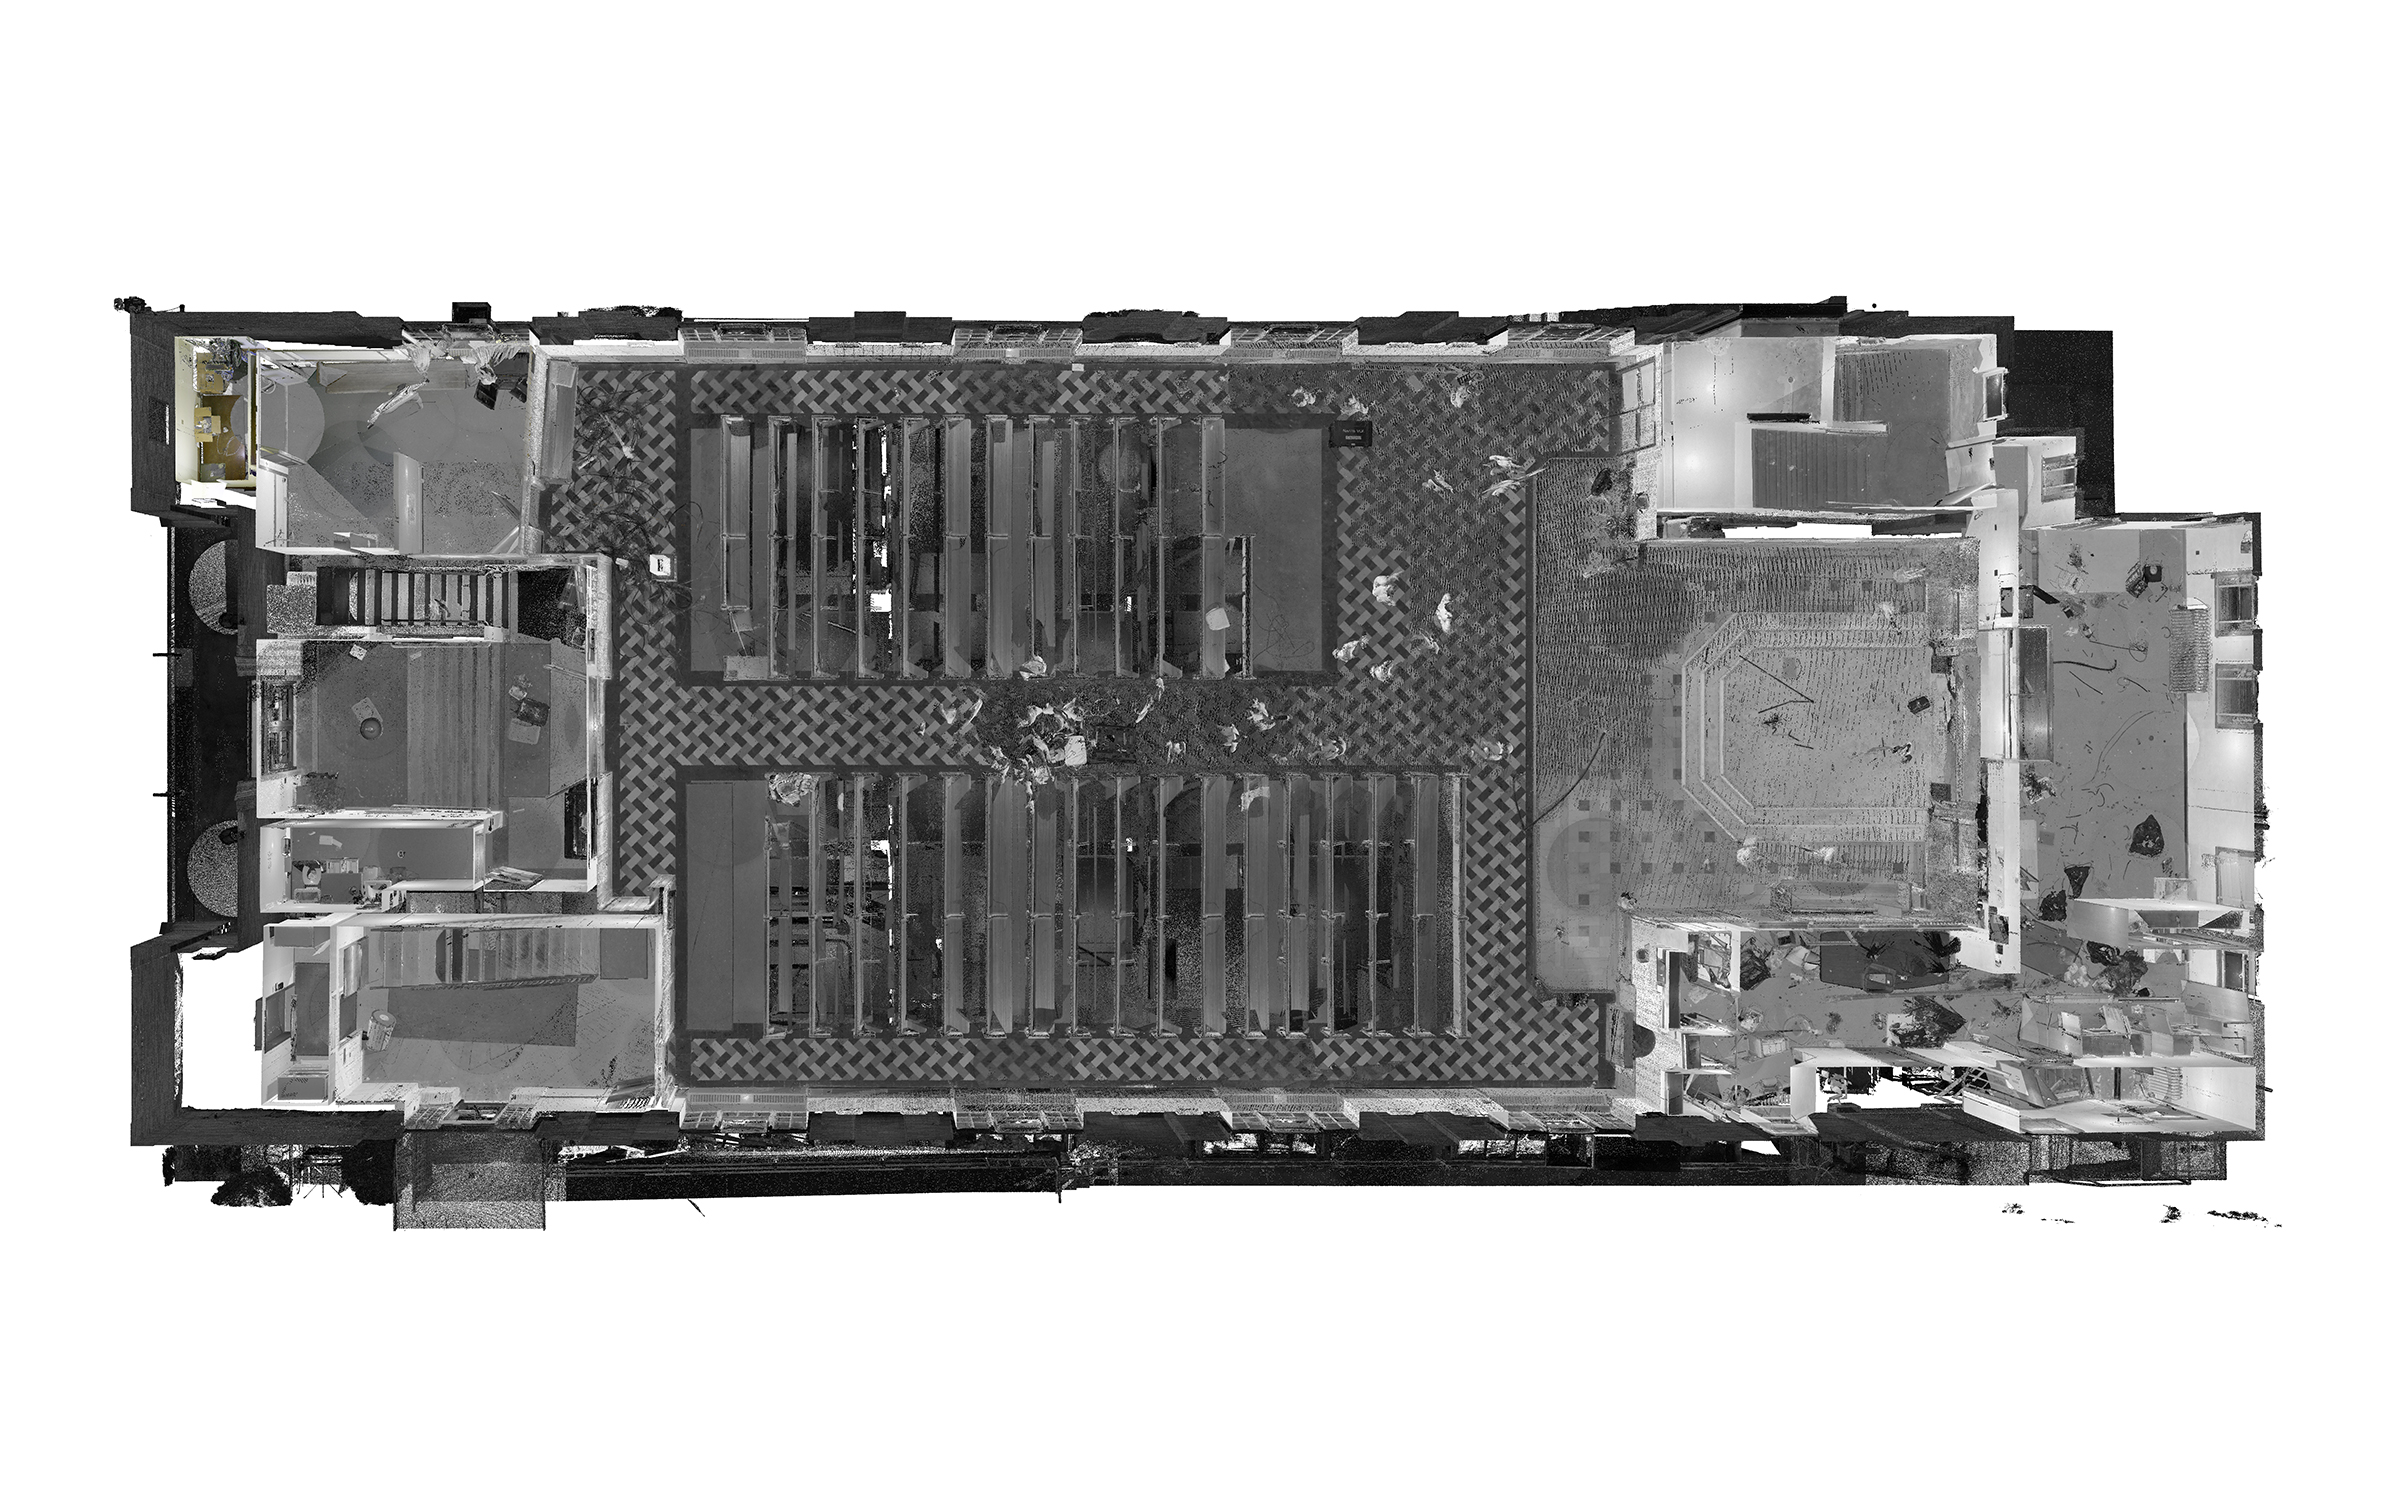
Point cloud vs model
1
1

Input data

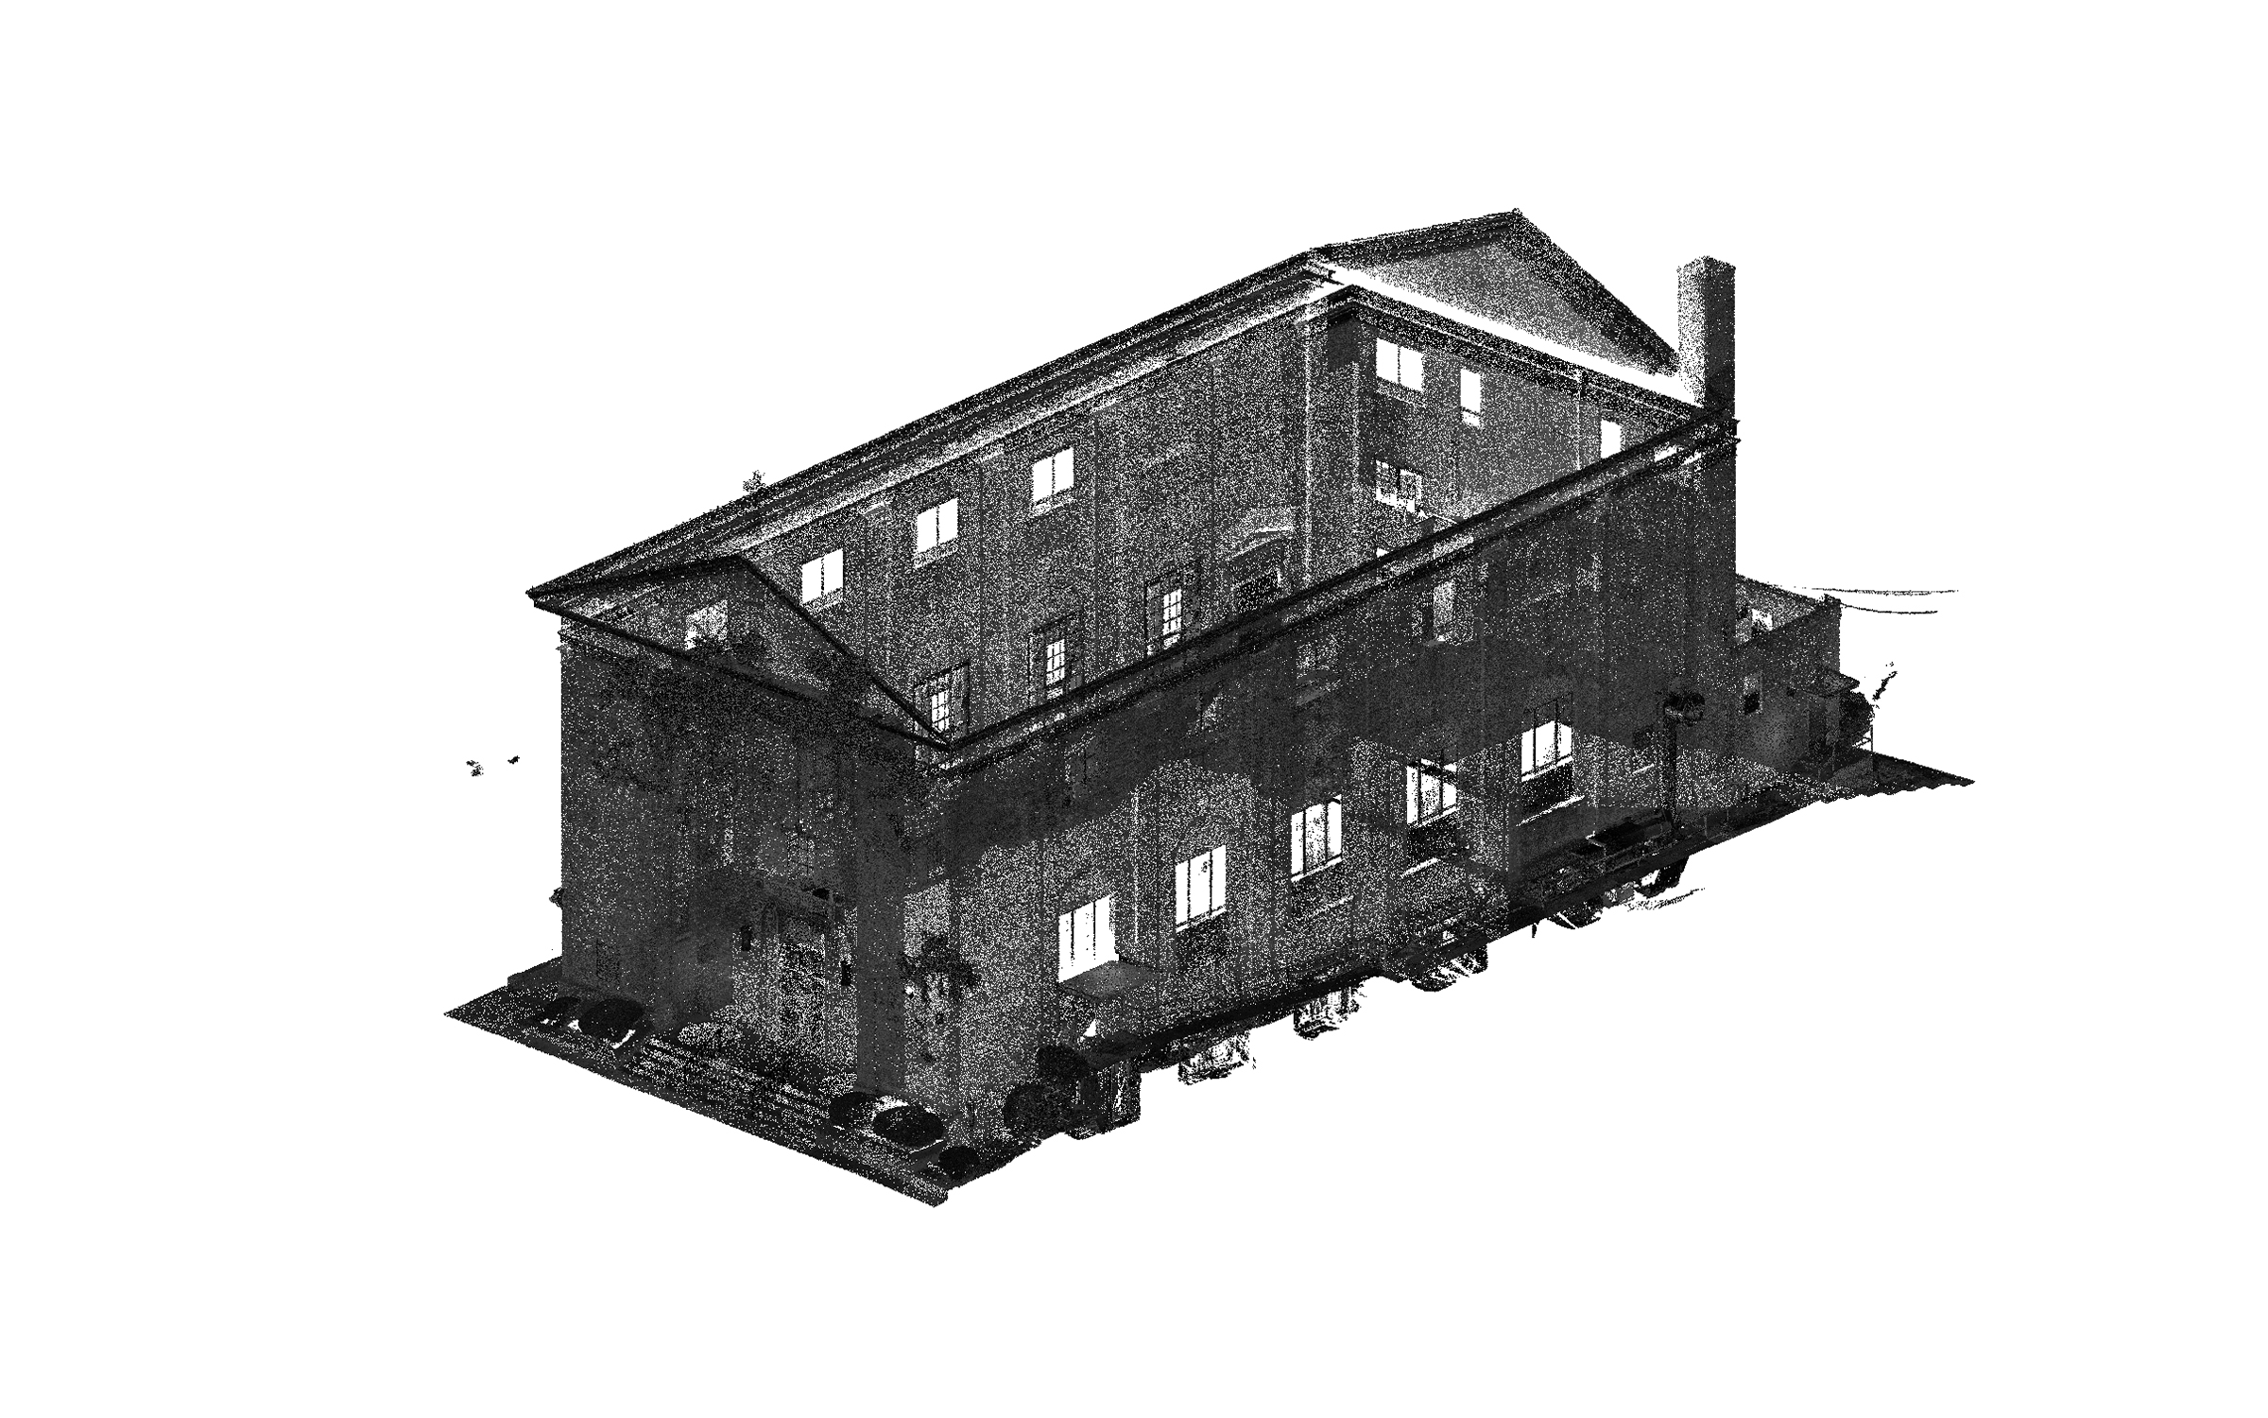
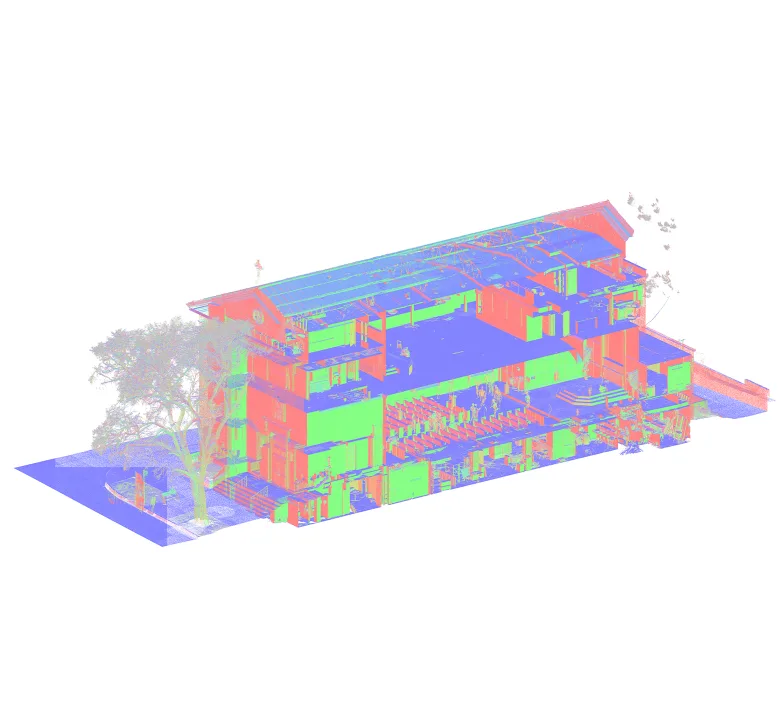
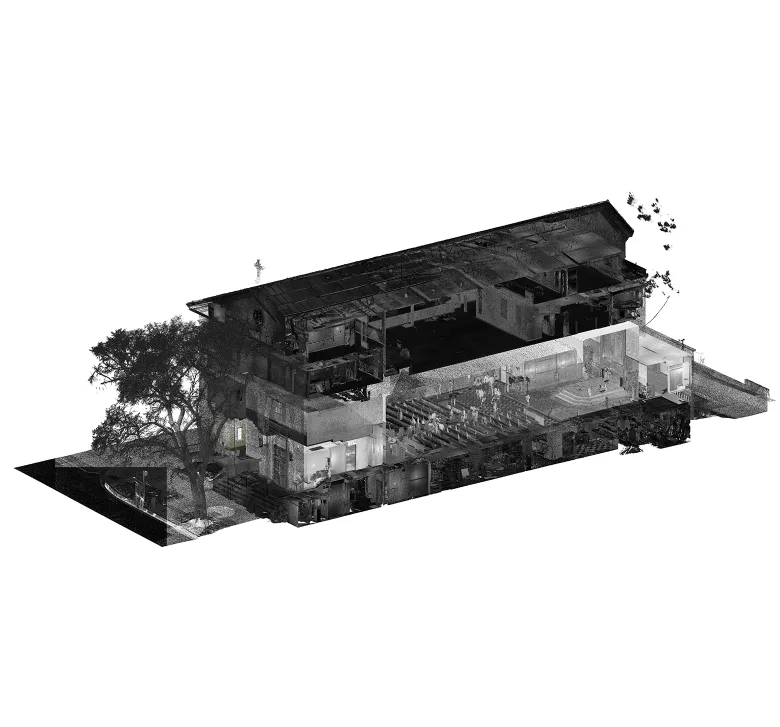
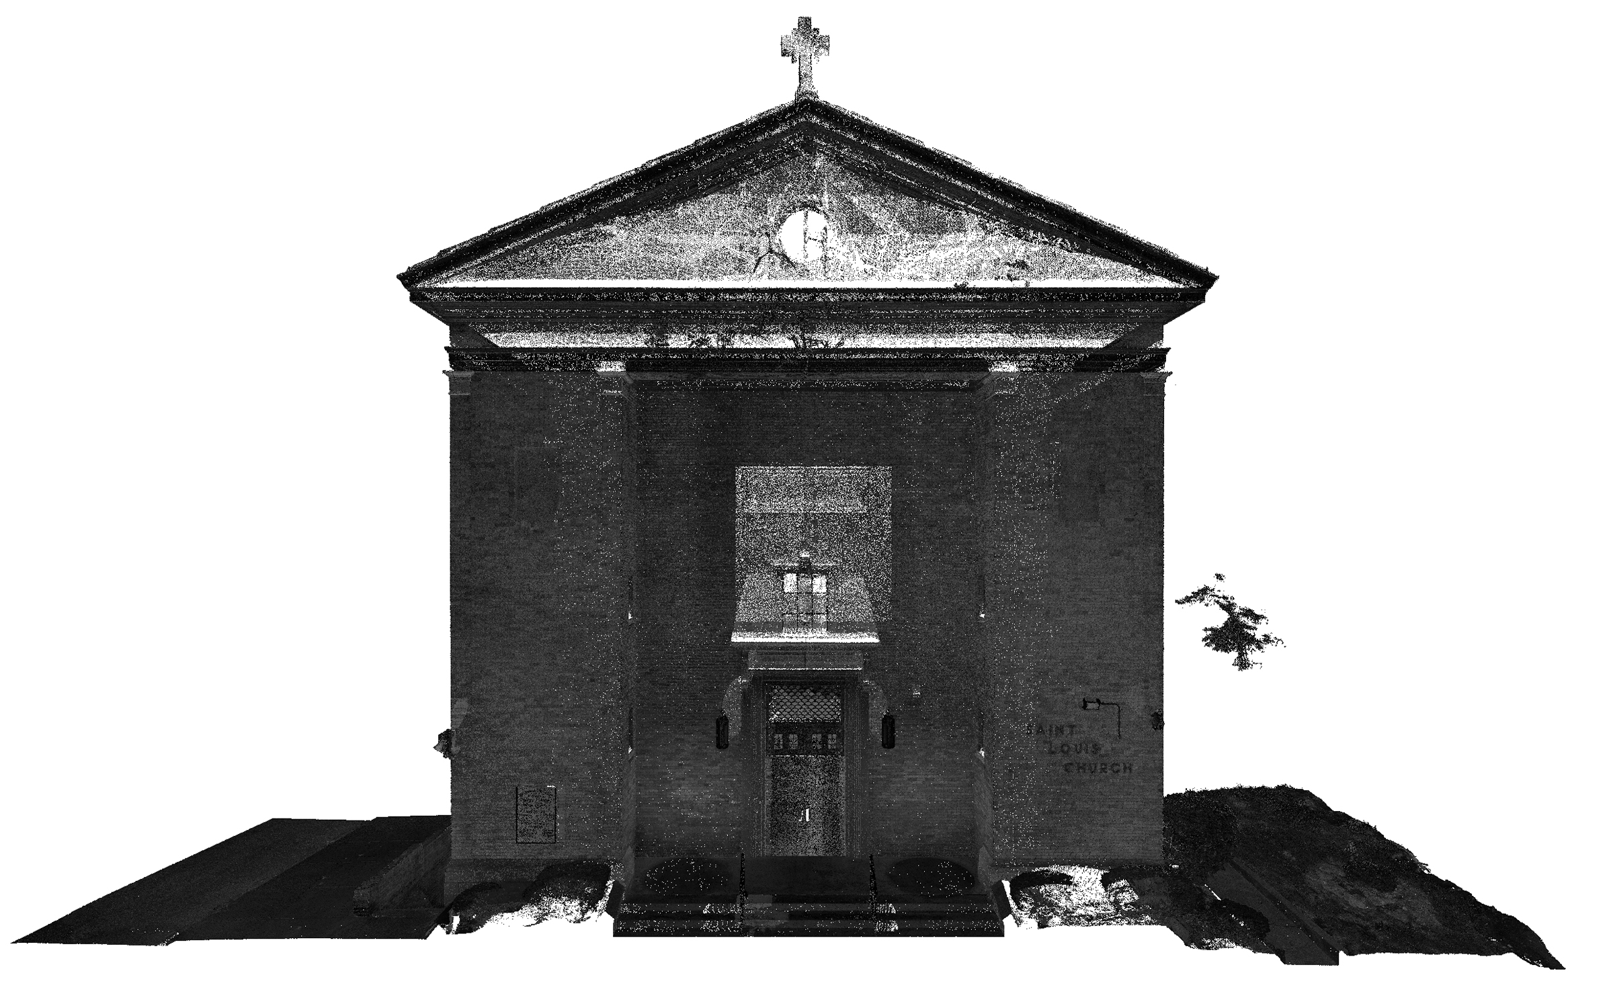
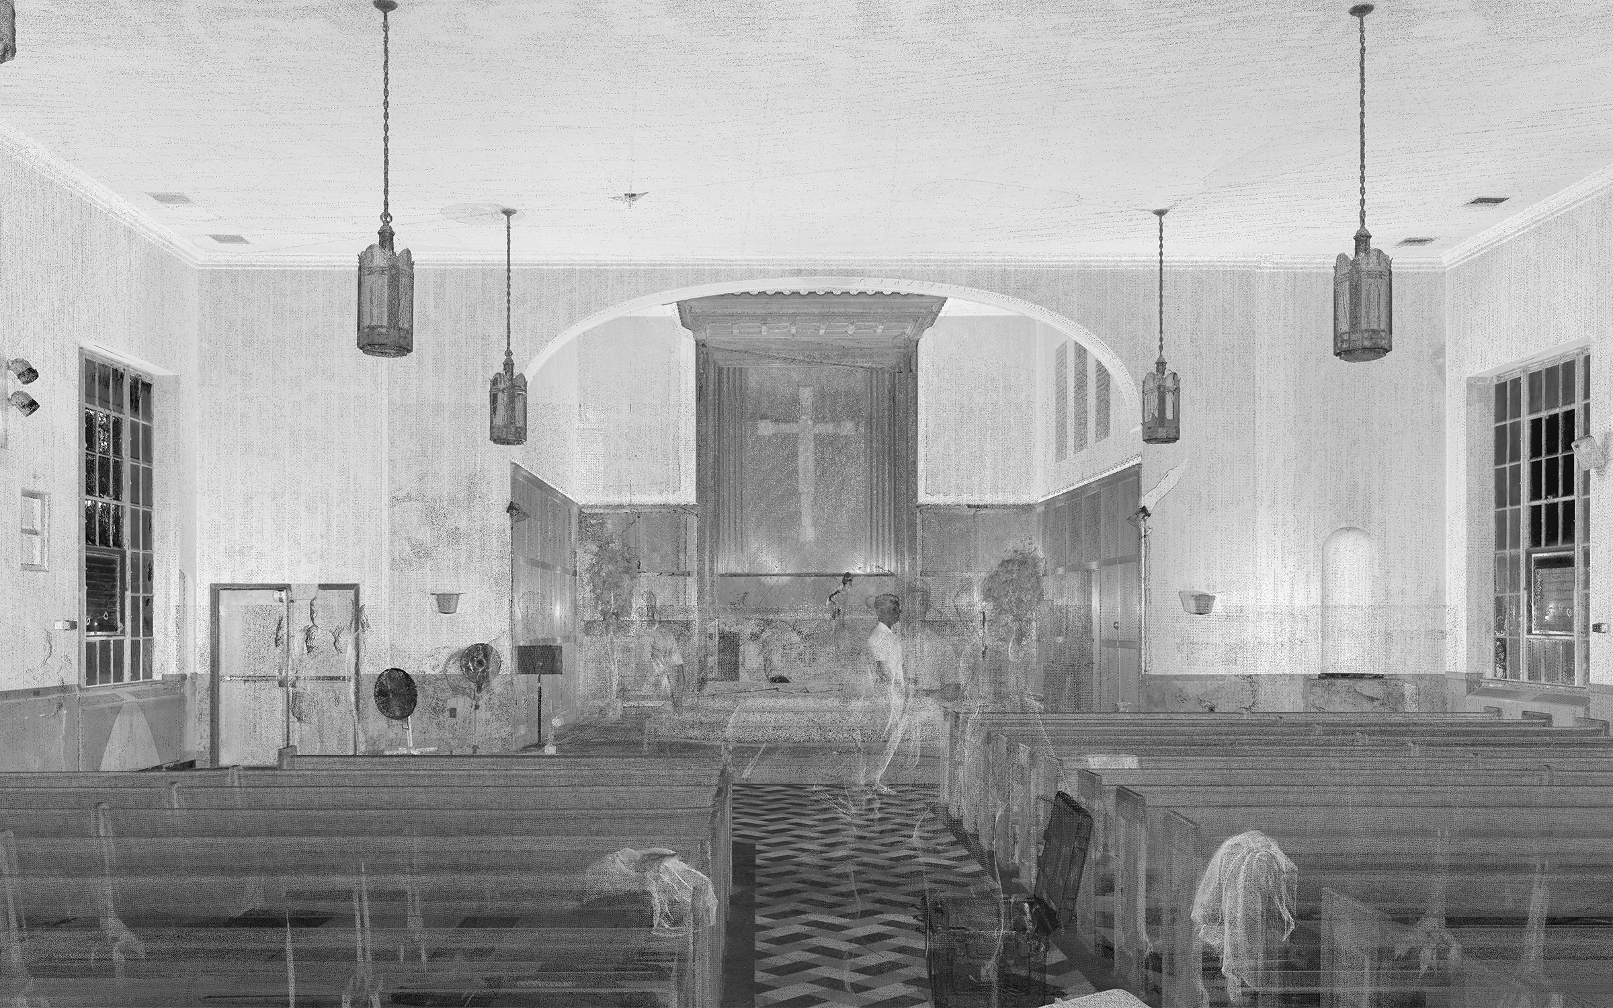
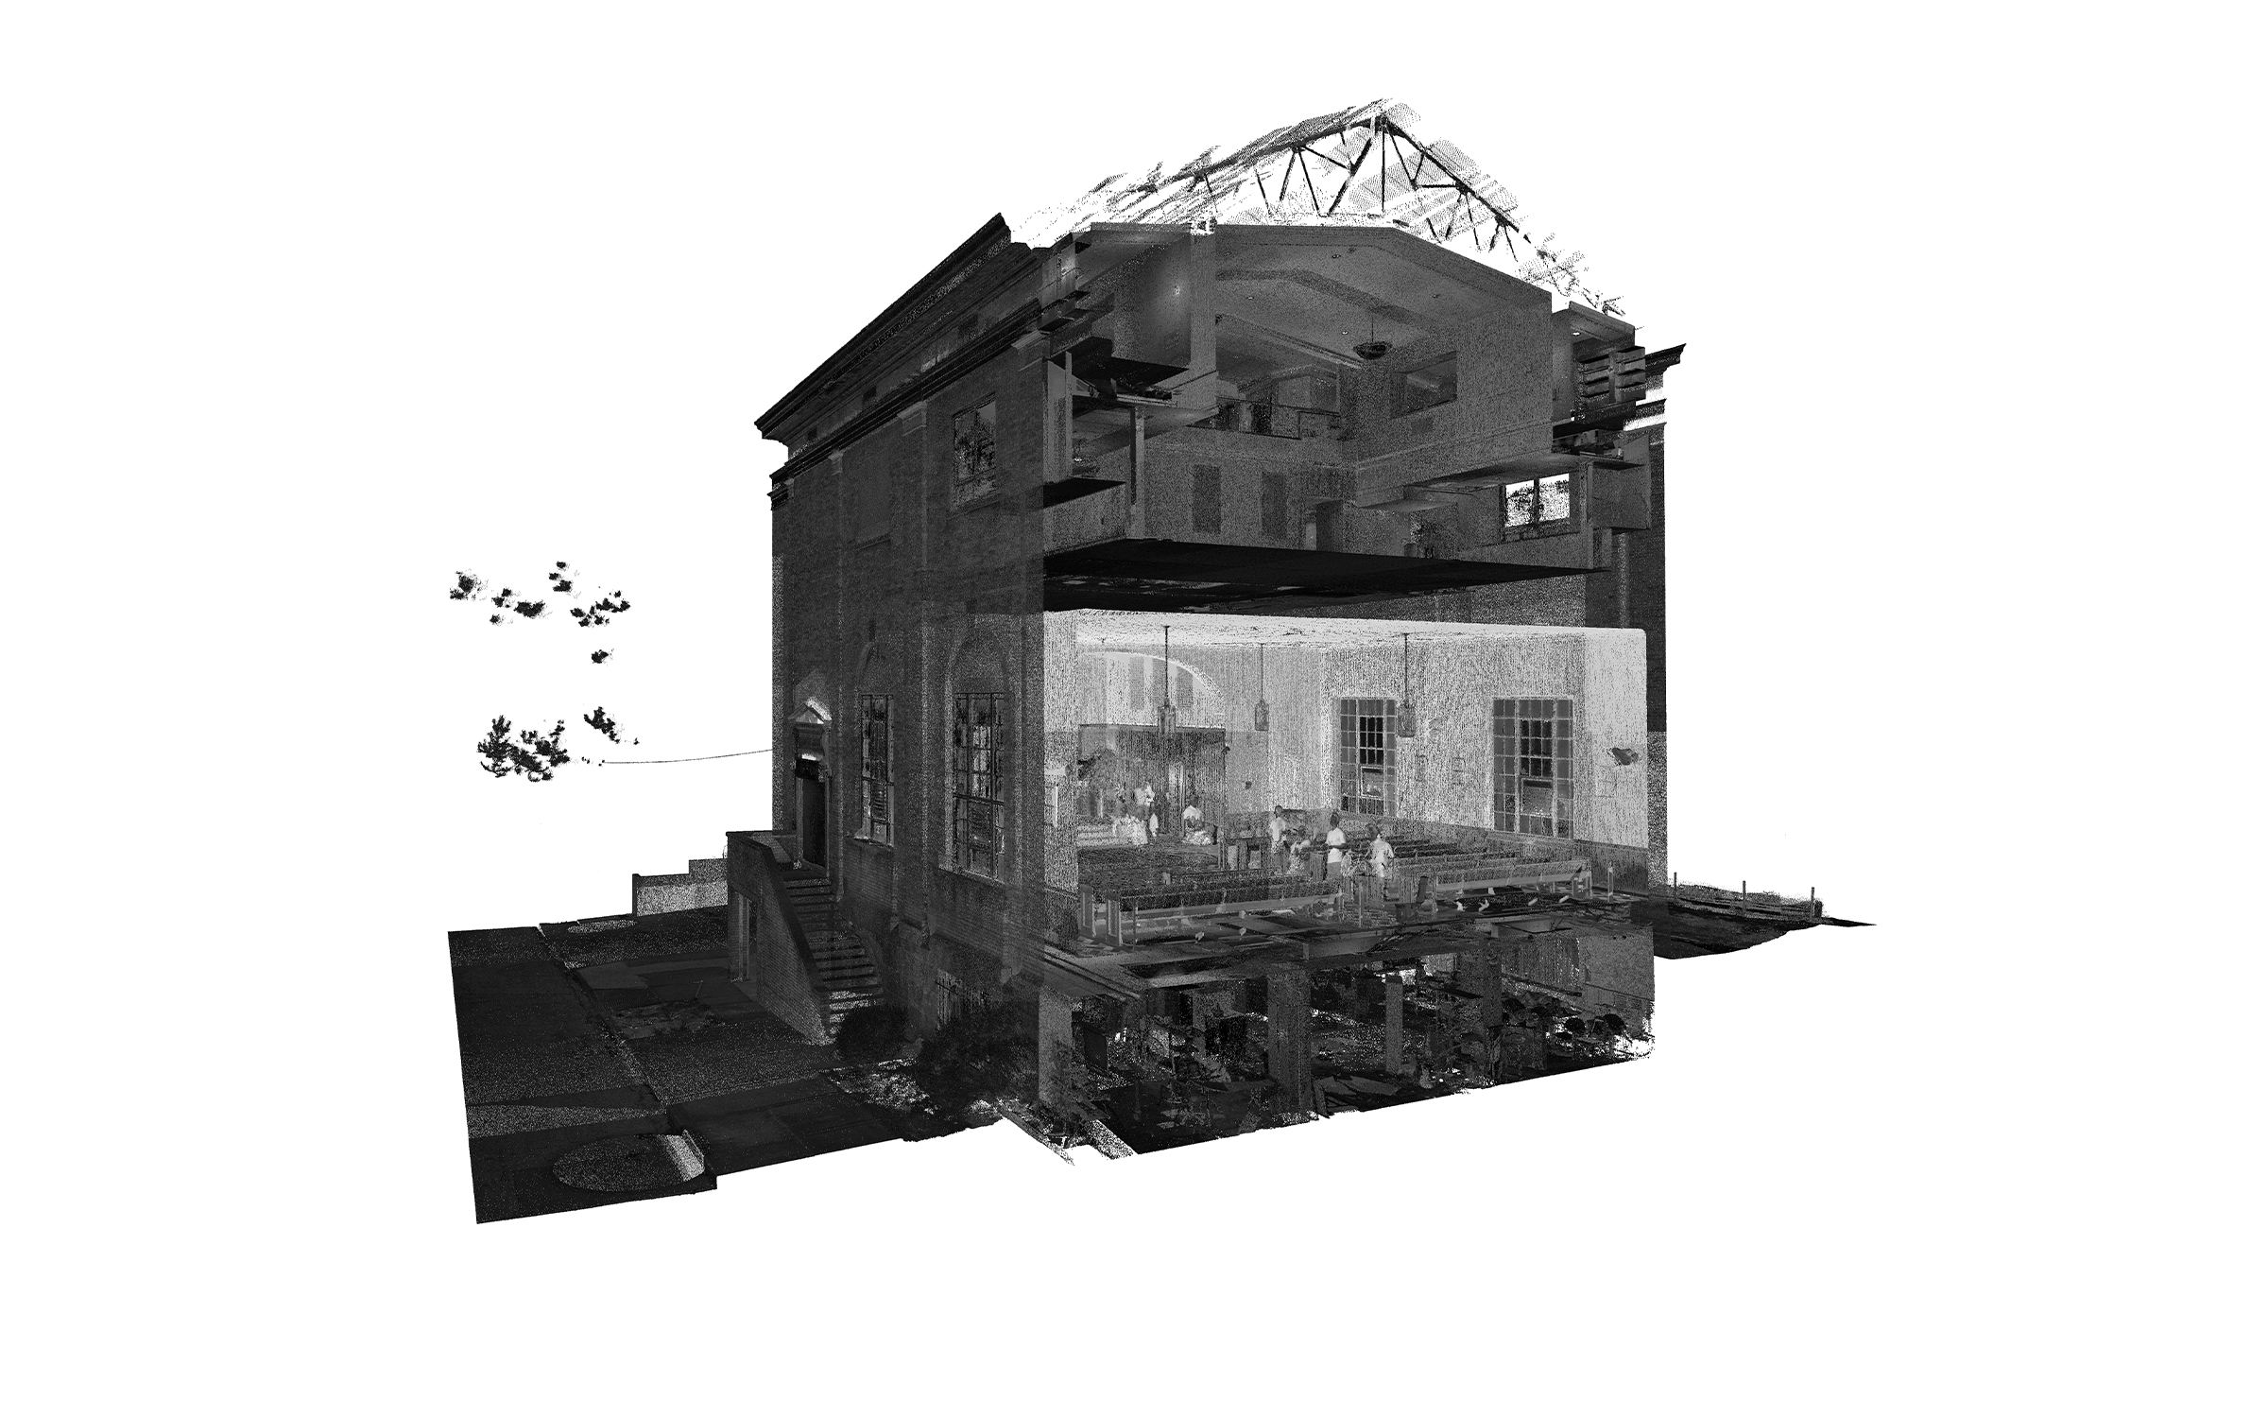
The survey data consisted of several separate point clouds organized by floor level, with the building exterior provided as an independent dataset. One of the main challenges was that the scans contained no color information, making it more difficult to distinguish between architectural elements and accurately interpret the existing geometry.

In some areas, different objects and building components appeared nearly identical in the monochrome point clouds. To resolve these ambiguities, ORIGIN cross-referenced the scan data with the project viewer and reference photographs supplied by the client. This helped identify the required elements and reconstruct the church’s existing conditions accurately in the Revit BIM model.

Point cloud vs model

Historic facade detailing

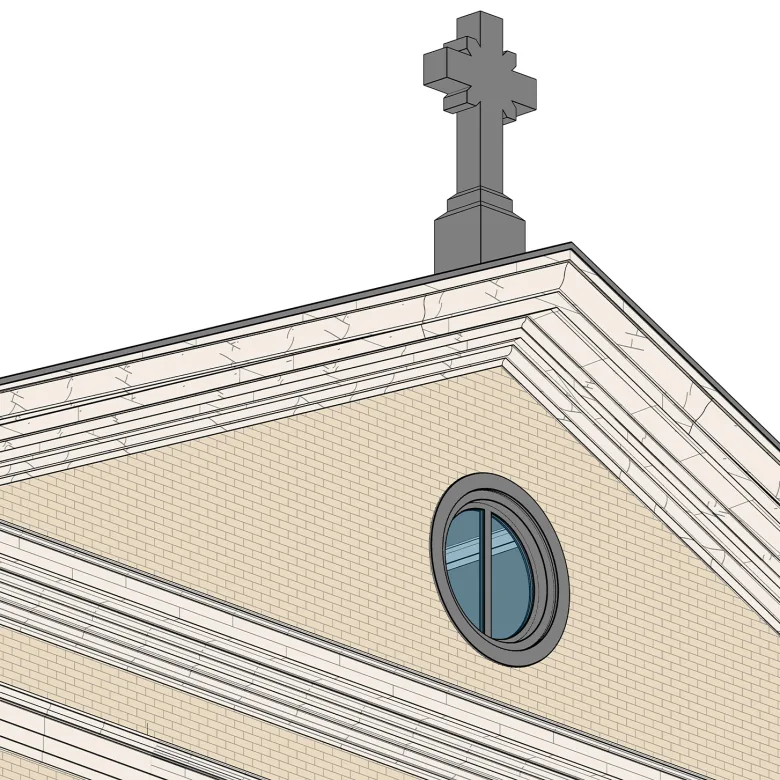
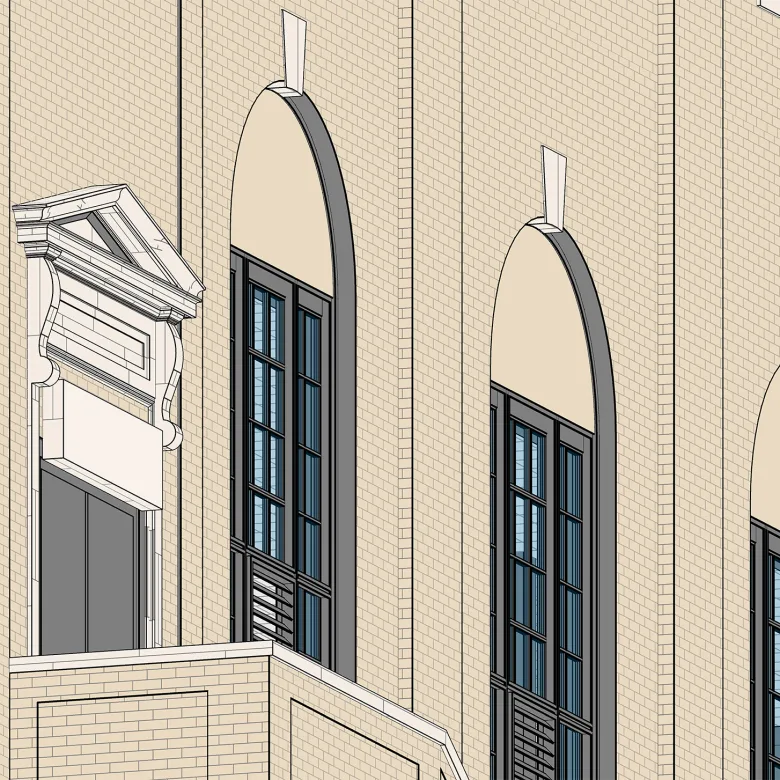
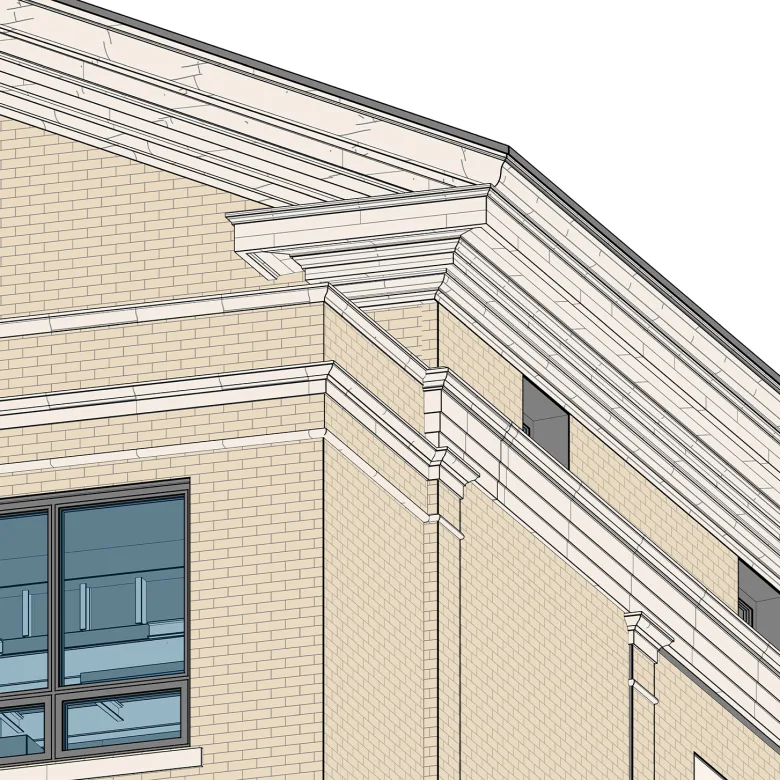
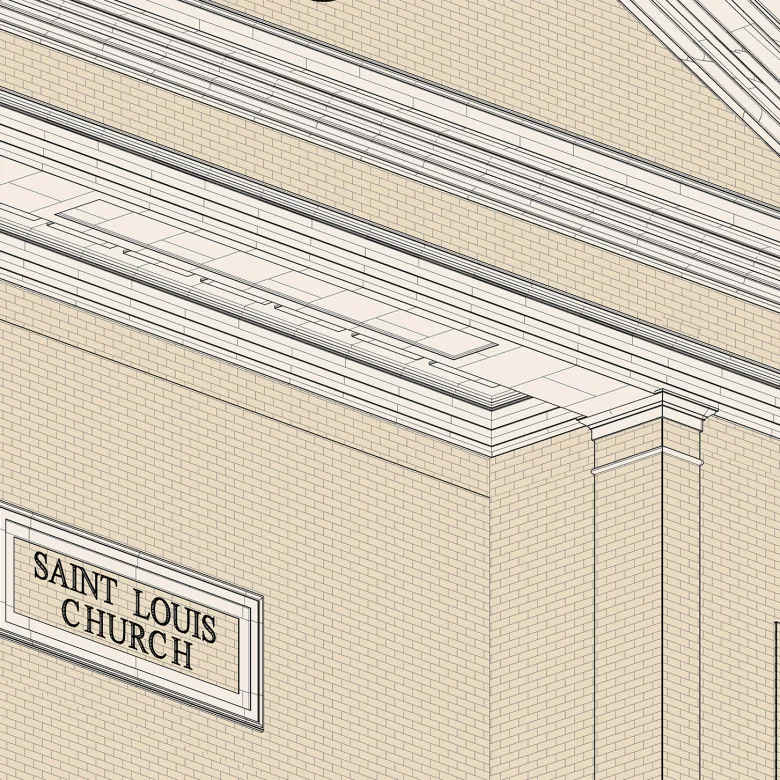
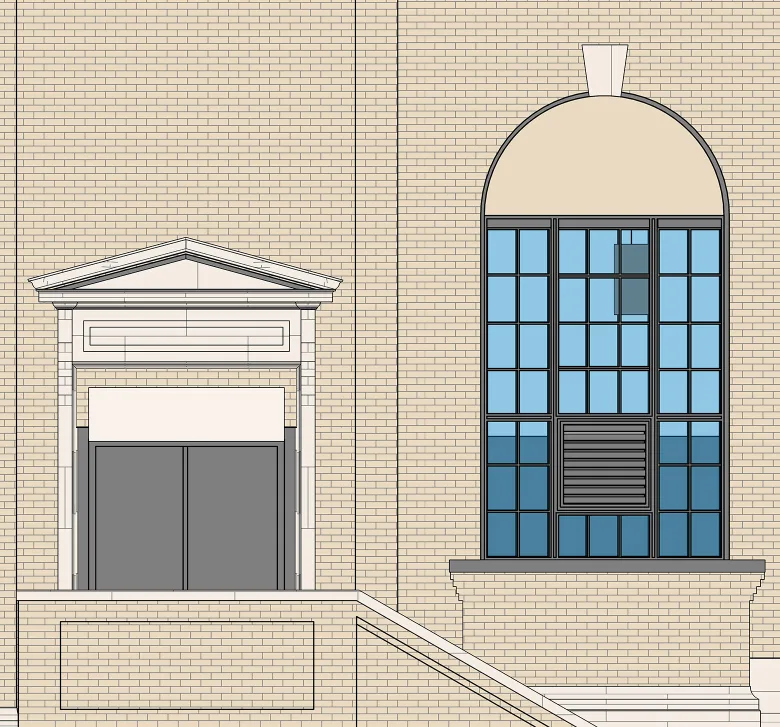
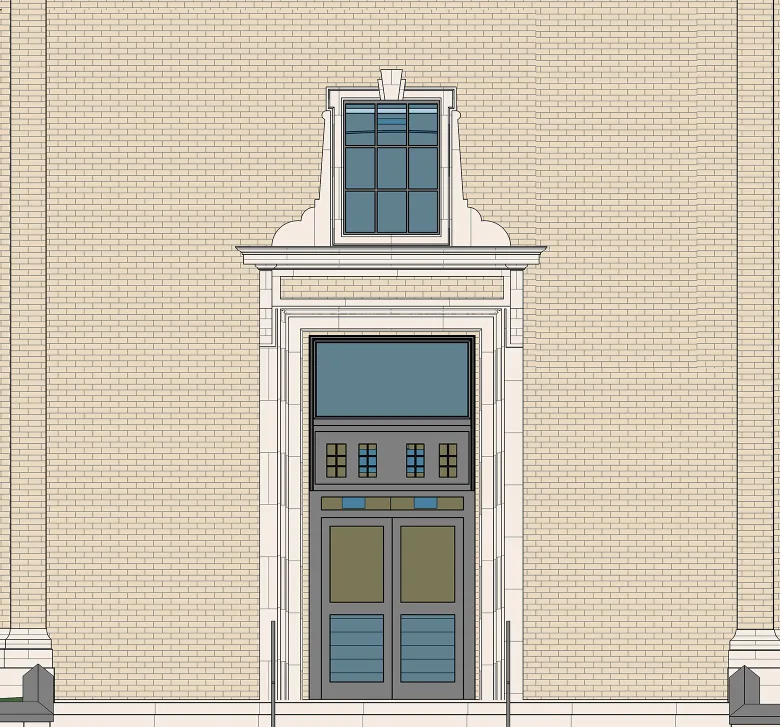
A significant part of the Scan-to-BIM work involved reconstructing the church’s exterior architectural details. Although the facade features relatively few decorative elements, each required careful modeling to reproduce its geometry and proportions. Particular attention was given to the ornamentation around entrances and window openings, as well as the decorative trim beneath the roofline.

These details may be modest in scale, but they play an important role in defining the building’s architectural identity. Incorporating them into the Revit model helped document the existing facade accurately while retaining the distinctive features of its historic design.

1
1
1
1
Point cloud vs model
1
1

Custom Revit family development

To accurately recreate the church’s historic facade details, ORIGIN initially modeled the decorative elements using Revit’s Model In-Place tools, allowing their geometry and proportions to closely match the existing conditions captured in the point cloud.

Once finalized, these elements were converted into loadable Revit families, making the BIM model more organized, consistent, and flexible. This approach also allowed additional parameters and data to be assigned to individual components where required.

Point cloud vs model

Roof framing reconstruction

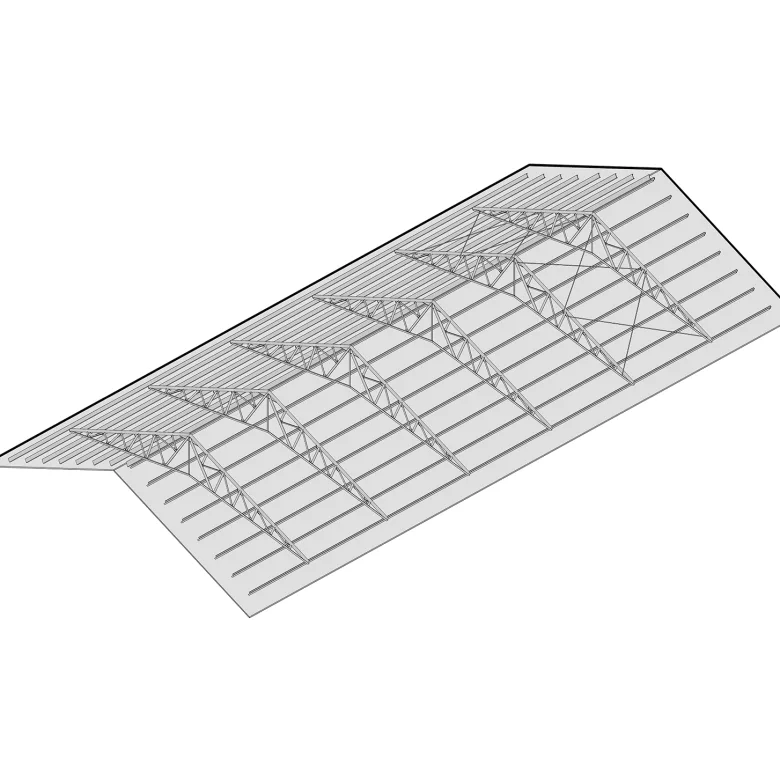
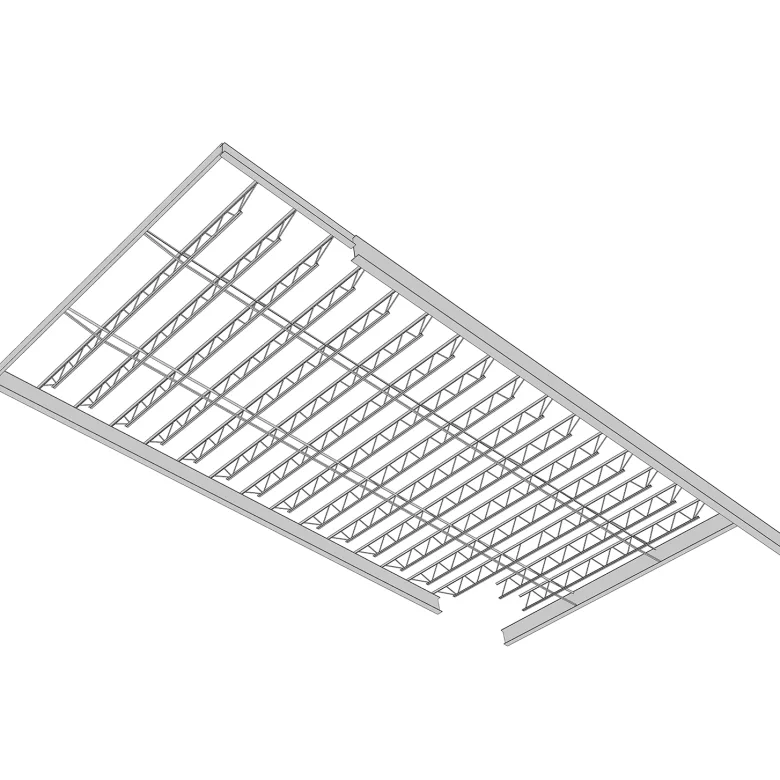
The church’s roof had relatively straightforward geometry, with consistent slopes and no significant deformations observed in the available survey data. The more demanding task was reconstructing the supporting structural framework within the attic, where limited accessibility during scanning resulted in uneven point cloud coverage.

To address these gaps, ORIGIN carefully analyzed and compared the visible structural components. No notable deformations or irregularities were identified in the surveyed roof framing, allowing the team to use the available data to reconstruct repetitive structural elements and maintain consistency throughout the Revit BIM model.

1
1
Point cloud vs model
Selected MEP and interior elements

During the final stage of modeling, ORIGIN incorporated selected MEP and interior elements based on the client’s requirements. Rather than recreating every visible component, the scope focused on specific categories needed for the as-built BIM model.

Most of these elements were ceiling-mounted, including lighting fixtures, air grilles, and fire sprinkler heads. Similar wall-mounted fixtures were modeled where applicable. The team also added built-in furniture and selected plumbing fixtures in restrooms and other designated areas.

This work provided a more complete representation of the church’s existing conditions while keeping the level of detail aligned with the agreed project scope.


Benefits
Detailed as-built BIM representation of the historic church, including its architectural features, interior geometry, visible structural elements, and surrounding site
Reliable digital foundation for future restoration planning, design development, and coordination based on the building’s documented existing conditions
Coordinated Revit model combining architectural and visible structural components with selected MEP fixtures, lighting, and reflected ceiling elements
Custom loadable Revit families capturing historic architectural details while supporting model consistency, flexibility, and future data enrichment
Tools used
1
Autodesk Revit
1
Autodesk ReCap
view project view more view photos