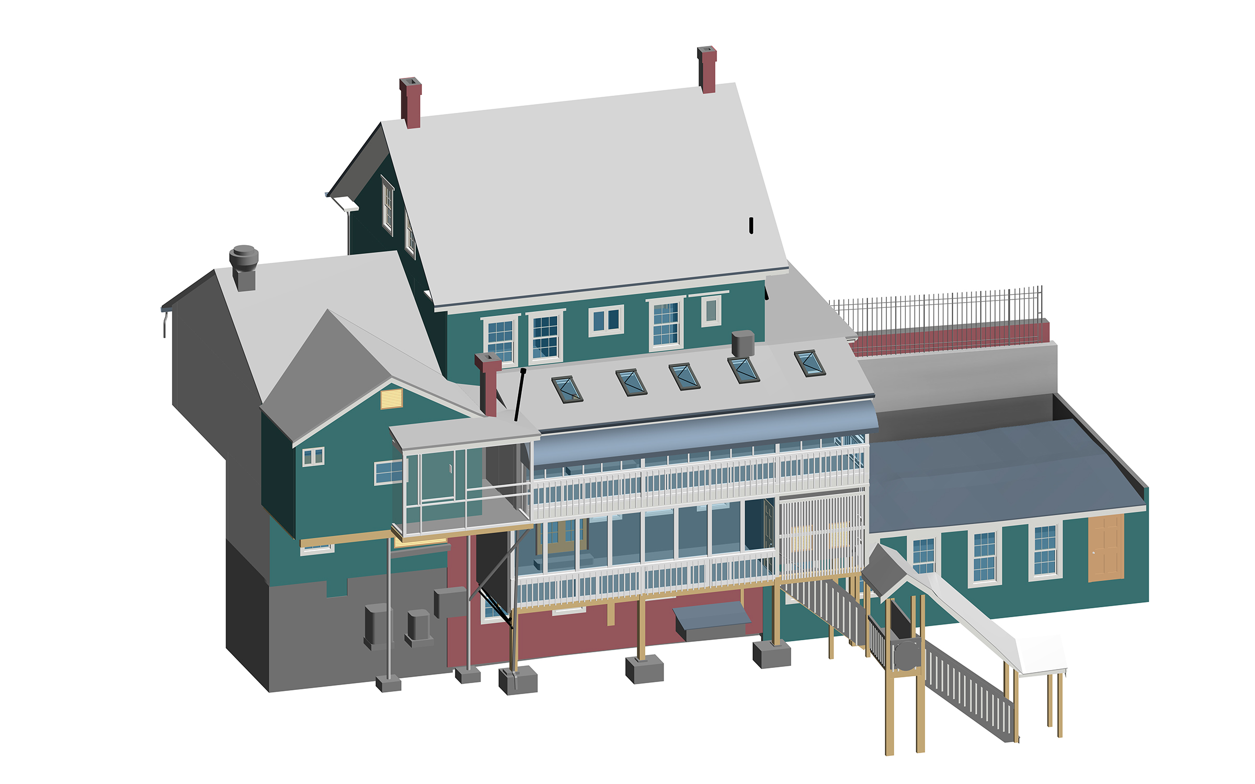
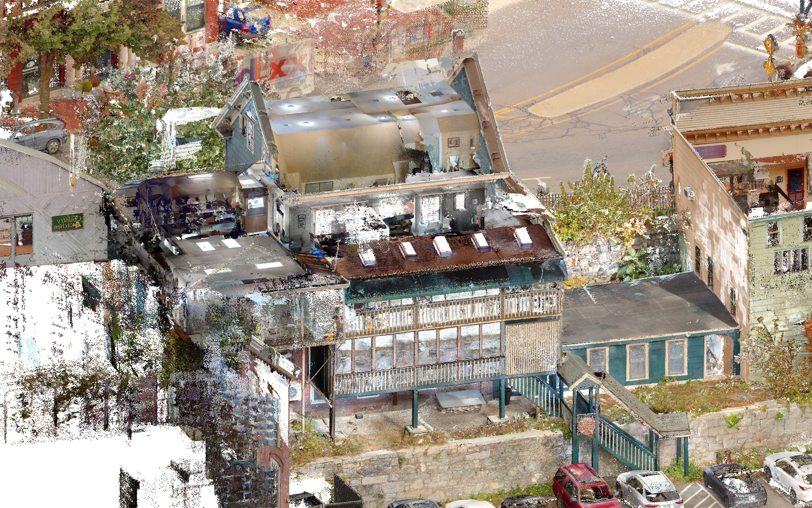
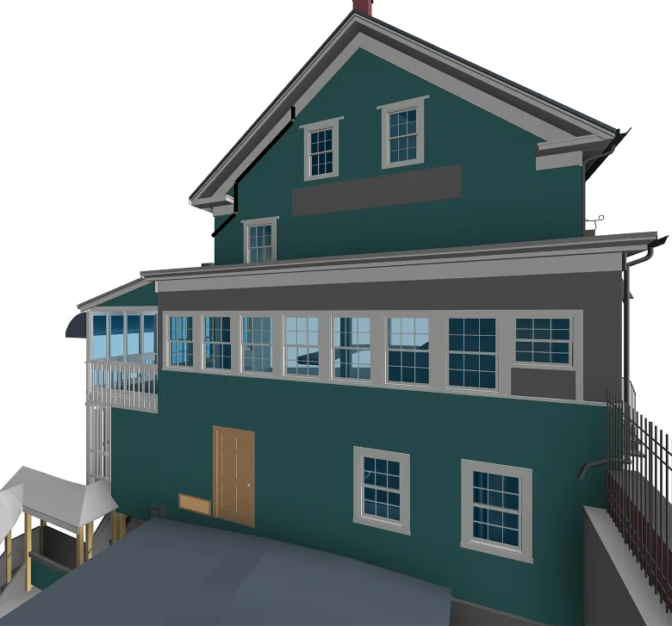
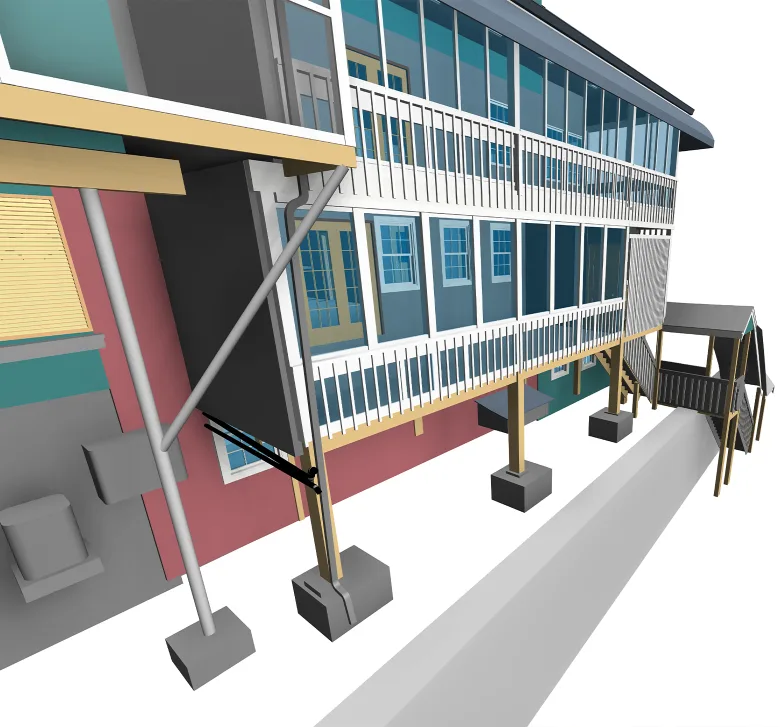
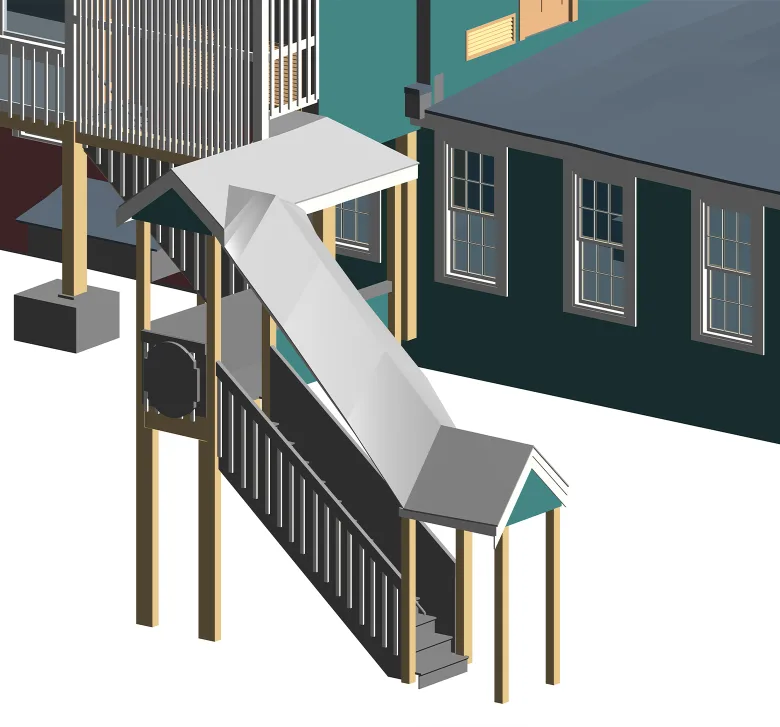
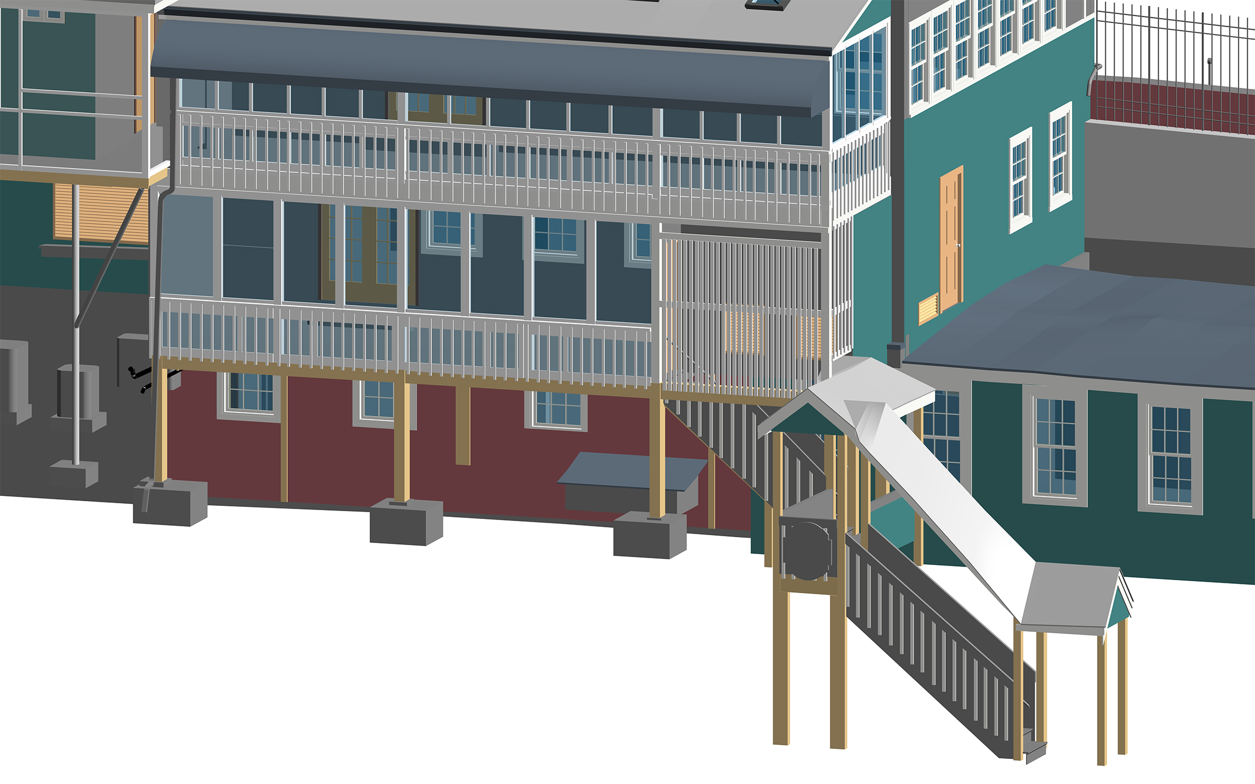
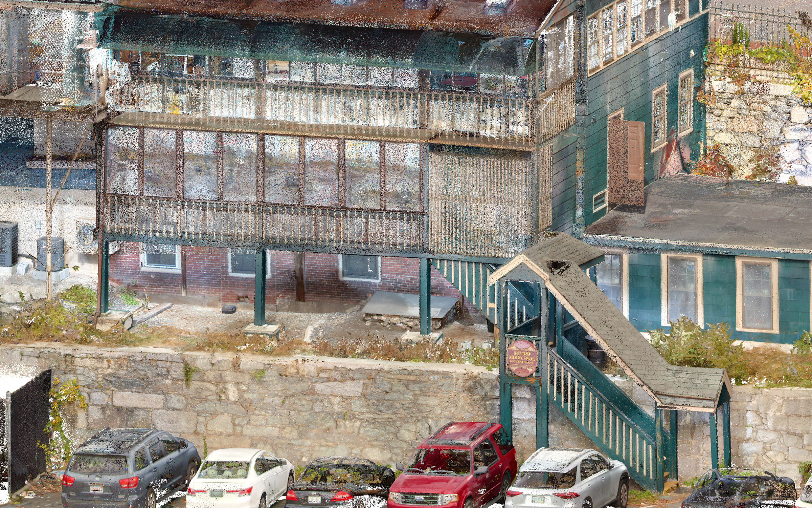
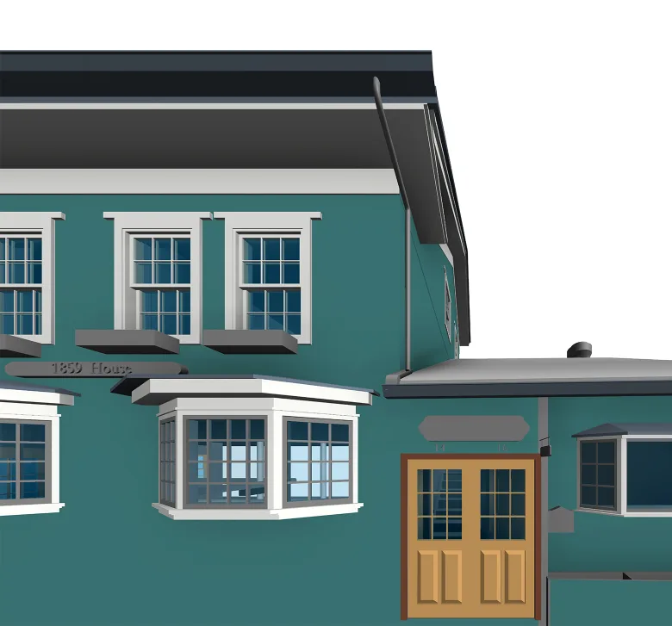
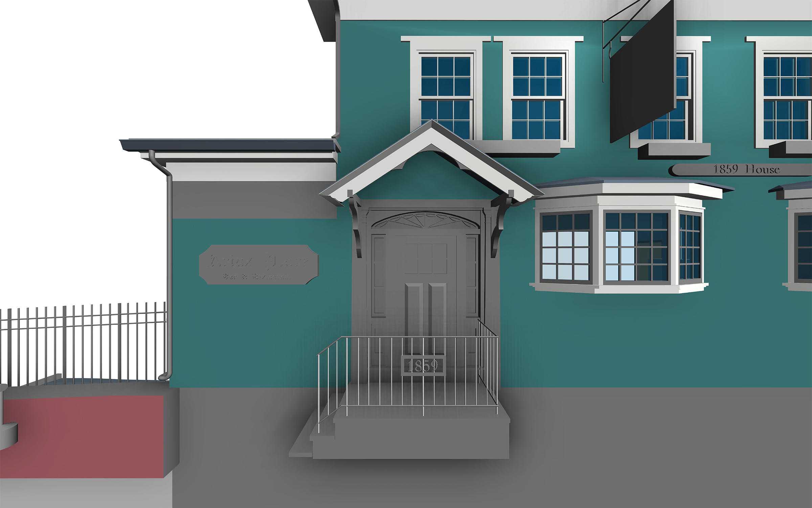
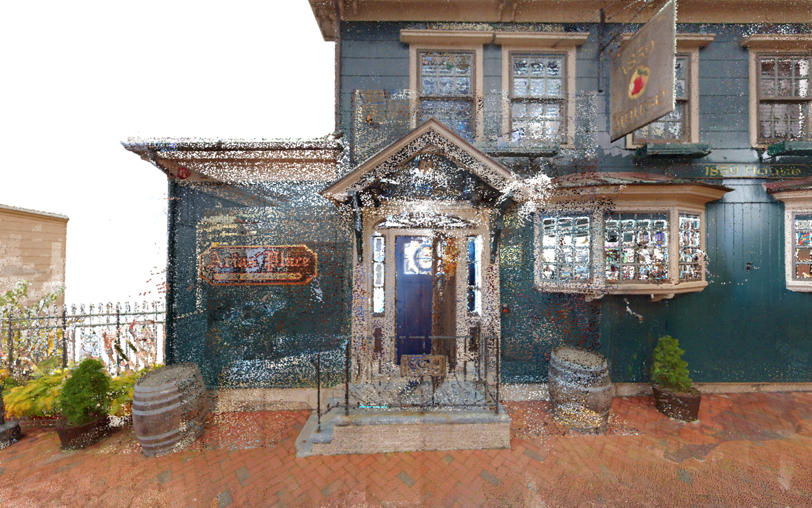
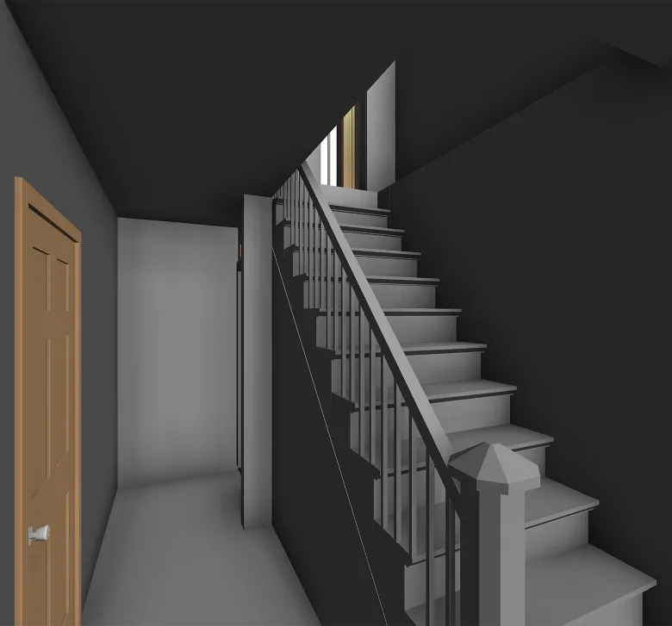
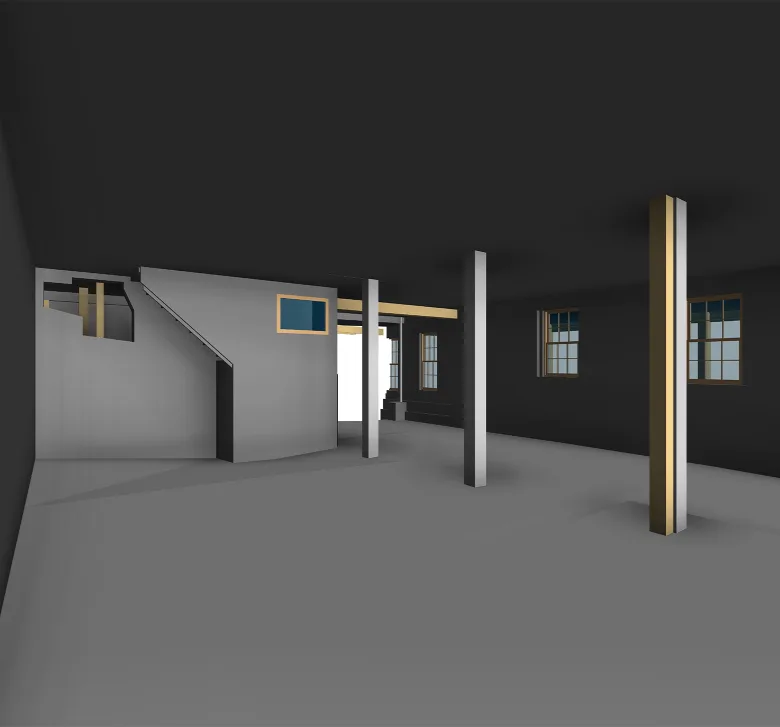
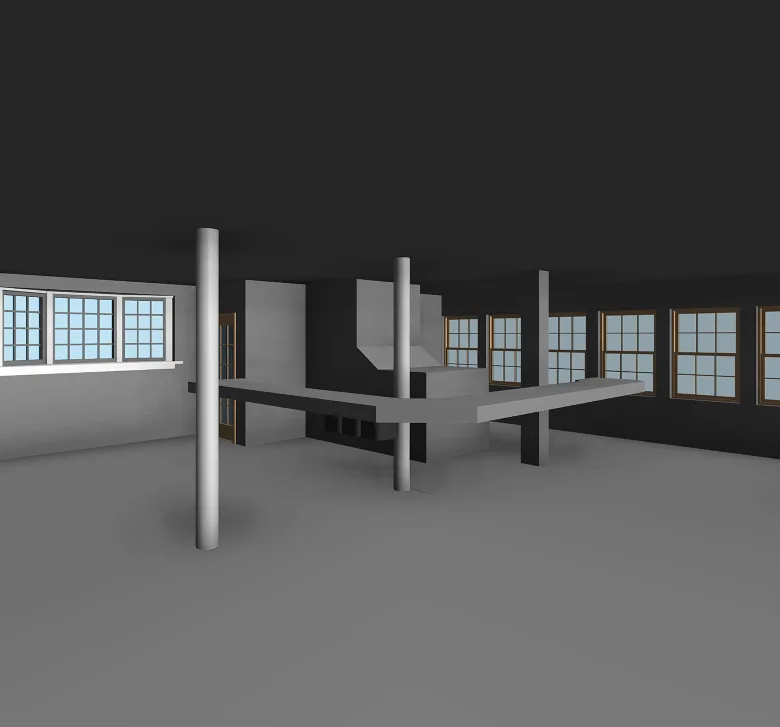
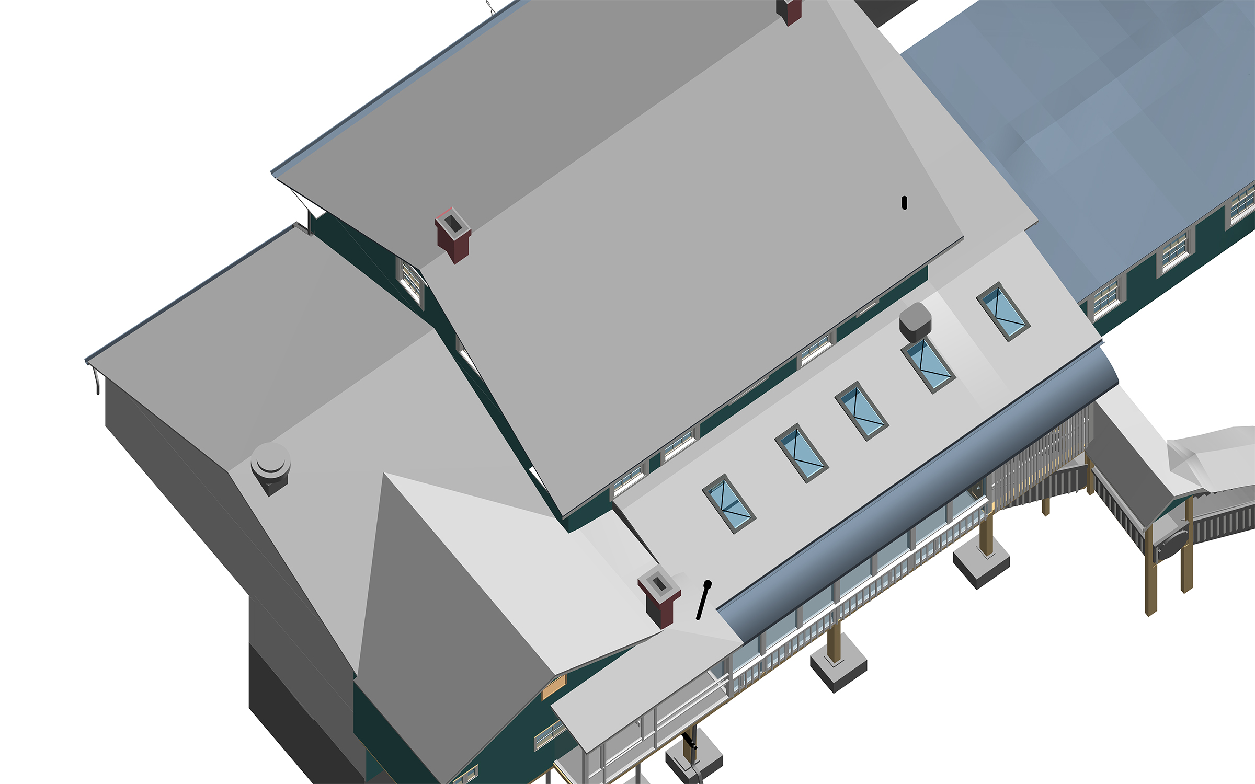
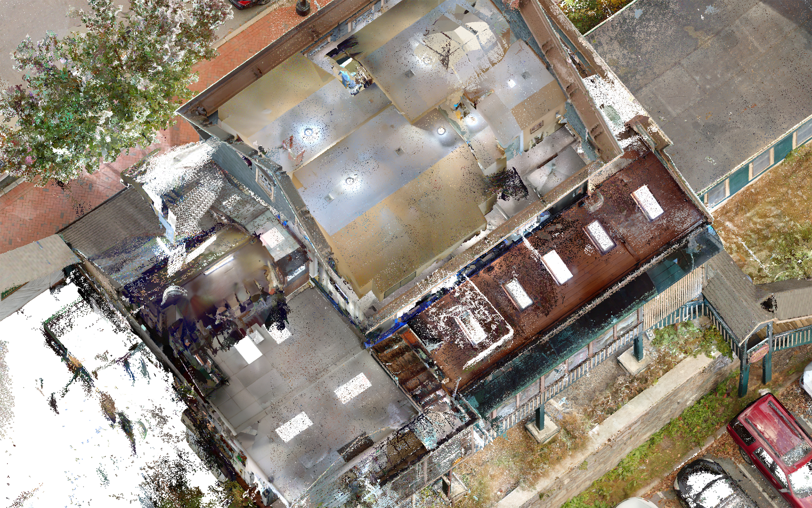
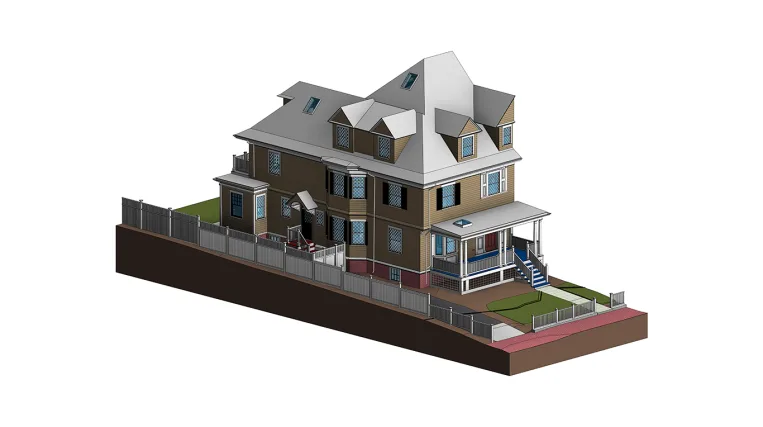
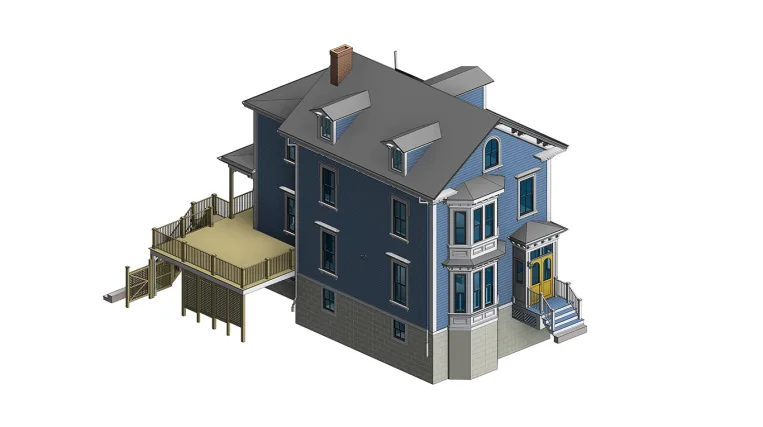
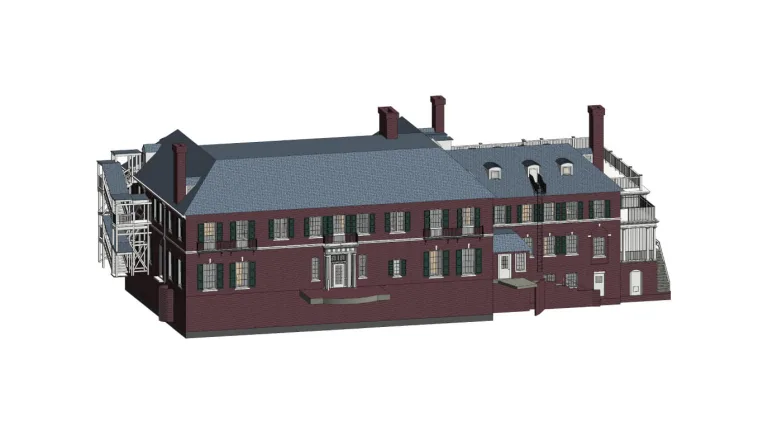
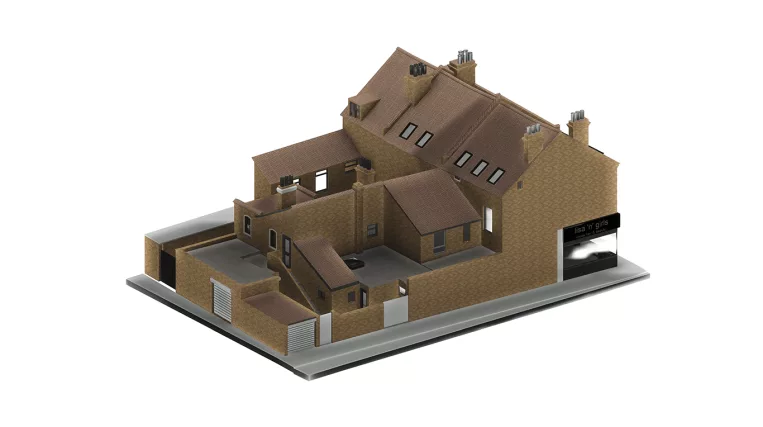
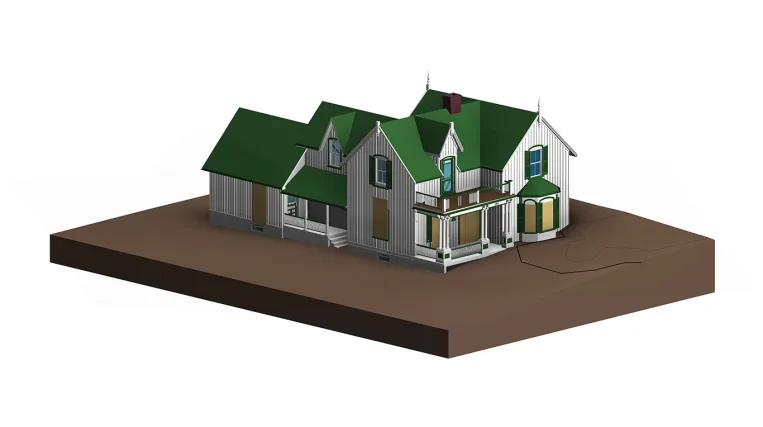
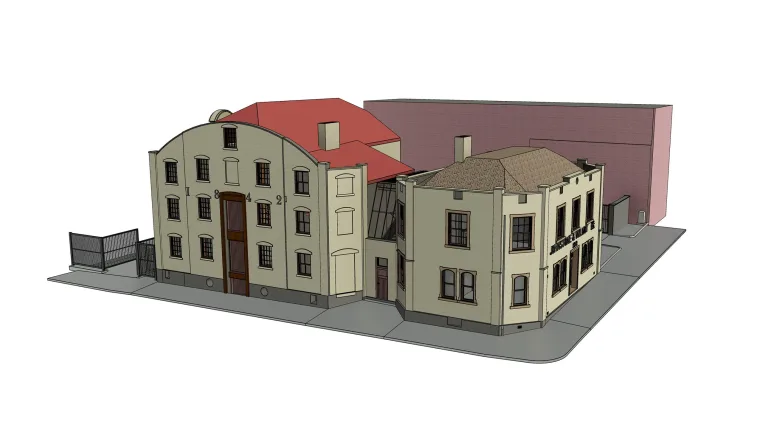
A restaurant occupies the ground floor of this mixed-use building, which also contains residential space. Its interconnected sections sit at different levels, so the renovation team needed to see not only how the rooms were laid out, but how the parts of the building connected. The enclosed walkways and exterior stairs were part of that picture.
ORIGIN used laser scan data to develop an as-built Revit model of the existing architecture and structure, including detailed facade features, finishes, and plumbing fixtures. We produced dimensioned floor plans and exterior elevations from the model, giving the design team a consistent record of the building’s geometry and changes in level for the next stage of design.