Search...
Overview

The client reached out to ORIGIN with a vision to preserve a truly remarkable heritage building.

As a home to Australia’s largest collection of Salvador Dalí works on paper, the 1842 Museum in Launceston is a vivid example of a historic charm in modern times. Located in one of Launceston’s most architecturally significant precincts (dAda mUse), this heritage building stands as a remarkable example of Australia’s colonial-era architecture.

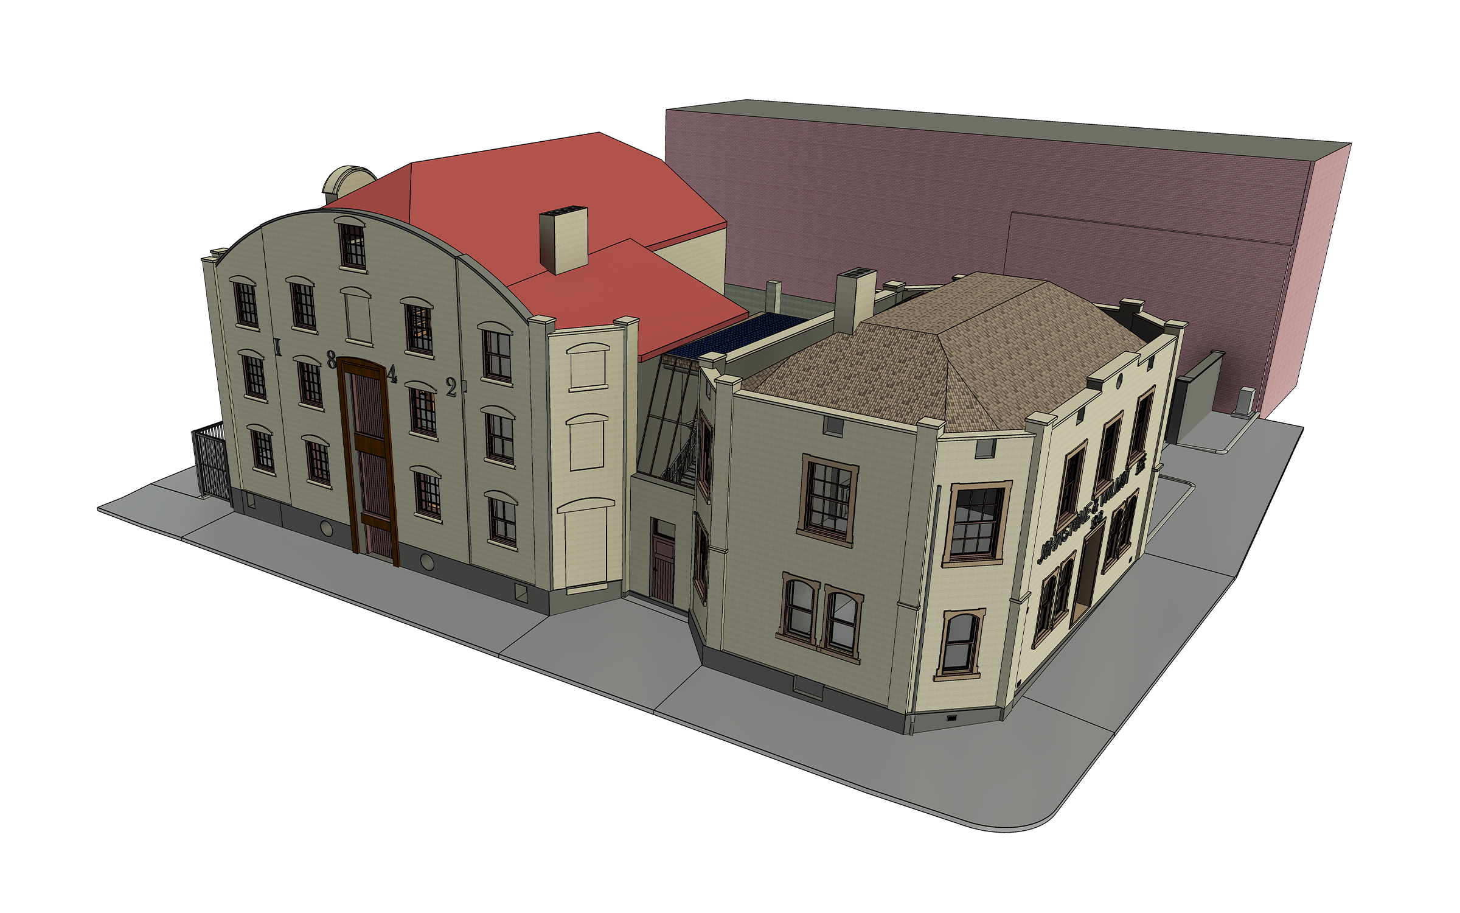
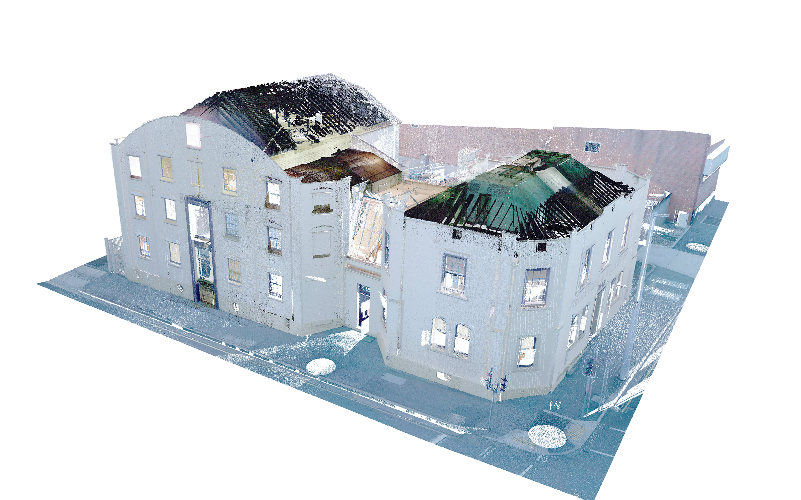
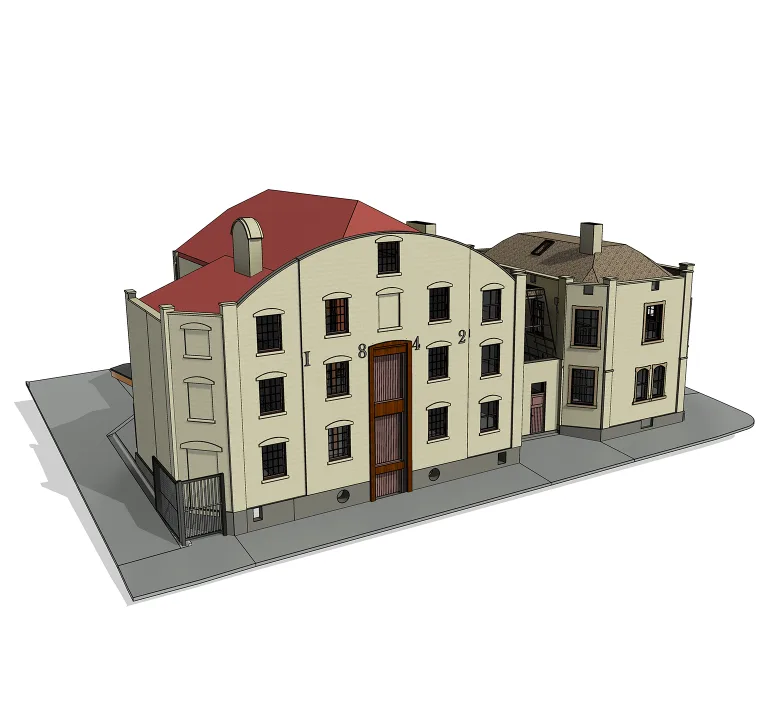
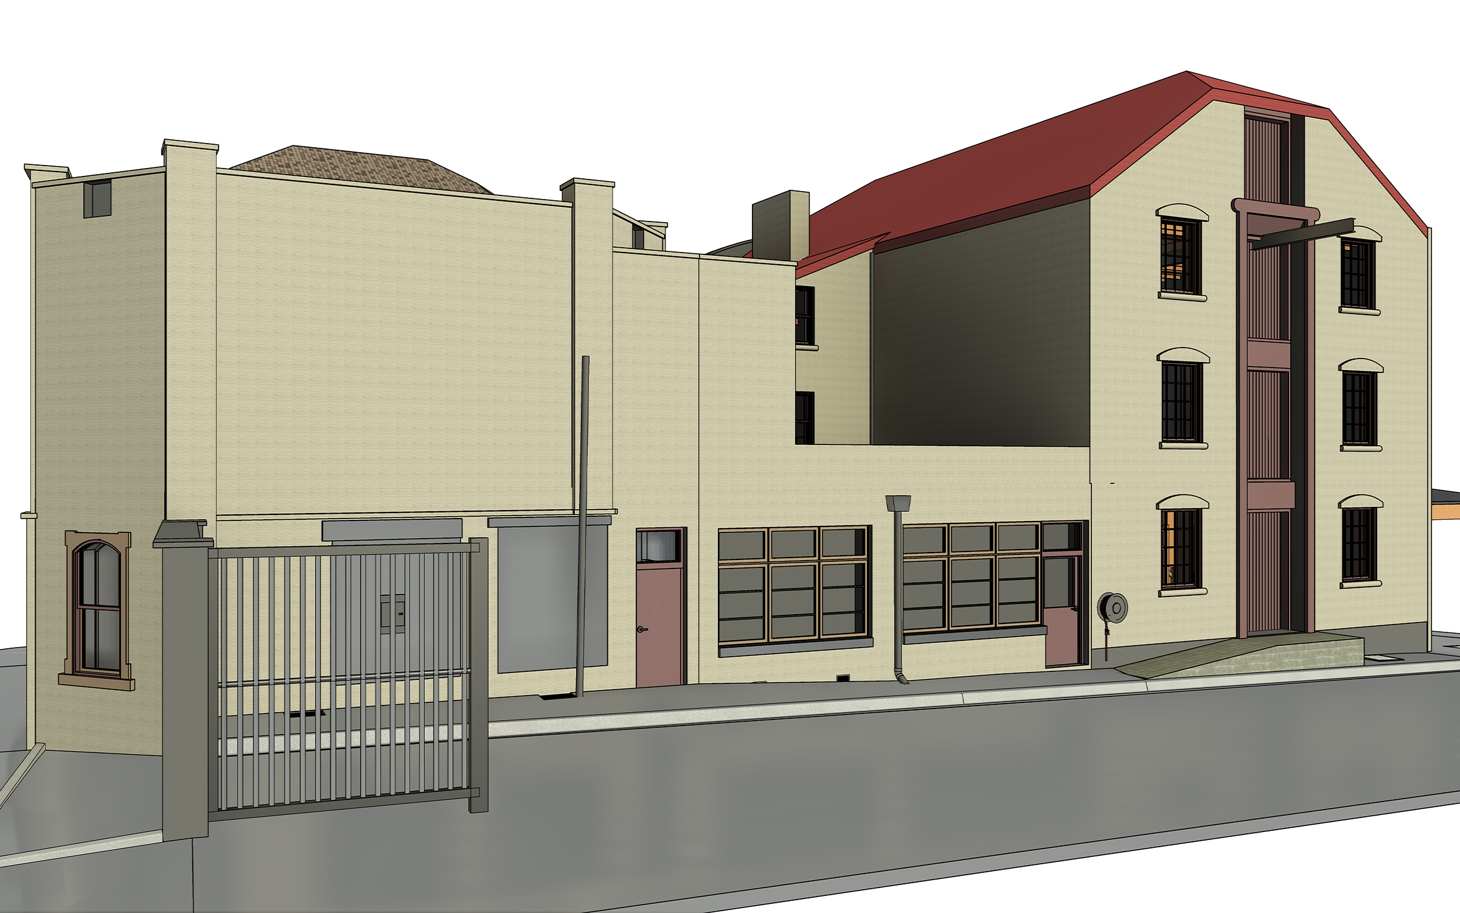
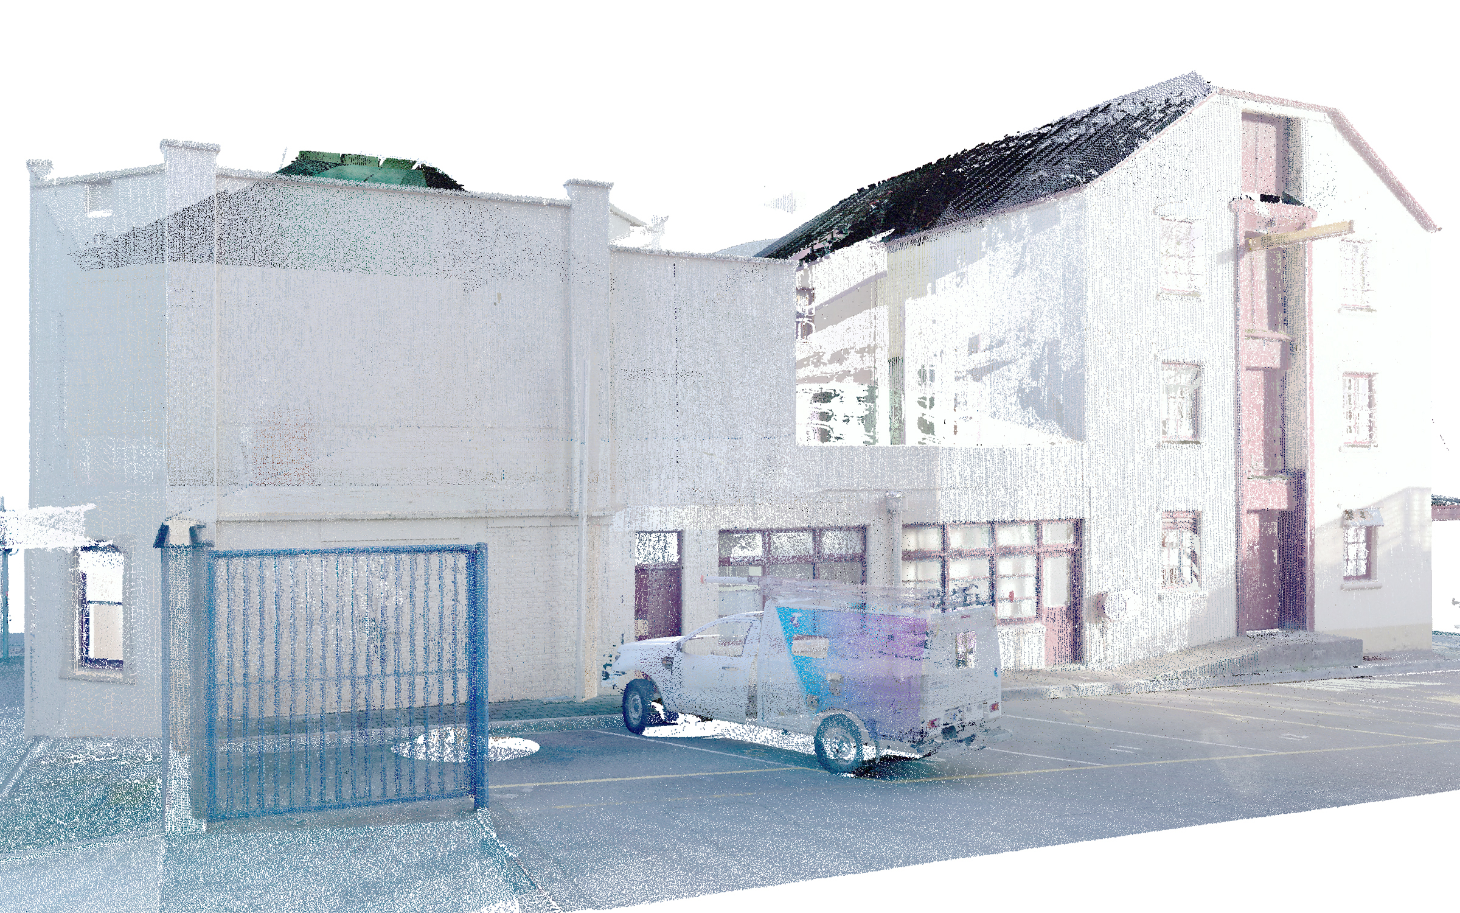
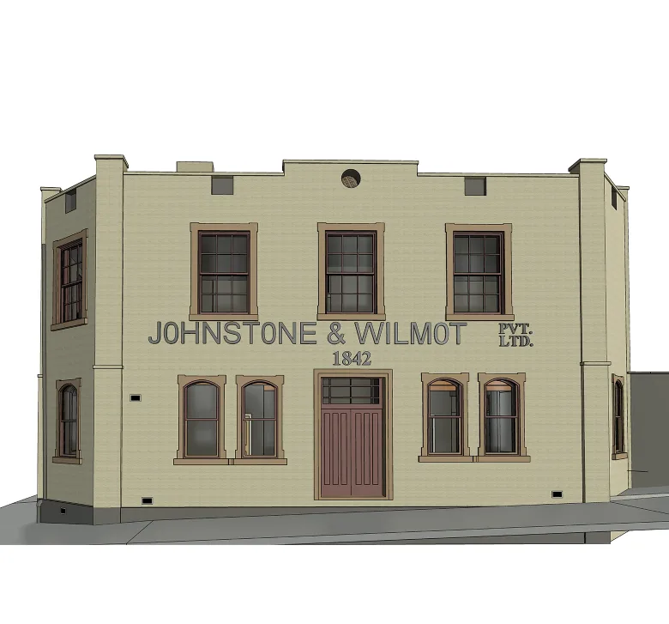
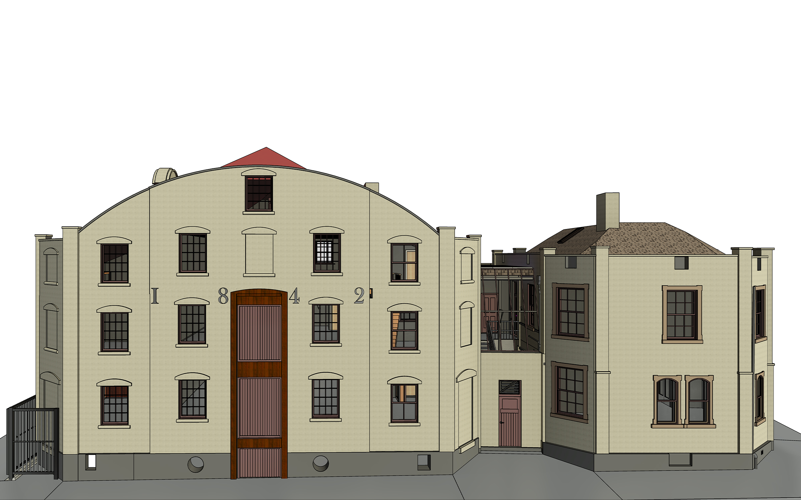
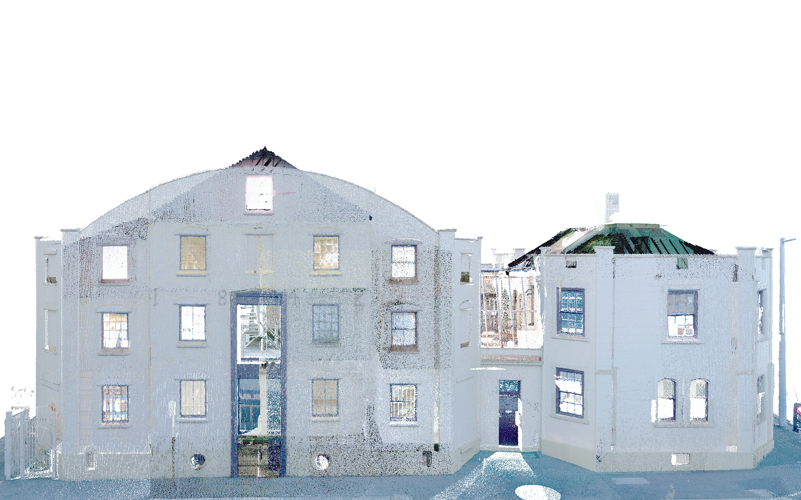
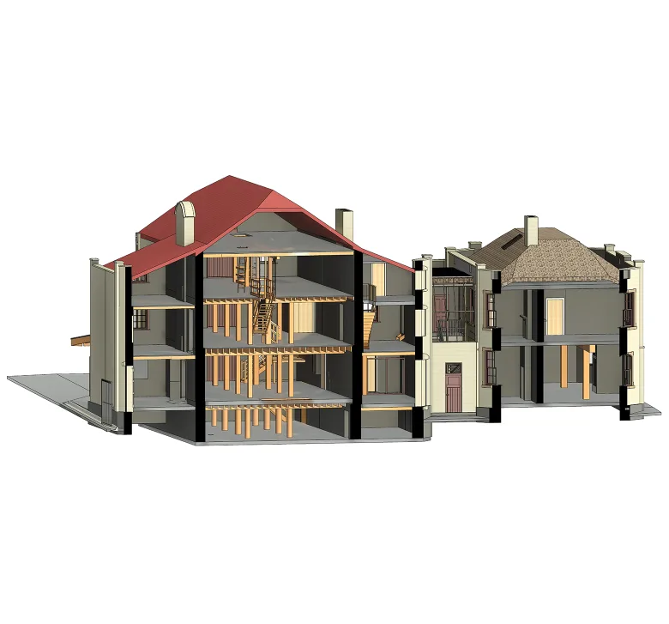
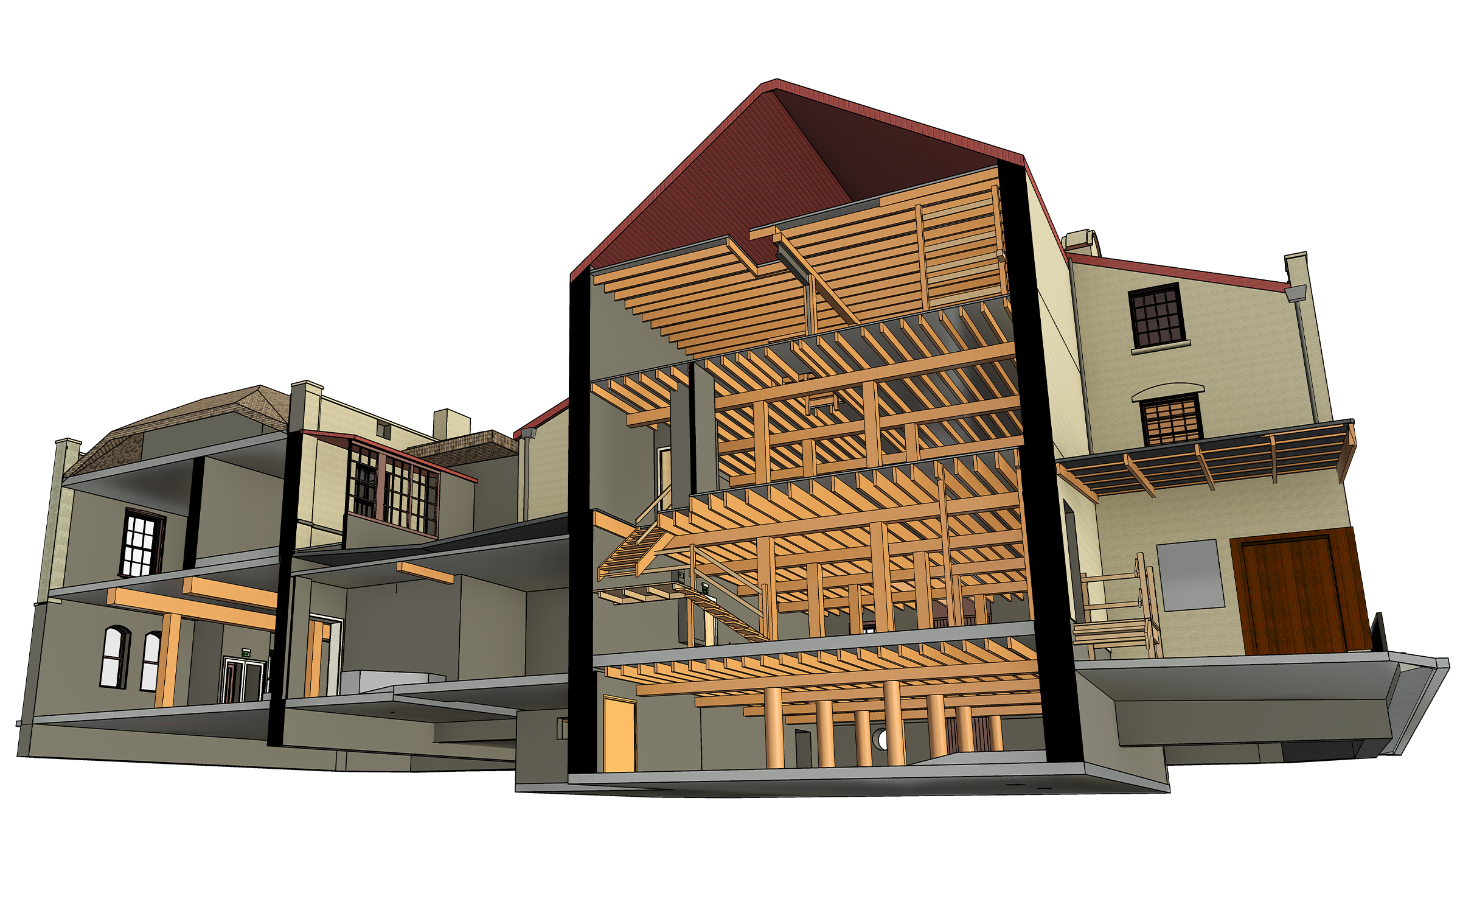
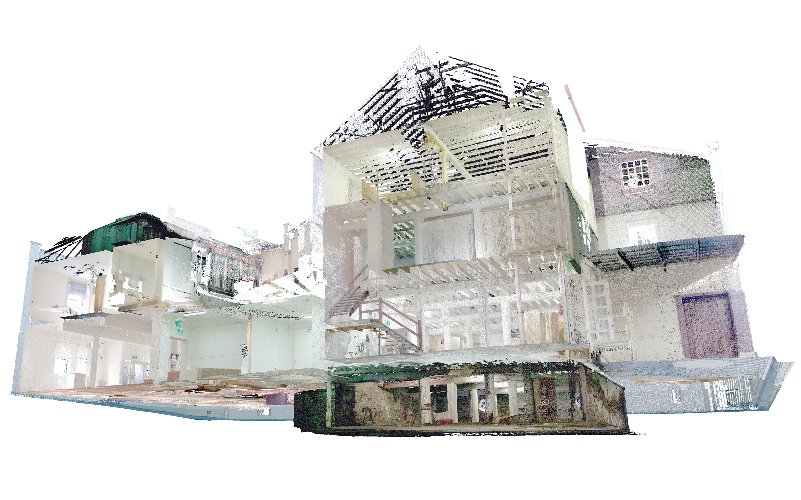
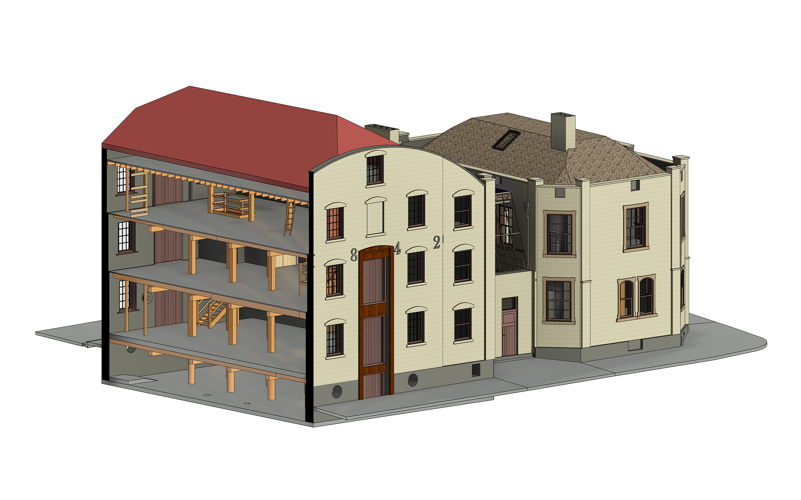
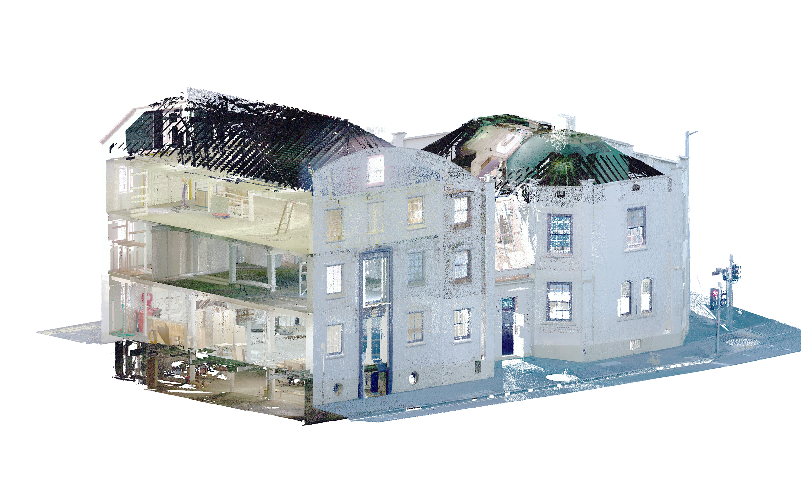
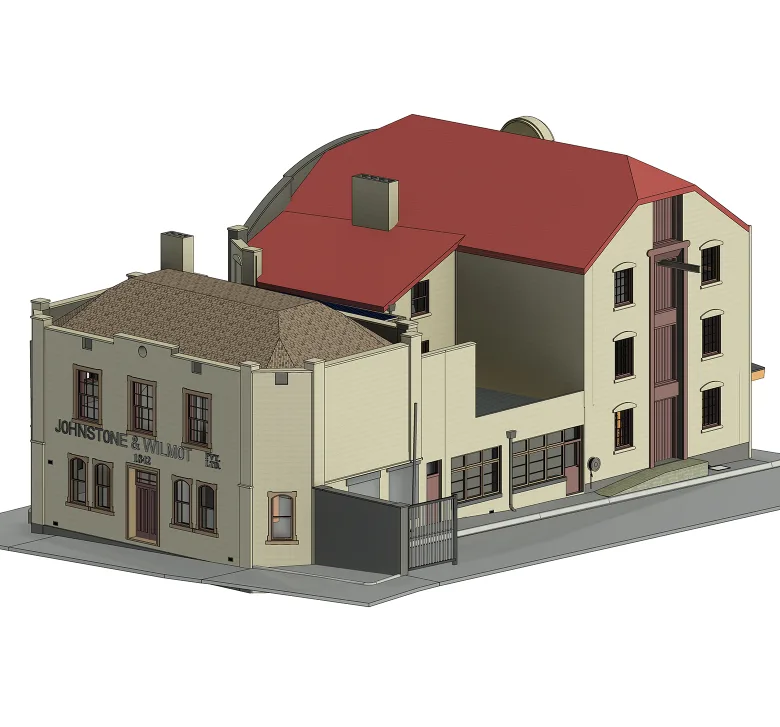
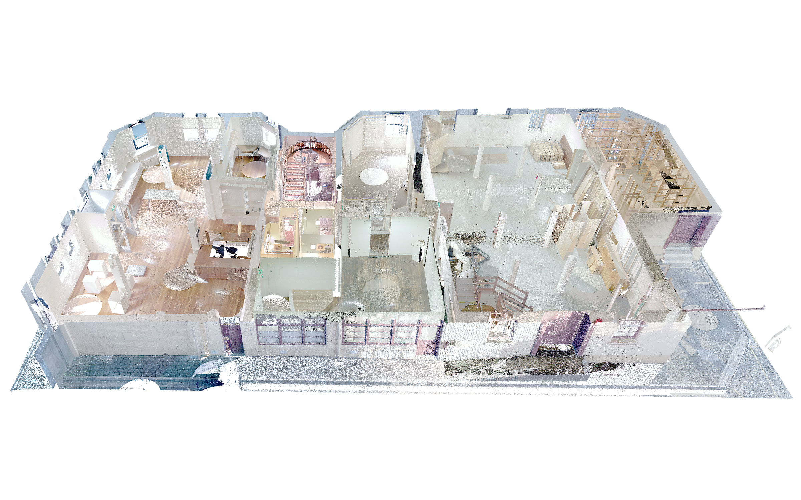
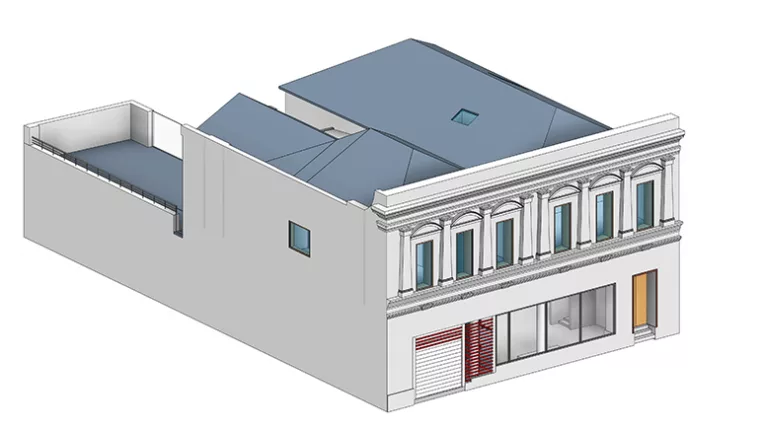
As part of the project, the ORIGIN team was tasked with creating a highly accurate 3D BIM model of this distinctive historical building. Using a provided point cloud, our team recreated the property’s architectural details, unique facade textures, and interior features in a digital BIM environment.

This, in turn, helped us ensure a reliable foundation for the building’s restoration planning and long-term preservation.

Category: BIM, ARCHITECTURE
Services:Scan-to-BIM
Industry:Institutional
Object type:Museums
Area:1400 m² / 15070 ft²
Tools used:Autodesk Revit, Autodesk ReCap
Share:
Project stages
1. Receiving and analyzing the point cloud
2. Creating the core architectural model
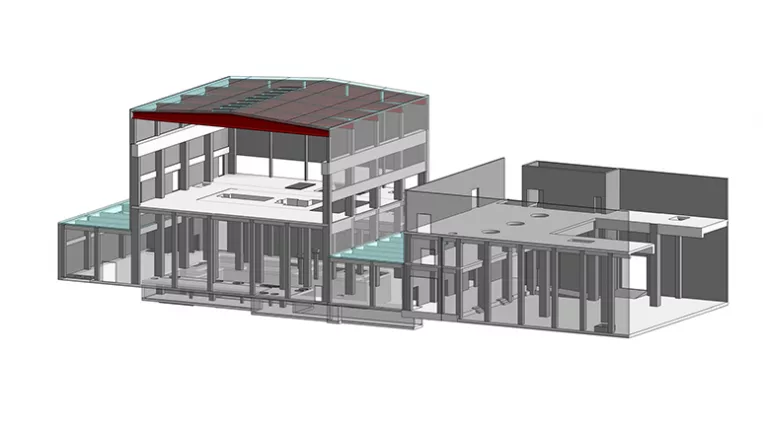
3. Modeling the structural elements
4. Developing and integrating custom detailed components
5. Performing quality assurance and model verification
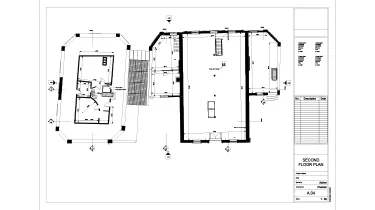
6. Preparing the drawing set
7. Final model delivery and project handover
Scope of work
  • 3D BIM model with detailed structural & architectural elements;
  • Applied materials;
  • Set of drawings.

Input:

  • Point cloud;
  • General building photos.

Project deliverables:

  • 3D model in Revit;
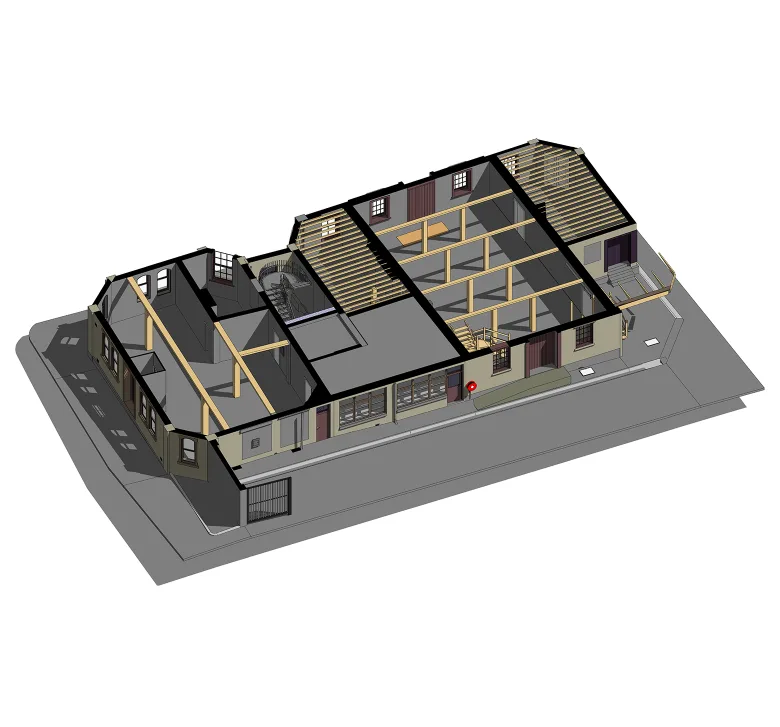
  • A basic set of drawings featuring floor & roof plans, sections, and facades.
Point cloud vs model
1

Background

The 1842 Museum is a unique cultural destination in Launceston, housed within the historic Johnstone and Wilmot Building, originally constructed in 1842. Carefully restored to preserve its colonial-era architecture, the building now blends rich heritage with contemporary museum spaces – which creates an immersive environment for art and history enthusiasts.

The ORIGIN team successfully completed the reconstruction using precise point cloud scanning and detailed 3D BIM modeling – ensuring every historical detail was accurately captured and faithfully preserved in a digital environment.

Thanks to this innovative approach, we were able to preserve the building’s architectural legacy – while allowing future generations to admire and experience it in new ways.

Point cloud vs model
Key challenges

As one of the city’s oldest and most architecturally significant historical buildings, this project demanded a high level of precision and care – throughout the entire modeling process.

Challenge #1: Accurately recreating a unique window design

In particular, one of the most challenging elements to model was the building’s windows. The windows were far from standardized – each featuring unique shapes, proportions, and historic detailing.

To accurately recreate them, the ORIGIN team developed a series of custom Revit families for every window type. This way, we efficiently preserved the distinct character of the facade in the digital model.

1
Point cloud vs model
1

Challenge #2: Working with incomplete point cloud data

Additionally, another challenge was the quality of the point cloud data. As is common with scans of older buildings, certain areas were affected by low resolution, noise, and missing geometry.

Meantime, drawing on our experience and advanced reconstruction workflows, we successfully interpreted and reconstructed the missing elements.

Point cloud vs model

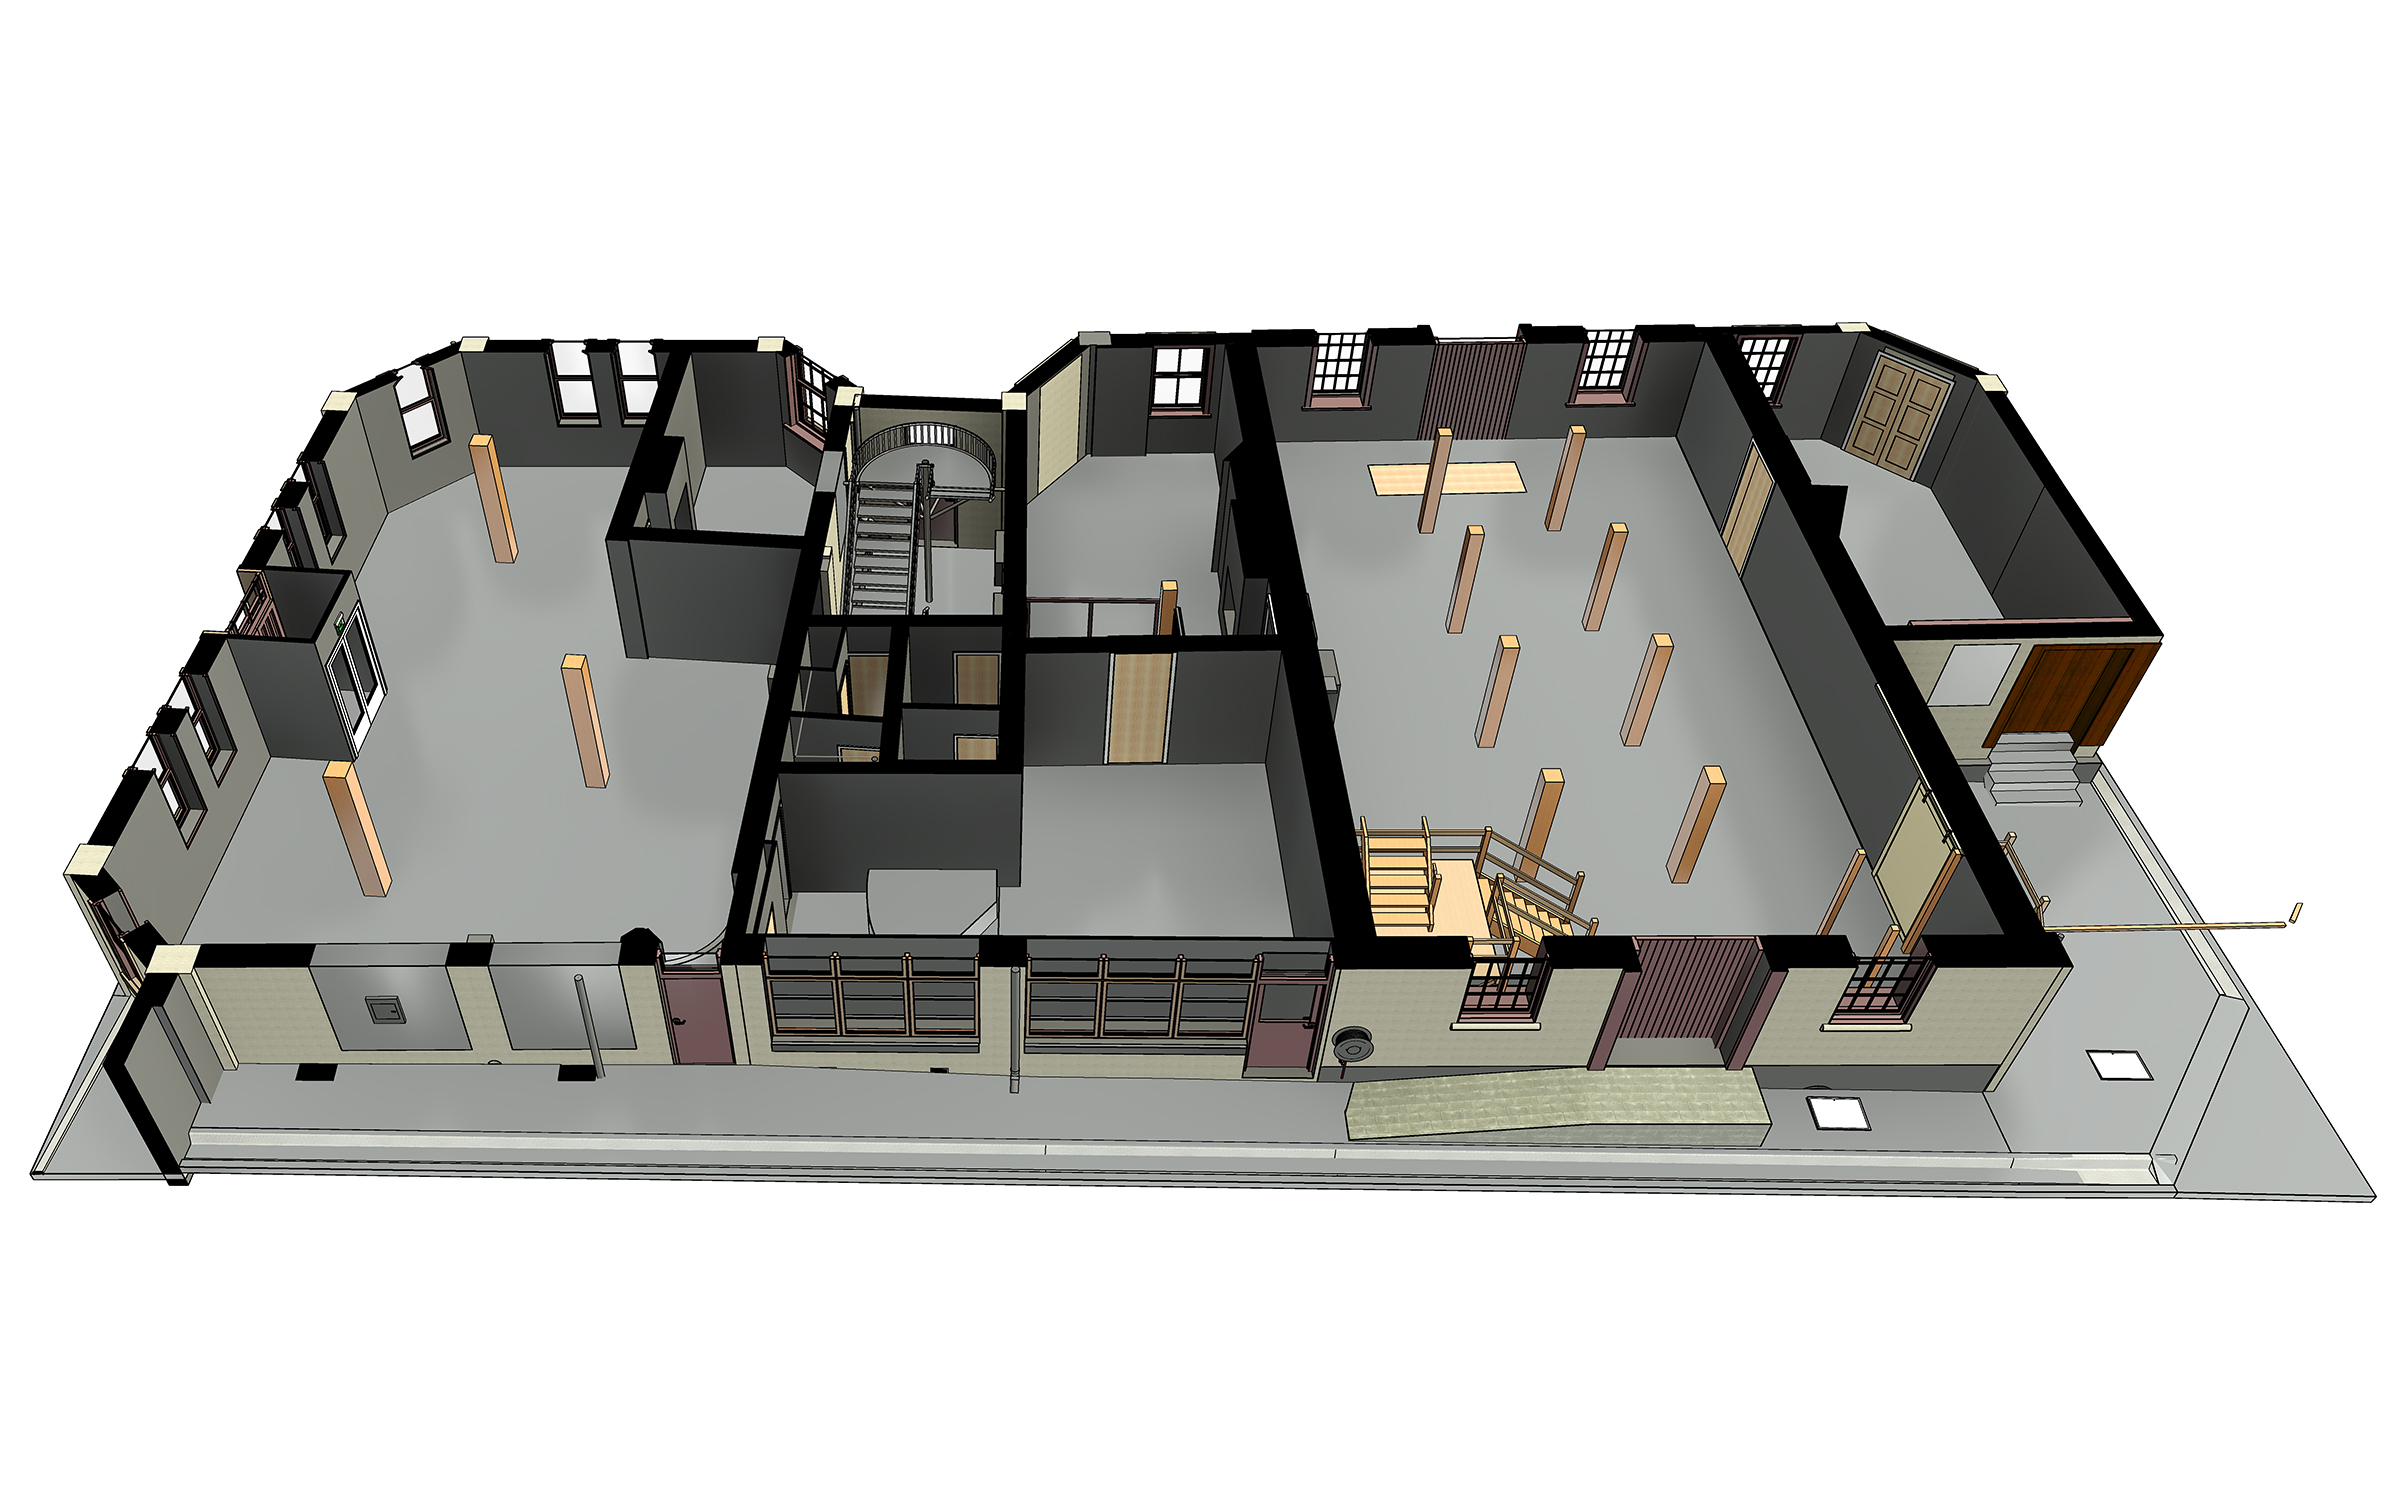
Challenge #3: Modeling historic timber floor systems

The timber floor system was a defining feature of the heritage building, and also one of its greatest challenges. Typical of 19th-century construction, the structure included a large number of wooden beams, each varying in size, shape, and alignment – requiring highly accurate surveying and modeling.

In particular, point cloud data often lacked clarity in beam cross-sections due to occlusions and low-density scans.

Despite these interpretation difficulties, our ORIGIN team applied expert judgment and precise modeling techniques to accurately reconstruct the timber elements.

These wooden structures weren’t just a technical task – they were central to the building’s historic identity. Therefore, preserving their form in the digital model was essential, and we’re proud to have achieved that.

1
1

Challenge #4: Tackling curves and angles to preserve character

Additionally, beyond the above-mentioned structural challenges, the 1842 museum presented unique geometric complexities – including curved walls, sloping roofs, unconventional spatial layouts, and so on. These details weren’t imperfections, as you might think – these features define the building’s character and had to be preserved.

Capturing these irregular forms required advanced tools and expertise. Backed by Revit knowledge and expertise, the ORIGIN team used custom families and adaptive modeling tools to accurately recreate the building’s unique geometry.

Point cloud vs model
Drawings

Click on preview to view high-resolution PDF drawings

Benefits
High-accuracy as-built BIM model based on point cloud data
Accurate modeling of existing timber floor structural elements
Comprehensive drawing package
Tools used
1
Autodesk Revit
1
Autodesk ReCap
view project view more view photos