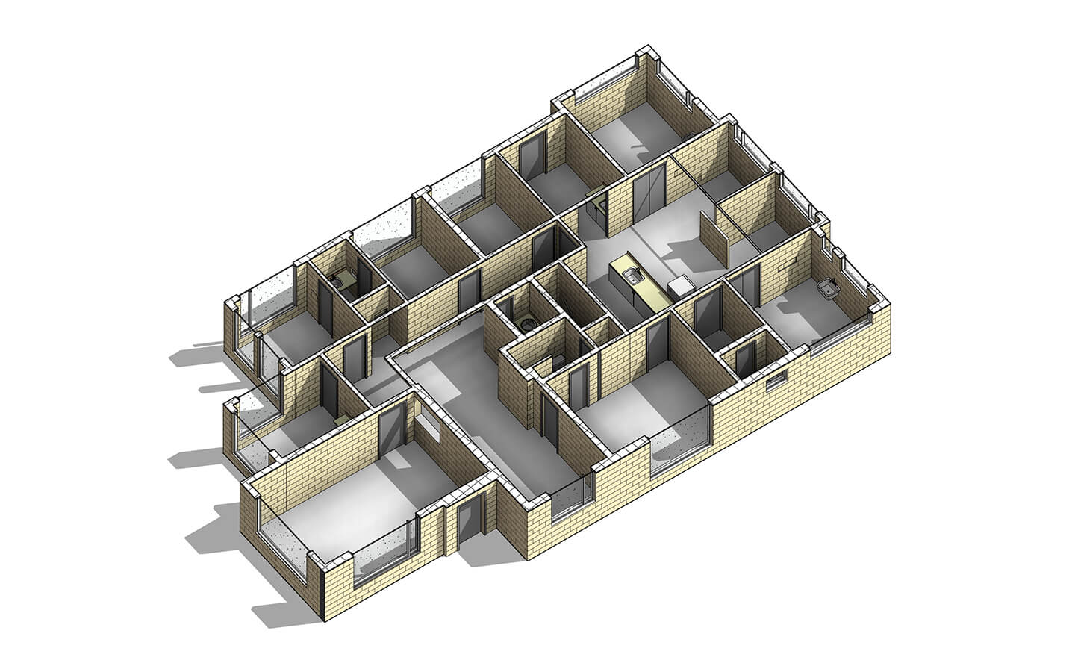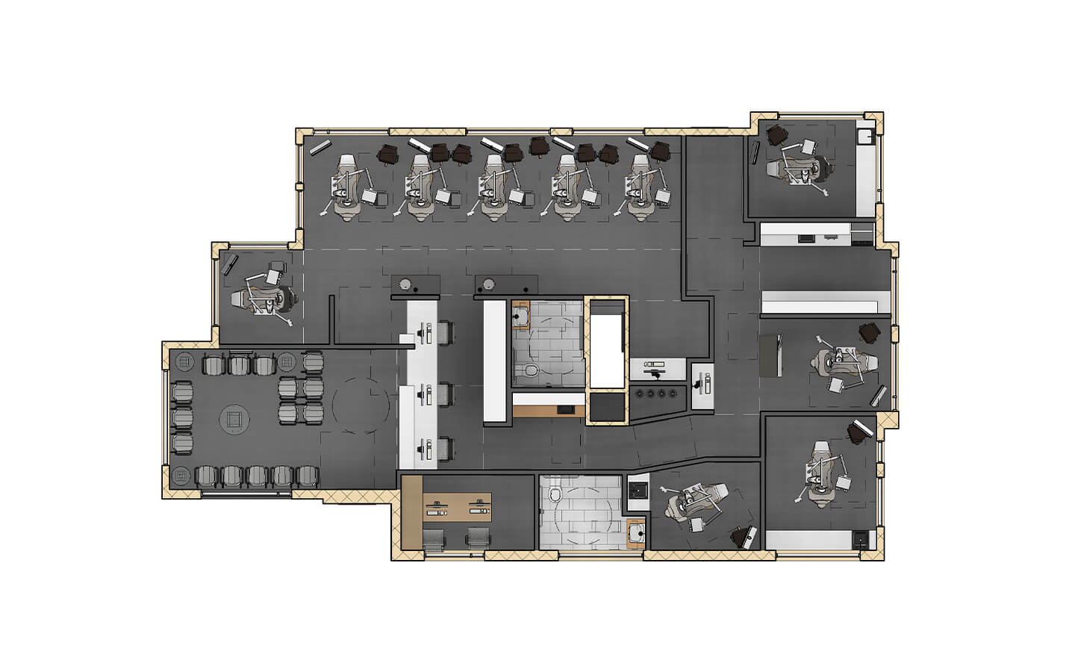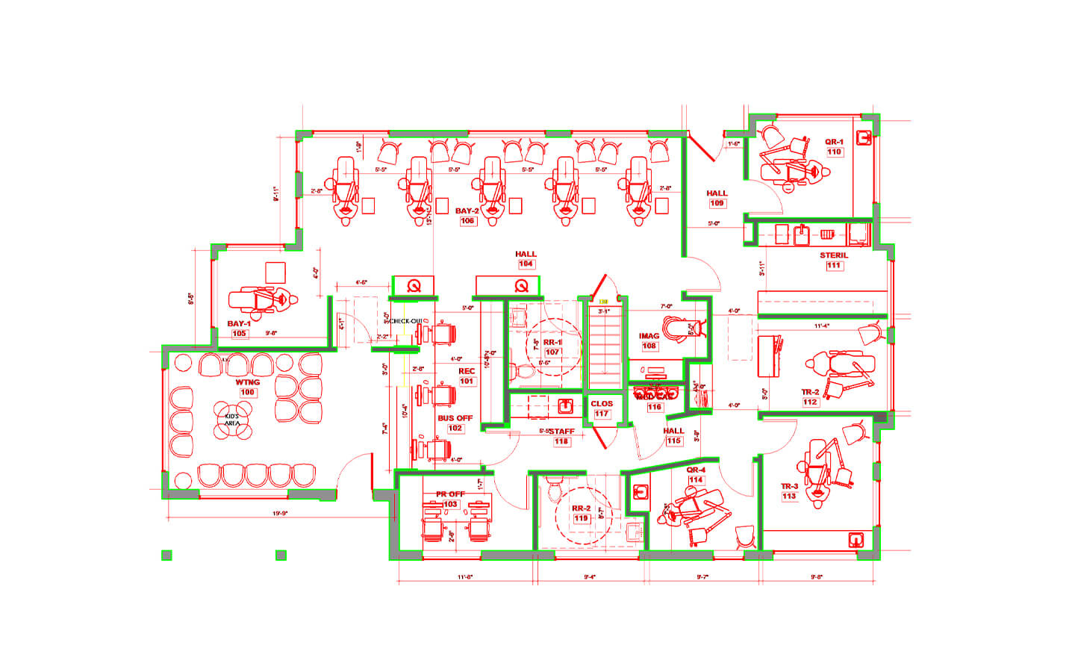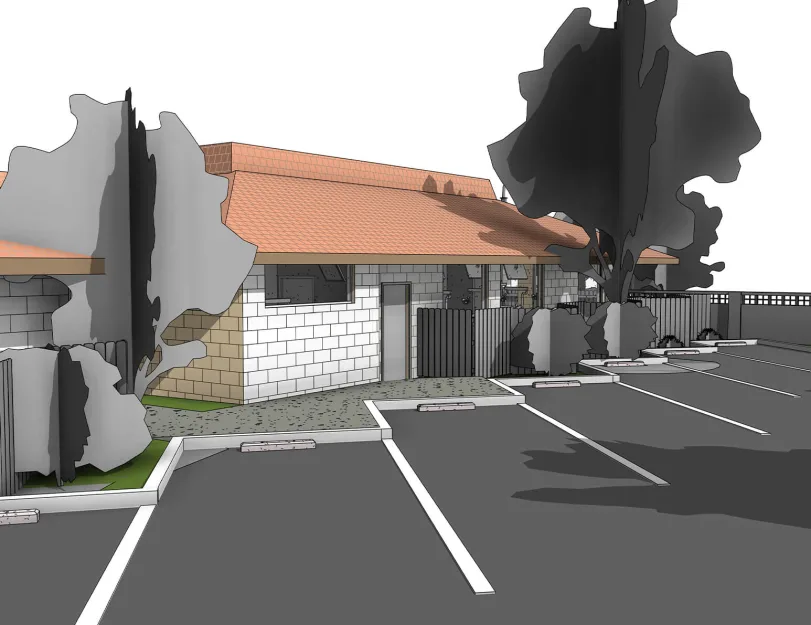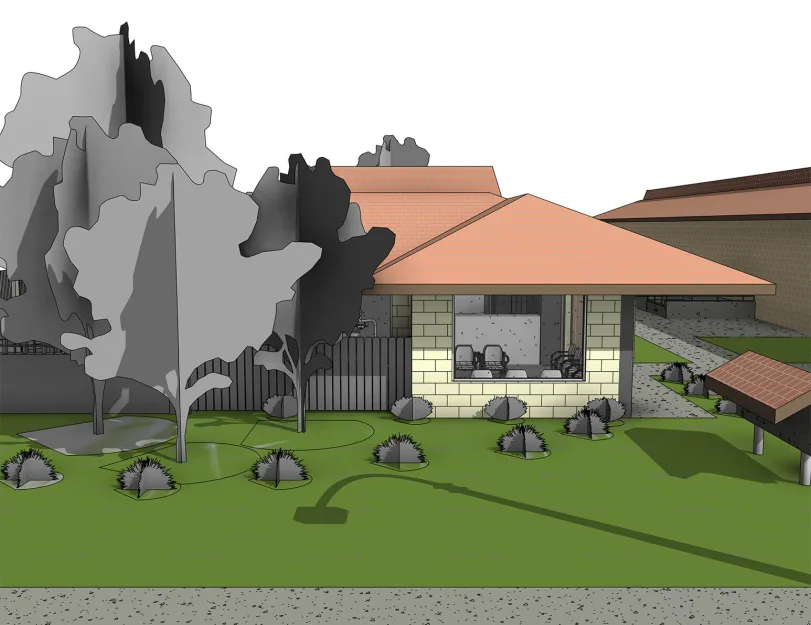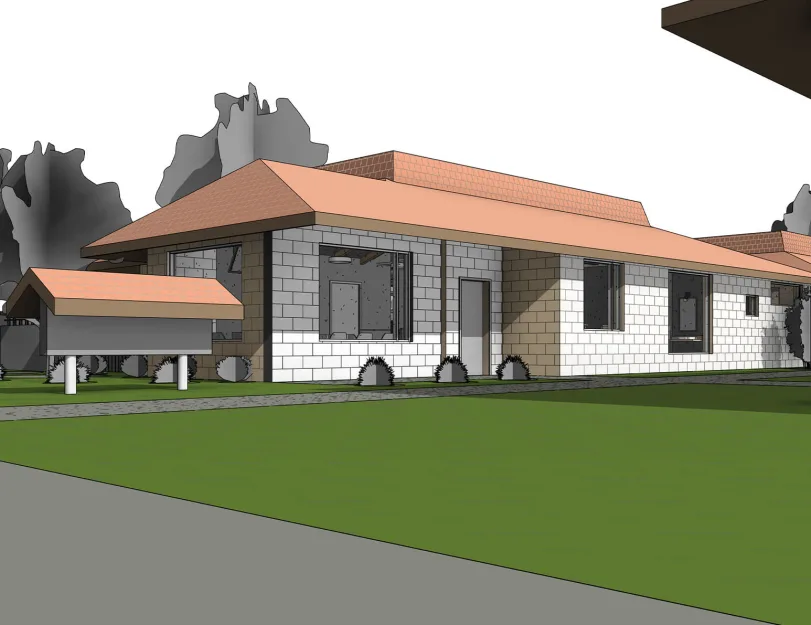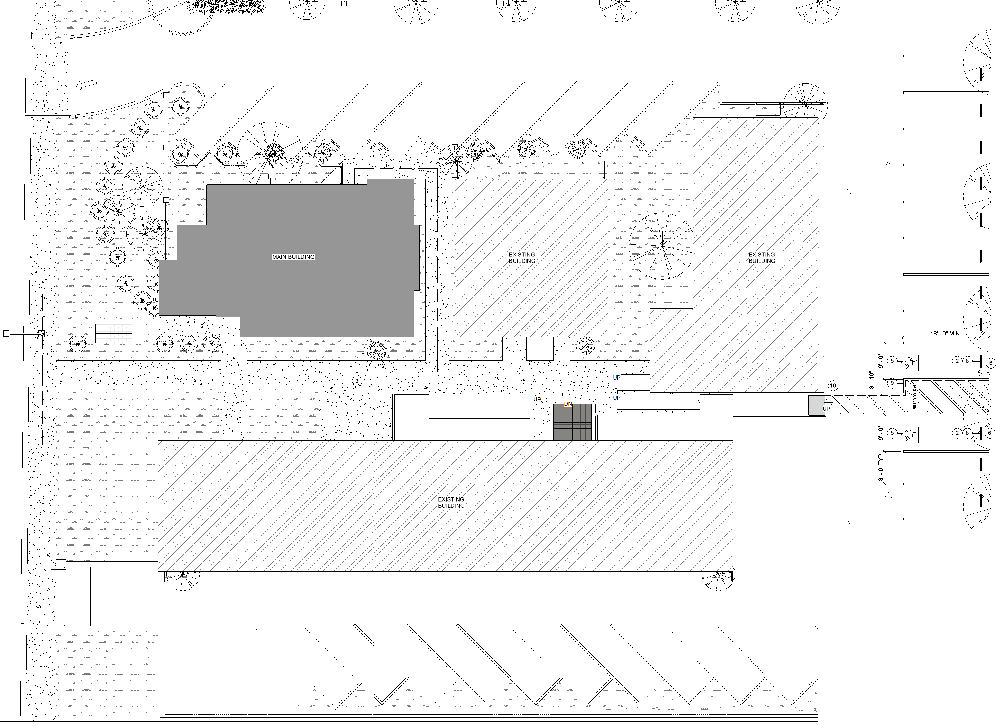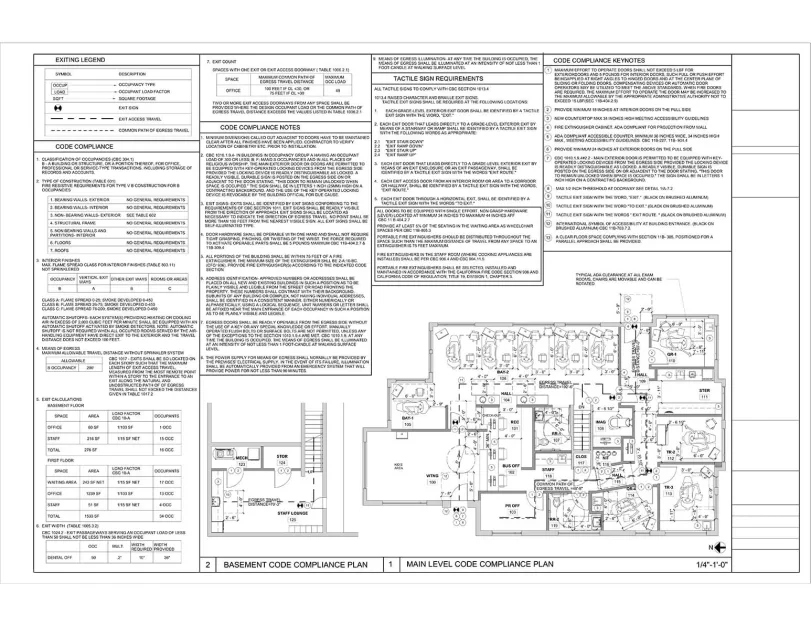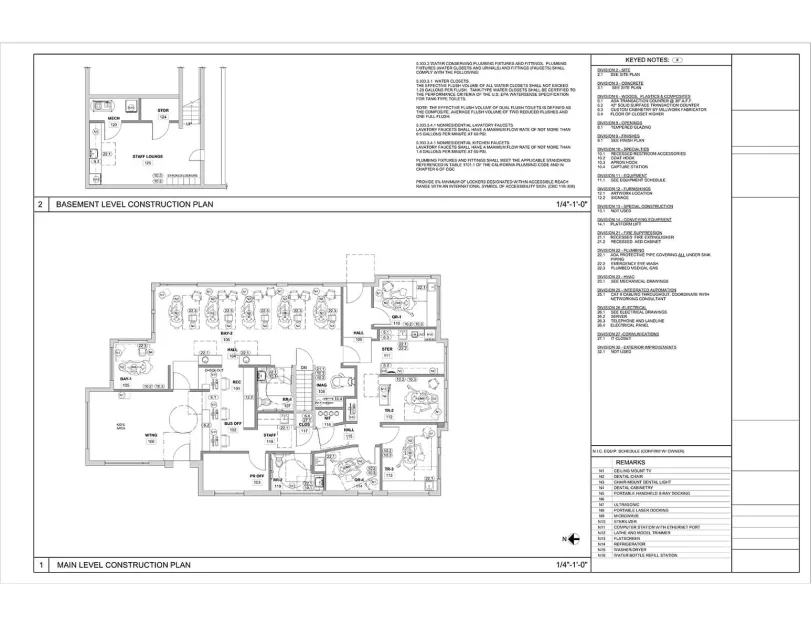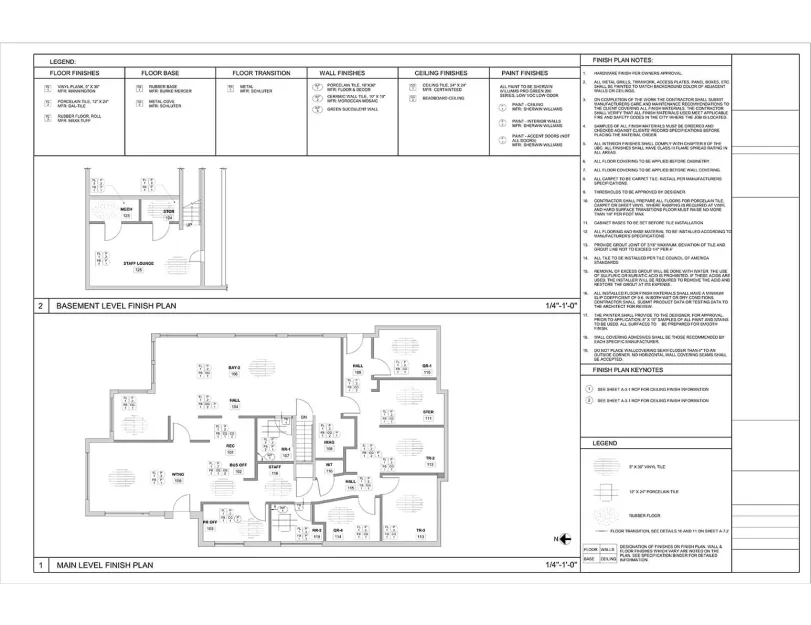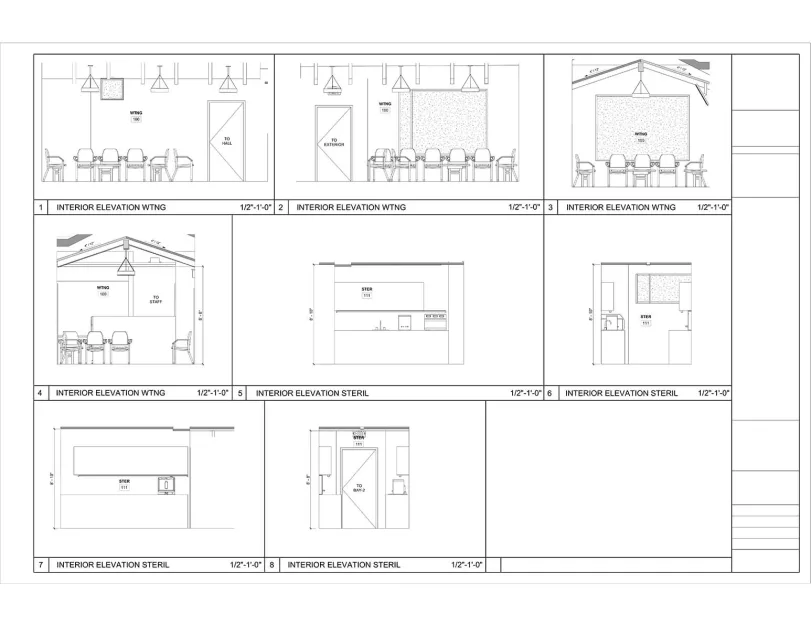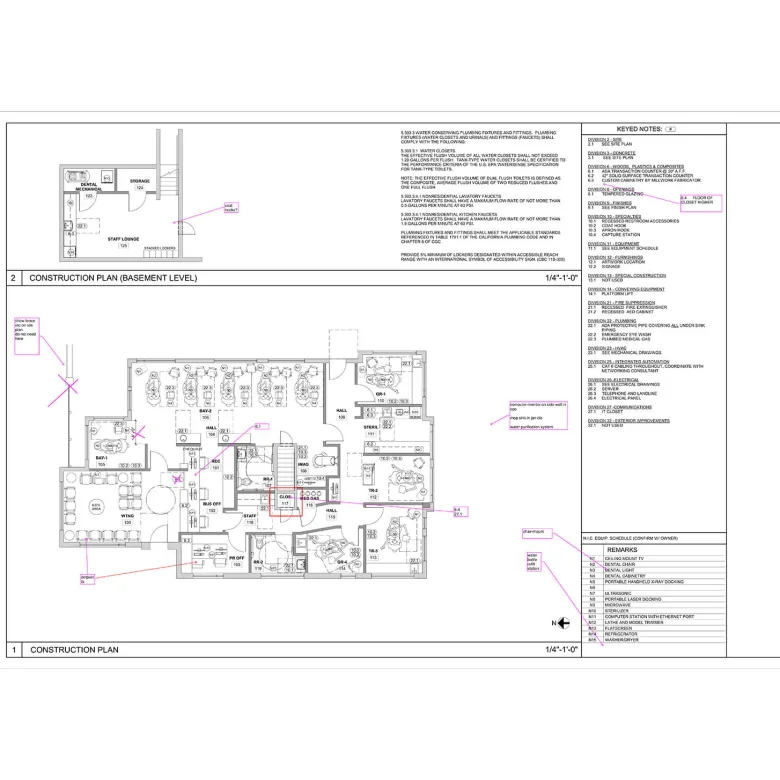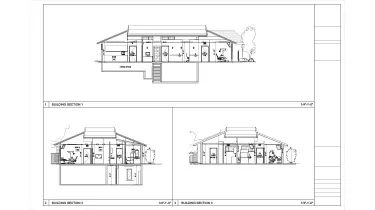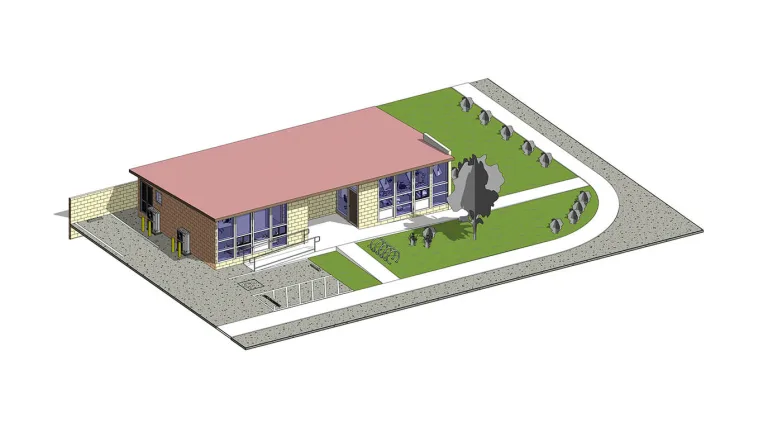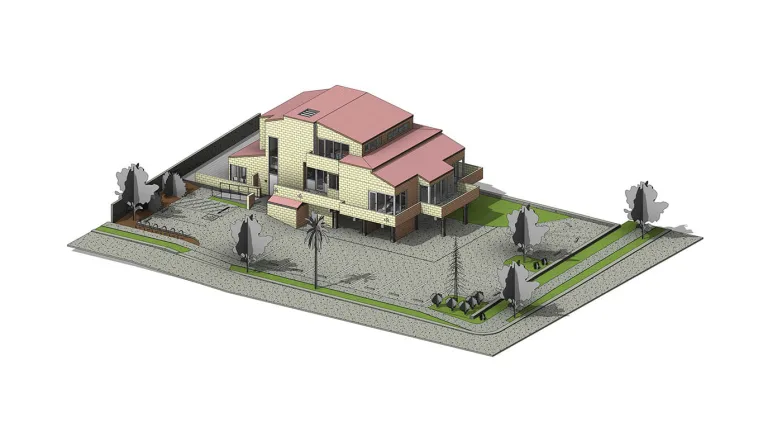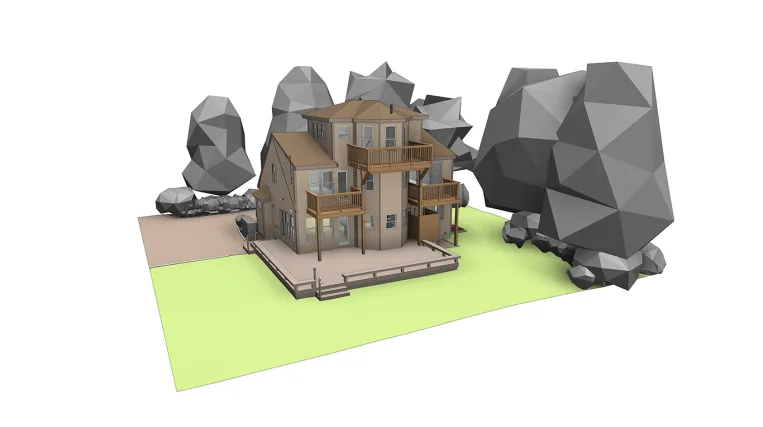


The client reached out to the ORIGIN team to help modernize a 2,310 sf oral surgery office. The project focused on drastically reimagining the outdated space into a contemporary environment focused on patient comfort and modern clinical efficiency.
The ORIGIN team had to carefully assess the existing conditions and deliver precise BIM models that accurately reflected the as-built environment. In particular, special attention was given to accurately modeling dental-specific areas – pediatric bays, quiet rooms, labs, sterilization areas, the basement, and others.
Inputs:
- Point cloud of the exterior and interior spaces;
- Final CAD base plan, including ceiling layouts;
- Site videos.
Project deliverables:
- Revit-based 3D BIM model;
- Complete architectural drawing set.