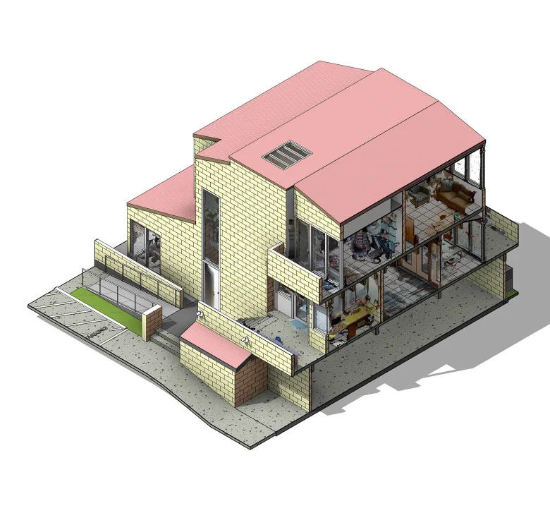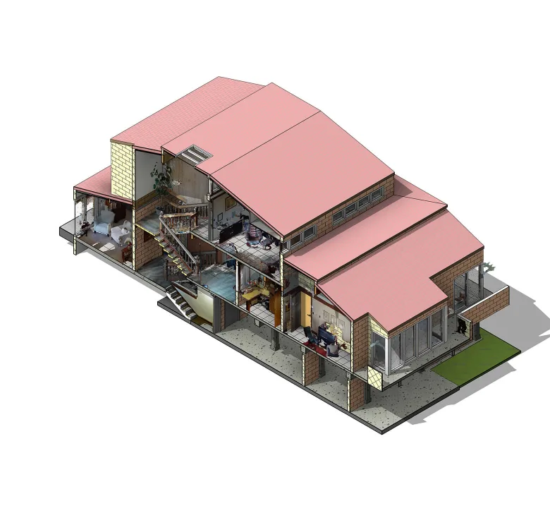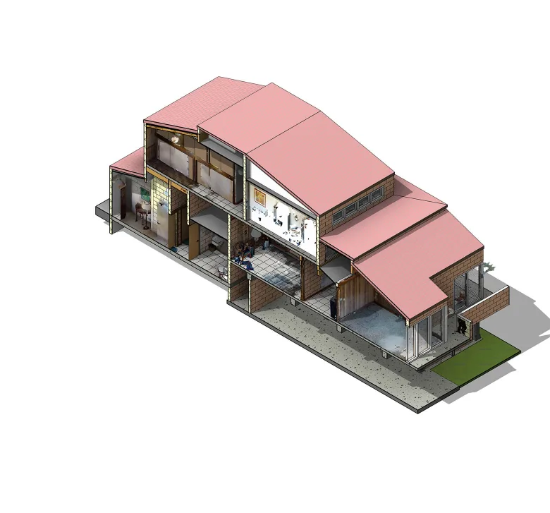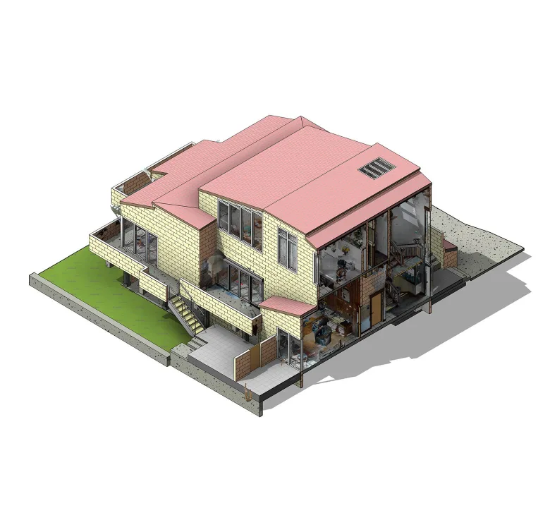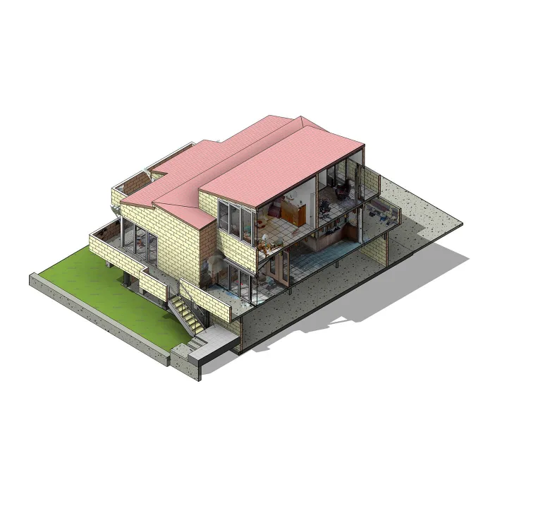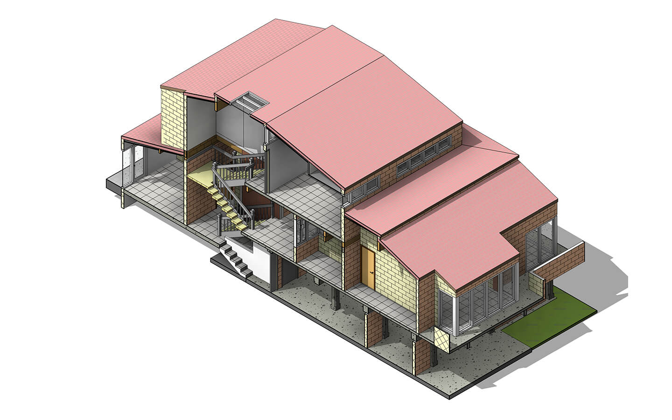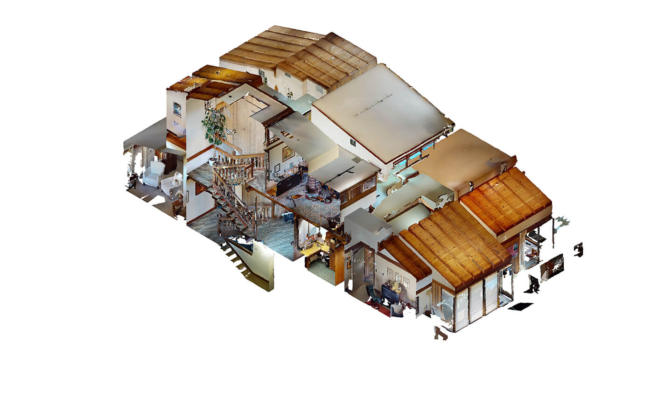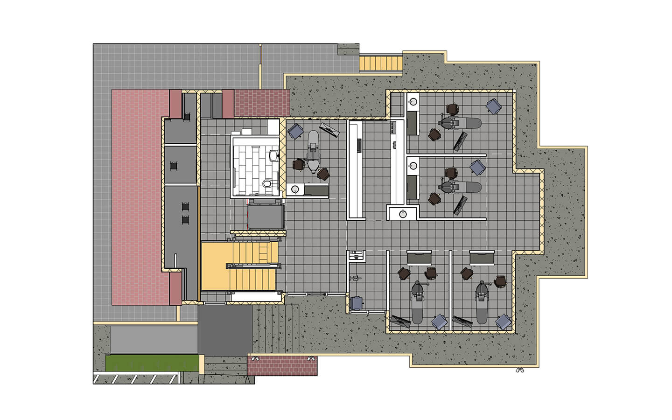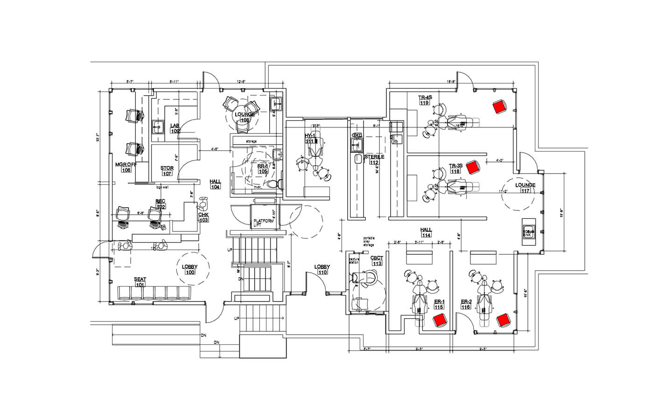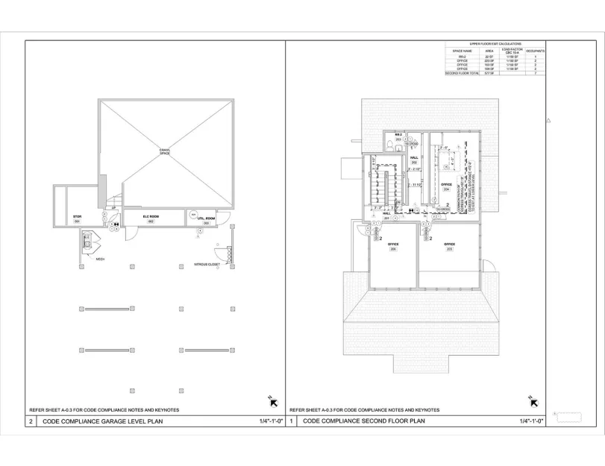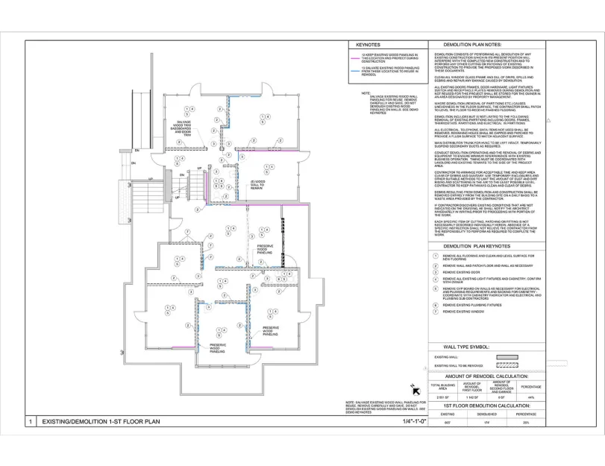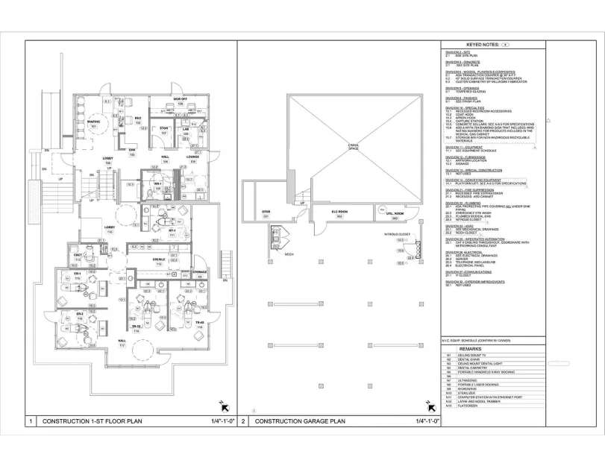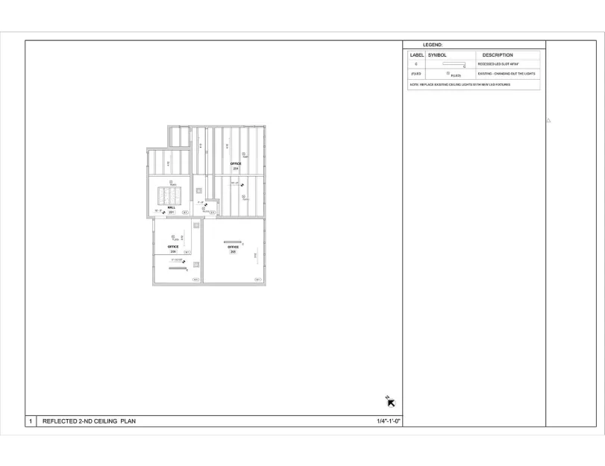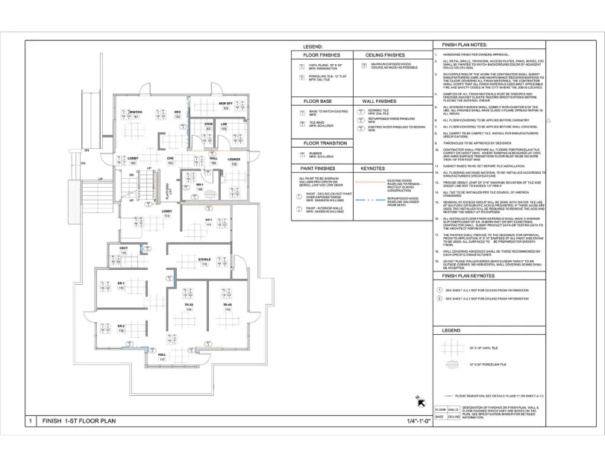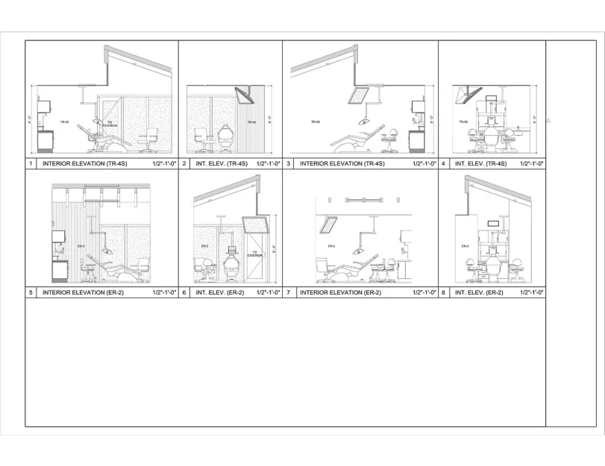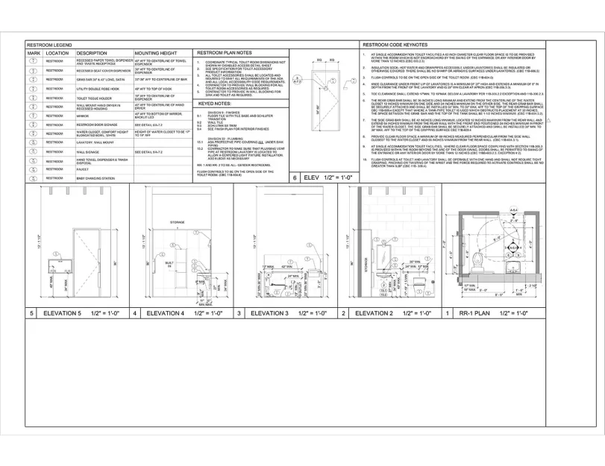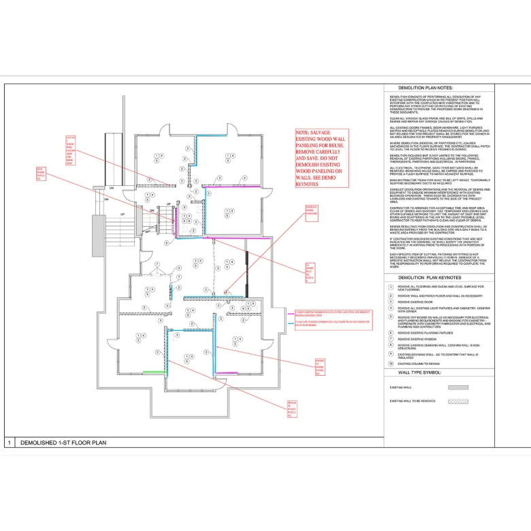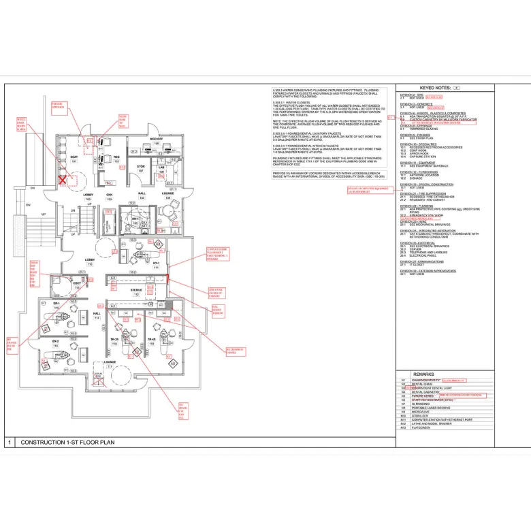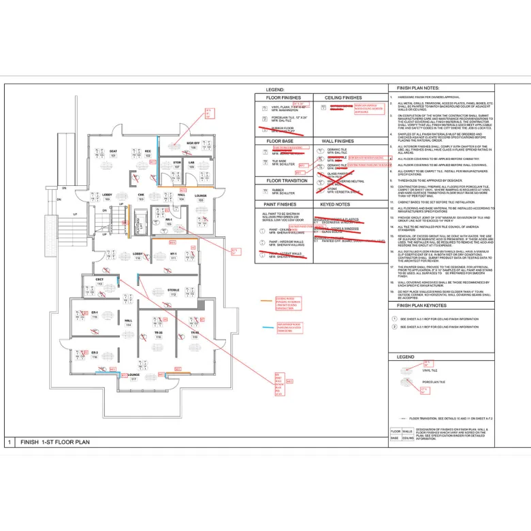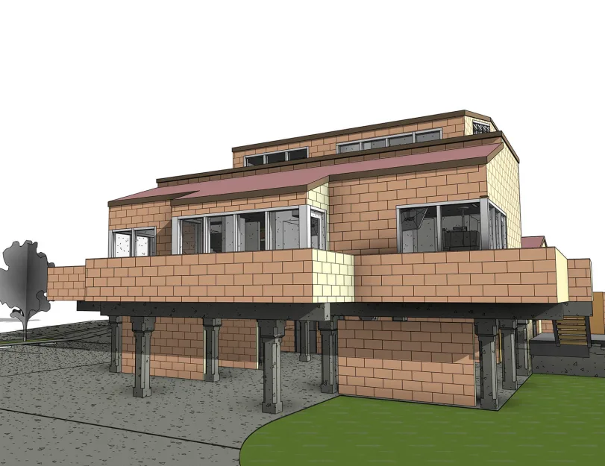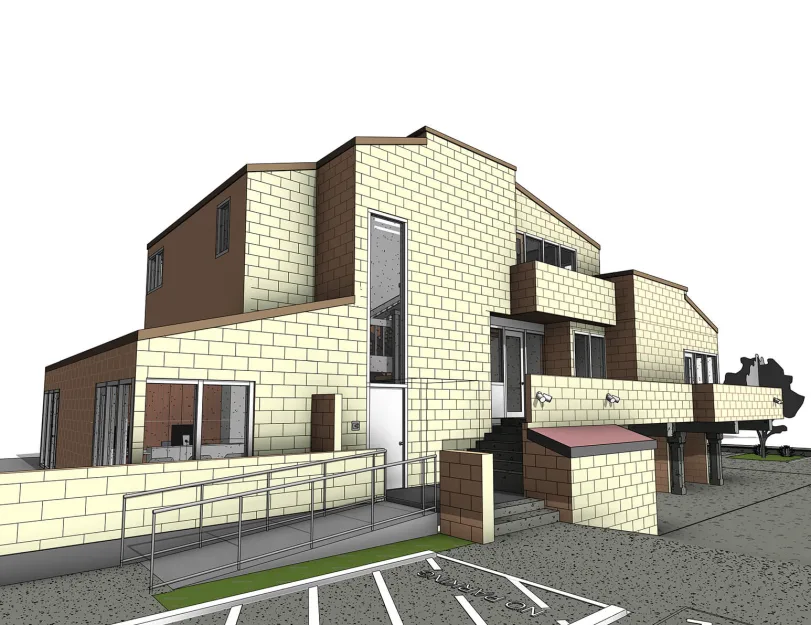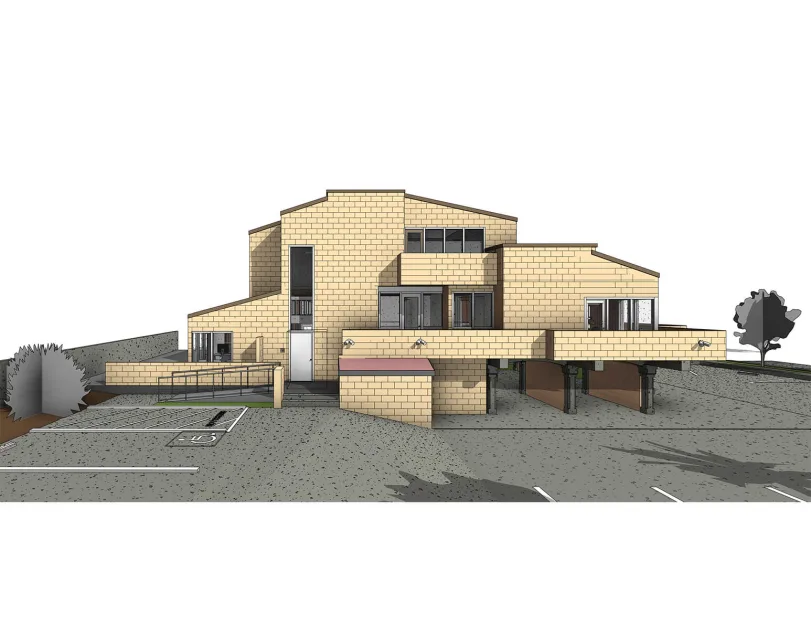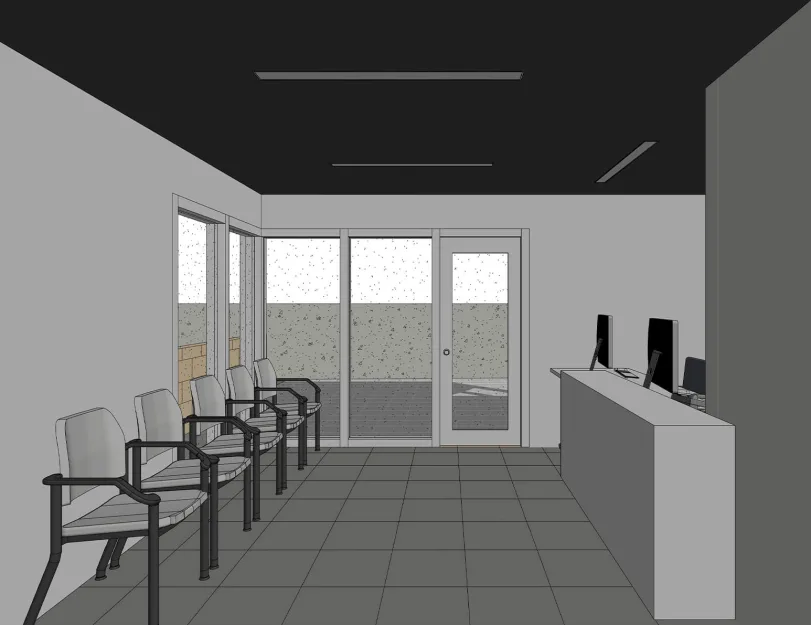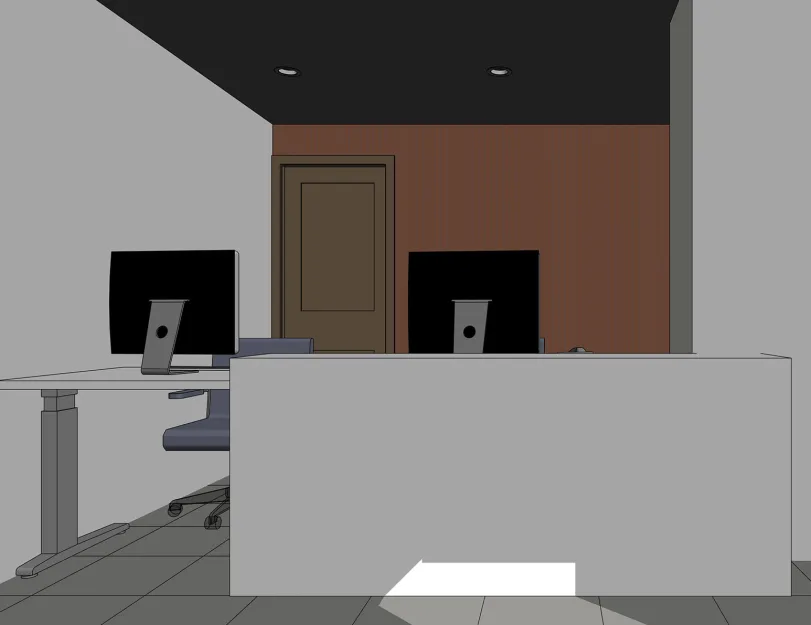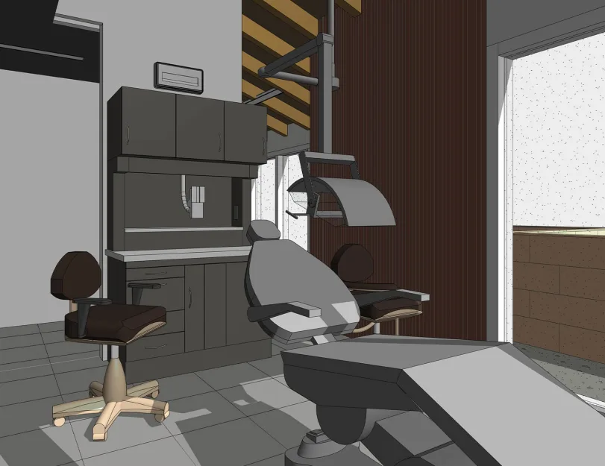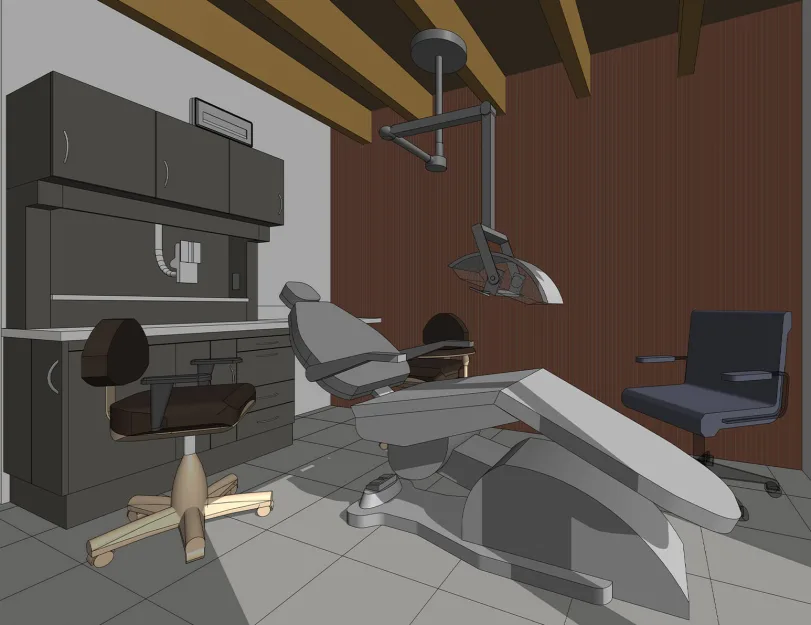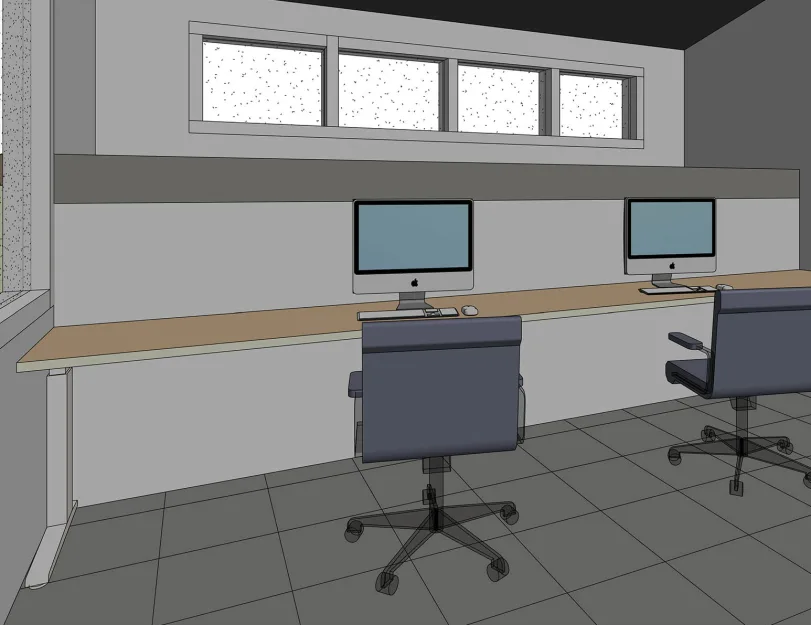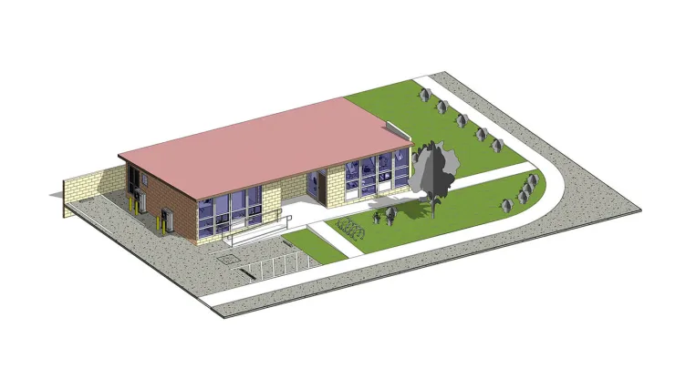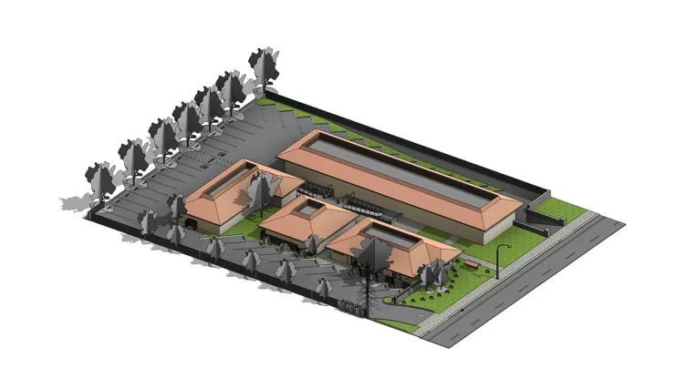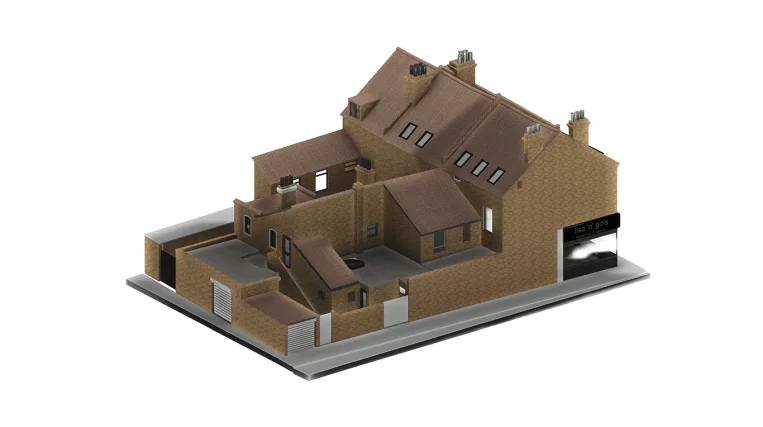


The Tenant Improvement Project aimed at transforming an existing medical office building into a modern, efficient, and fully compliant clinical environment. The key objective was to integrate sustainable design measures and improve patient comfort and functional layout.
Therefore, the core tasks included:
- Reconfiguring interior spaces and upgrading building systems (electrical, HVAC, plumbing, lighting, medical gas, etc.);
- Enhancing finishes and millwork to meet current operational needs;
- Complying with CBC, CALGreen, ADA, and all local regulatory requirements.
Throughout the project, special attention was given to sustainable design measures, including low-flow plumbing fixtures, energy-efficient lighting, and material compliance with CALGreen standards. These measures were integrated to reduce environmental impact and improve long-term operational efficiency, all while supporting a healthier and more comfortable environment for occupants.