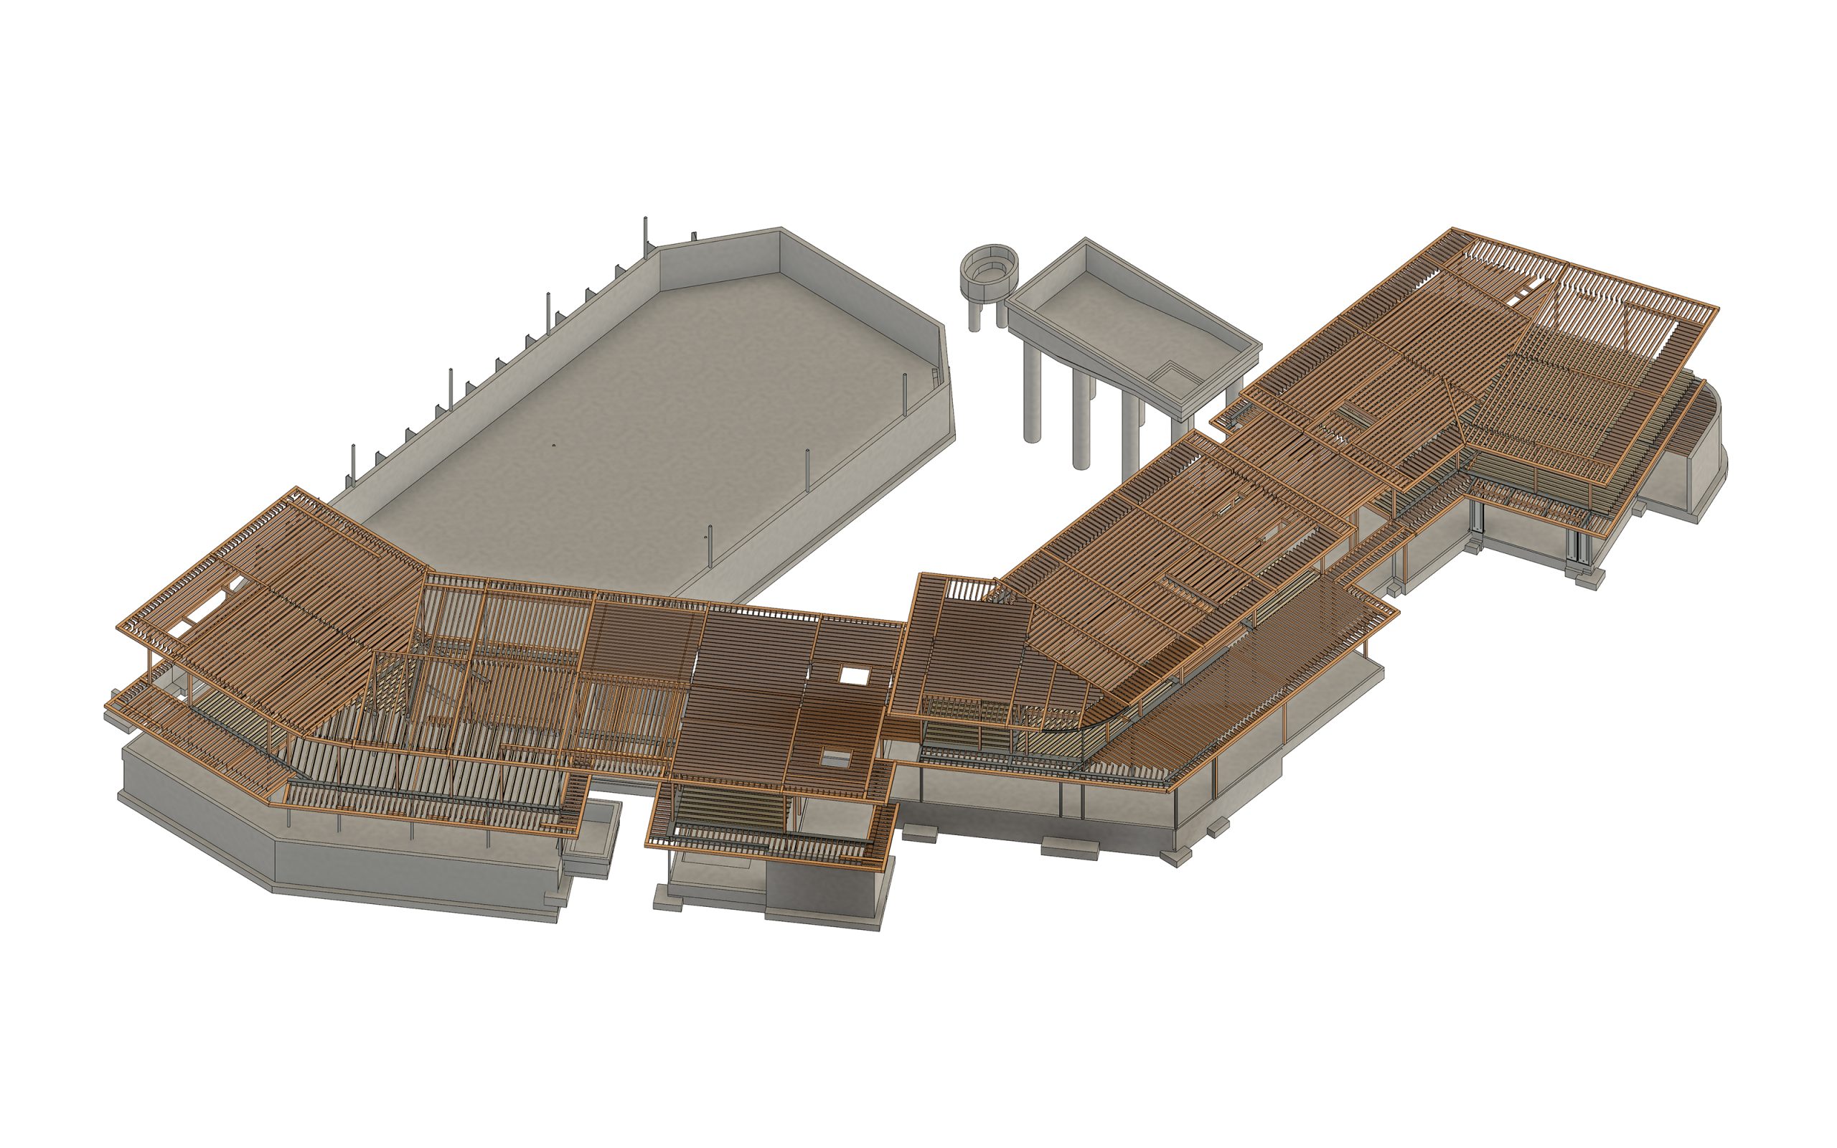
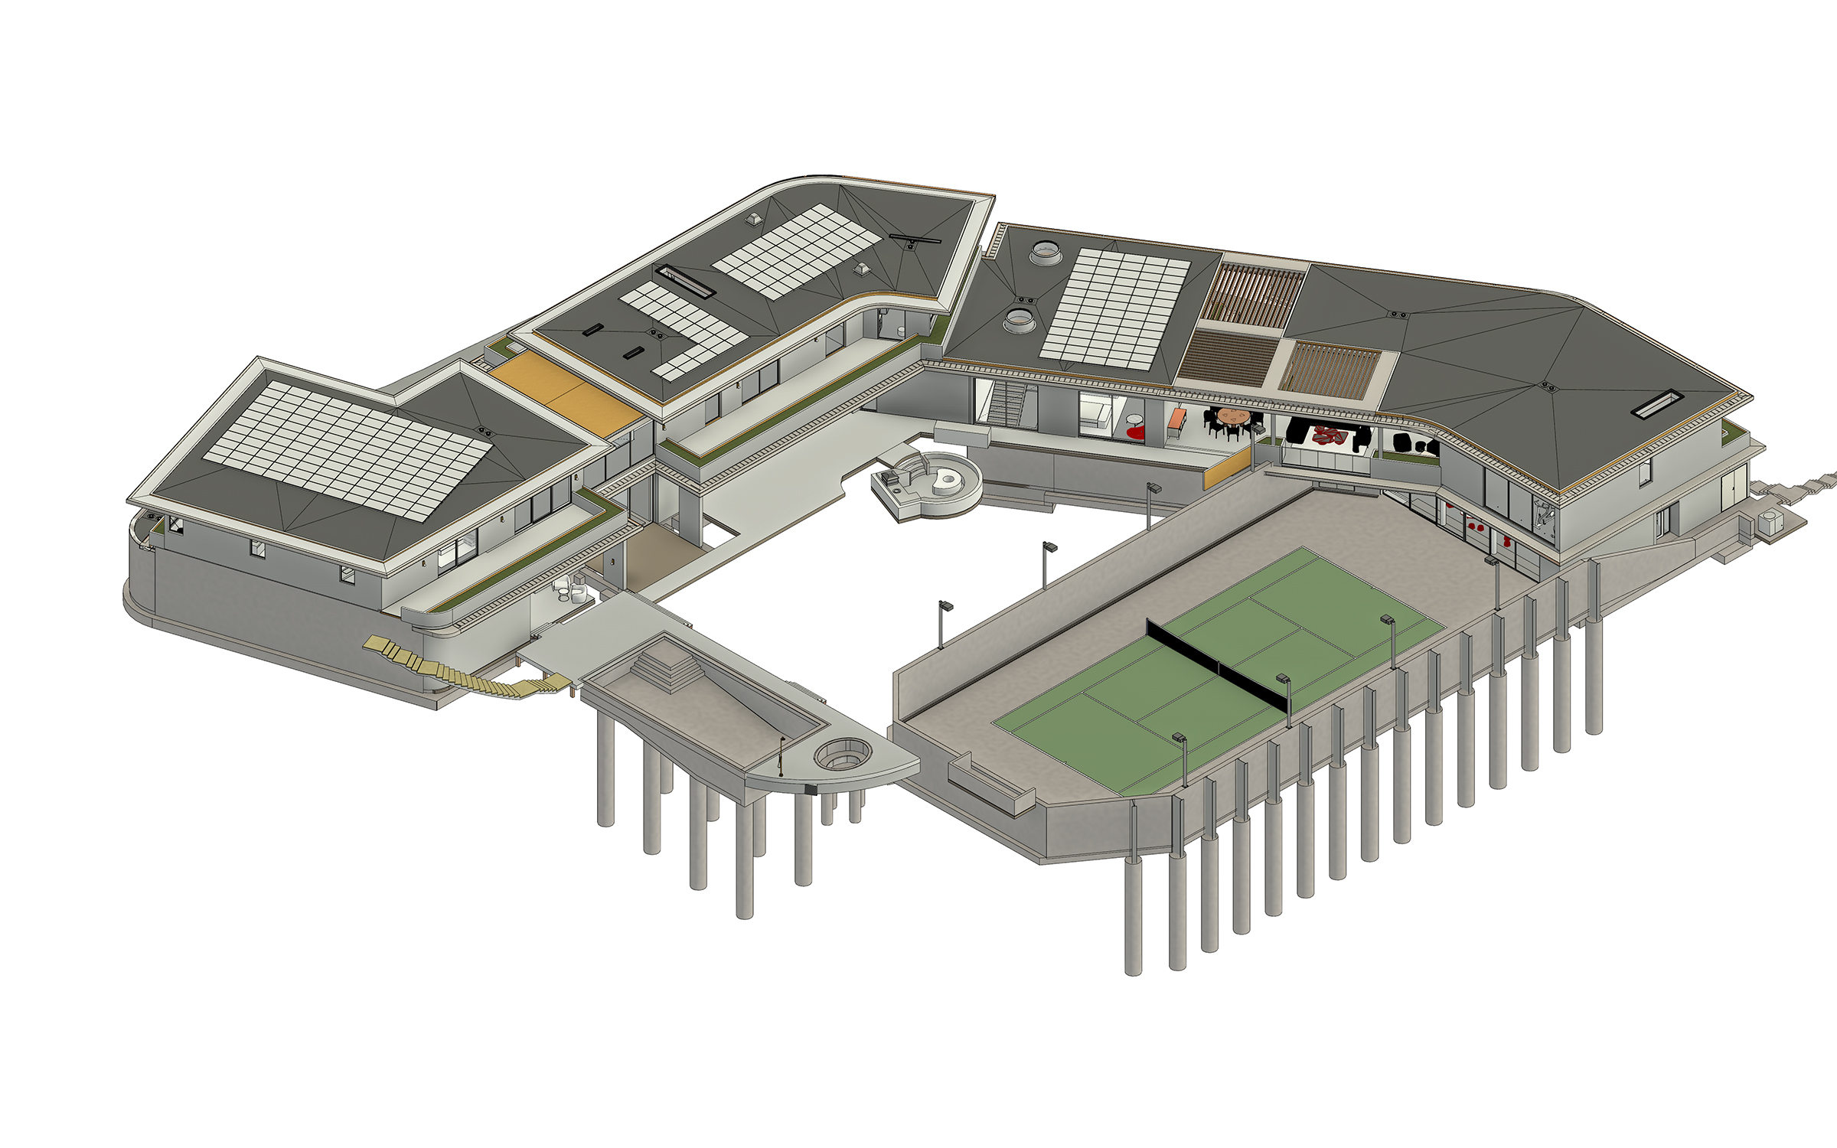
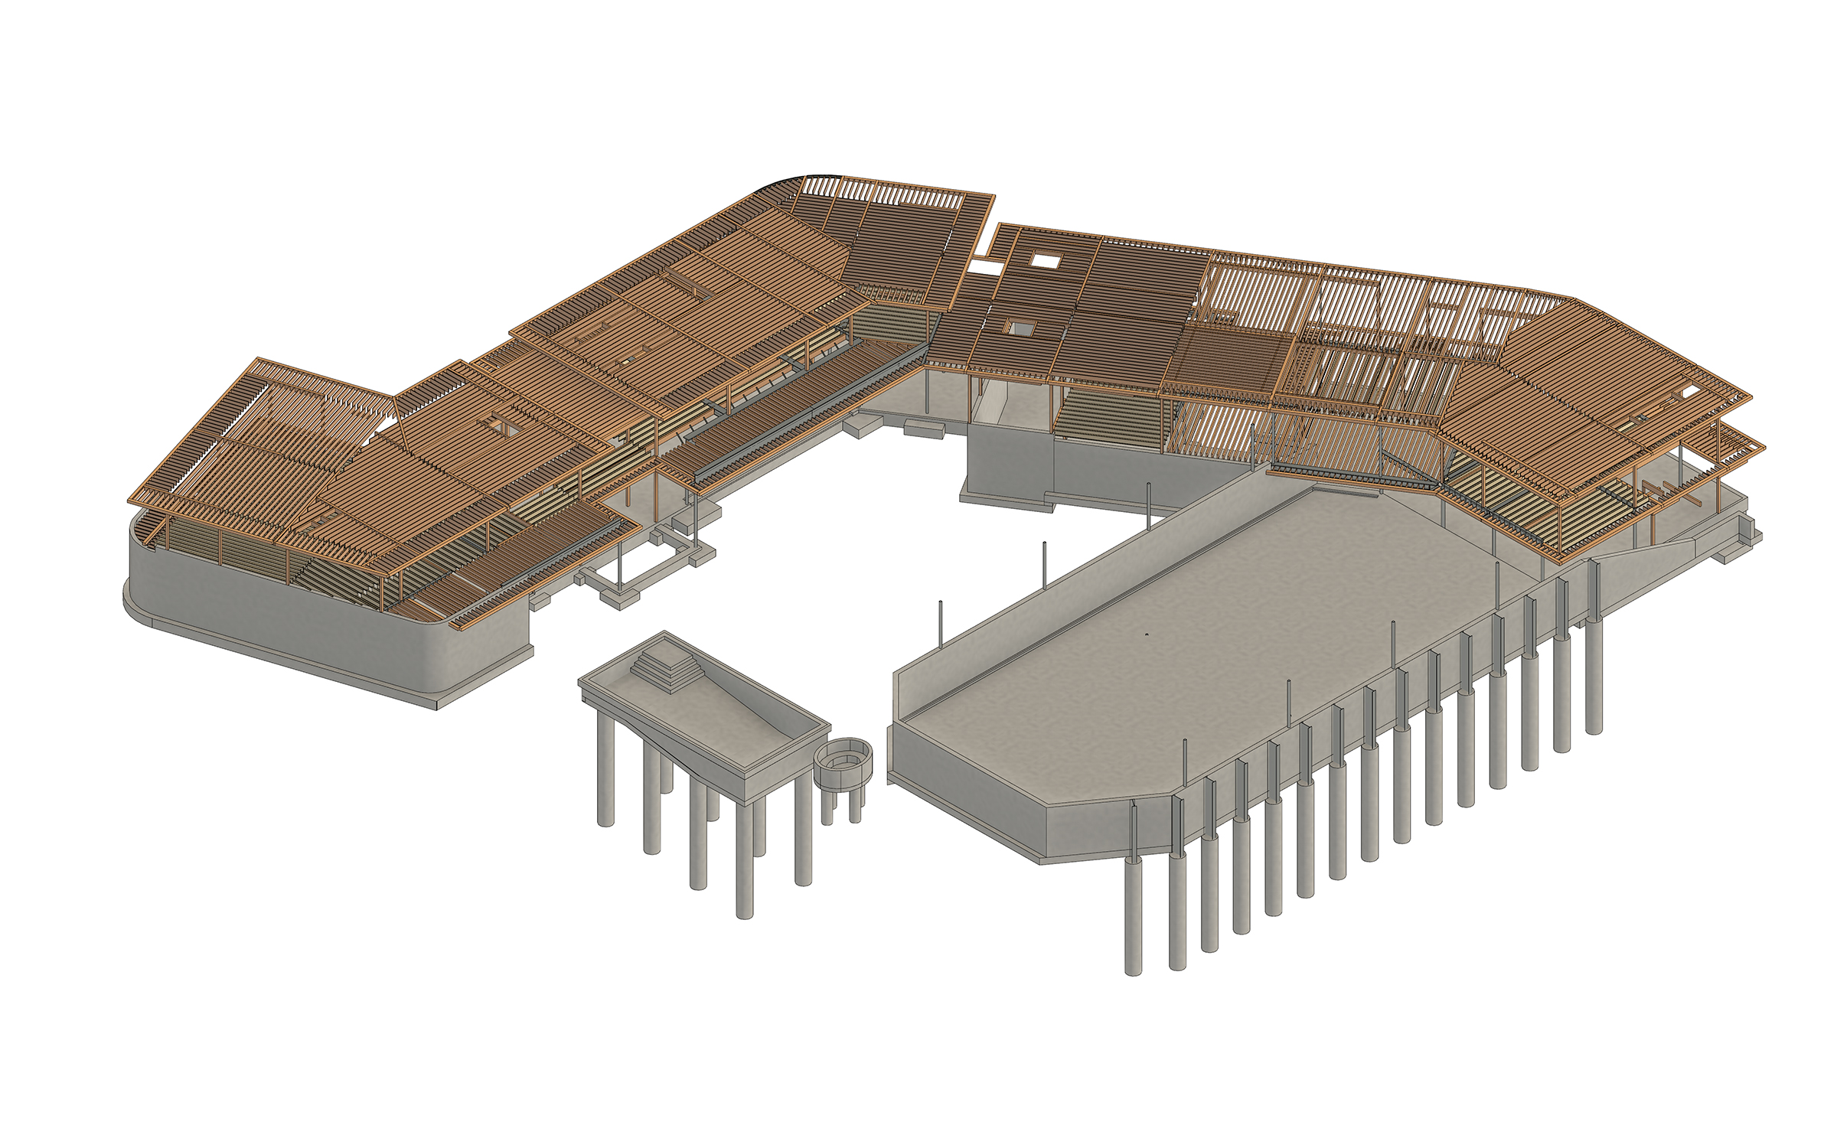
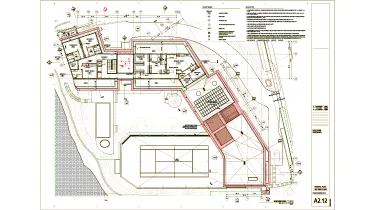
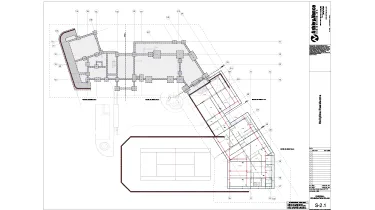
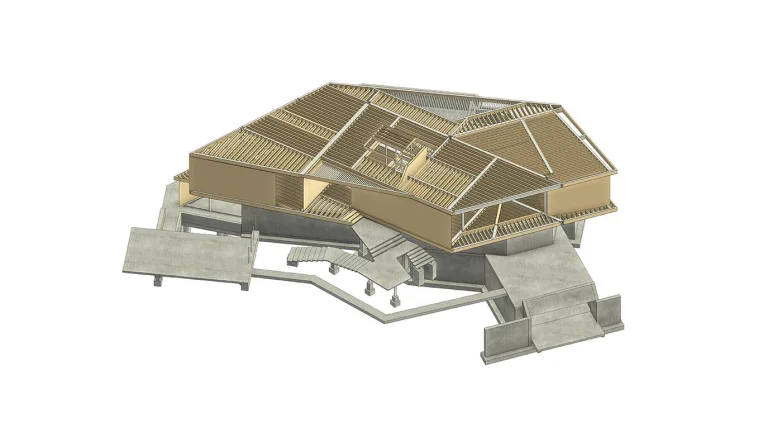
The house wraps around a courtyard, and the wood framing changes direction where the wings meet. The structural model also shows the concrete foundations and retaining walls, along with the structures supporting the pool and tennis court.
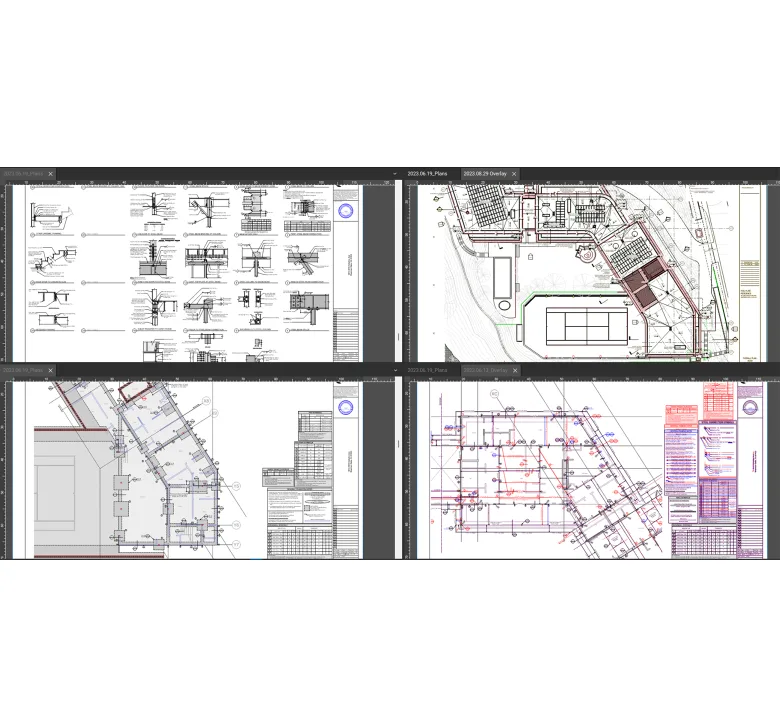
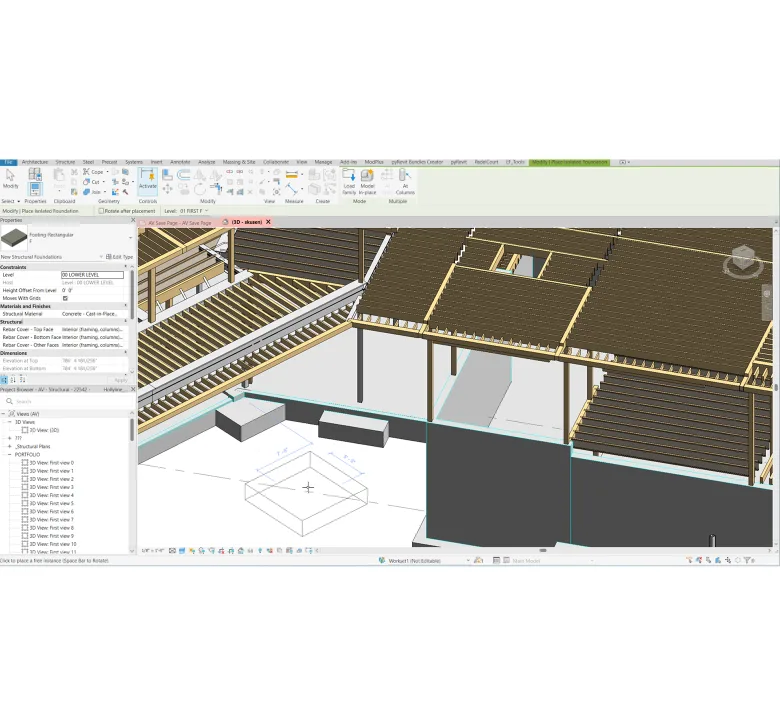
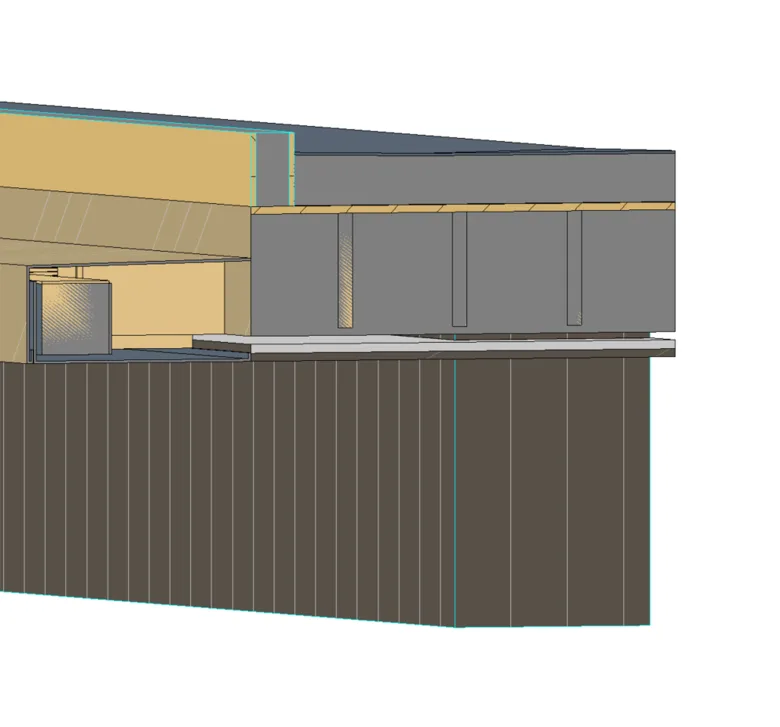
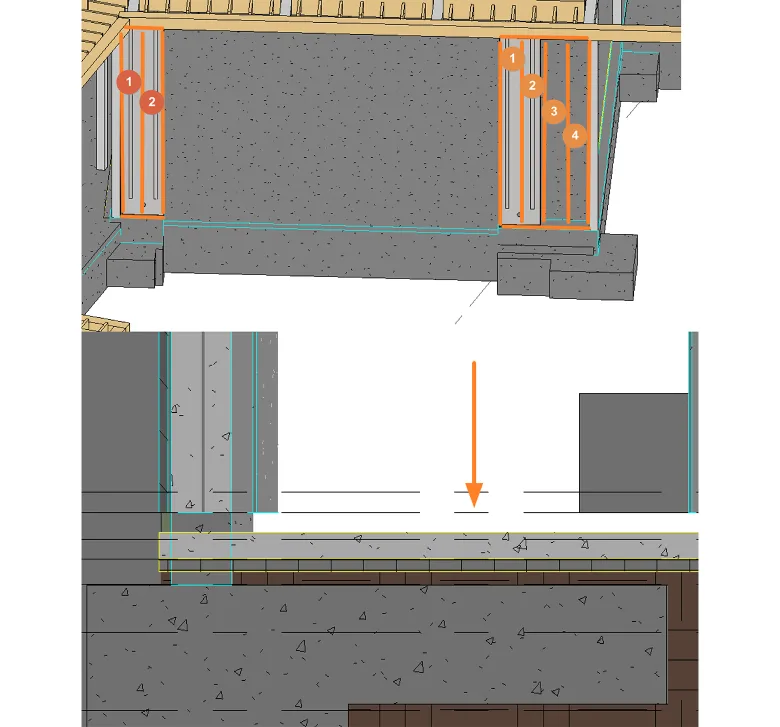
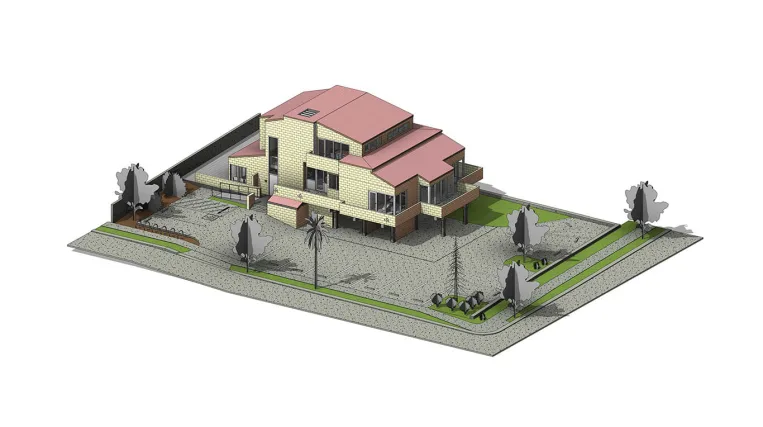
ORIGIN developed the structural Revit model from the provided engineering drawings and coordinated it with the architectural model. The 3D views made it easier to see how the framing, supports, and foundations fit together across the different wings of the house.