Search...
Facade panel engineering — measurable gains

Factory-driven engineering for GFRC, UHPC, and architectural precast improves buildability, reduces RFIs, and speeds enclosure—with traceable releases from design to install.

0
Text
0
Text
0
Text
0
Text
The problem

Design intent often arrives under-specified for fabrication: panel breaks misaligned with structure, joints sized for aesthetics not movement, anchors without defined load paths, and embeds/tolerances uncoordinated. Result: RFIs, rework, and schedule risk in the plant and on-site.

The solution
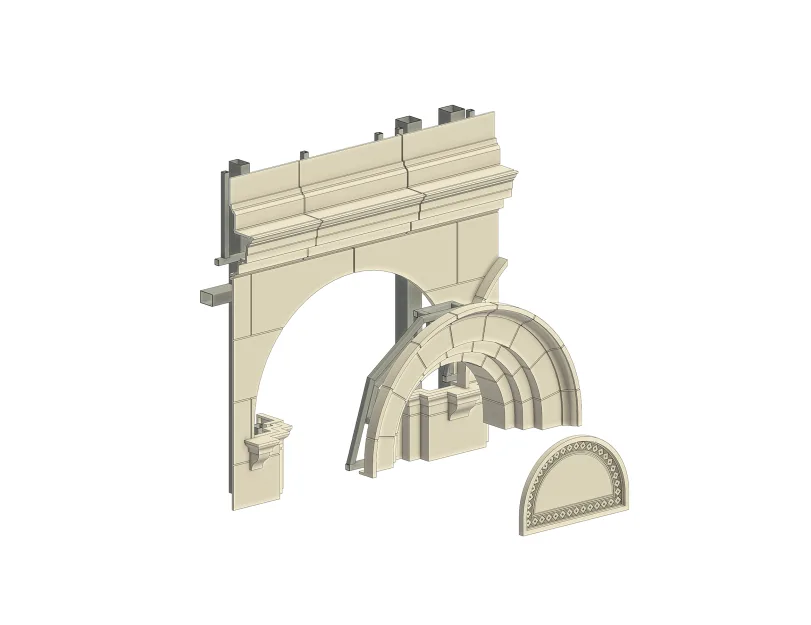
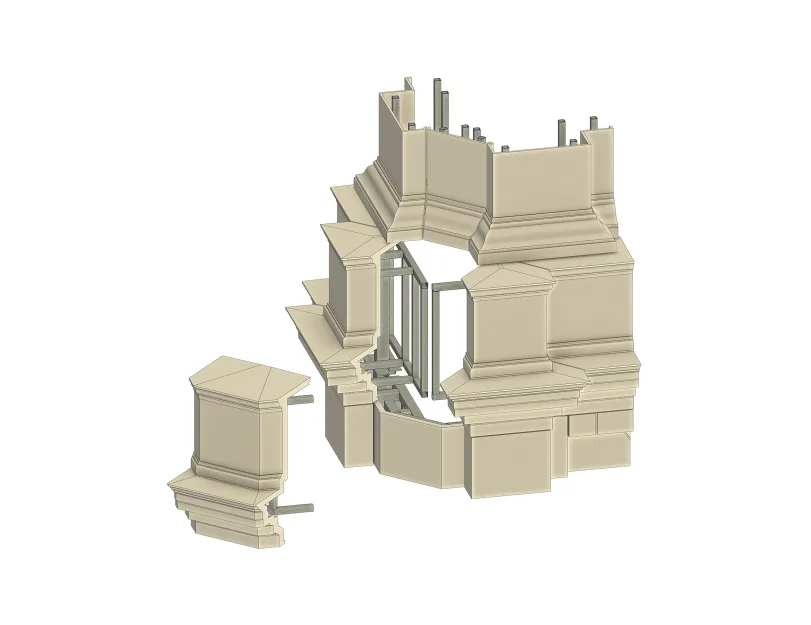
Panelization & Joints
Misaligned breaks/undersized joints → We rationalize panel maps and size joints for movement/water → Fewer RFIs at design freeze
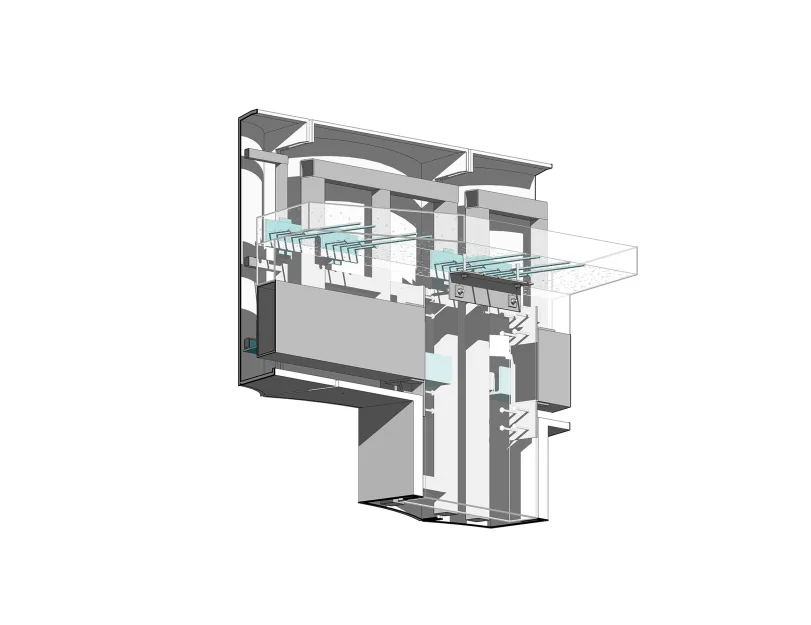
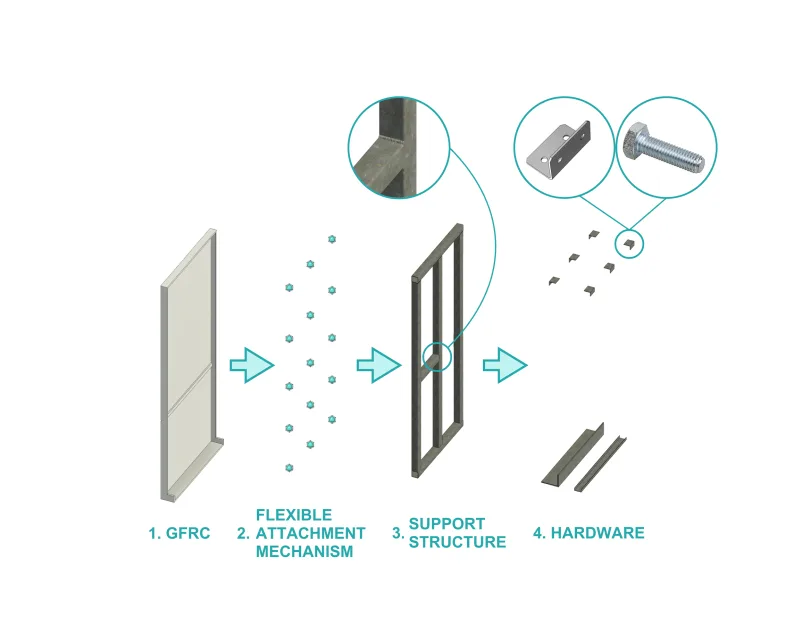
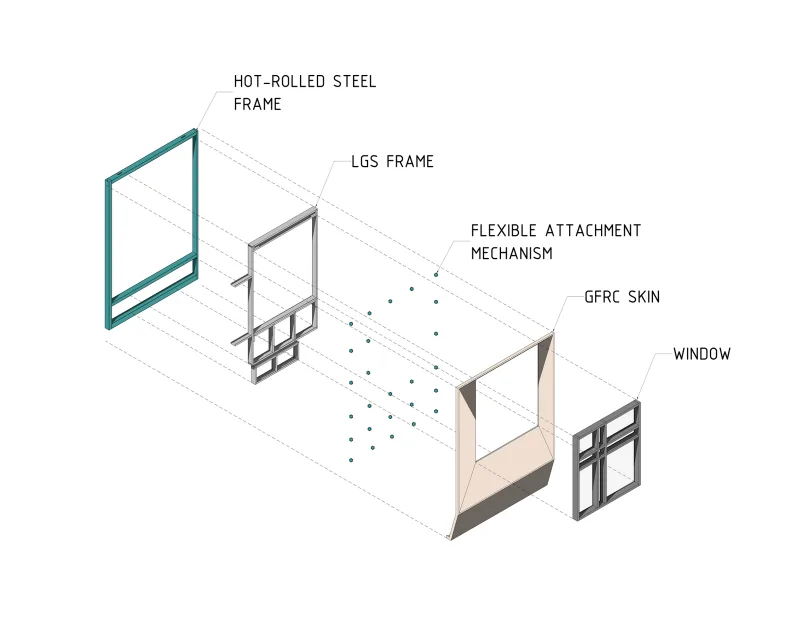
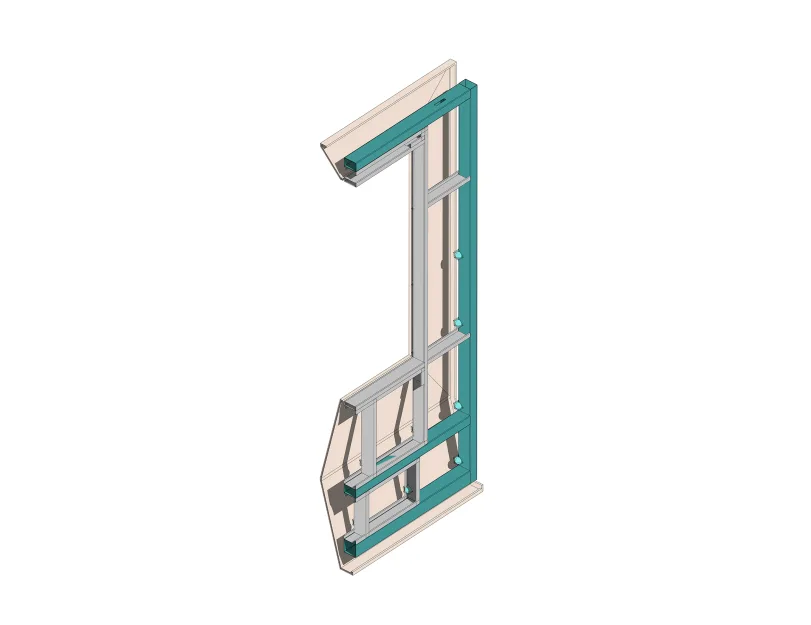
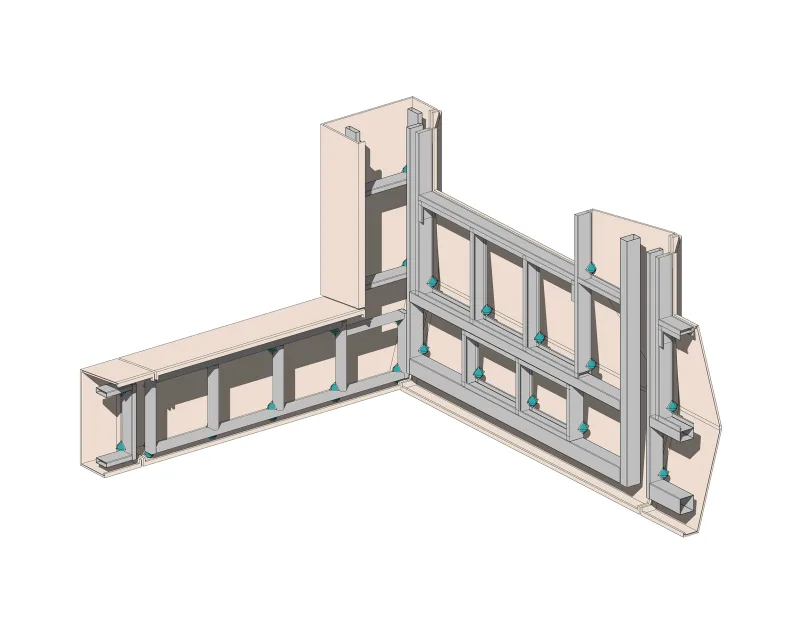
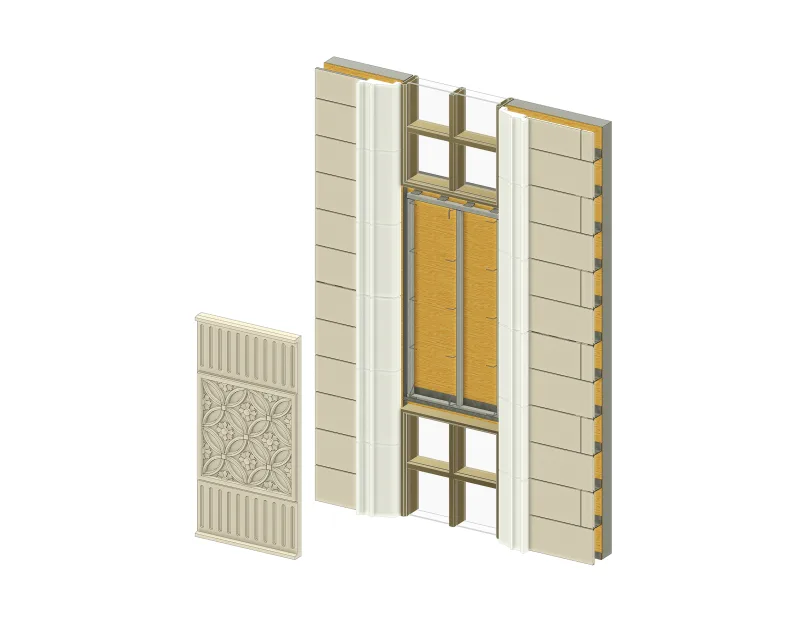
Anchors, Subframes & Embeds
Unclear load paths/cast-in misses → We size brackets/rails, coordinate embeds, and lift points to survey control → First-time fit at the structure
Tolerances & Interfaces
Stack-up unknowns/messy transitions → We define a tolerance matrix and resolve interfaces (waterproofing, curtain wall, MEP) → Clean edges, fewer field fixes
Shop Package & Tickets
Floor ambiguity/shop queries → We issue concise shops with BOM/BOQ, naming, and CNC/laser exports; cut sheets, labels/QR, and install tickets → Unambiguous production
Install Sequencing & Logistics
Mishandled crates/idle crews → We align erection drawings to crate/load order with staging notes → Faster enclosure, less downtime
Change Control
Stale files/rework → We rev-lock sheets and hardware schedules; accepted changes auto-propagate to tickets and set drawings → Predictable releases, no surprises

Why ORIGIN — process & controls

We emphasize buildability, release cadence, and change control — so manufacturers and contractors can plan with confidence.

  • DfMA for real plants: Details reflect mold constraints (returns, radii, ribs, release angles).
  • Scheduled releases: Dated plan for panel maps → details → tickets, so molds and labor can be booked early.
  • Change control: Rev-locked sheets/hardware schedules; accepted changes propagate to tickets and setting drawings.
  • Interfaces upstream: Short workshops settle structure ties, waterproofing, and tolerances before shop freeze.
  • Transparent criteria: Structured calc notes and assumptions for quick review and approval.
1
Deliverables

Explore a comprehensive package aligned to your plant and site workflows.

Design Analysis & System Optimization
Targeted redlines and an action list covering geometry, joints, tolerances, fixings, and interfaces—clear decisions to de-risk buildability and cost.
Structural Calculations for Prefabricated Systems
Calculation notes and design criteria: load paths, anchors/subframes, serviceability & movement checks—coordinated with the EOR; assumptions log included.
Shop Drawings for Prefabricated Panels & Components
Dimensioned sheets with joints/reveals, embeds, hardware, and tolerances; coordinated BOM/BOQ and, where required, CNC/laser outputs—structured for fast review.
Mold Design & Analysis
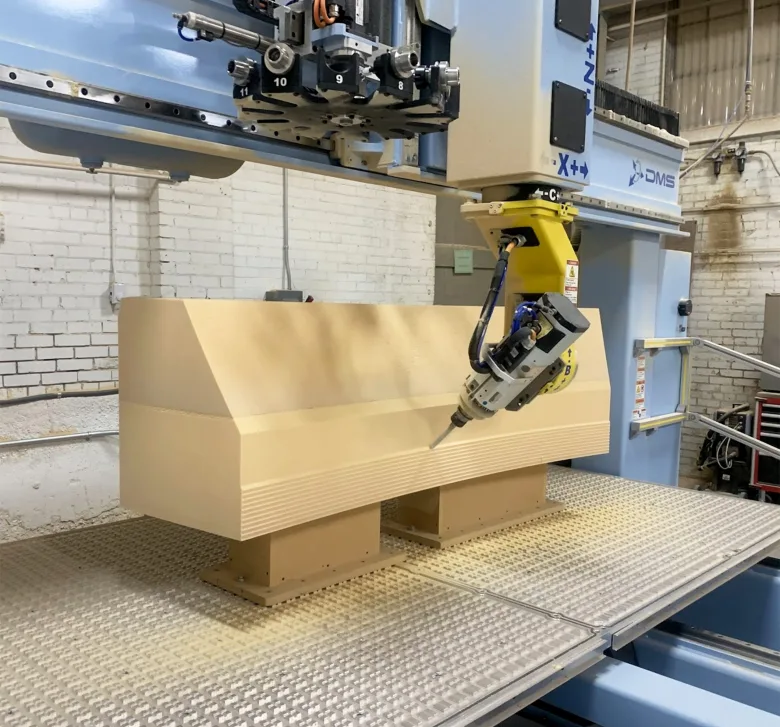
Mold drawings and specs with parting lines, draft/demold methods, reinforced formwork, and setup + QA checklists for repeatable surface quality.
Production Tickets
Cut sheets, kit lists, QR/labels, and hardware schedules tied to your naming schema; CSV/PDF/DWG exports aligned with labelers/CNC and crate maps.
Installation Drawings
Field-oriented elevations/layouts and sequencing matched to crate/load order; datum & survey control, tolerances, and fixing notes for first-time fit.
Packaging & Logistics Plan
Crate maps, stack order, truckload breakdowns, and delivery timetable; staging notes linking tickets to packing lists to cut re-handling and downtime.
Software toolchain
1
Autodesk Revit
1
Navisworks Manage
1
Autodesk Robot
1
Rhinoceros 3D
1
Tekla Structures
Gallery
Who we work with?
Facade & specialty contractors
GFRC/UHPC/precast manufacturers
Architects & facade engineers
Developers & owners

Facade & specialty contractors

Predictable setting and faster enclosure with field-oriented erection drawings, crate/load order, and tolerance notes — so crews install first-time right.

You get:

  • Setting/erection drawings;
  • Joint & fixing schedules;
  • Phased delivery plan;
  • Crate maps;
  • RFI turnaround ≤24 h.

GFRC/UHPC/precast manufacturers

Mold-aware details, rational panel maps, and dated shop releases that match your plant constraints and QA process.

You get:

  • Panelization study;
  • Mold drawings/specs;
  • Embeds & hardware layouts;
  • BOM/BOQ;
  • Release schedule aligned to molds/labor.

Architects & facade engineers

Design intent preserved and translated into buildable panels with code-aligned joints and interfaces to structure/curtain wall.

You get:

  • Coordinated details;
  • Tolerance/movement matrix;
  • Curated Revit/IFC views for reviews;
  • Structured design criteria/notes.

Developers & owners

Reliable enclosure timelines and traceable documentation from design analysis through shop release and installation.

You get:

  • Schedule-backed release plan;
  • Approval-ready shop sets;
  • Progress gates and checklists;
  • Close-out package with as-built updates.
What our clients value most
1
Don Williams
President and Owner, UNLIMITED DESIGNS Inc.
Salt Lake City, US

Unlimited Designs has used many drafting and 3d design companies and ORIGIN is by far the best company we have worked with. I look at ORIGIN as part of the Unlimited Team and we are a better company because of there services. Some of our projects are very complicated and detailed and I feel a level of comfort when they are on our team.

How we work
Intake & criteria
Drawings/models, performance criteria, loads, finishes, mockup plan.
Panelization & joints
Maps, joint sizing, transitions to adjacent systems.
Anchors/subframes & embeds
Bracketry, rails, cast-ins, tolerance matrix.
Coordination & checks
Structure/MEP interface, movement/waterproofing; structural notes.
Shop package & release
Drawings, schedules, tickets/BOQ; revision control.
Fabrication & site support
RFIs, lifting/setting guidance; as-built updates if required.
Let’s connect

    *First Name

    Please enter a first name

    *Last Name

    Please enter a last name

    *Your email

    Please enter a your email

    Message

    Attach your file

    (max size 10 mb)

    FAQ
    Do you stamp drawings or provide signed calcs?

    We coordinate with the Engineer of Record (EOR). If sealed calculations are required, we integrate with your PE/structural partner or connect you with one.

    Which standards do you align to?

    Project requirements (e.g., PCI/ACI practices, manufacturer guidelines, and Eurocode-based criteria) as defined by the EOR and specifications.

    What inputs do you need?

    Architectural/structural drawings or models (RVT/IFC/DWG/PDF), load criteria, finish/mold constraints, and any preferred anchors/subframes.

    How do you handle waterproofing and movement?

    We document joint sizing, sealant/backer selection, drained/rainscreen strategies, and a tolerance/movement matrix coordinated to the structure.

    Can you work with complex geometry?

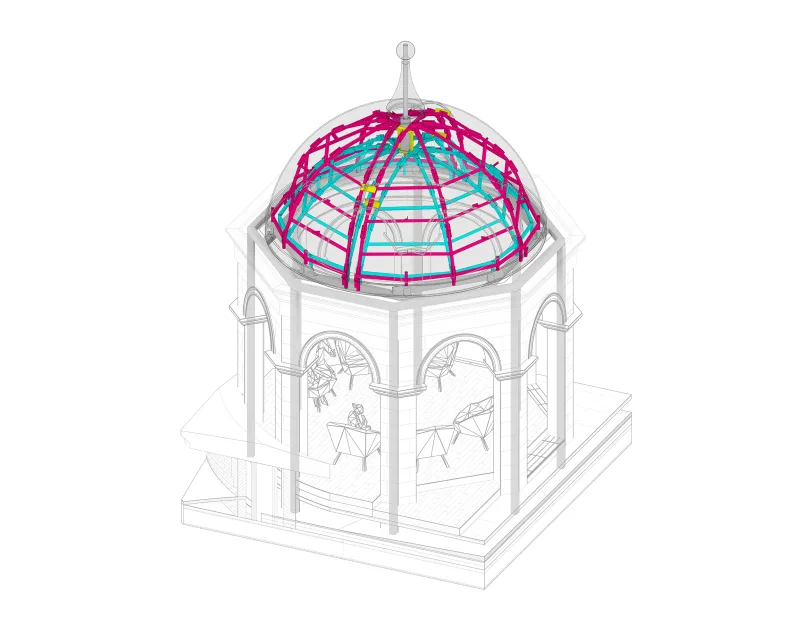
    Yes — Rhino/Grasshopper workflows for rationalizing double curvature into buildable segments or rib-stiffened shells, coordinated back to Revit.

    Typical timeline?

    Depends on scope and mockup cycles. We propose a dated release plan for maps → details → tickets so plants can schedule molds and labor.

    view project view more view photos